
Save
Ask
Tour
Hide
$969,900
59 Days On Site
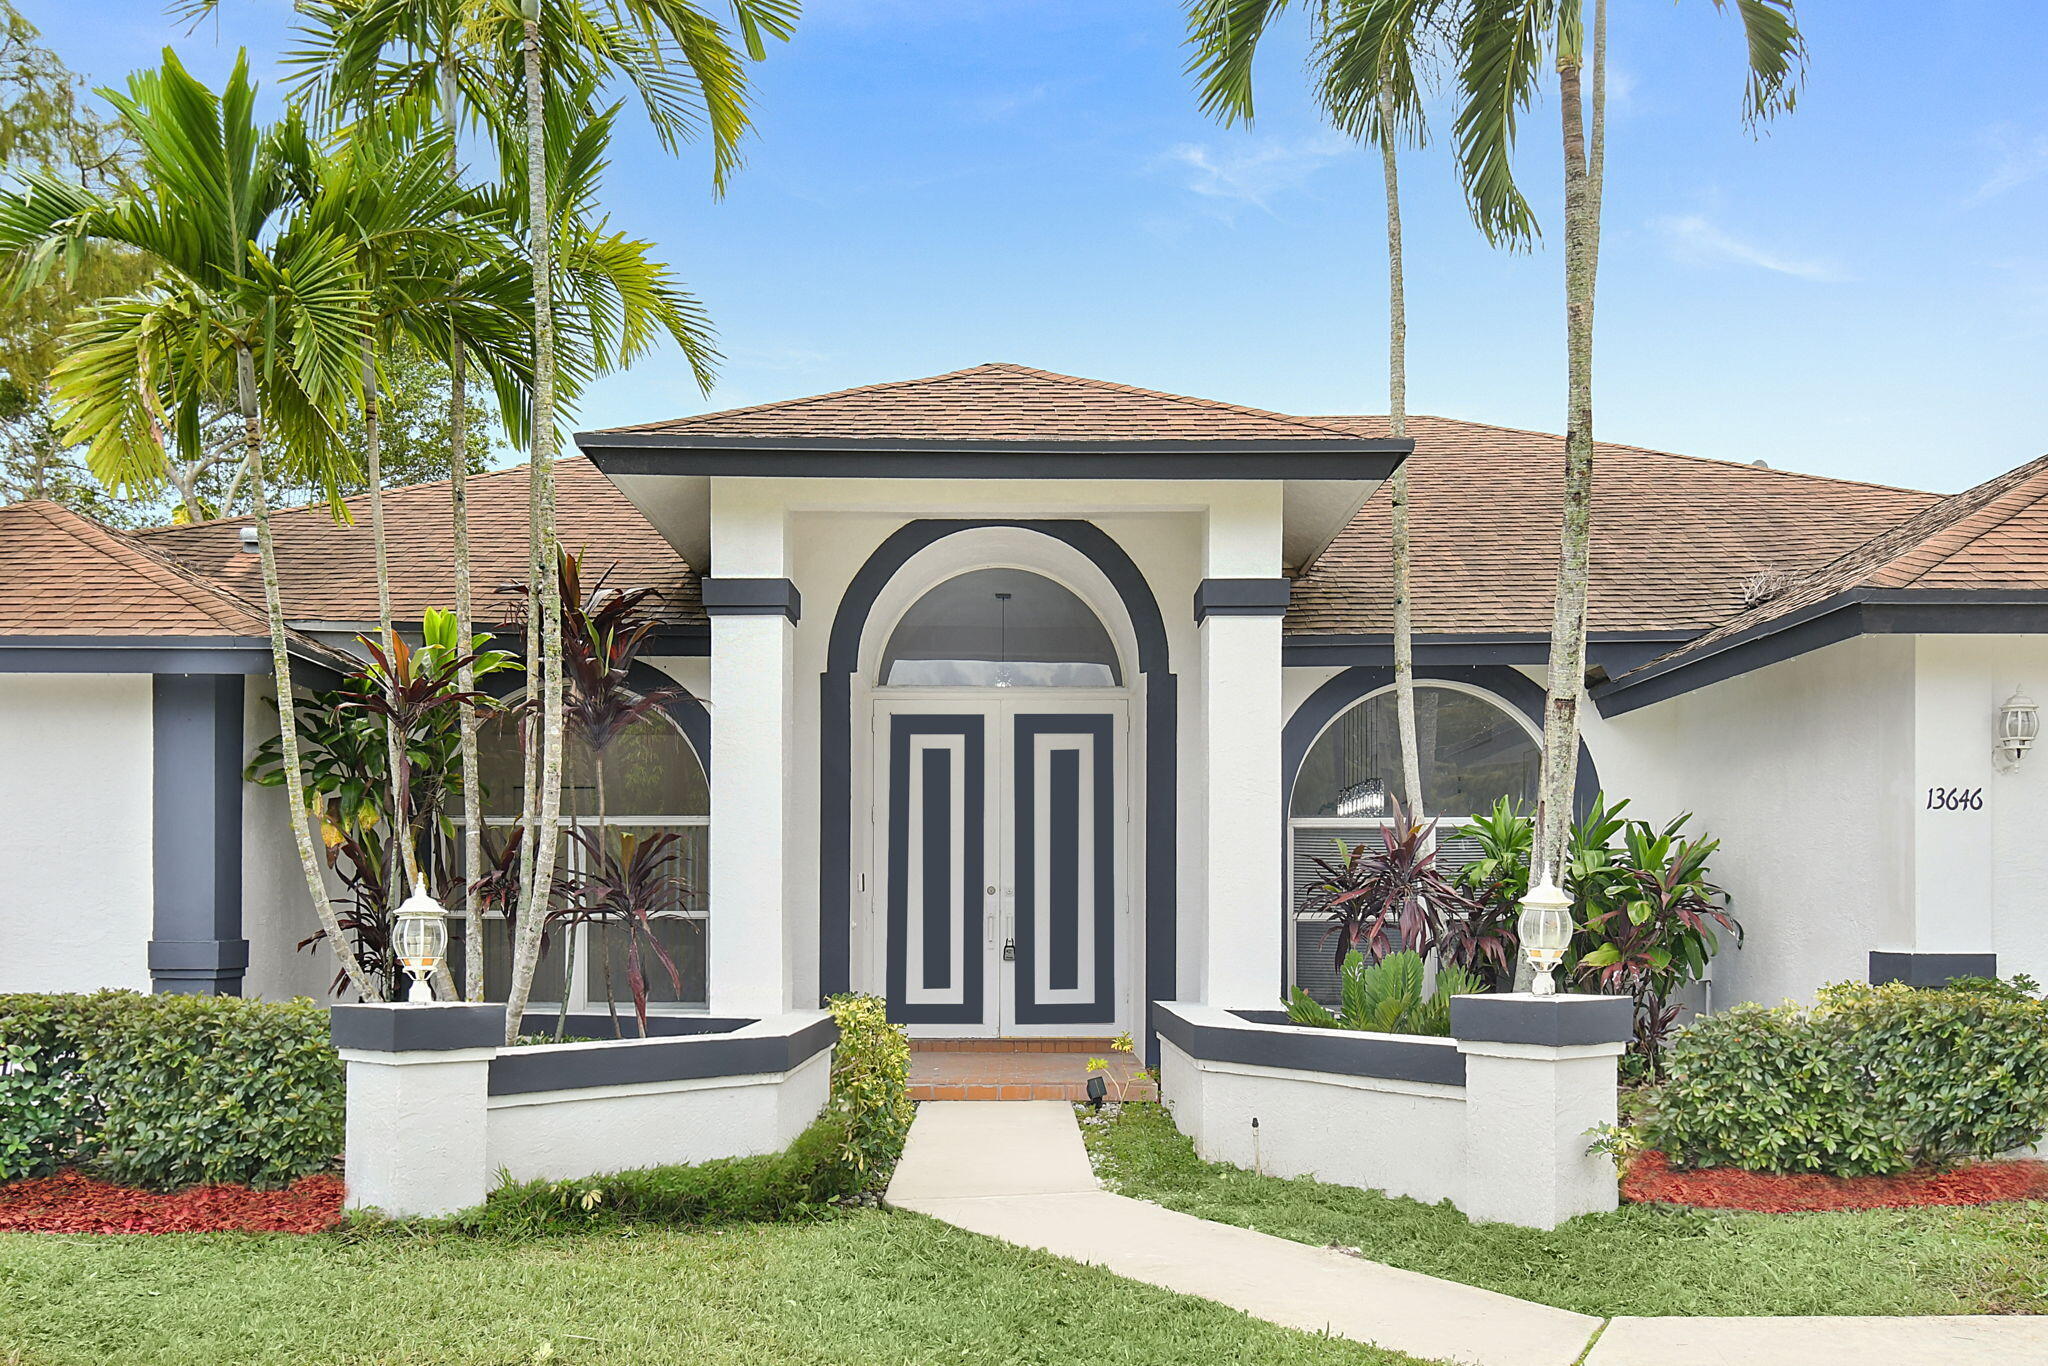
13646 Brightstone StreetWellington, FL 33414
For Sale|Single Family Residence|Active
5
Beds
4
Total Baths
4
Full Baths
2,800
SqFt
$346
/SqFt
1990
Built
Subdivision:
GREENVIEW SHORES 2 OF WELLINGTON
County:
Palm Beach
Call Now: 561-255-3438
Is this the listing for you? We can help make it yours.
561-255-3438Upcoming Open Houses
Sat, Oct 17, 11:00 AM - 2:00 PM
Save
Ask
Tour
Hide
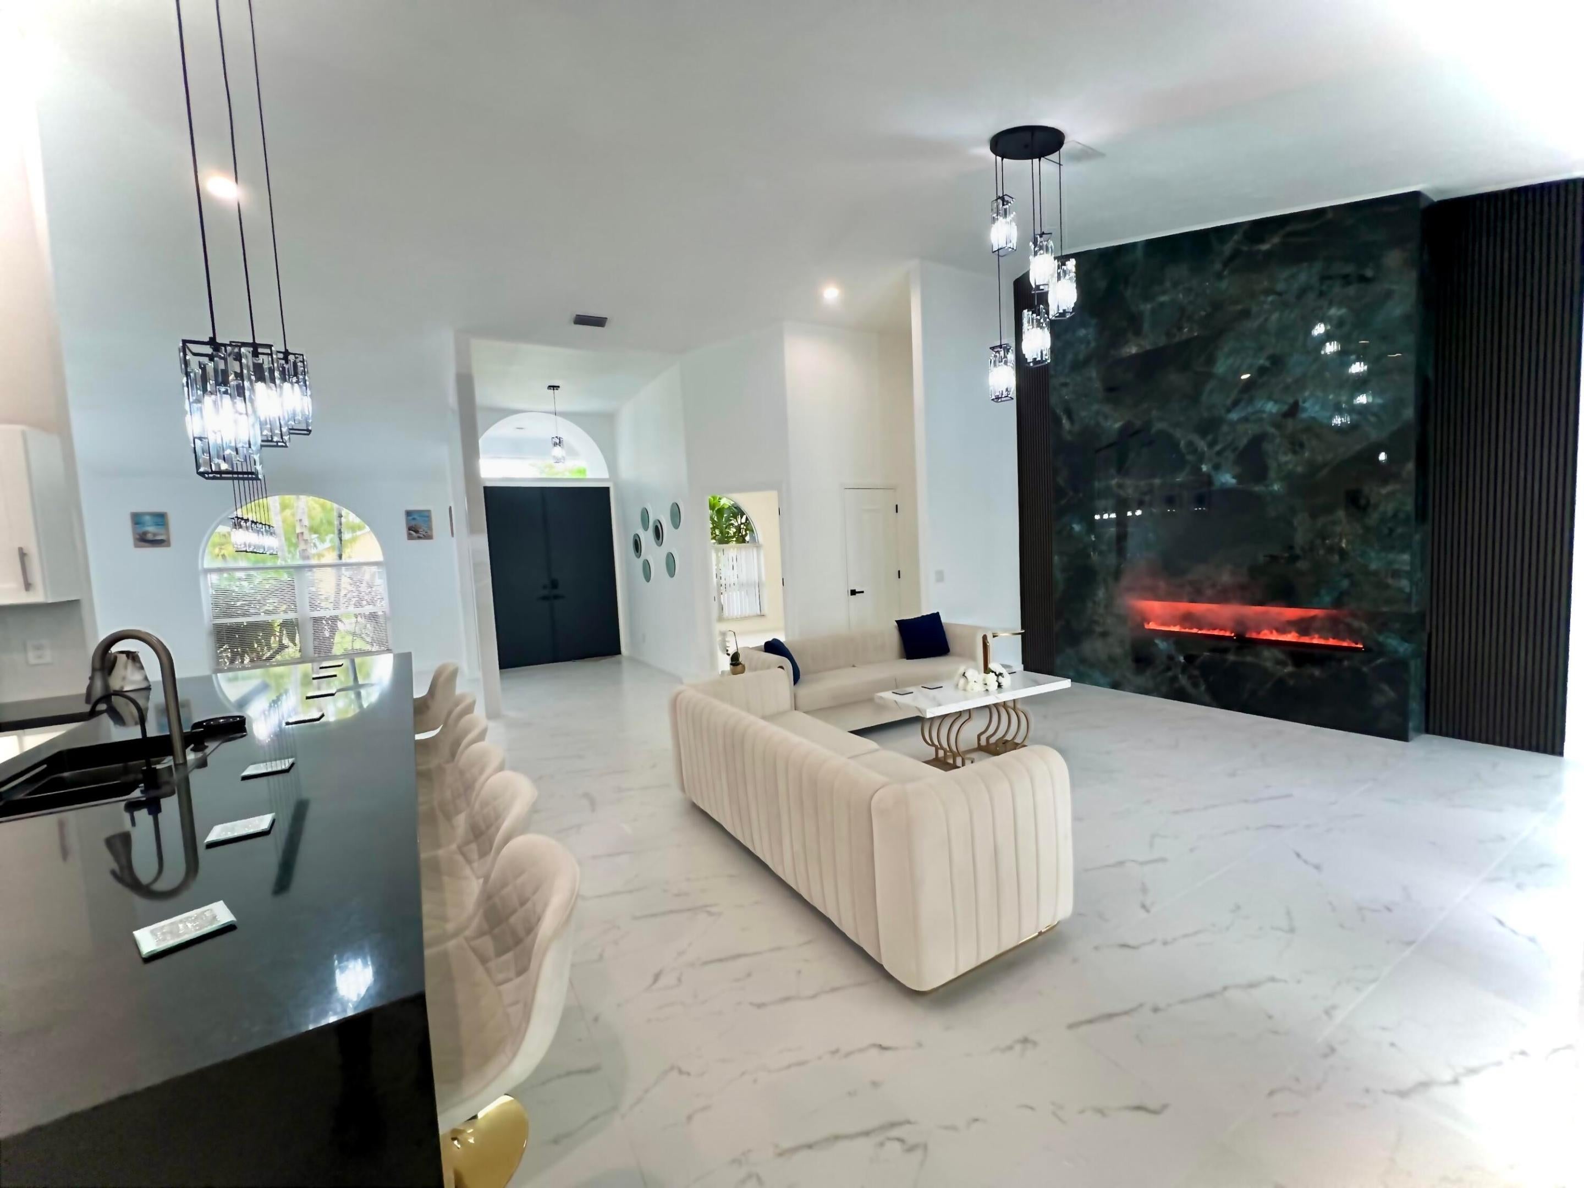
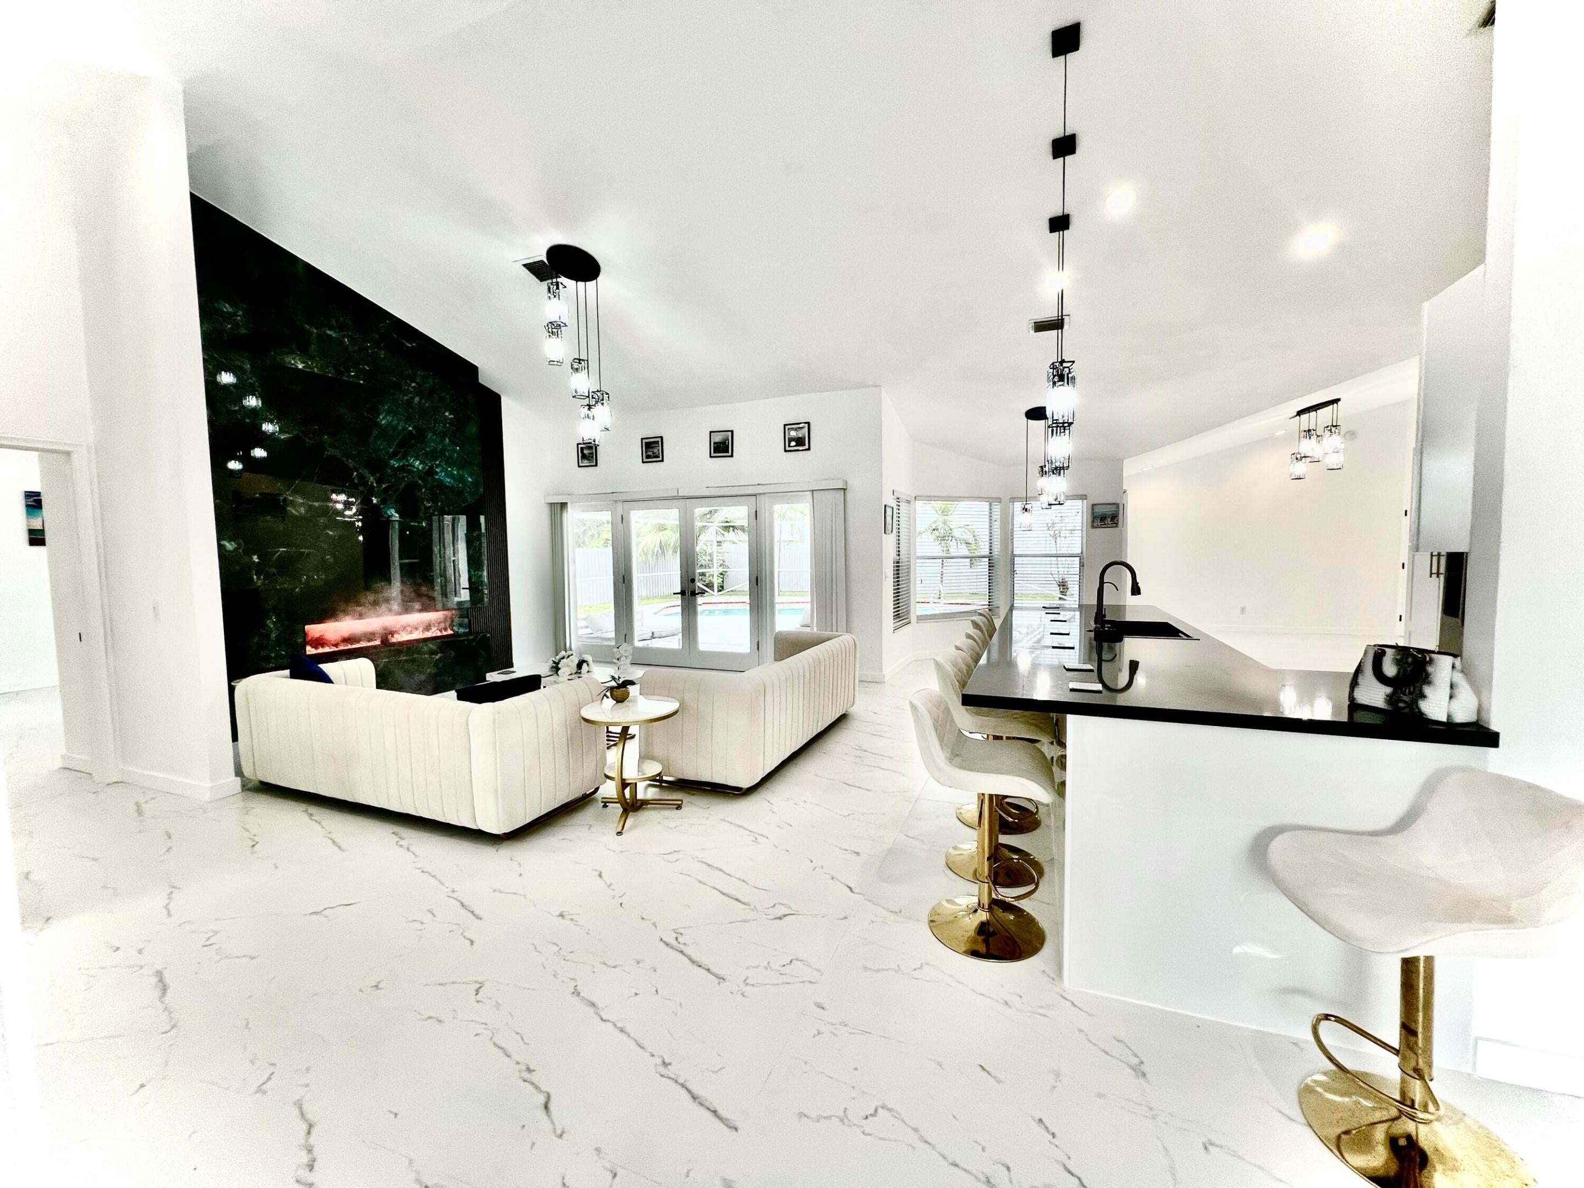
NO HOA. This single-story, five-bedroom residence in Greenview Shores 2 offers 2,800 square feet of living space with four full bathrooms and a two-car garage. The open floor plan and generous room count provide flexibility for a home office, guest quarters, or additional living areas. Located in Wellington, this property delivers substantial square footage and functional design for buyers seeking room to grow and multiple uses under one roof. Walking distance to high school and stores. Roof 2015, great condition.
Save
Ask
Tour
Hide
Listing Snapshot
Price
$969,900
Days On Site
59 Days
Bedrooms
5
Inside Area (SqFt)
2,800 sqft
Total Baths
4
Full Baths
4
Partial Baths
N/A
Lot Size
0.25 Acres
Year Built
1990
MLS® Number
B26065841
Status
Active
Property Tax
$10,827.79
HOA/Condo/Coop Fees
N/A
Sq Ft Source
Public Records
Friends & Family
Recent Activity
| 4 weeks ago | Listing updated with changes from the MLS® | |
| 4 weeks ago | Price changed to $969,900 | |
| 2 months ago | Status changed to Active | |
| 2 months ago | Listing first seen on site |
General Features
Acres
0.25
Attached Garage
Yes
Direction Faces
Northeast
Foundation
Slab
Garage
Yes
Garage Spaces
2
Land Lease
No
Levels
One
Number Of Stories
1
Parking
AttachedDrivewayGarageGarage Door Opener
Parking Spaces
6
Pets
Yes
Property Condition
Updated/Remodeled
Property Sub Type
Single Family Residence
Security
Carbon Monoxide Detector(s)Fire Sprinkler SystemSmoke Detector(s)
Sewer
Public Sewer
Special Circumstances
Standard
SqFt Total
3507
Style
Contemporary
Utilities
Cable ConnectedElectricity ConnectedSewer ConnectedWater Available
Water Source
Public
Zoning
WELL_PUD (city)
Interior Features
Appliances
DishwasherElectric RangeDisposalIce MakerMicrowaveRangeRefrigerator
Cooling
Central AirElectric
Fireplace
Yes
Fireplace Features
DecorativeElectric
Flooring
Tile
Furnished
Unfurnished
Heating
Central
Interior
BidetHigh CeilingsKitchen IslandPantryStorageSoaking TubVaulted Ceiling(s)Walk-In Closet(s)
Laundry Features
InsideLaundry RoomSink
Main Level Bedrooms
5
Kitchen
Dimensions - 15 X 15Level - FirstArea - 225
Living Room
Dimensions - 20 X 20Level - FirstArea - 400
PrimaryBedroom
Dimensions - 16 X 16Level - FirstArea - 256
Save
Ask
Tour
Hide
Exterior Features
Construction Details
BlockStucco
Fencing
Back YardFenced
Other Structures
Storage
Patio And Porch
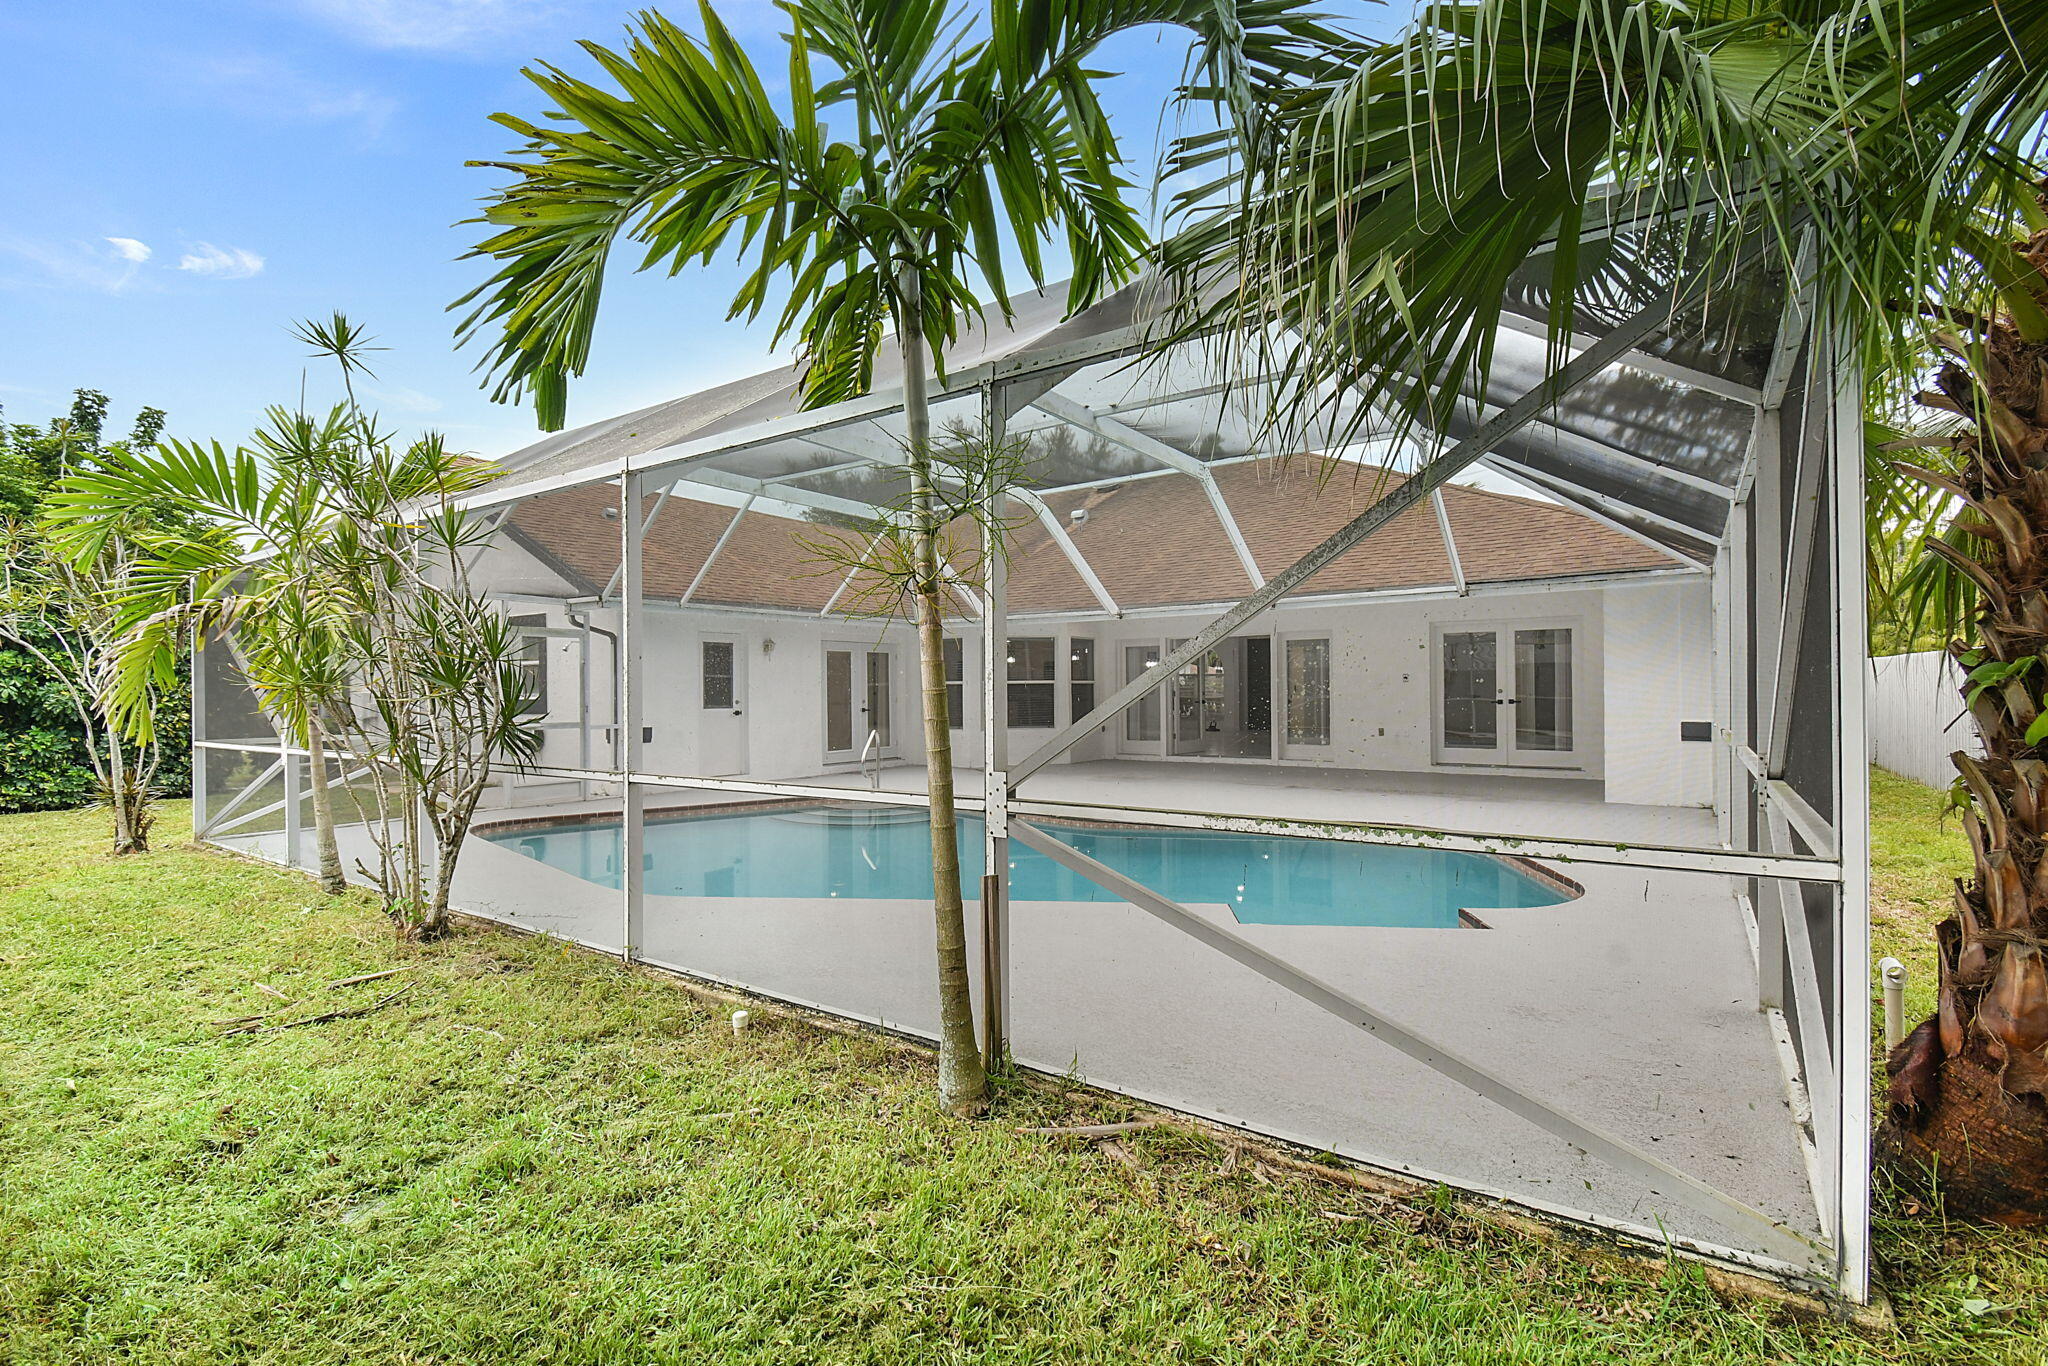
PorchCoveredPatioScreened
Pool Features
FencedIn GroundPrivateScreen Enclosure
Private Pool
Yes
Road Frontage
City Street
Roof
Shingle
View
Pool
Waterview
Pool
Windows/Doors
French Doors
Community Features
MLS Area
5520
Financing Terms Available
CashConventionalOwner Pay PointsVA Loan1031 Exchange
Roads
Asphalt
Schools
School District
Unknown
Elementary School
New Horizons
Middle School
Wellington Landings
High School
Wellington
Listing courtesy of Partnership Realty Inc.

All listings featuring the BMLS logo are provided by BeachesMLS, Inc. This information is not verified for authenticity or accuracy and is not guaranteed. Copyright © 2026 BeachesMLS, Inc. (a Flex MLS feed)
Last checked: 2026-10-16 11:19 PM UTC
All listings featuring the BMLS logo are provided by BeachesMLS, Inc. This information is not verified for authenticity or accuracy and is not guaranteed. Copyright © 2026 BeachesMLS, Inc. (a Flex MLS feed)
Last checked: 2026-10-16 11:19 PM UTC
Neighborhood & Commute
Source: Walkscore
Save
Ask
Tour
Hide
Did you know? You can invite friends and family to your search. They can join your search, rate and discuss listings with you.