
Save
Ask
Tour
Hide
$1,549,000
38 Days On Site
16760 130TH Way NJupiter, FL 33478
For Sale|Single Family Residence|Active Under Contract
5
Beds
3
Total Baths
3
Full Baths
3,192
SqFt
$485
/SqFt
2022
Built
Subdivision:
JUPITER FARMS
County:
Palm Beach
Call Now: 561-255-3438
Is this the listing for you? We can help make it yours.
561-255-3438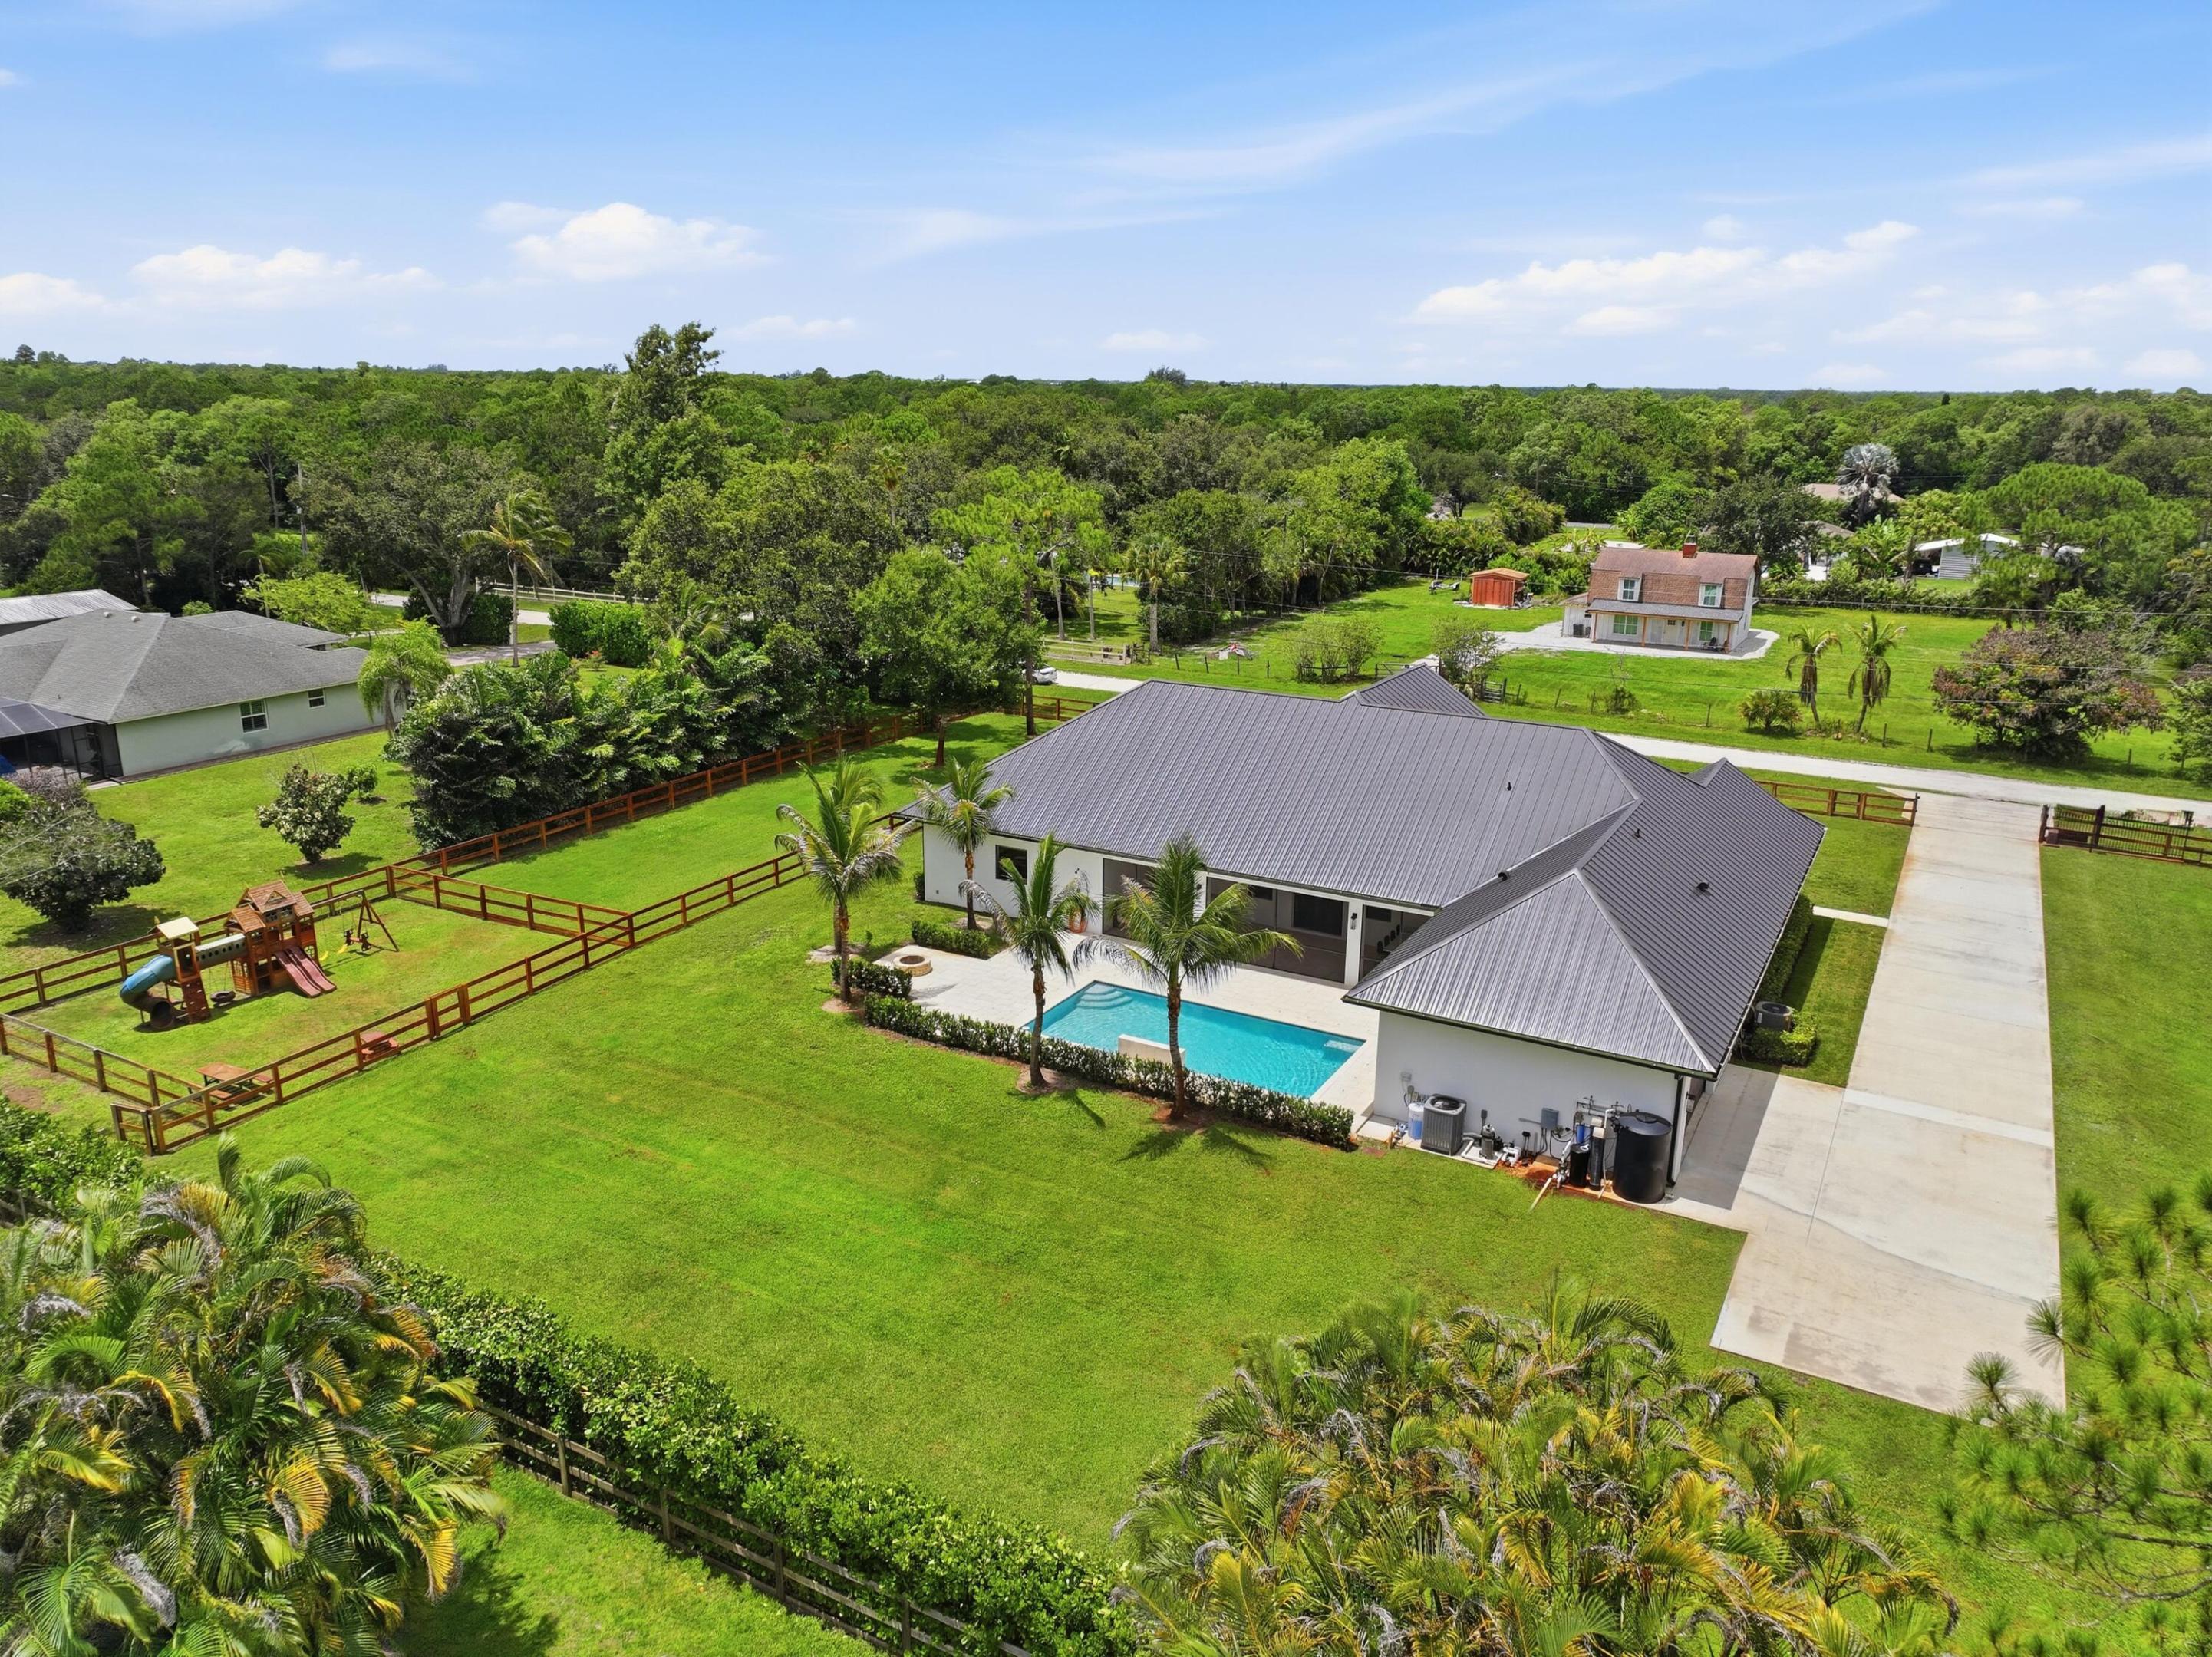
Save
Ask
Tour
Hide
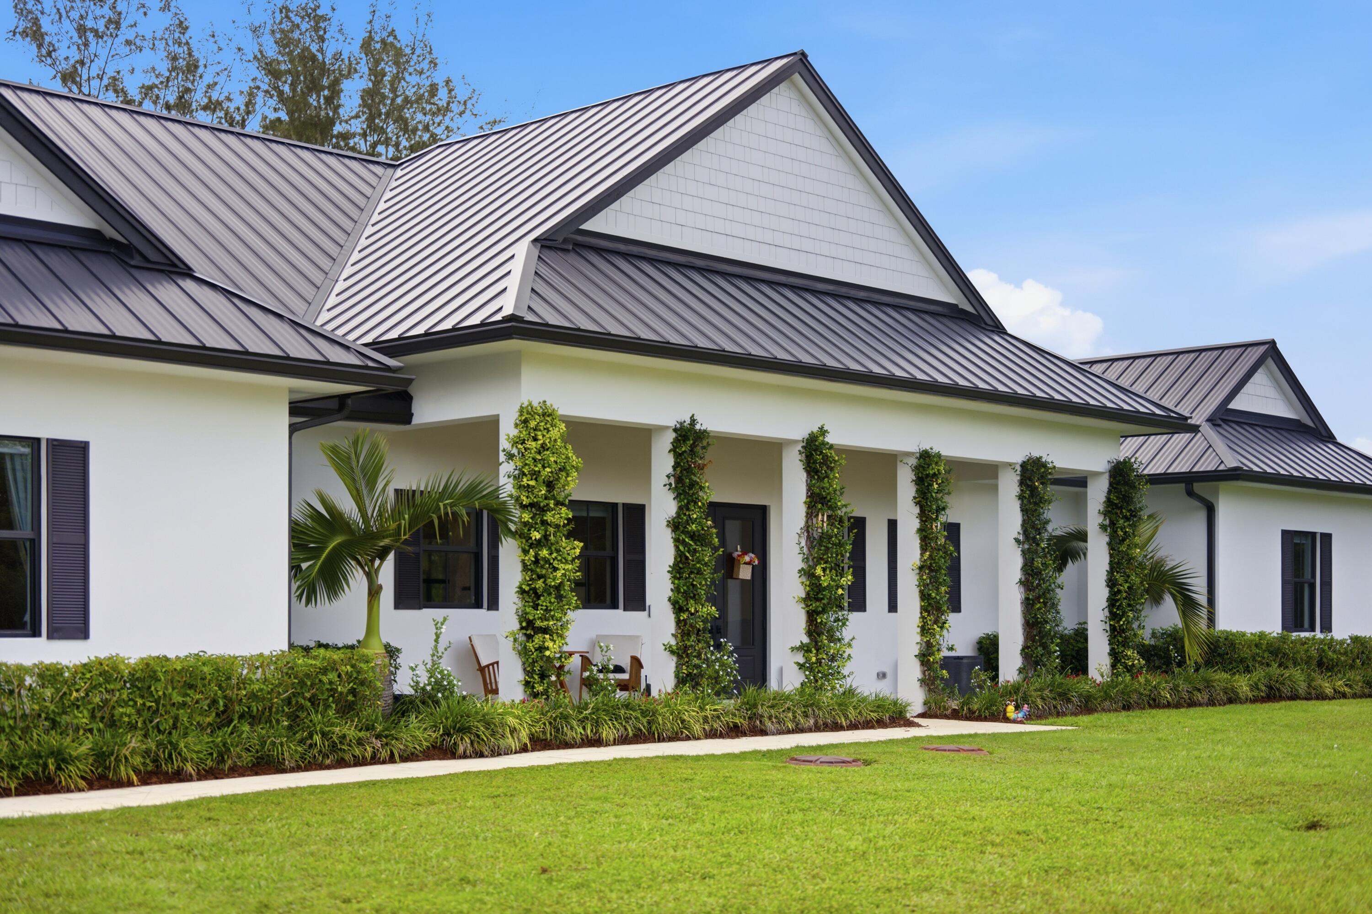
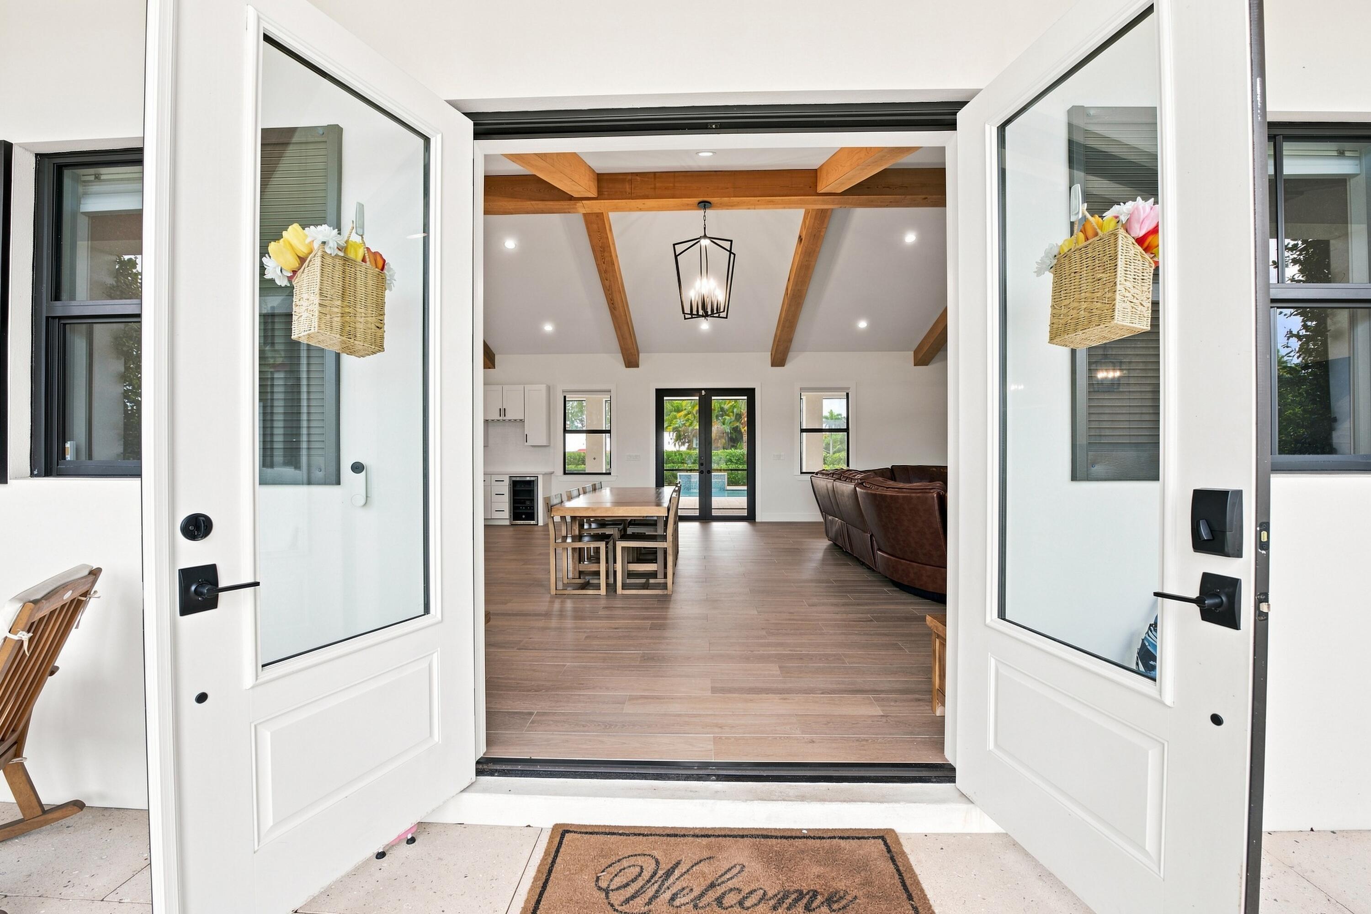
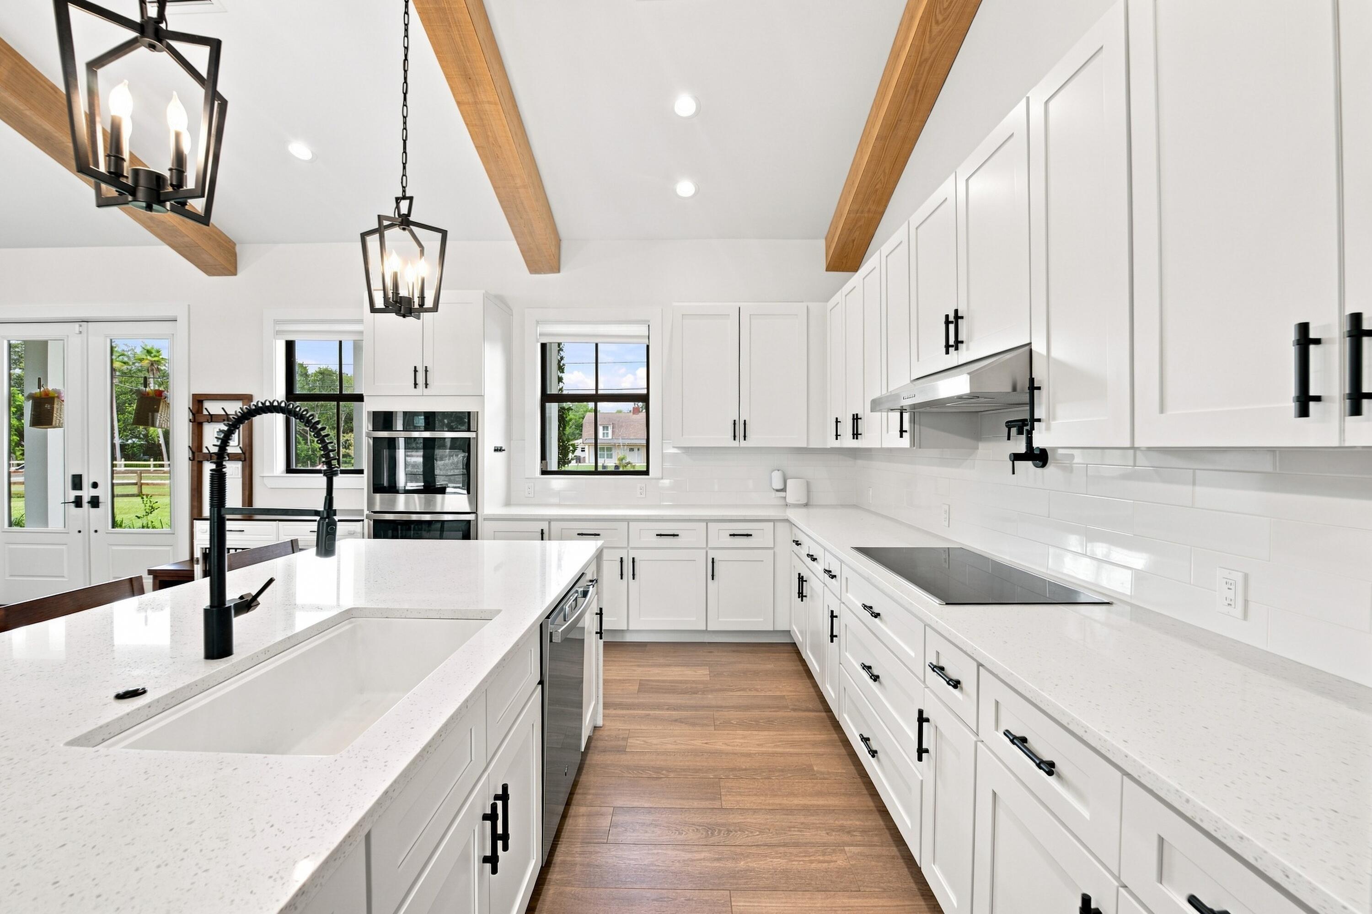
Welcome to Jupiter Farms, where space, freedom, and the Florida lifestyle come together! This exceptional 2022 custom home offers NO HOA and sits on just over 1.1 acres, giving you the freedom to bring your boat, RV, trailers, toys, and animals. The 5-bedroom, 3-bath residence features 3,179 square feet under air and 3,703 total square feet, with a split-bedroom layout and soaring 15-foot vaulted ceilings with cypress beams. The gourmet kitchen features GE Café appliances, quartzite waterfall countertops, pantry, wine refrigerator, and large island. Enjoy outdoor living on the covered lanai with summer kitchen and bar overlooking the sparkling pool with waterfall. The luxurious primary suite offers a sitting area, two walk-in closets, and spa-inspired bath.
Save
Ask
Tour
Hide
Listing Snapshot
Price
$1,549,000
Days On Site
38 Days
Bedrooms
5
Inside Area (SqFt)
3,192 sqft
Total Baths
3
Full Baths
3
Partial Baths
N/A
Lot Size
1.15 Acres
Year Built
2022
MLS® Number
B26066147
Status
Active Under Contract
Property Tax
$17,353.87
HOA/Condo/Coop Fees
N/A
Sq Ft Source
Public Records
Friends & Family
Recent Activity
| a month ago | Listing updated with changes from the MLS® | |
| a month ago | Status changed to Active Under Contract | |
| a month ago | Listing first seen on site |
General Features
Acres
1.15
Attached Garage
Yes
Direction Faces
West
Foundation
Slab
Garage
Yes
Garage Spaces
2.5
Green Energy Efficient
Insulation
Land Lease
No
Levels
One
Number Of Stories
1
Parking
AttachedConcreteDrivewayGarage
Parking Spaces
2.5
Pets
Yes
Property Sub Type
Single Family Residence
Security
Key Card EntrySmoke Detector(s)Security Fence
Sewer
Septic Tank
Special Circumstances
Standard
SqFt Total
4632
Utilities
Cable AvailableElectricity ConnectedWater Connected
Water Source
Well
Zoning
AR
Interior Features
Appliances
CooktopDryerDishwasherElectric CooktopElectric Water HeaterDisposalMicrowaveOvenRefrigeratorWater HeaterWine RefrigeratorWasher
Cooling
Attic FanCentral AirCeiling Fan(s)Electric
Flooring
Ceramic Tile
Furnished
Unfurnished
Heating
CentralElectric
Interior
Wet BarBuilt-in FeaturesEat-in KitchenHigh CeilingsKitchen IslandPantryStorageSoaking TubVaulted Ceiling(s)BarWalk-In Closet(s)
Laundry Features
InsideLaundry ClosetLaundry Room
Main Level Bedrooms
5
Window Features
BlindsStorm Window(s)
Bedroom 2
Dimensions - 23 X 12Area - 276
Bedroom 3
Dimensions - 12 X 11.5Area - 138
Bedroom 4
Dimensions - 12 X 12Area - 144
Bedroom 5
Dimensions - 12 X 12Area - 144
Dining Room
Dimensions - 25 X 9Area - 225
Kitchen
Dimensions - 25 X 23.5Area - 587
Living Room
Dimensions - 25 X 15Area - 375
PrimaryBedroom
Dimensions - 23 X 16Area - 368
Save
Ask
Tour
Hide
Exterior Features
Construction Details
Block
Exterior
Built-in BarbecueBarbecueOutdoor KitchenOutdoor Shower
Fencing
ElectricPrivacyWood
Lot Features
Landscaped
Other Structures
Outdoor KitchenStorage
Patio And Porch
CoveredPatioPorch
Pool Features
Electric HeatHeatedIn GroundPrivate
Private Pool
Yes
Roof
Aluminum
View
Garden
Waterview
Garden
Windows/Doors
BlindsStorm Window(s)
Community Features
MLS Area
5040
Horse Property
ArenaTrailer Storage
Financing Terms Available
CashConventional
Schools
School District
Unknown
Elementary School
Jupiter Farms
Middle School
Watson B. Duncan
High School
Jupiter
Listing courtesy of RE/MAX Direct

All listings featuring the BMLS logo are provided by BeachesMLS, Inc. This information is not verified for authenticity or accuracy and is not guaranteed. Copyright © 2026 BeachesMLS, Inc. (a Flex MLS feed)
Last checked: 2026-09-26 08:28 PM UTC
All listings featuring the BMLS logo are provided by BeachesMLS, Inc. This information is not verified for authenticity or accuracy and is not guaranteed. Copyright © 2026 BeachesMLS, Inc. (a Flex MLS feed)
Last checked: 2026-09-26 08:28 PM UTC
Neighborhood & Commute
Source: Walkscore
Save
Ask
Tour
Hide
Did you know? You can invite friends and family to your search. They can join your search, rate and discuss listings with you.