
Save
Ask
Tour
Hide
$925,000
56 Days On Site
2776 SHAUGHNESSY DriveWellington, FL 33414
For Sale|Single Family Residence|Active
5
Beds
4
Total Baths
4
Full Baths
3,308
SqFt
$280
/SqFt
2006
Built
Subdivision:
OLYMPIA 2
County:
Palm Beach
Call Now: 561-255-3438
Is this the listing for you? We can help make it yours.
561-255-3438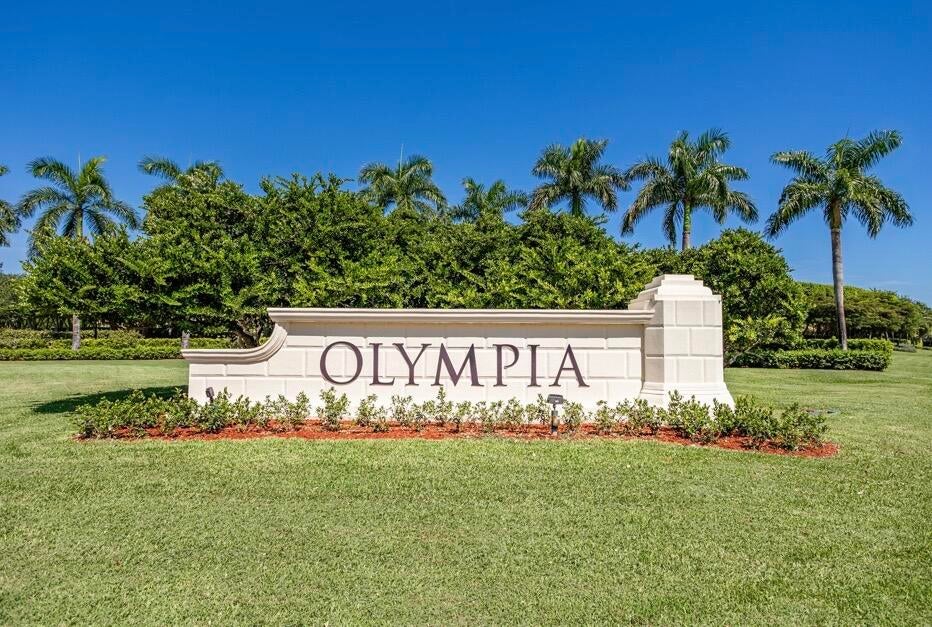
Save
Ask
Tour
Hide
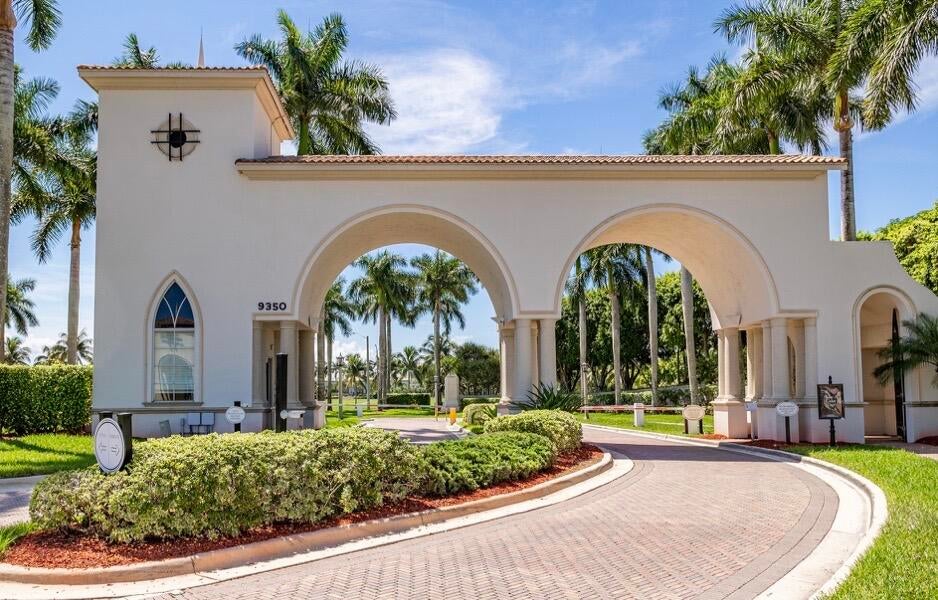
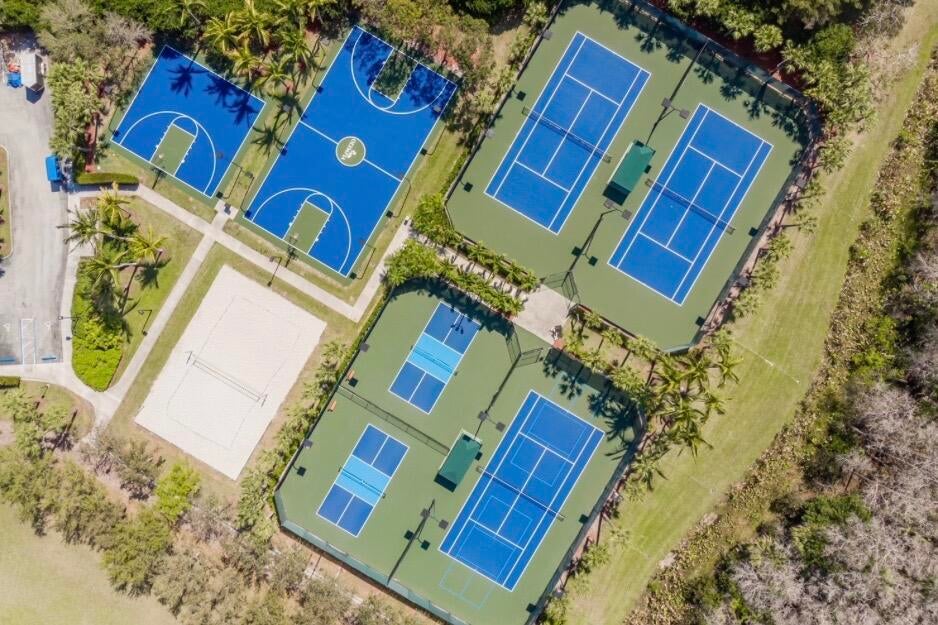
Welcome to this beautiful 5-bedroom, 4-bathroom home in the desirable Olympia community. Featuring a private pool, fully fenced backyard, 2-car garage, and a driveway with additional parking for up to 3 vehicles, this home offers plenty of room for comfortable living. Three bedrooms feature private en-suite bathrooms, and the second floor and staircase have laminate flooring. Enjoy Olympia's resort-style amenities, including a clubhouse, pool, tennis and basketball courts, fitness center, and playground. Conveniently located near highly rated schools, shopping, Whole Foods, Wellington Regional Medical Center, Palm Beach International Airport, and the beautiful Palm Beach area. A wonderful opportunity to enjoy space, convenience, and the Wellington lifestyle!
Save
Ask
Tour
Hide
Listing Snapshot
Price
$925,000
Days On Site
56 Days
Bedrooms
5
Inside Area (SqFt)
3,308 sqft
Total Baths
4
Full Baths
4
Partial Baths
N/A
Lot Size
0.15 Acres
Year Built
2006
MLS® Number
B26066939
Status
Active
Property Tax
$12,438.18
HOA/Condo/Coop Fees
$378.33 monthly
Sq Ft Source
Public Records
Friends & Family
Recent Activity
| 2 months ago | Listing first seen on site | |
| 2 months ago | Listing updated with changes from the MLS® |
General Features
Acres
0.15
Attached Garage
Yes
Direction Faces
East
Garage
Yes
Garage Spaces
2
Levels
Multi/SplitTwo
Number Of Stories
2
Parking
AttachedGarageGarage Door Opener
Parking Spaces
3
Pets
Cats OKDogs OKYes
Property Sub Type
Single Family Residence
Security
Security System OwnedGated with GuardGated CommunitySmoke Detector(s)Security Guard
Sewer
Public Sewer
Special Circumstances
Standard
SqFt Total
3936
Utilities
Cable AvailableSewer AvailableWater Available
Water Source
Public
Zoning
PUD (city)
Interior Features
Appliances
DryerDishwasherElectric RangeElectric Water HeaterDisposalIce MakerMicrowaveRefrigeratorWater HeaterWasher
Cooling
Central AirCeiling Fan(s)Electric
Flooring
Ceramic TileWood
Furnished
Unfurnished
Heating
CentralElectric
Interior
Breakfast BarEntrance FoyerHigh CeilingsPantryStorageSoaking TubWalk-In Closet(s)
Laundry Features
Inside
Main Level Bedrooms
2
Window Features
Blinds
Attic
Bedroom 2
Dimensions - 12 X 11Level - SecondArea - 132
Bedroom 3
Dimensions - 11 X 11Level - SecondArea - 121
Bedroom 4
Dimensions - 11 X 11Level - FirstArea - 121
Bedroom 5
Dimensions - 12 X 10Level - FirstArea - 120
Dining Room
Dimensions - 12 X 11Level - FirstArea - 132
Family Room
Dimensions - 20 X 18Level - FirstArea - 360
Kitchen
Dimensions - 15 X 11Level - FirstArea - 165
Laundry
Living Room
Dimensions - 15 X 11Level - FirstArea - 165
PrimaryBedroom
Dimensions - 18 X 14Level - SecondArea - 252
Utility Room
Dimensions - 10 X 8Level - SecondArea - 80
Save
Ask
Tour
Hide
Exterior Features
Construction Details
Block
Fencing
Fenced
Other Structures
Storage
Patio And Porch
Patio
Pool Features
AssociationPrivate
Private Pool
Yes
Roof
Spanish Tile
View
Other
Waterview
Other
Windows/Doors
Blinds
Community Features
Association Amenities
PoolBasketball CourtClubhouseFitness CenterPicnic AreaSpa/Hot TubTennis Court(s)Trail(s)
Association Fee
$235.0
Association Fee Frequency
Quarterly
Additional Association Fee
$300.0
Additional Association Fee Frequency
Monthly
Community Features
GatedStreet LightsSidewalks
MLS Area
5570
Financing Terms Available
CashConventional
Building Access
Entry Level Living Area Y
Schools
School District
Unknown
Elementary School
Equestrian Trails
Middle School
Emerald Cove
High School
Palm Beach Central
Listing courtesy of Highlight Realty Corp

All listings featuring the BMLS logo are provided by BeachesMLS, Inc. This information is not verified for authenticity or accuracy and is not guaranteed. Copyright © 2026 BeachesMLS, Inc. (a Flex MLS feed)
Last checked: 2026-10-16 11:19 PM UTC
All listings featuring the BMLS logo are provided by BeachesMLS, Inc. This information is not verified for authenticity or accuracy and is not guaranteed. Copyright © 2026 BeachesMLS, Inc. (a Flex MLS feed)
Last checked: 2026-10-16 11:19 PM UTC
Neighborhood & Commute
Source: Walkscore
Save
Ask
Tour
Hide
Did you know? You can invite friends and family to your search. They can join your search, rate and discuss listings with you.