
Save
Ask
Tour
Hide
$1,349,000
56 Days On Site
11554 Knightsbridge PlaceWellington, FL 33449
For Sale|Single Family Residence|Active
5
Beds
4
Total Baths
4
Full Baths
3,668
SqFt
$368
/SqFt
2003
Built
Subdivision:
ISLES AT WELLINGTON 7
County:
Palm Beach
Call Now: 561-255-3438
Is this the listing for you? We can help make it yours.
561-255-3438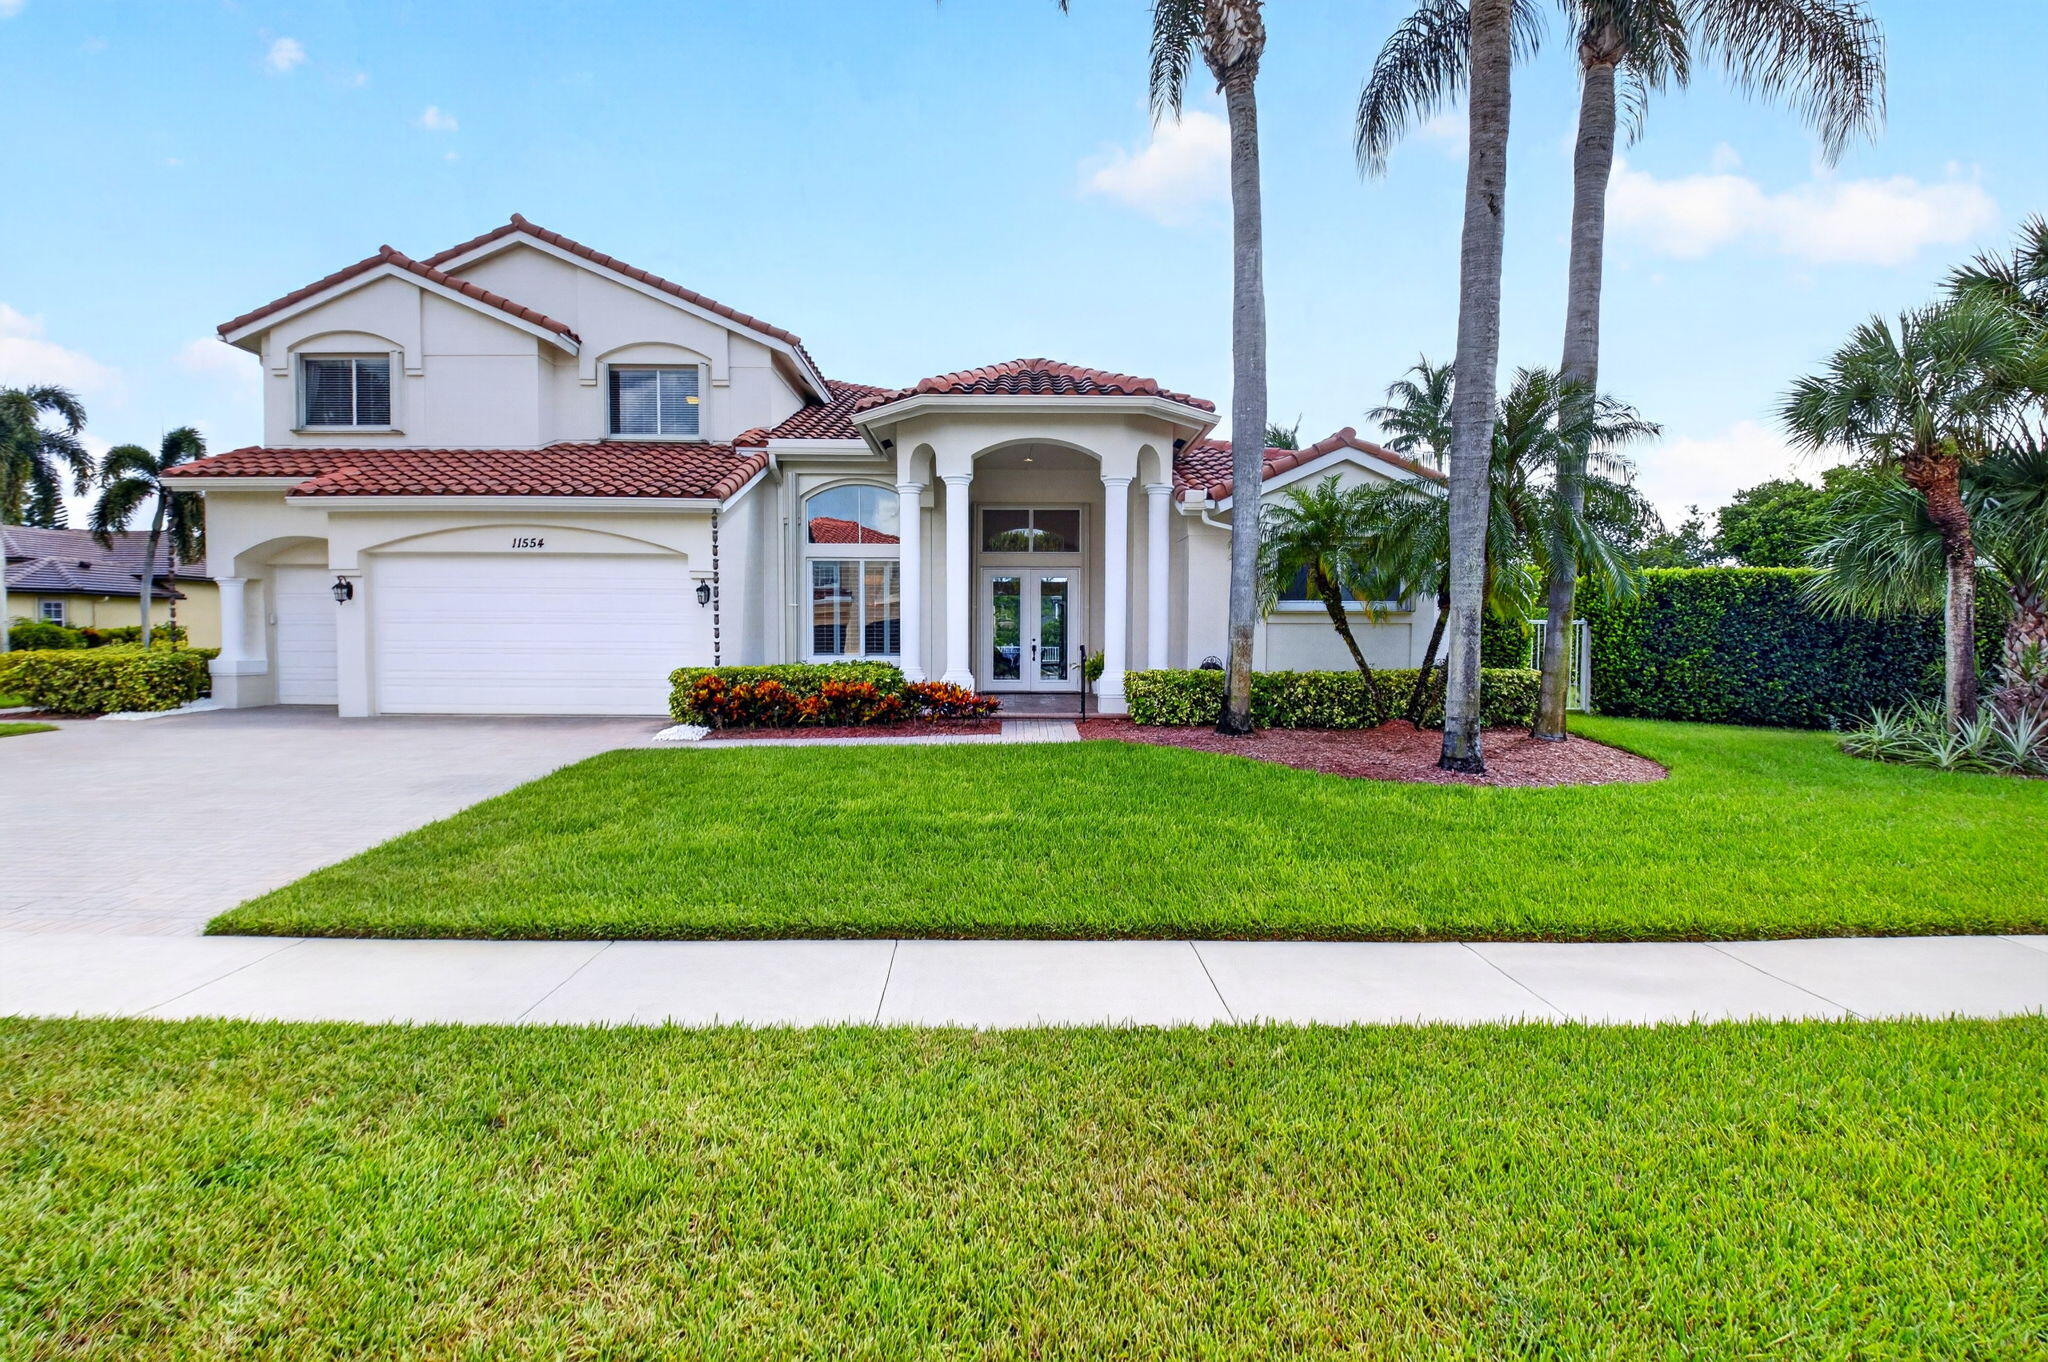
Save
Ask
Tour
Hide
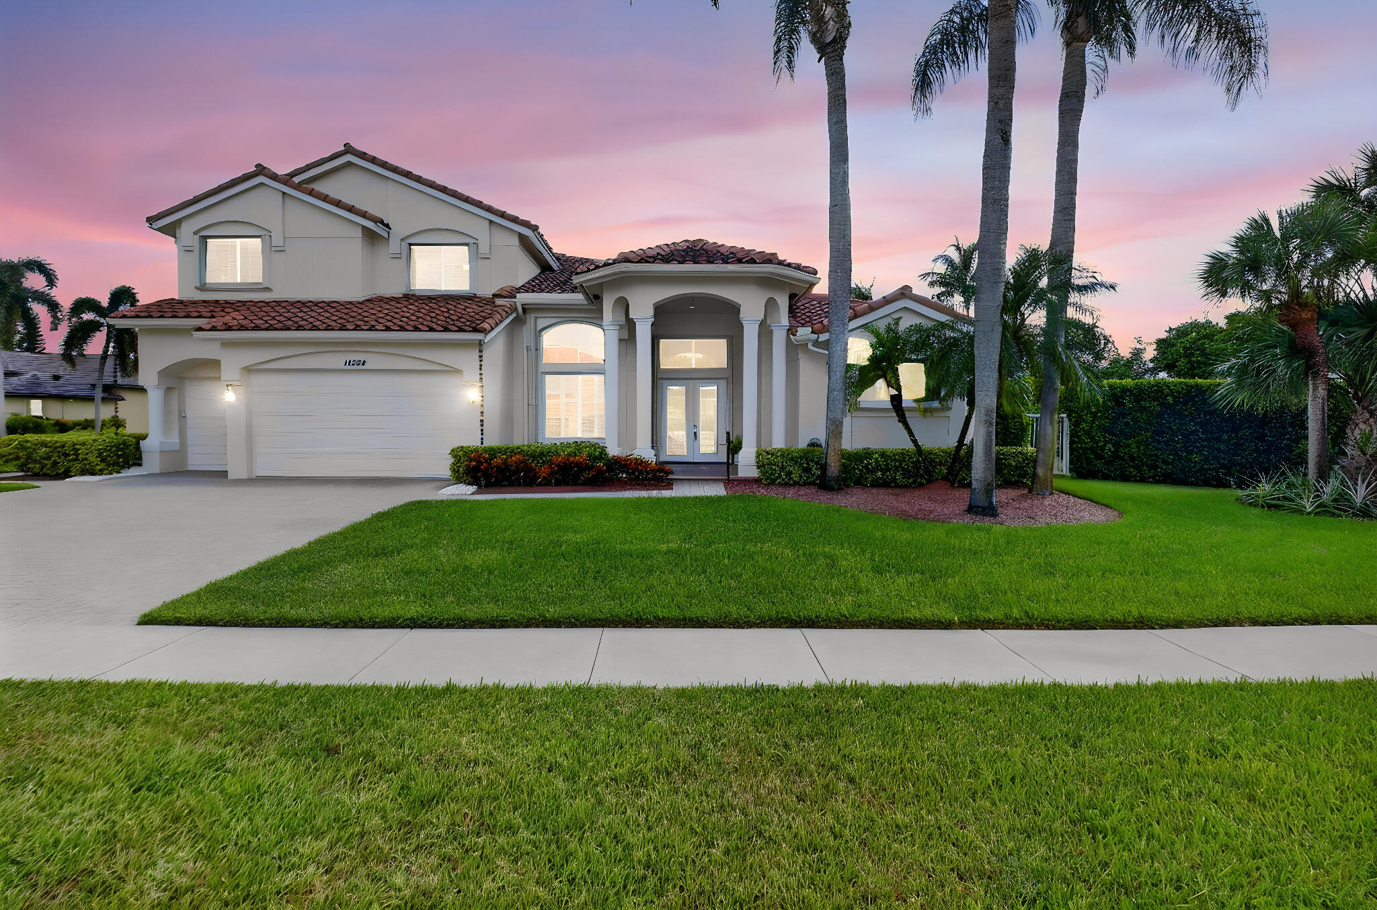
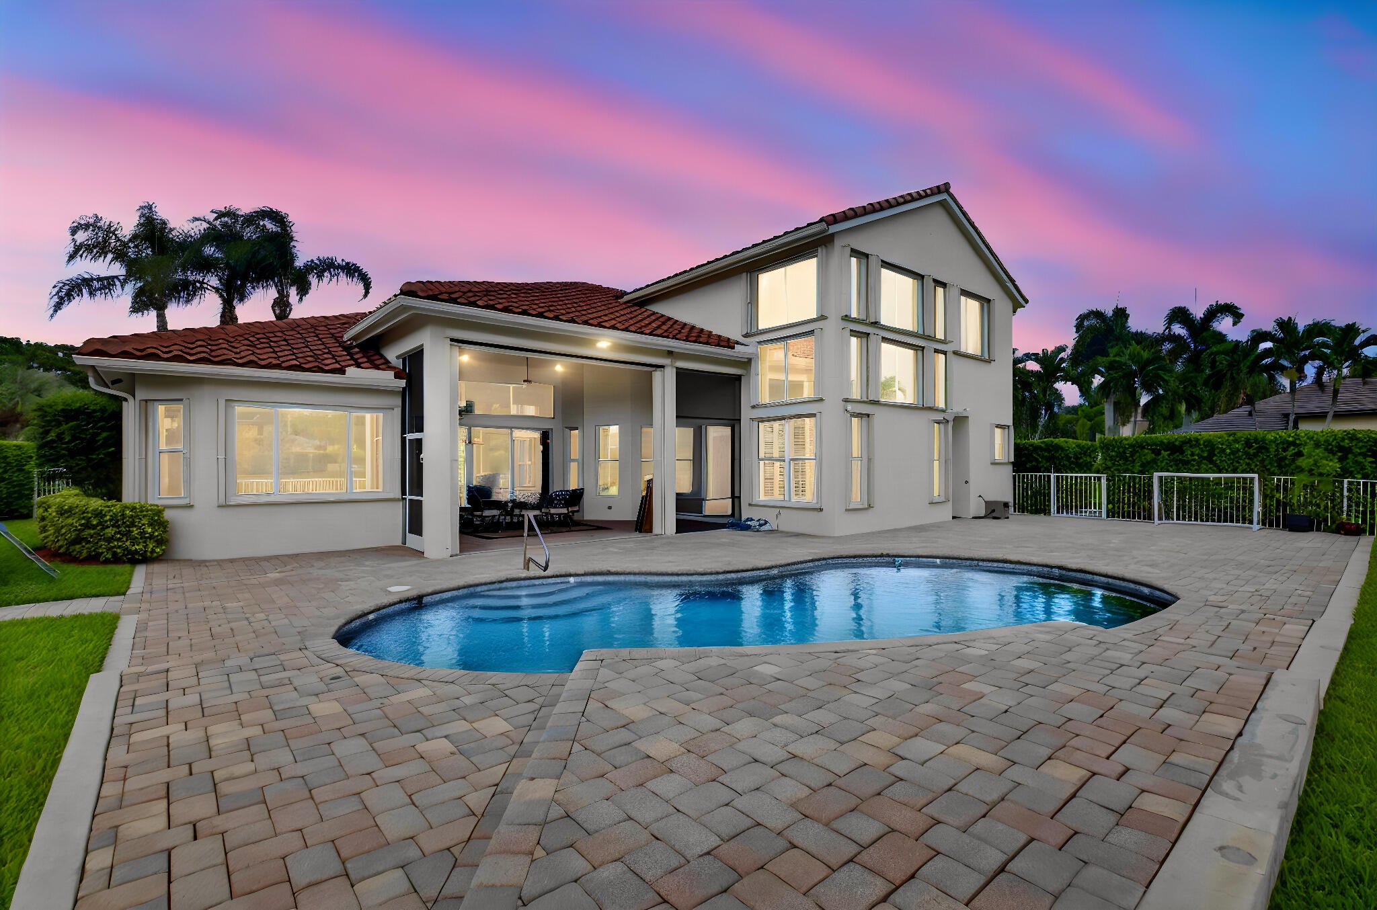
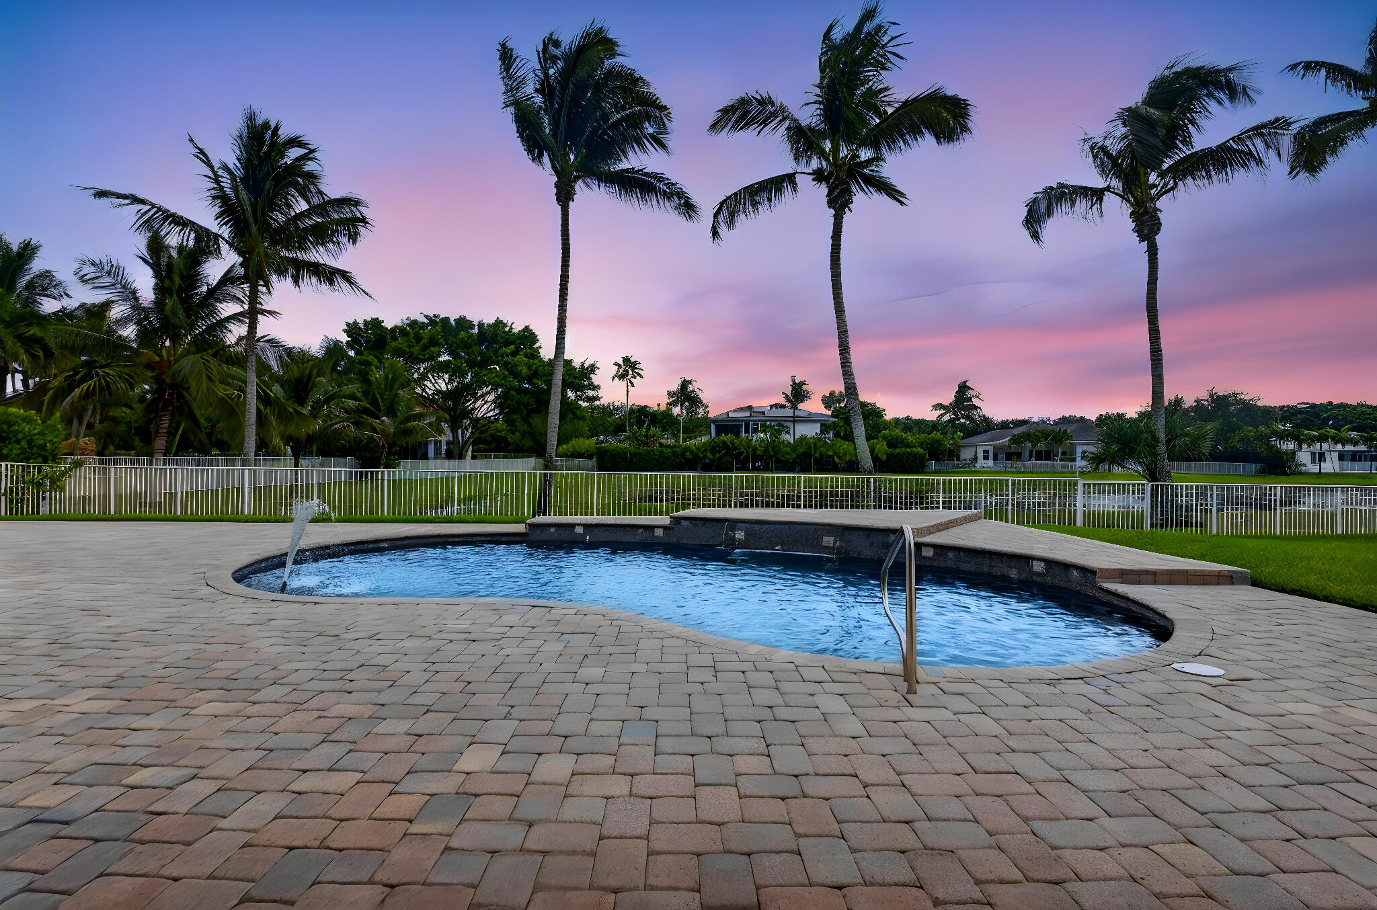
Lakefront pool home on an oversized 0.40-acre lot with 140 feet of water frontage in the gated community of The Isles at Wellington, FL. This two-story home offers 5 bedrooms, 4 baths and 3,668 sq ft, including a first-floor primary suite plus a first-floor guest bedroom for added flexibility. Open lake views stretch across the back of the property, where a saltwater pool and generous yard give you room to relax and entertain on the water. A 3-car garage adds space for vehicles, gear and storage, and the 2023 roof offers peace of mind for years to come. Set in the estate section of The Isles, minutes from Wellington's equestrian venues, shopping and dining. The lot and the views are best experienced in person. The Isles at Wellington is a gated community with a clubhouse, fitness center, community pool, tennis courts, and a playground in central Wellington, near equestrian country.
Save
Ask
Tour
Hide
Listing Snapshot
Price
$1,349,000
Days On Site
56 Days
Bedrooms
5
Inside Area (SqFt)
3,668 sqft
Total Baths
4
Full Baths
4
Partial Baths
N/A
Lot Size
0.4 Acres
Year Built
2003
MLS® Number
B26066986
Status
Active
Property Tax
$13,471.21
HOA/Condo/Coop Fees
$420 monthly
Sq Ft Source
Appraiser
Friends & Family
Recent Activity
| 2 weeks ago | Price changed to $1,349,000 | |
| 2 months ago | Listing updated with changes from the MLS® | |
| 2 months ago | Status changed to Active | |
| 2 months ago | Listing first seen on site |
General Features
Acres
0.4
Attached Garage
Yes
Direction Faces
North
Garage
Yes
Garage Spaces
3
Levels
Two
Number Of Stories
2
Parking
AttachedDrivewayGarageGarage Door Opener
Parking Spaces
3
Pets
Breed RestrictionsYes
Property Sub Type
Single Family Residence
Security
Security System OwnedSecurity SystemGated with GuardGated CommunitySmoke Detector(s)
Sewer
Public Sewer
Special Circumstances
Standard
SqFt Total
4790
Style
Traditional
Utilities
Cable AvailableSewer AvailableUnderground UtilitiesWater Available
Water Source
Public
Zoning
PUD (city)
Interior Features
Appliances
DryerDishwasherElectric Water HeaterDisposalMicrowaveOvenRefrigeratorWater HeaterWasher
Cooling
Central AirCeiling Fan(s)Electric
Flooring
CarpetTile
Furnished
Unfurnished
Heating
CentralElectricZoned
Interior
Breakfast BarHigh CeilingsKitchen IslandPantrySoaking TubWalk-In Closet(s)
Laundry Features
InsideMain LevelLaundry Room
Main Level Bedrooms
2
Window Features
BlindsBay Window(s)Plantation Shutters
Bedroom 2
Dimensions - 12 X 11Level - MainArea - 132
Bedroom 3
Dimensions - 14 X 12Level - UpperArea - 168
Bedroom 4
Dimensions - 14 X 11Level - UpperArea - 154
Bedroom 5
Dimensions - 12 X 12Level - UpperArea - 144
Dining Room
Dimensions - 14 X 12Level - MainArea - 168
Family Room
Dimensions - 29 X 15Level - MainArea - 435
Kitchen
Dimensions - 10 X 13Level - MainArea - 130
Laundry
Living Room
Dimensions - 21 X 17Level - MainArea - 357
Loft
Other
Dimensions - 20 X 13Level - UpperArea - 260
PrimaryBedroom
Dimensions - 21 X 15Level - MainArea - 315
Save
Ask
Tour
Hide
Exterior Features
Construction Details
BlockConcrete
Fencing
Fenced
Frontage
Waterfront
Lot Features
Waterfront
Patio And Porch
CoveredDeckPatioScreened
Pool Features
GuniteIn GroundSalt WaterAssociationPrivate
Private Pool
Yes
Roof
Tile
View
LakePoolWater
Waterfront
Yes
Waterfront Features
Lake Front
Waterview
LakePoolWater
Windows/Doors
BlindsBay Window(s)Plantation Shutters
Community Features
Association Amenities
PoolBasketball CourtClubhouseFitness CenterManagementPicnic AreaPlaygroundParkTennis Court(s)
Association Fee
$360.0
Association Fee Frequency
Monthly
Additional Association Fee
$60.0
Additional Association Fee Frequency
Monthly
Community Features
GatedStreet LightsSidewalks
MLS Area
5520
Financing Terms Available
CashConventionalFHAVA Loan
Building Access
Entry Level Living Area Y
Roads
Paved
Schools
School District
Unknown
Elementary School
Panther Run (Palm Beach)
Middle School
Polo Park
High School
Palm Beach Central
Listing courtesy of Coldwell Banker Realty

All listings featuring the BMLS logo are provided by BeachesMLS, Inc. This information is not verified for authenticity or accuracy and is not guaranteed. Copyright © 2026 BeachesMLS, Inc. (a Flex MLS feed)
Last checked: 2026-10-16 11:24 PM UTC
All listings featuring the BMLS logo are provided by BeachesMLS, Inc. This information is not verified for authenticity or accuracy and is not guaranteed. Copyright © 2026 BeachesMLS, Inc. (a Flex MLS feed)
Last checked: 2026-10-16 11:24 PM UTC
Neighborhood & Commute
Source: Walkscore
Save
Ask
Tour
Hide
Did you know? You can invite friends and family to your search. They can join your search, rate and discuss listings with you.