
Save
Ask
Tour
Hide
$525,000
56 Days On Site
8038 MONTSERRAT PlaceWellington, FL 33414
Single Family Residence|Pending
2
Beds
2
Total Baths
2
Full Baths
1,526
SqFt
$344
/SqFt
2004
Built
Subdivision:
VILLAGEWALK OF WELLINGTON 3
County:
Palm Beach
Call Now: 561-255-3438
Is this the listing for you? We can help make it yours.
561-255-3438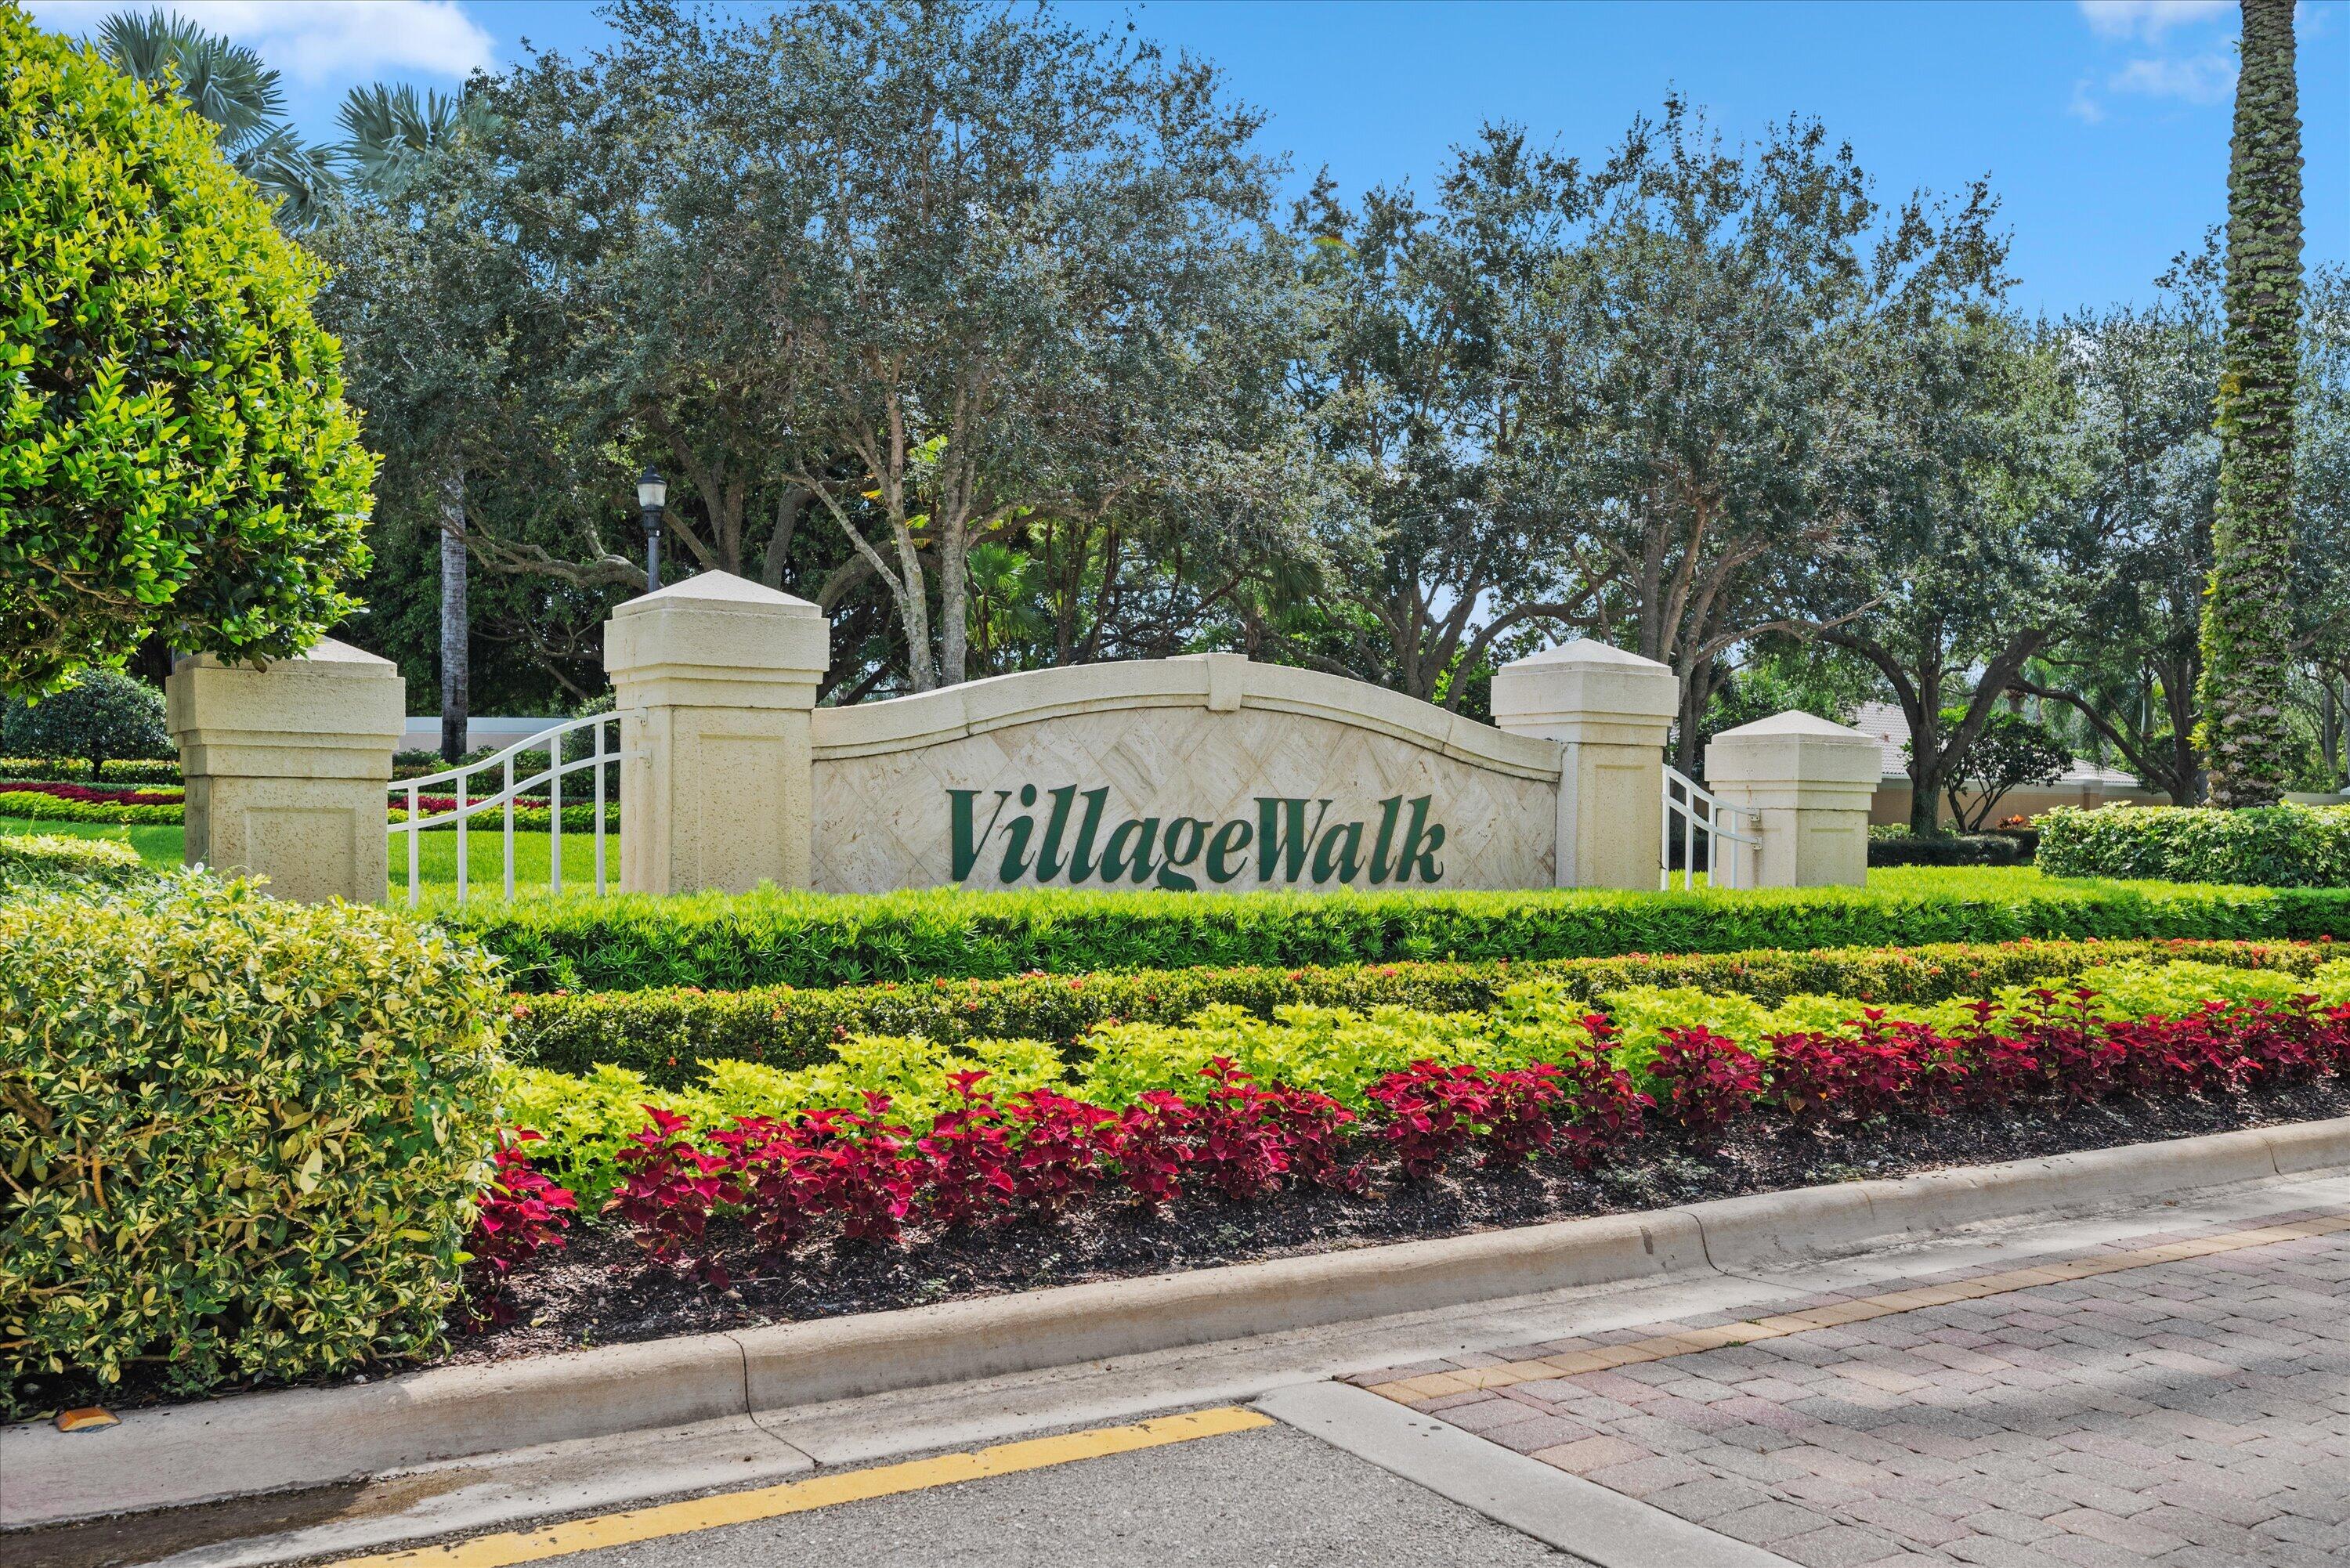
Save
Ask
Tour
Hide
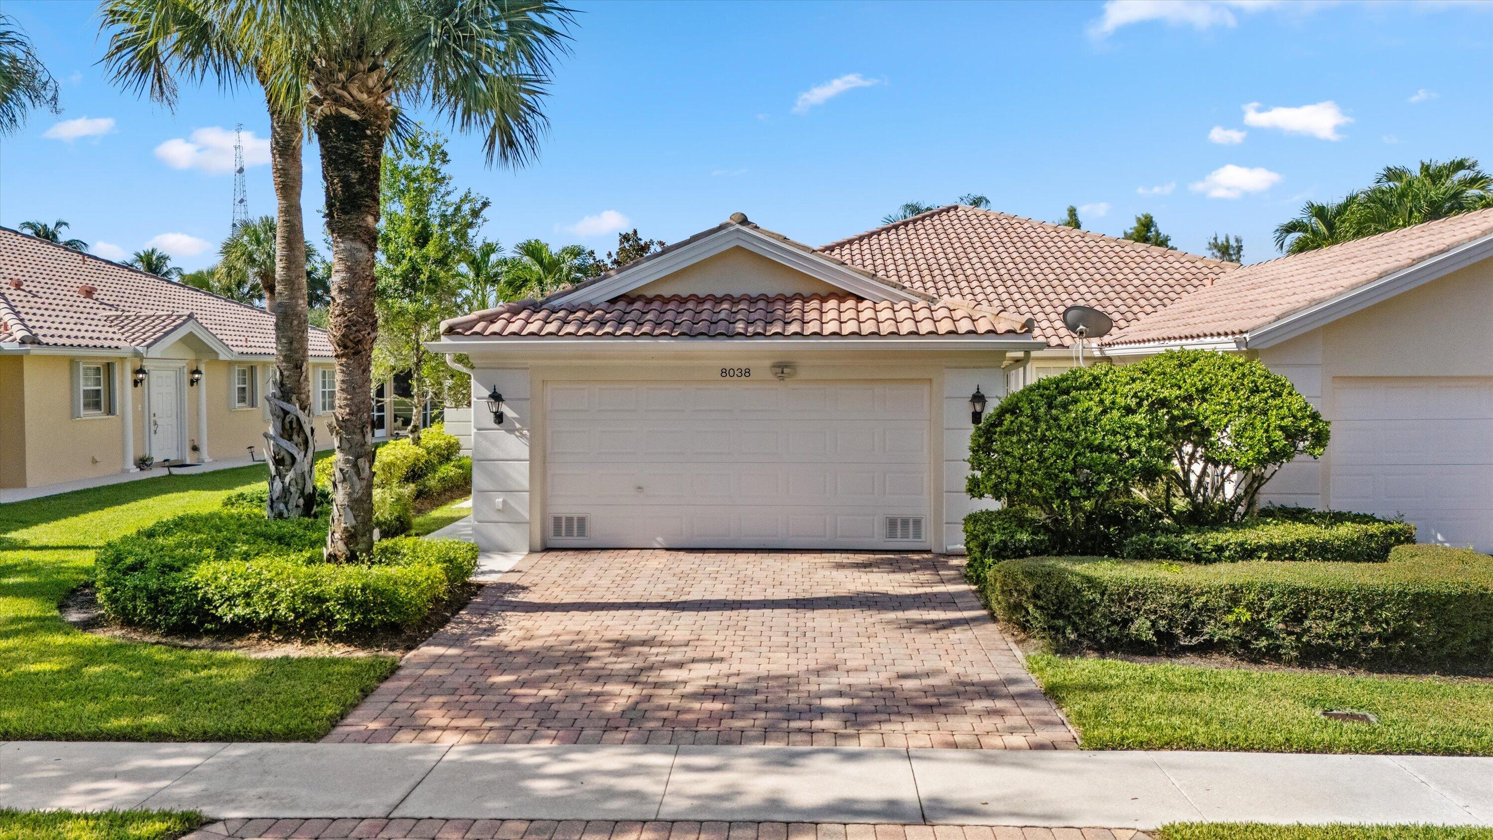
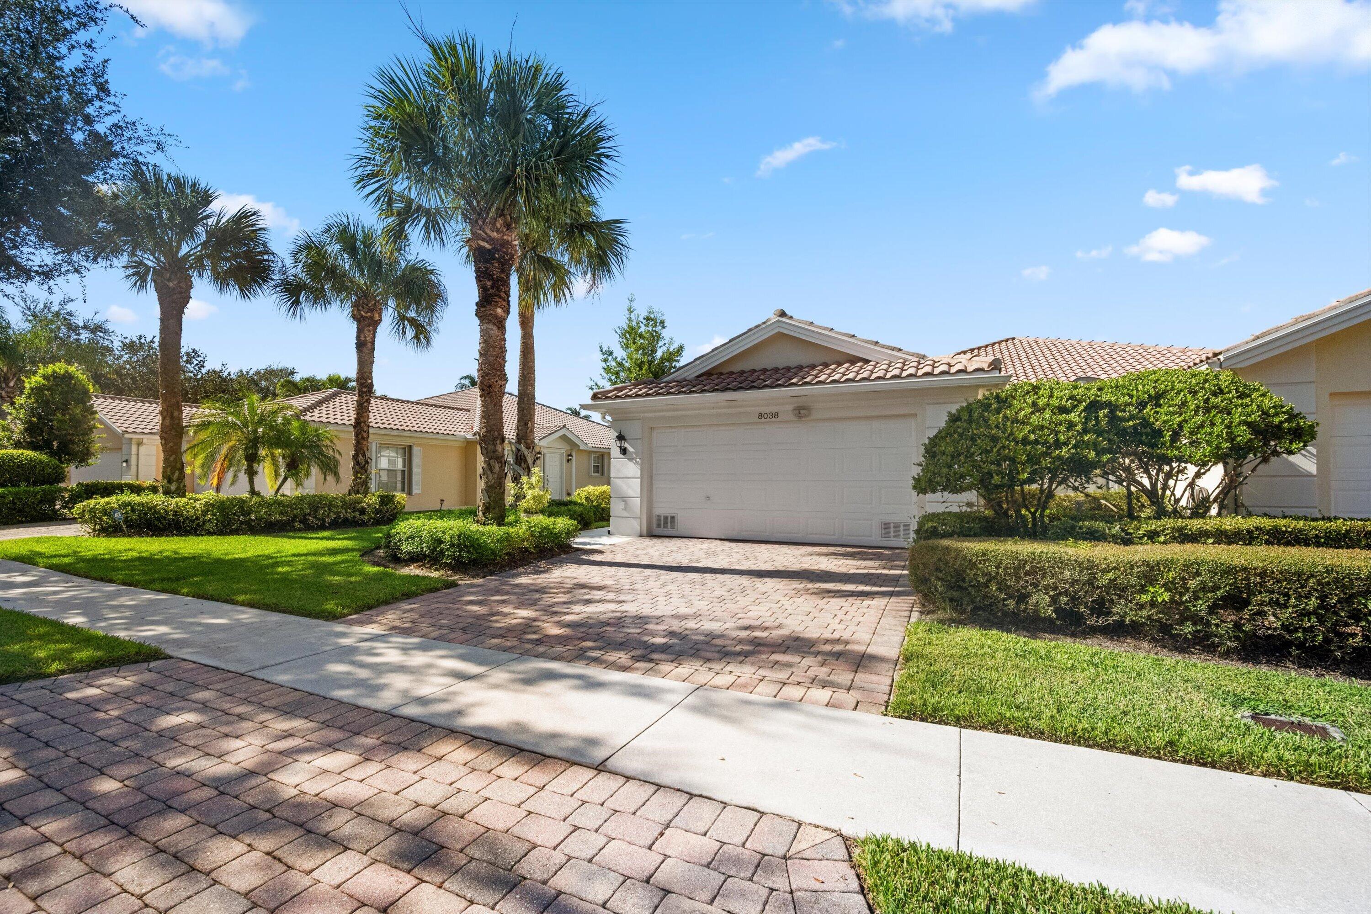
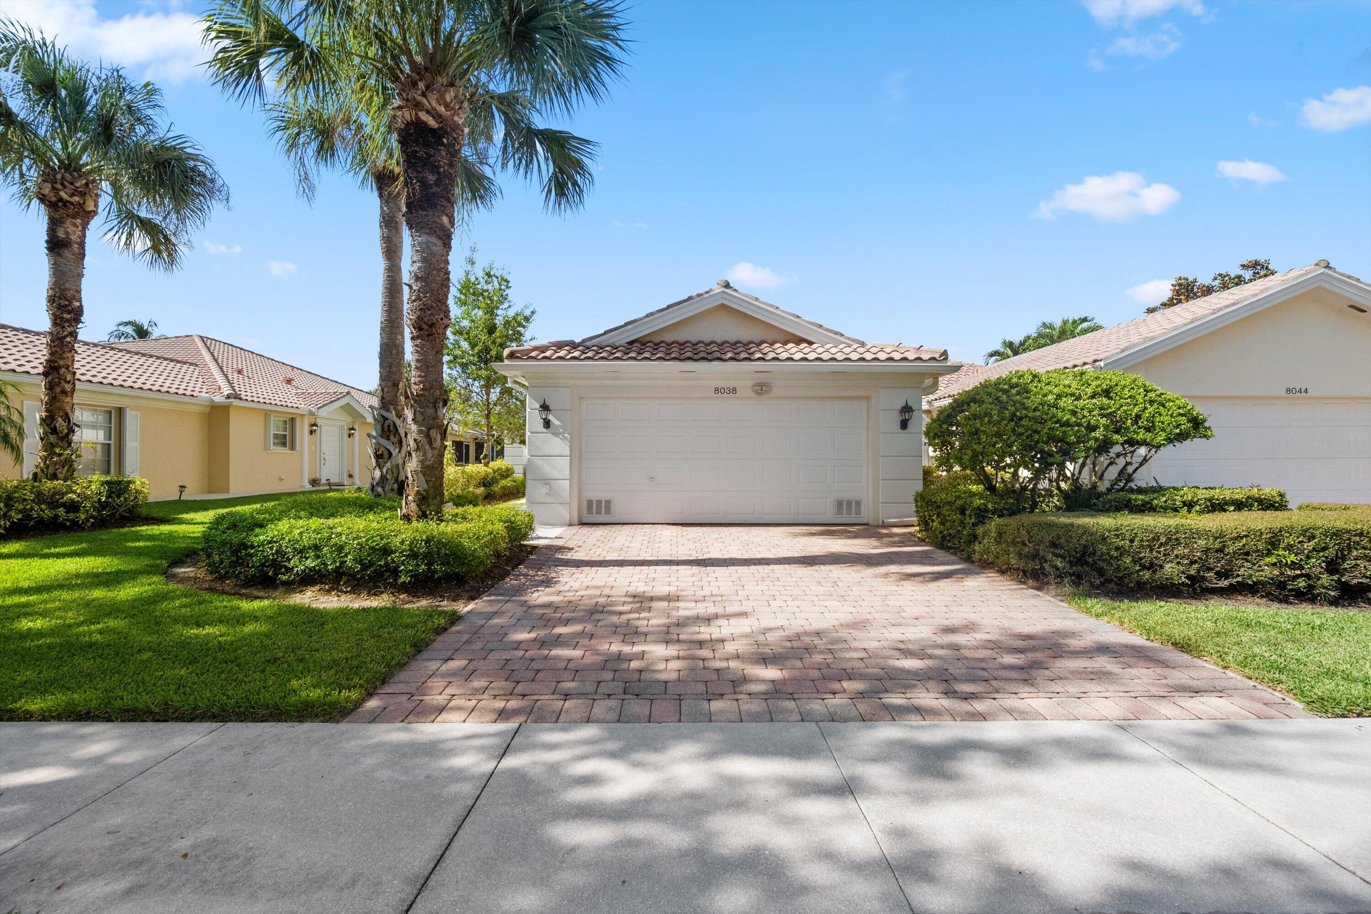
Welcome to this beautifully designed 2-bedroom, 2-bathroom villa with a 2-car garage, ideally situated in the highly desirable VillageWalk community of Wellington. Offering approximately 1,523 square feet of comfortable living space, this inviting residence combines an open, functional floor plan with the exceptional amenities and lifestyle VillageWalk is known for. The home's attractive Mediterranean-inspired architecture, tile roof, and stucco exterior create wonderful curb appeal and complement the beautifully maintained surroundings of the community. Step inside and you'll immediately appreciate the bright and spacious feel created by vaulted ceilings, abundant natural light, and an open-concept floor plan. The living and family areas provide plenty of room for both, everyday relaxation and entertaining family and friends. The kitchen is conveniently positioned at the heart of the home and features stainless steel appliances, beautiful stone countertops, ample cabinetry, and generous workspace. Its open design allows you to remain connected with guests while preparing meals, making it equally suitable for casual everyday living or entertaining. The spacious primary suite provides a comfortable private retreat and includes a large walk-in closet along with an en-suite bathroom featuring a double vanity and plenty of room to prepare for the day. The second bedroom and full bathroom provide additional space for family members, overnight guests, or a home office. Beyond the home itself, one of the greatest advantages of this property is the lifestyle offered by VillageWalk. The community was thoughtfully designed around recreation, convenience, and an active Florida lifestyle. Residents can enjoy two community swimming pools, a fitness center, tennis courts, basketball courts, pickleball courts, bocce courts, a playground, and numerous opportunities to stay active without ever leaving the neighborhood. Beautiful sidewalks, walking paths, landscaped common areas, parks, and peaceful waterfront surroundings make it easy to enjoy time outdoors. Whether you prefer starting your morning with a walk through the neighborhood, spending an afternoon by the pool, meeting friends for a game of pickleball or tennis, or simply relaxing and enjoying the serene surroundings, VillageWalk offers something for everyone. The community's combination of recreational amenities, attractive landscaping, and welcoming atmosphere makes it one of Wellington's most desirable places to call home. Its location also provides convenient access to the many shopping, dining, entertainment, recreational, and equestrian attractions that make Wellington such a sought-after destination. This villa is an excellent opportunity for buyers looking for a single-story residence with a 2-car garage in a well-established Wellington community. With its spacious interior, vaulted ceilings, well-designed kitchen, comfortable primary suite, and outstanding neighborhood amenities, the home offers the perfect combination of comfort and convenience. Come experience the VillageWalk lifestyle for yourself. Schedule your private showing today and discover why this beautiful Wellington villa could be the perfect place to call home!
Save
Ask
Tour
Hide
Listing Snapshot
Price
$525,000
Days On Site
56 Days
Bedrooms
2
Inside Area (SqFt)
1,526 sqft
Total Baths
2
Full Baths
2
Partial Baths
N/A
Lot Size
0.11 Acres
Year Built
2004
MLS® Number
B26067171
Status
Pending
Property Tax
$7,005
HOA/Condo/Coop Fees
$540 monthly
Sq Ft Source
Public Records
Friends & Family
Recent Activity
| 4 weeks ago | Status changed to Pending | |
| 2 months ago | Listing first seen on site | |
| 2 months ago | Listing updated with changes from the MLS® |
General Features
Acres
0.11
Attached Garage
Yes
Direction Faces
North
Garage
Yes
Garage Spaces
2
Levels
One
Number Of Stories
1
Parking
AttachedDrivewayGarageGarage Door Opener
Parking Spaces
4
Pets
Yes
Property Sub Type
Single Family Residence
Security
Smoke Detector(s)Security System OwnedSecurity SystemFire AlarmGated with GuardGated CommunitySecurity Guard
Sewer
Public Sewer
Special Circumstances
Standard
SqFt Total
2121
Style
Mediterranean
Utilities
Cable AvailableElectricity AvailablePhone AvailableSewer AvailableWater Available
Water Source
Public
Zoning
PUD (city)
Interior Features
Appliances
DryerDishwasherElectric RangeElectric Water HeaterDisposalIce MakerMicrowaveOvenRefrigeratorWater HeaterWasher
Cooling
Central AirCeiling Fan(s)Electric
Flooring
Ceramic TileVinyl
Furnished
Unfurnished
Heating
CentralElectric
Interior
Breakfast BarCathedral Ceiling(s)Central VacuumEntrance FoyerHigh CeilingsPantryVaulted Ceiling(s)Walk-In Closet(s)
Laundry Features
Washer HookupElectric Dryer HookupInside
Main Level Bedrooms
2
Window Features
BlindsShuttersWood Frames
Attic
Bedroom 2
Dimensions - 15 X 11Level - FirstArea - 165
Dining Room
Dimensions - 14 X 11Level - FirstArea - 154
Family Room
Dimensions - 14 X 11Area - 154
Kitchen
Dimensions - 14 X 10Level - FirstArea - 140
Laundry
Living Room
Dimensions - 18 X 16Level - FirstArea - 288
PrimaryBedroom
Dimensions - 15 X 12Level - FirstArea - 180
Save
Ask
Tour
Hide
Exterior Features
Construction Details
Block
Lot Features
Waterfront
Patio And Porch
CoveredDeckPatioScreened
Pool Features
In GroundScreen EnclosureAssociationPrivate
Private Pool
Yes
Roof
Spanish Tile
View
LakePool
Waterfront
Yes
Waterfront Features
Lake Front
Waterview
LakePool
Windows/Doors
BlindsShuttersWood Frames
Community Features
Association Amenities
PoolBasketball CourtClubhouseFitness CenterManagementMaintenanceOtherRecreation FacilitiesSecurityTennis Court(s)Trail(s)
Association Fee
$540.0
Association Fee Frequency
Monthly
Community Features
GatedStreet LightsSidewalks
MLS Area
5520
Financing Terms Available
CashConventional
Building Access
Level Living Area
Schools
School District
Unknown
Elementary School
Equestrian Trails
Middle School
Emerald Cove
High School
Palm Beach Central
Listing courtesy of Keller Williams Realty - Wellington

All listings featuring the BMLS logo are provided by BeachesMLS, Inc. This information is not verified for authenticity or accuracy and is not guaranteed. Copyright © 2026 BeachesMLS, Inc. (a Flex MLS feed)
Last checked: 2026-10-16 11:19 PM UTC
All listings featuring the BMLS logo are provided by BeachesMLS, Inc. This information is not verified for authenticity or accuracy and is not guaranteed. Copyright © 2026 BeachesMLS, Inc. (a Flex MLS feed)
Last checked: 2026-10-16 11:19 PM UTC
Neighborhood & Commute
Source: Walkscore
Save
Ask
Tour
Hide