
Save
Ask
Tour
Hide
$899,000
54 Days On Site
8033 KALIKO LaneWellington, FL 33414
For Sale|Single Family Residence|Active
5
Beds
4
Total Baths
4
Full Baths
2,499
SqFt
$360
/SqFt
2004
Built
Subdivision:
VILLAGEWALK OF WELLINGTON 3B
County:
Palm Beach
Call Now: 561-255-3438
Is this the listing for you? We can help make it yours.
561-255-3438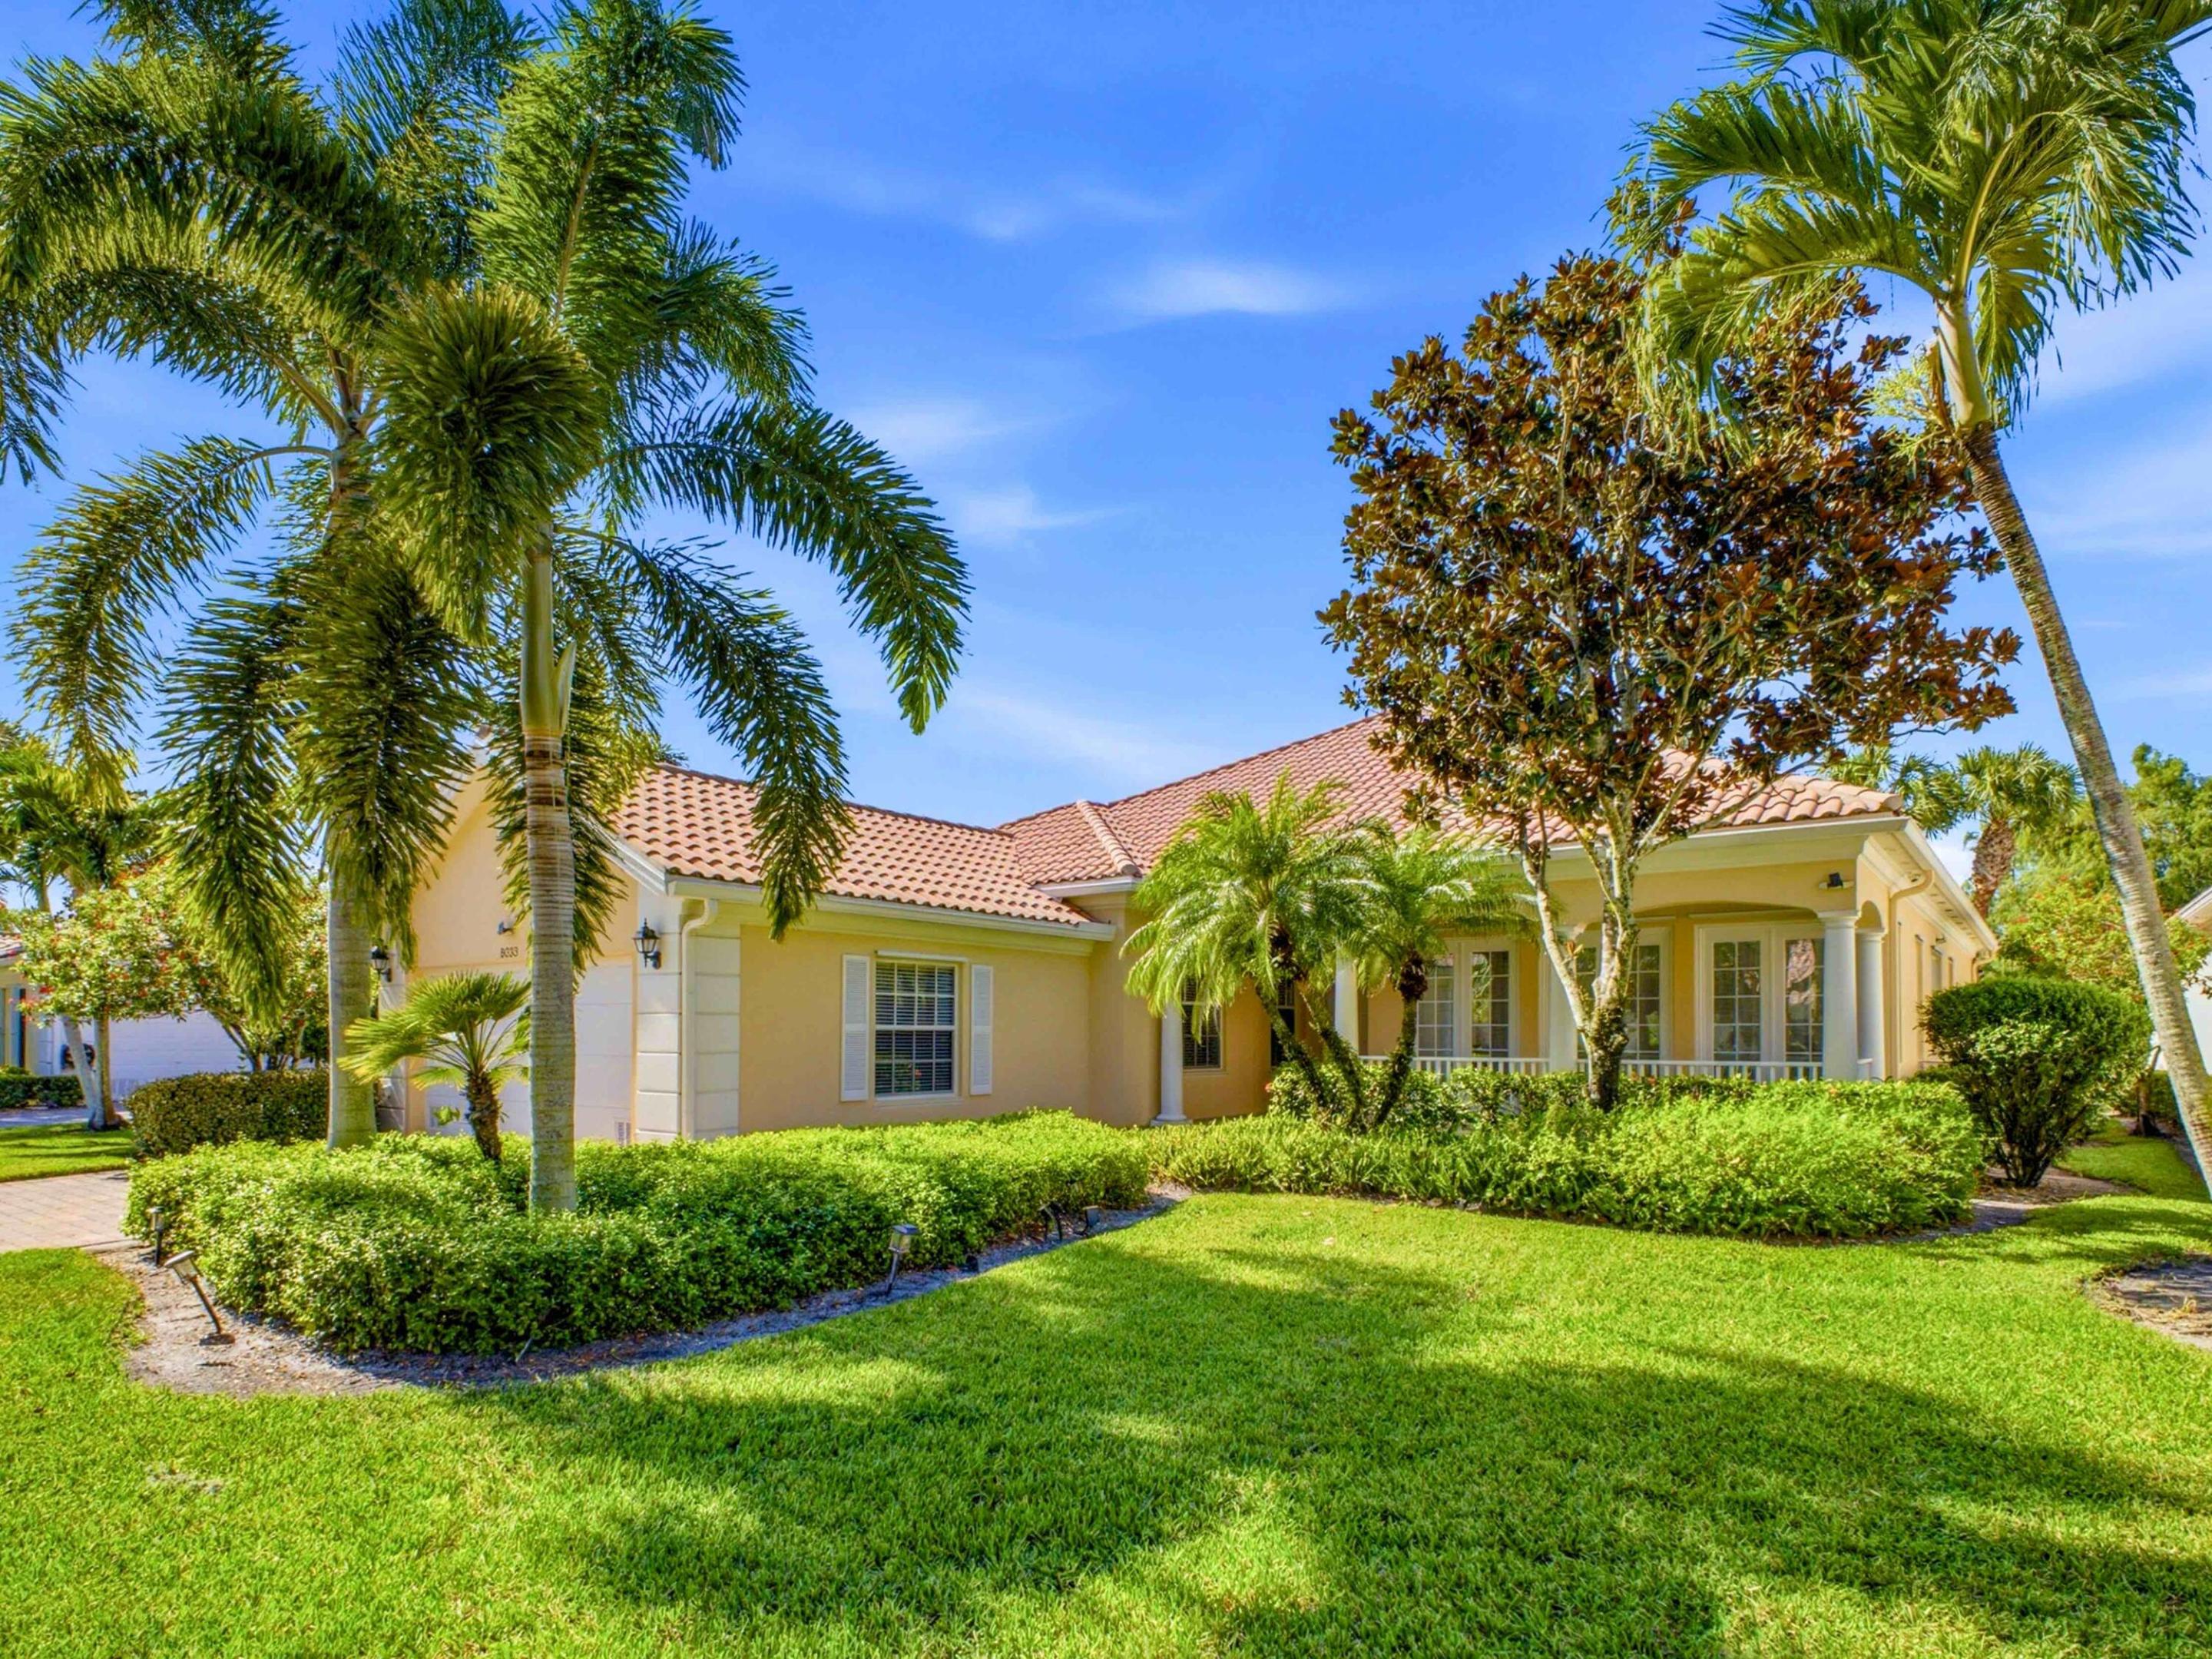
Save
Ask
Tour
Hide
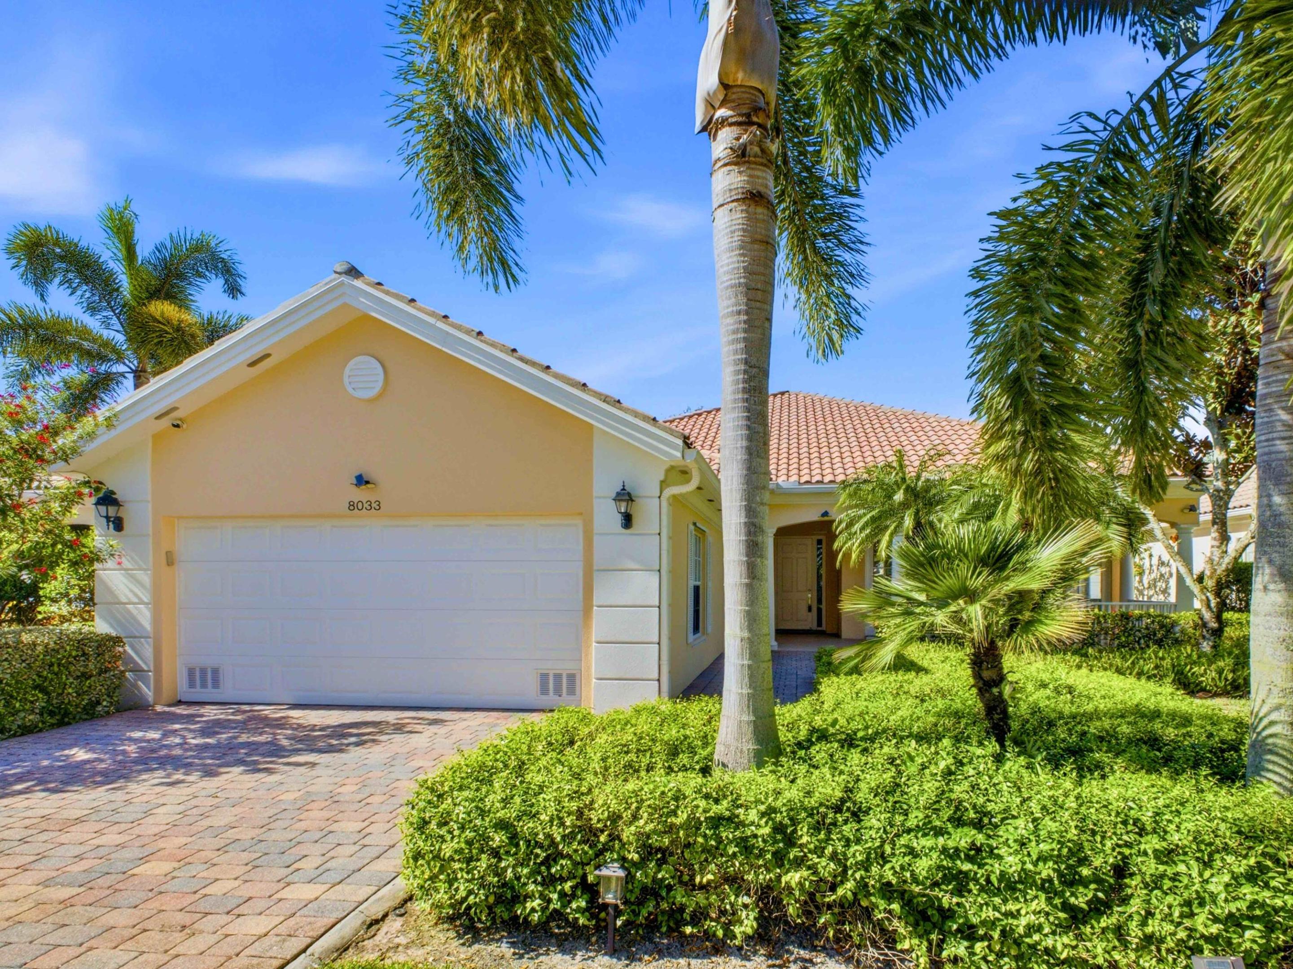
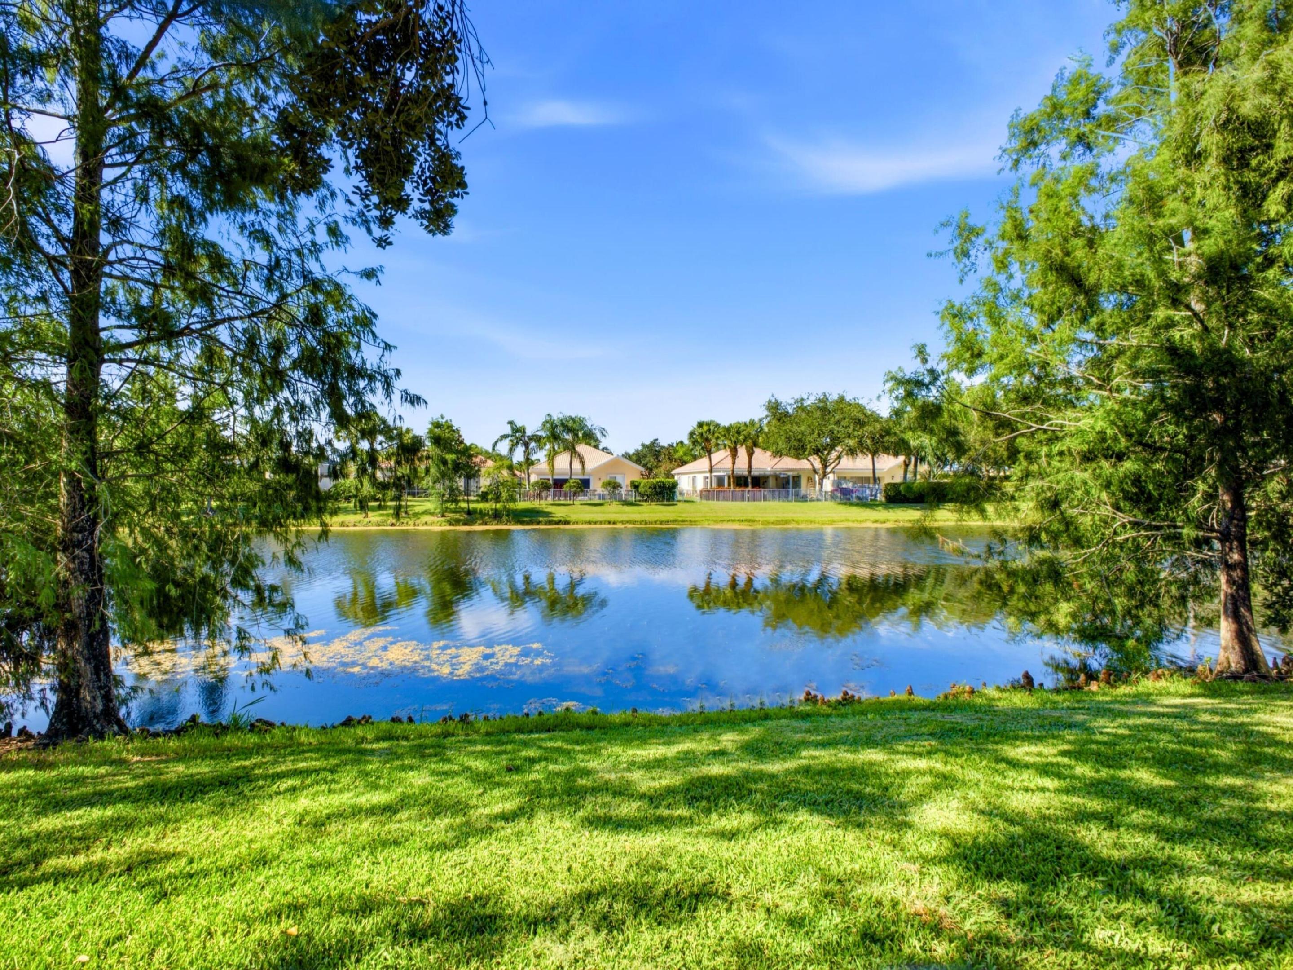
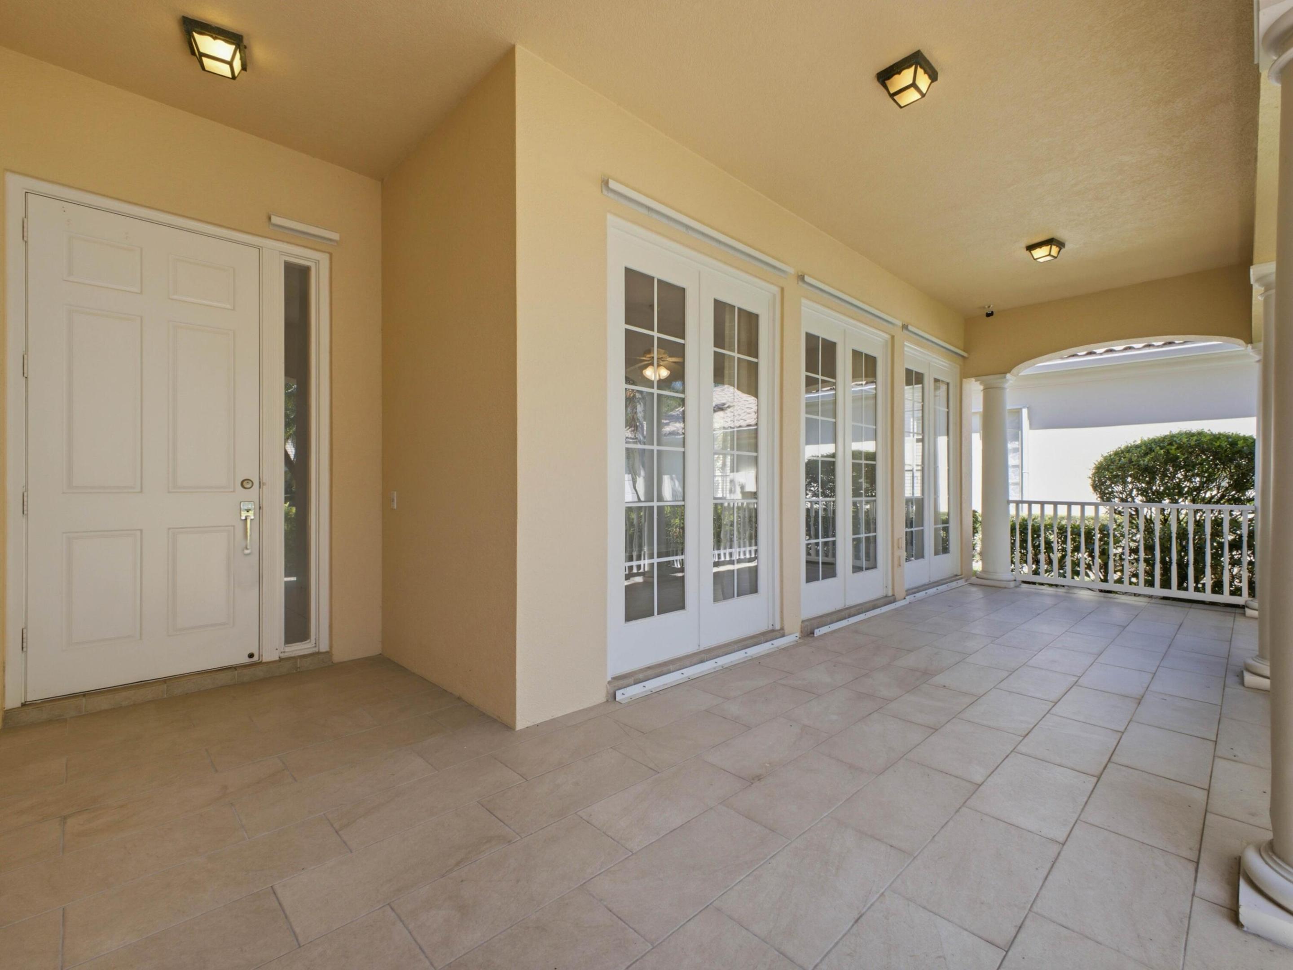
Welcome to 8033 Kaliko Lane, a spacious 5-bedroom, 4-bathroom lakefront home located in the highly sought-after VillageWalk of Wellington. Designed for comfortable everyday living and entertaining, this residence features soaring vaulted ceilings that enhance the bright, open feel of the interior. Enjoy peaceful lake views and a flexible floor plan with plenty of room for guests, a home office, or additional living space. VillageWalk is a gated, all-ages community offering an impressive selection of resort-style amenities, recreational activities, and beautifully maintained surroundings. Conveniently located in Wellington with easy access to top rated schools, shopping, dining, entertainment, and everything the area has to offer. Experience the space, waterfront setting, and community lifestyle that Take living to the next level! Villagewalk makes your life easy and convenient - they maintain all exterior aspects of your home - landscaping, exterior paint, pressure wahing of the roof and pest elimination. New central vac system just installed; AC coils replaced last month, and the home interior got a fresh coast of paint in the Spring. And enjoy peace of mind knowing that all of the appliances are under a service contract thru 6/2028!
Save
Ask
Tour
Hide
Listing Snapshot
Price
$899,000
Days On Site
54 Days
Bedrooms
5
Inside Area (SqFt)
2,499 sqft
Total Baths
4
Full Baths
4
Partial Baths
N/A
Lot Size
0.19 Acres
Year Built
2004
MLS® Number
B26067542
Status
Active
Property Tax
$11,945.47
HOA/Condo/Coop Fees
$584.67 monthly
Sq Ft Source
Assessor
Friends & Family
Recent Activity
| 2 months ago | Listing first seen on site | |
| 2 months ago | Listing updated with changes from the MLS® |
General Features
Acres
0.19
Attached Garage
Yes
Direction Faces
South
Garage
Yes
Garage Spaces
2
Land Lease
No
Levels
One
Number Of Stories
1
Parking
AttachedCoveredDrivewayGarage
Parking Spaces
4
Pets
Breed RestrictionsYes
Property Sub Type
Single Family Residence
Security
Security System OwnedGated with GuardGated CommunitySmoke Detector(s)Security Guard
Sewer
Public Sewer
Special Circumstances
Standard
SqFt Total
3366
Style
MediterraneanRanch
Utilities
Cable AvailableElectricity ConnectedSewer ConnectedWater Connected
Water Source
Public
Zoning
PUD (city)
Interior Features
Appliances
DryerDishwasherElectric RangeElectric Water HeaterMicrowaveRangeRefrigeratorWater HeaterWasher
Cooling
Central AirCeiling Fan(s)Electric
Flooring
Tile
Furnished
Unfurnished
Heating
CentralElectric
Interior
High CeilingsVaulted Ceiling(s)Walk-In Closet(s)
Laundry Features
InsideLaundry RoomSink
Main Level Bedrooms
5
Family Room
Great Room
Kitchen
Dimensions - 1 X 1Level - MainArea - 1
Living Room
Dimensions - 1 X 1Level - MainArea - 1
PrimaryBedroom
Dimensions - 1 X 1Level - MainArea - 1
Save
Ask
Tour
Hide
Exterior Features
Construction Details
BlockStucco
Lot Features
Waterfront
Patio And Porch
PatioScreened
Pool Features
AssociationHeated
Roof
BarrelTile
View
LakeWater
Waterfront
Yes
Waterfront Features
Lake Front
Waterview
LakeWater
Community Features
Association Amenities
PoolClubhouseFitness CenterSecurityTennis Court(s)Trail(s)
Association Fee
$1754.0
Association Fee Frequency
Quarterly
Community Features
Gated
MLS Area
5520
Financing Terms Available
CashConventional
Building Access
Entry Level Living Area Y
Schools
School District
Unknown
Elementary School
Equestrian Trails
Middle School
Emerald Cove
High School
Palm Beach Central
Listing courtesy of Guaranteed Home Sales

All listings featuring the BMLS logo are provided by BeachesMLS, Inc. This information is not verified for authenticity or accuracy and is not guaranteed. Copyright © 2026 BeachesMLS, Inc. (a Flex MLS feed)
Last checked: 2026-10-16 11:19 PM UTC
All listings featuring the BMLS logo are provided by BeachesMLS, Inc. This information is not verified for authenticity or accuracy and is not guaranteed. Copyright © 2026 BeachesMLS, Inc. (a Flex MLS feed)
Last checked: 2026-10-16 11:19 PM UTC
Neighborhood & Commute
Source: Walkscore
Save
Ask
Tour
Hide
Did you know? You can invite friends and family to your search. They can join your search, rate and discuss listings with you.