
Save
Ask
Tour
Hide
$549,000
18 Days On Site
1158 OAKWATER DriveRoyal Palm Beach, FL 33411
For Sale|Single Family Residence|Active
3
Beds
3
Total Baths
2
Full Baths
1
Partial Bath
2,424
SqFt
$226
/SqFt
2002
Built
Subdivision:
MADISON GREEN 1 PARS A, H AND K
County:
Palm Beach
Call Now: 561-255-3438
Is this the listing for you? We can help make it yours.
561-255-3438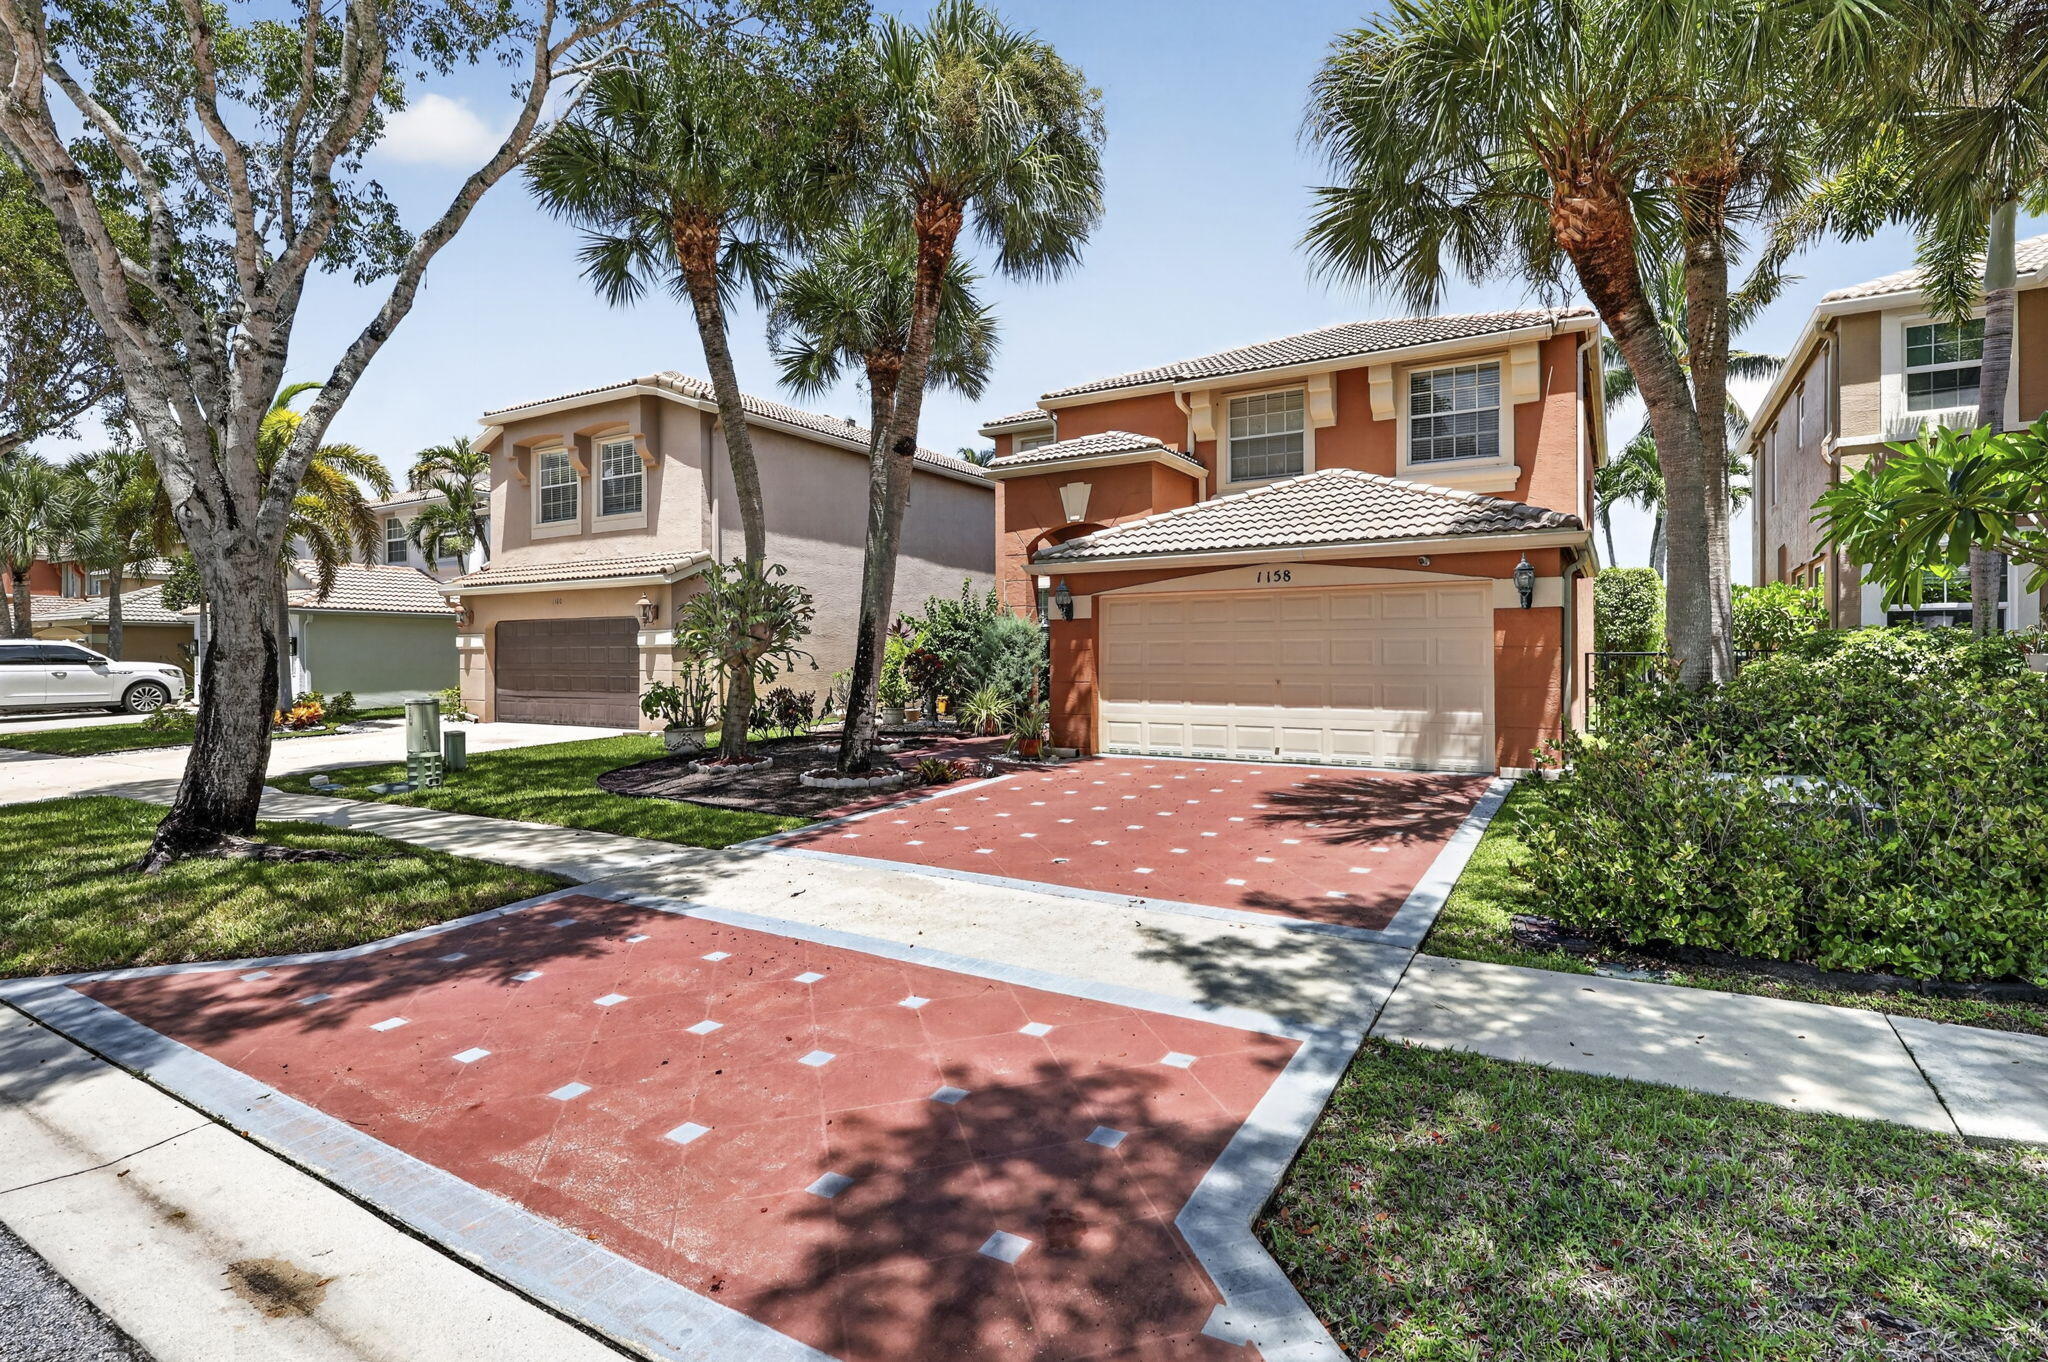
Save
Ask
Tour
Hide
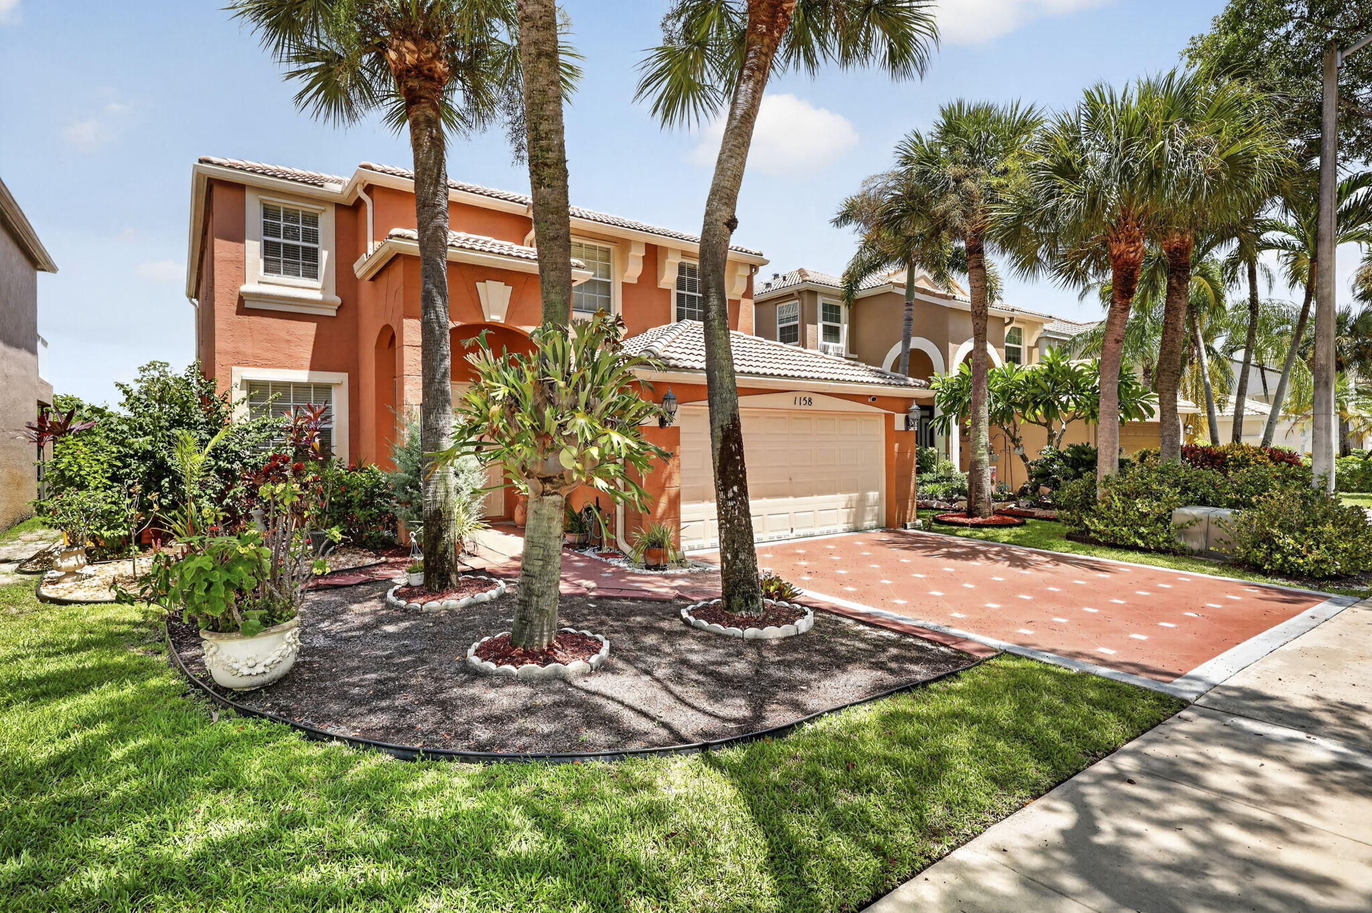
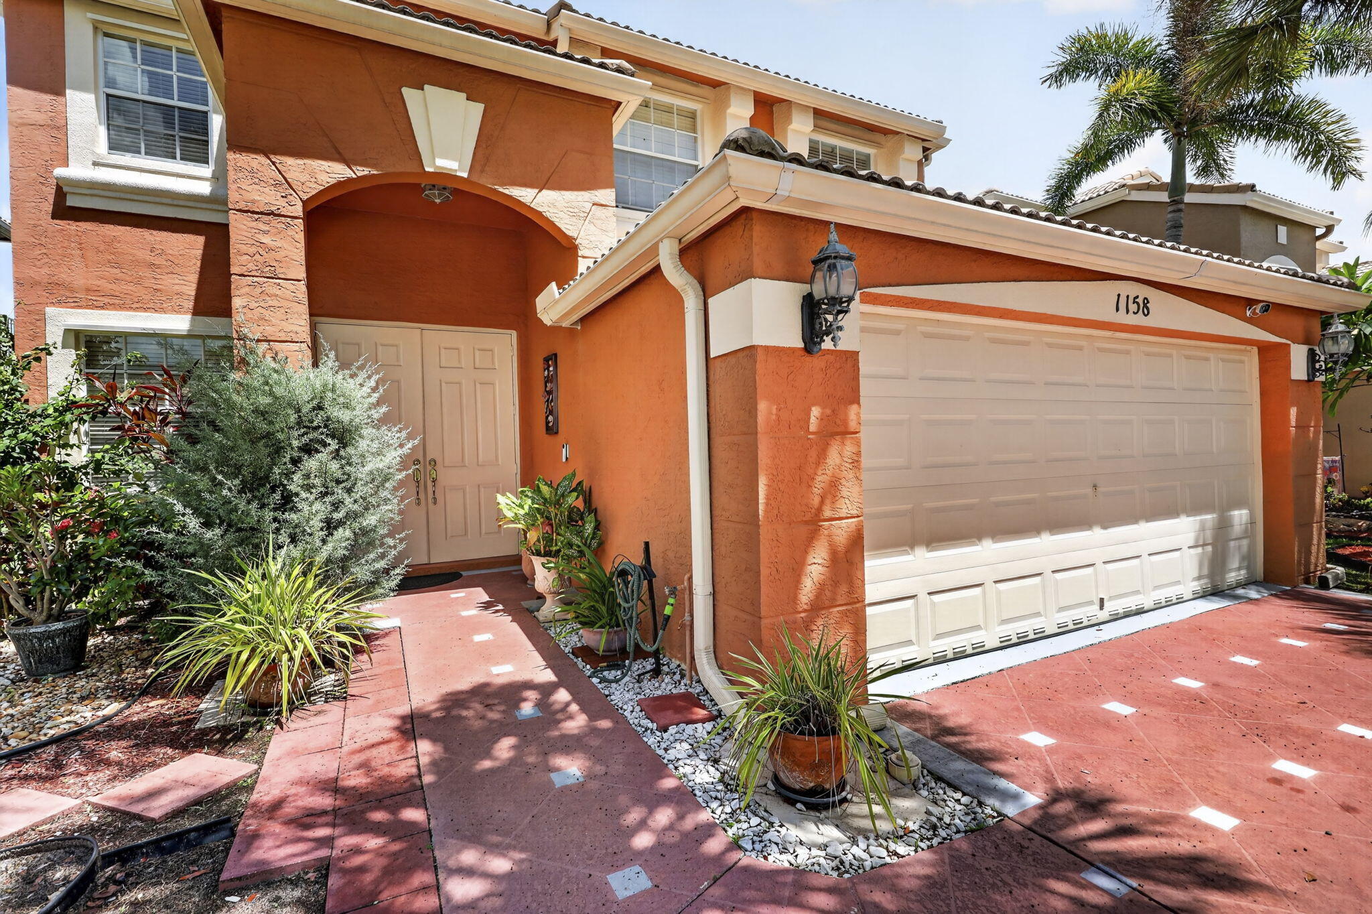
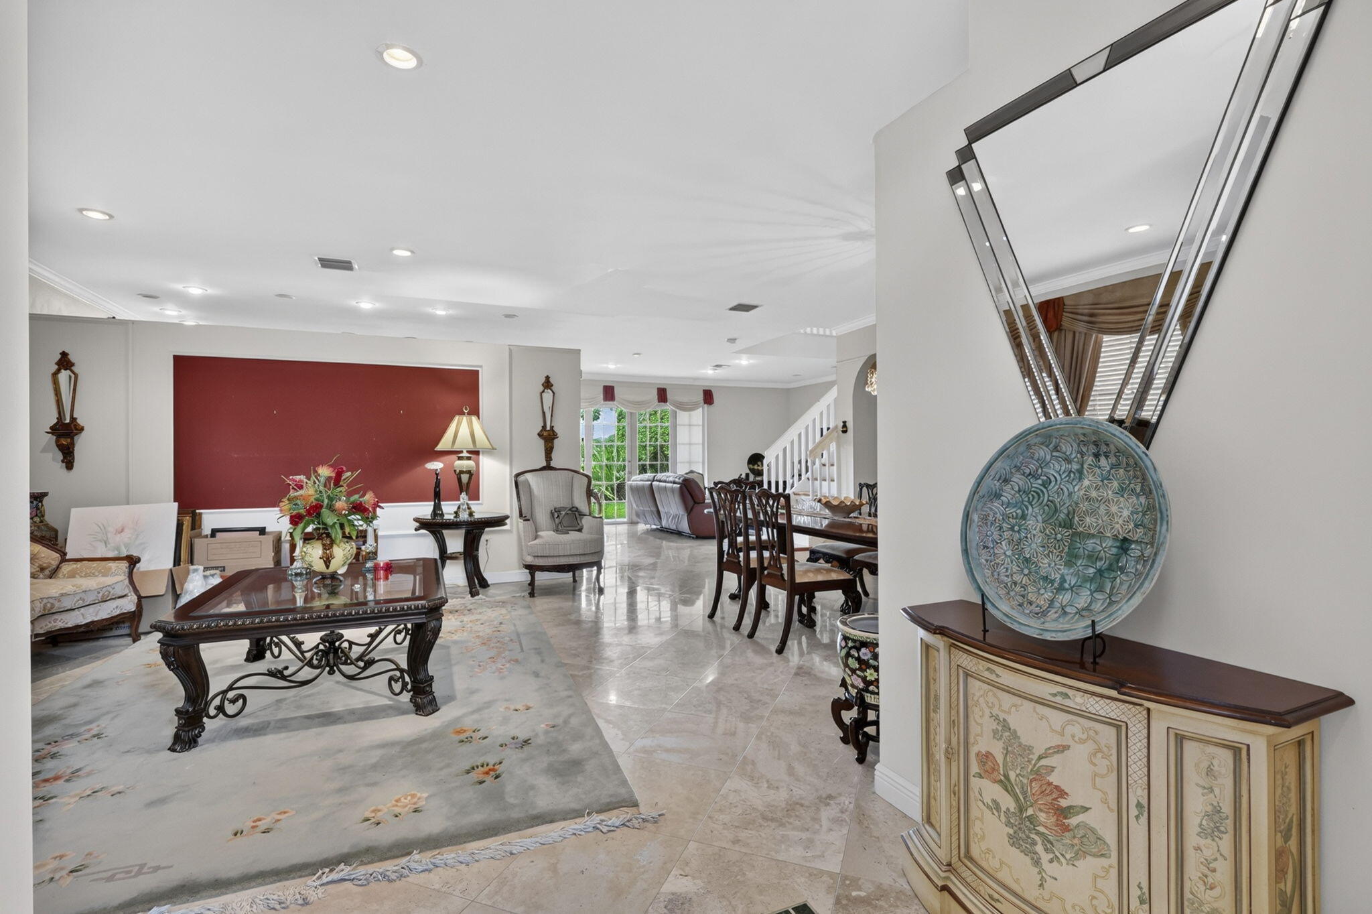
WATERFRONT + GOLF COURSE VIEWS! Welcome to this meticulously maintained 3-bedroom, 2.5 bath home with a spacious upstairs loft, offering 2,424 sq. ft. of living space and a 2 car garage in gated Wyndham Village at Madison Green. Perfectly positioned along the lake overlooking the fairway, this home pairs standout views with comfortable South Florida living. Inside, marble flooring runs throughout the first floor, complemented by wood flooring in the upstairs hallway and primary suite, crown molding and French doors. The open kitchen features granite countertops, 42-inch cabinetry and stainless steel appliances, flowing into generous living and entertaining spaces. Upstairs, the oversized loft opens through French doors to a private balcony with beautiful lake and golf course views, an exceptional spot to unwind and enjoy the setting. The spacious primary suite and two additional bedrooms complete the second floor. Outside, relax on the covered patio overlooking the fenced backyard with room for a pool. Complete accordion shutters provide added storm protection. Residents also enjoy an array of community amenities, including a clubhouse, pool, fitness center, tennis courts and putting green. Lakefront living, fairway views, a private balcony and upgraded finishes make this home a standout in Madison Green.
Save
Ask
Tour
Hide
Listing Snapshot
Price
$549,000
Days On Site
18 Days
Bedrooms
3
Inside Area (SqFt)
2,424 sqft
Total Baths
3
Full Baths
2
Partial Baths
1
Lot Size
0.12 Acres
Year Built
2002
MLS® Number
B26068067
Status
Active
Property Tax
$9,665.89
HOA/Condo/Coop Fees
$252 monthly
Sq Ft Source
Assessor
Friends & Family
Recent Activity
| a week ago | Listing updated with changes from the MLS® | |
| a week ago | Status changed to Active | |
| 3 weeks ago | Listing first seen on site |
General Features
Acres
0.12
Attached Garage
Yes
Direction Faces
South
Garage
Yes
Garage Spaces
2
Levels
Two
Number Of Stories
2
Parking
AttachedGarageGarage Door Opener
Parking Spaces
4
Pets
Yes
Property Sub Type
Single Family Residence
Security
Security System OwnedSecurity SystemGated Community
Sewer
Public Sewer
Special Circumstances
Standard
SqFt Total
3162
Utilities
Cable AvailableSewer AvailableWater Available
Water Source
Public
Zoning
PUD (city)
Interior Features
Appliances
CooktopDryerDishwasherMicrowaveOvenRefrigeratorWasher
Cooling
Central AirCeiling Fan(s)Electric
Flooring
CarpetMarbleWood
Furnished
Unfurnished
Heating
CentralElectric
Interior
Breakfast BarEntrance FoyerPantrySoaking TubWalk-In Closet(s)
Laundry Features
Inside
Window Features
BlindsBay Window(s)
Bedroom 2
Dimensions - 12 X 10Level - UpperArea - 120
Bedroom 3
Dimensions - 13 X 11Level - UpperArea - 143
Dining Room
Dimensions - 14 X 11Level - MainArea - 154
Family Room
Dimensions - 18 X 12Level - MainArea - 216
Kitchen
Dimensions - 20 X 18Level - MainArea - 360
Laundry
Living Room
Dimensions - 14 X 16Level - MainArea - 224
Loft
Dimensions - 18 X 12Level - UpperArea - 216
PrimaryBedroom
Dimensions - 20 X 17Level - UpperArea - 340
Save
Ask
Tour
Hide
Exterior Features
Construction Details
Block
Exterior
Balcony
Fencing
Fenced
Patio And Porch
CoveredPatioPorch
Pool Features
Association
Roof
BarrelConcreteTile
View
Lake
Waterfront Features
Lake FrontNone
Waterview
Lake
Windows/Doors
BlindsBay Window(s)
Community Features
Association Amenities
PoolClubhouseFitness CenterGolf CourseTennis Court(s)
Association Dues
252
Community Features
GatedStreet LightsSidewalks
Financing Terms Available
CashConventional
HOA Fee Frequency
Monthly
MLS Area
5530
Schools
School District
Unknown
Elementary School
Royal Palm Beach (Palm Beach)
Middle School
Crestwood
High School
Royal Palm Beach
Listing courtesy of Coldwell Banker/ Res. Real Est

All listings featuring the BMLS logo are provided by BeachesMLS, Inc. This information is not verified for authenticity or accuracy and is not guaranteed. Copyright © 2026 BeachesMLS, Inc. (a Flex MLS feed)
Last checked: 2026-09-07 12:04 PM UTC
All listings featuring the BMLS logo are provided by BeachesMLS, Inc. This information is not verified for authenticity or accuracy and is not guaranteed. Copyright © 2026 BeachesMLS, Inc. (a Flex MLS feed)
Last checked: 2026-09-07 12:04 PM UTC
Neighborhood & Commute
Source: Walkscore
Save
Ask
Tour
Hide
Did you know? You can invite friends and family to your search. They can join your search, rate and discuss listings with you.