
Save
Ask
Tour
Hide
$315,000
50 Days On Site
2801 SARENTO Place 304Palm Beach Gardens, FL 33410
For Sale|Condominium|Active
2
Beds
2
Total Baths
2
Full Baths
1,092
SqFt
$288
/SqFt
2003
Built
Subdivision:
SAN MATERA THE GARDENS CONDO
County:
Palm Beach
Call Now: 561-255-3438
Is this the listing for you? We can help make it yours.
561-255-3438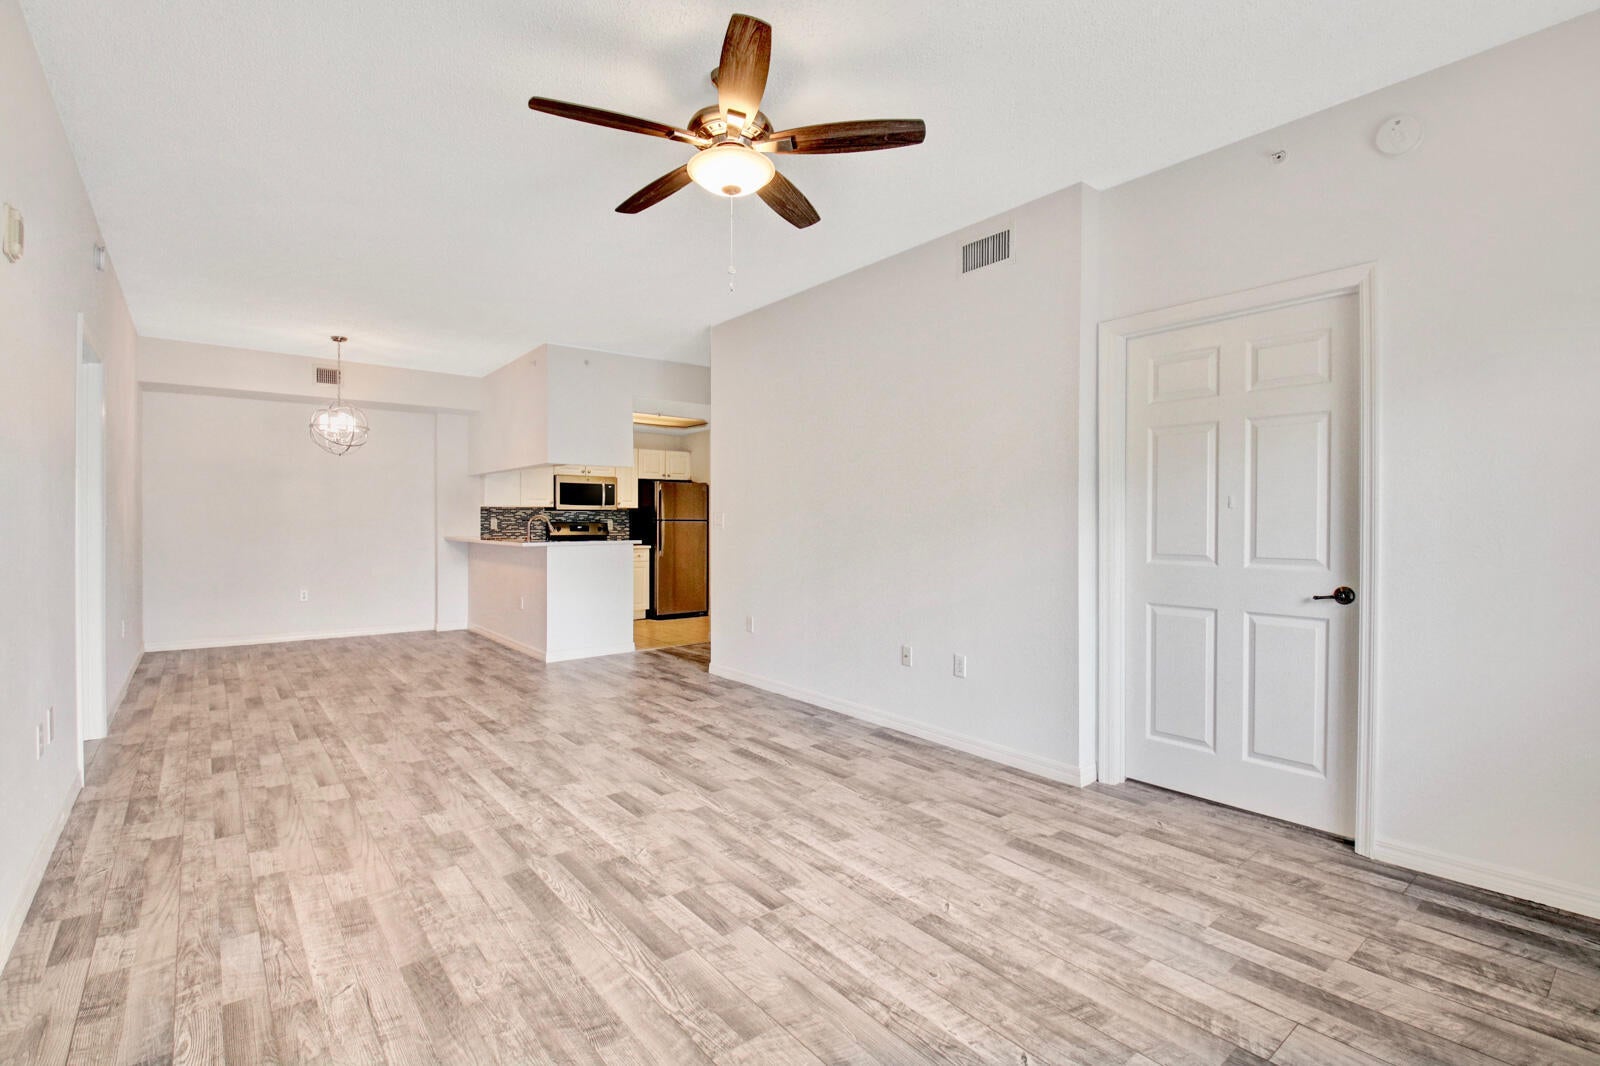
Save
Ask
Tour
Hide
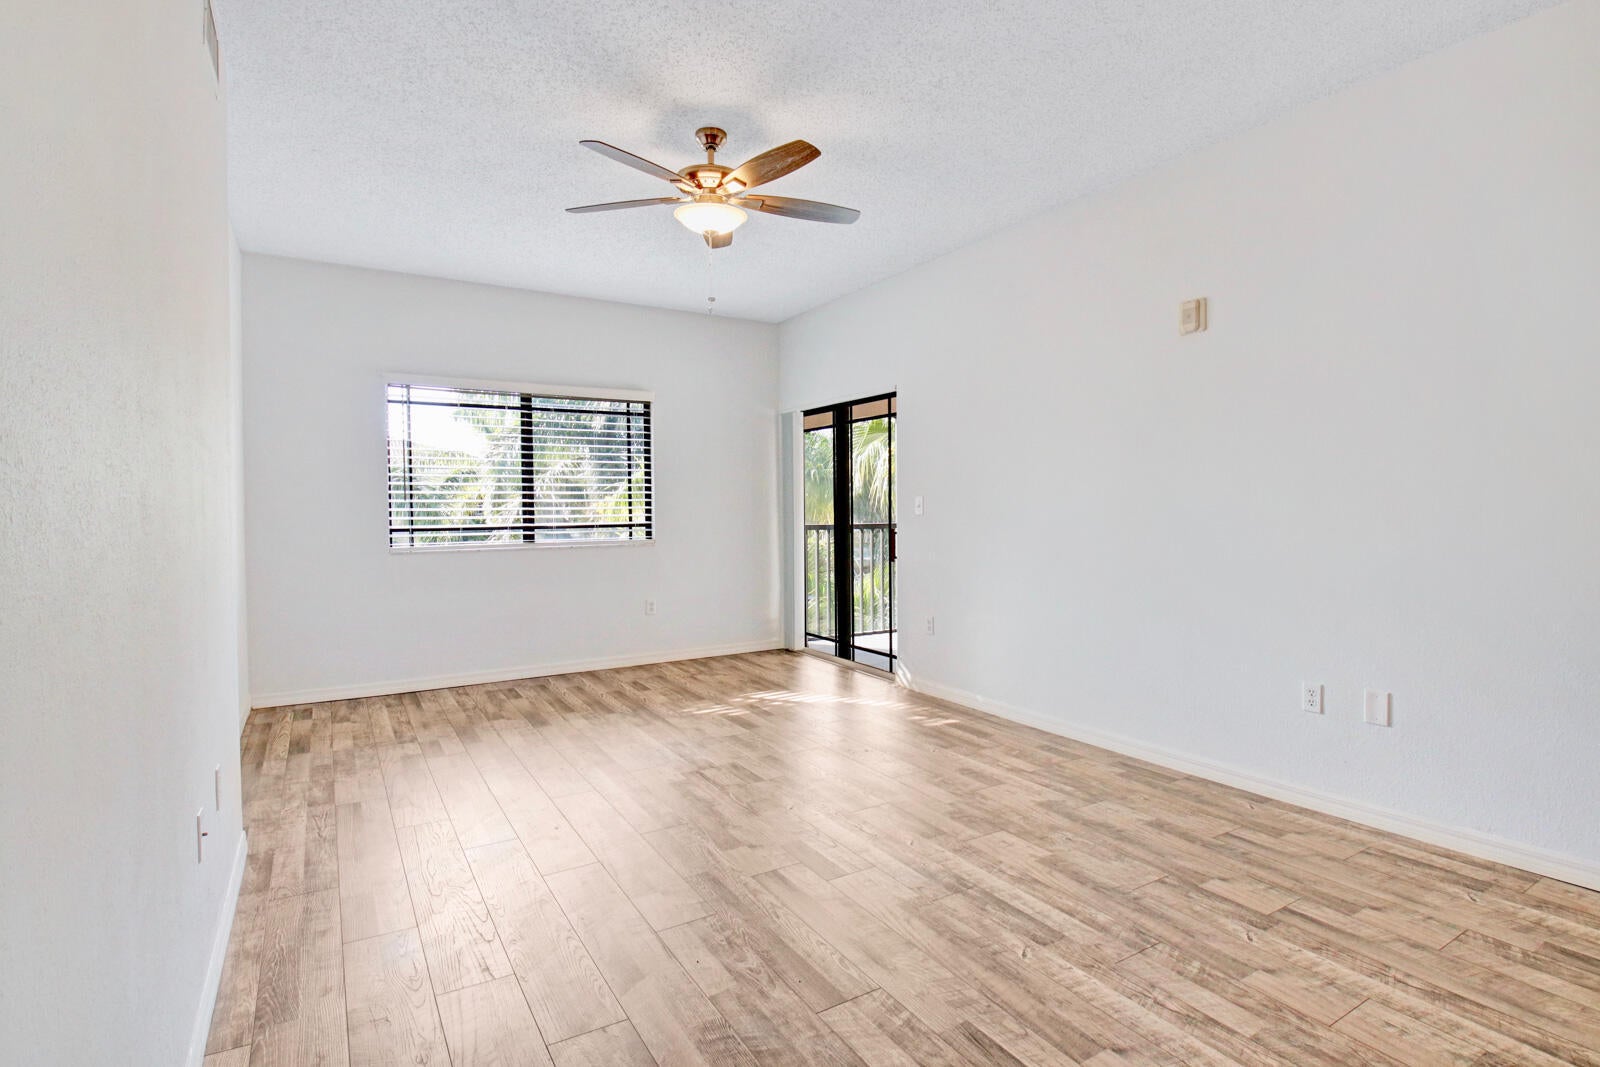
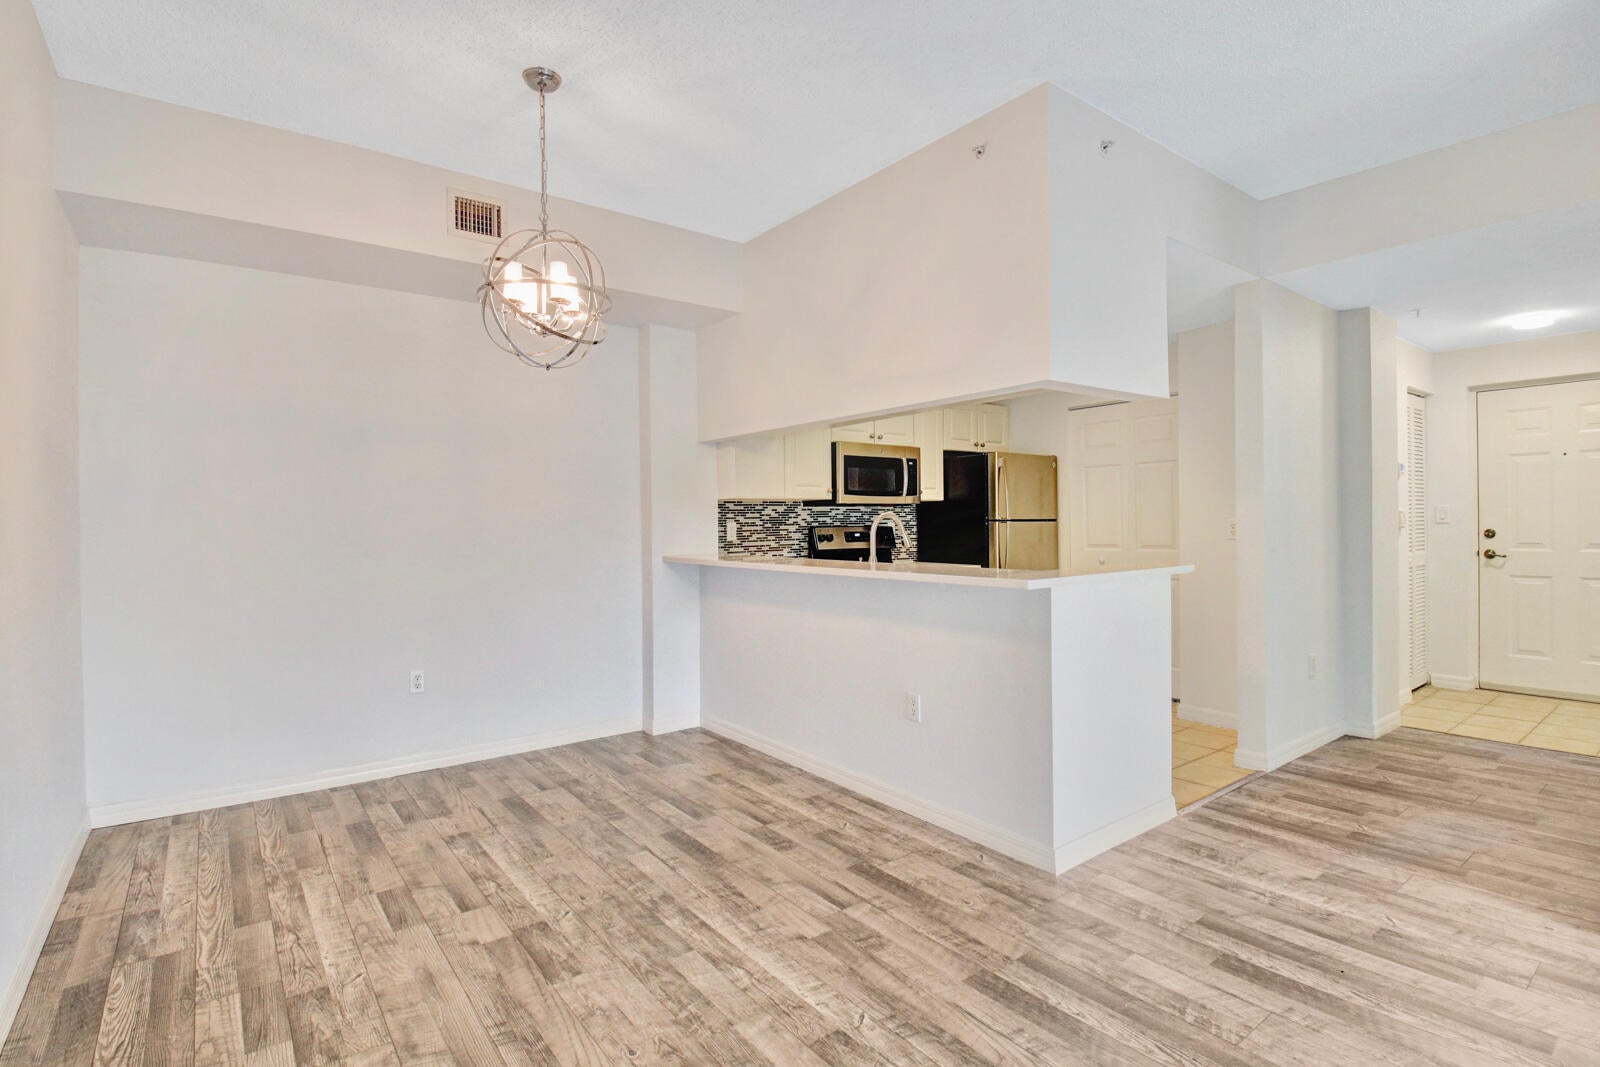
Resort-style living in San Matera, Palm Beach Gardens! Enjoy a spacious condo with modern finishes in a vibrant community featuring brand-new pickleball courts, electric car chargers, clubhouse pool, fitness center, playground, tennis, and more. Ideally located across the street from The Gardens Mall, less than a mile to Downtown at the Gardens, easy access to the beaches and I-95. The unit itself is situated very close to the clubhouse and amenities.
Save
Ask
Tour
Hide
Listing Snapshot
Price
$315,000
Days On Site
50 Days
Bedrooms
2
Inside Area (SqFt)
1,092 sqft
Total Baths
2
Full Baths
2
Partial Baths
N/A
Lot Size
N/A
Year Built
2003
MLS® Number
B26068876
Status
Active
Property Tax
$4,188.49
HOA/Condo/Coop Fees
$551.49 monthly
Sq Ft Source
Public Records
Friends & Family
Recent Activity
| 2 months ago | Listing first seen on site | |
| 2 months ago | Listing updated with changes from the MLS® |
General Features
Direction Faces
South
Levels
One
Number Of Stories
3
Parking
Open
Parking Spaces
2
Pets
Breed RestrictionsNumber LimitSize LimitYes
Property Sub Type
Condominium
Security
Smoke Detector(s)Fire AlarmGated Community
Sewer
Public Sewer
Special Circumstances
Standard
SqFt Total
1176
Utilities
Cable ConnectedElectricity ConnectedSewer ConnectedWater Connected
Water Source
Public
Zoning
PCD (city)
Interior Features
Appliances
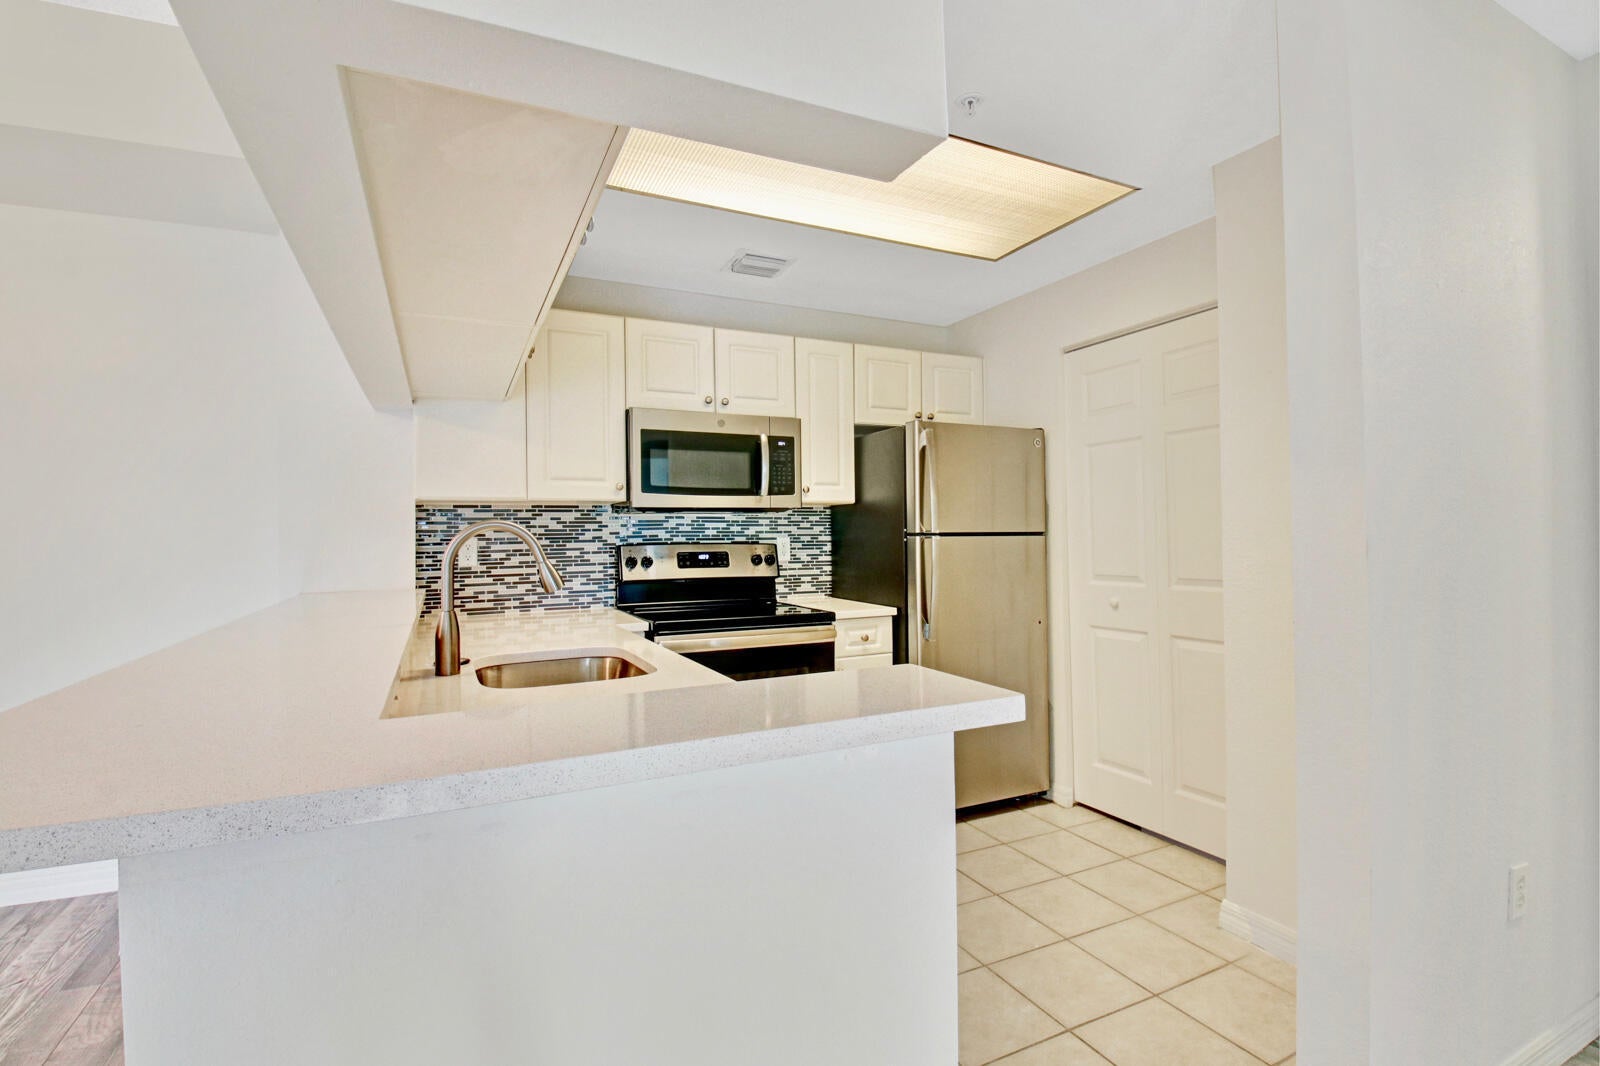
DryerDishwasherElectric RangeElectric Water HeaterMicrowaveRangeRefrigeratorWater HeaterWasher
Cooling
Central AirCeiling Fan(s)
Flooring
LaminateTileWood
Furnished
Unfurnished
Heating
Electric
Interior
PantryWalk-In Closet(s)
Laundry Features
InsideLaundry Room
Main Level Bedrooms
2
Kitchen
Dimensions - 9 X 8Level - MainArea - 72
Laundry
Living Room
Dimensions - 18 X 12Level - MainArea - 216
PrimaryBedroom
Dimensions - 15 X 12Level - MainArea - 180
Save
Ask
Tour
Hide
Exterior Features
Construction Details
Block
Exterior
Balcony
Patio And Porch
CoveredPatioScreened
Pool Features
Association
Roof
Spanish Tile
Community Features
Association Amenities
PoolFitness CenterPlaygroundParkSpa/Hot Tub
Association Fee
$551.49
Association Fee Frequency
Monthly
Community Features
Gated
MLS Area
5230
Financing Terms Available
CashConventional
Listing courtesy of Blue Water Real Estate Group

All listings featuring the BMLS logo are provided by BeachesMLS, Inc. This information is not verified for authenticity or accuracy and is not guaranteed. Copyright © 2026 BeachesMLS, Inc. (a Flex MLS feed)
Last checked: 2026-10-17 12:07 AM UTC
All listings featuring the BMLS logo are provided by BeachesMLS, Inc. This information is not verified for authenticity or accuracy and is not guaranteed. Copyright © 2026 BeachesMLS, Inc. (a Flex MLS feed)
Last checked: 2026-10-17 12:07 AM UTC
Neighborhood & Commute
Source: Walkscore
Save
Ask
Tour
Hide
Did you know? You can invite friends and family to your search. They can join your search, rate and discuss listings with you.