
Save
Ask
Tour
Hide
$1,425,000
31 Days On Site
6146 NW 66TH AvenueParkland, FL 33067
For Sale|Single Family Residence|Active Under Contract
4
Beds
3
Total Baths
3
Full Baths
2,277
SqFt
$626
/SqFt
1986
Built
Subdivision:
Pine Tree Estates
County:
Broward
Call Now: 561-255-3438
Is this the listing for you? We can help make it yours.
561-255-3438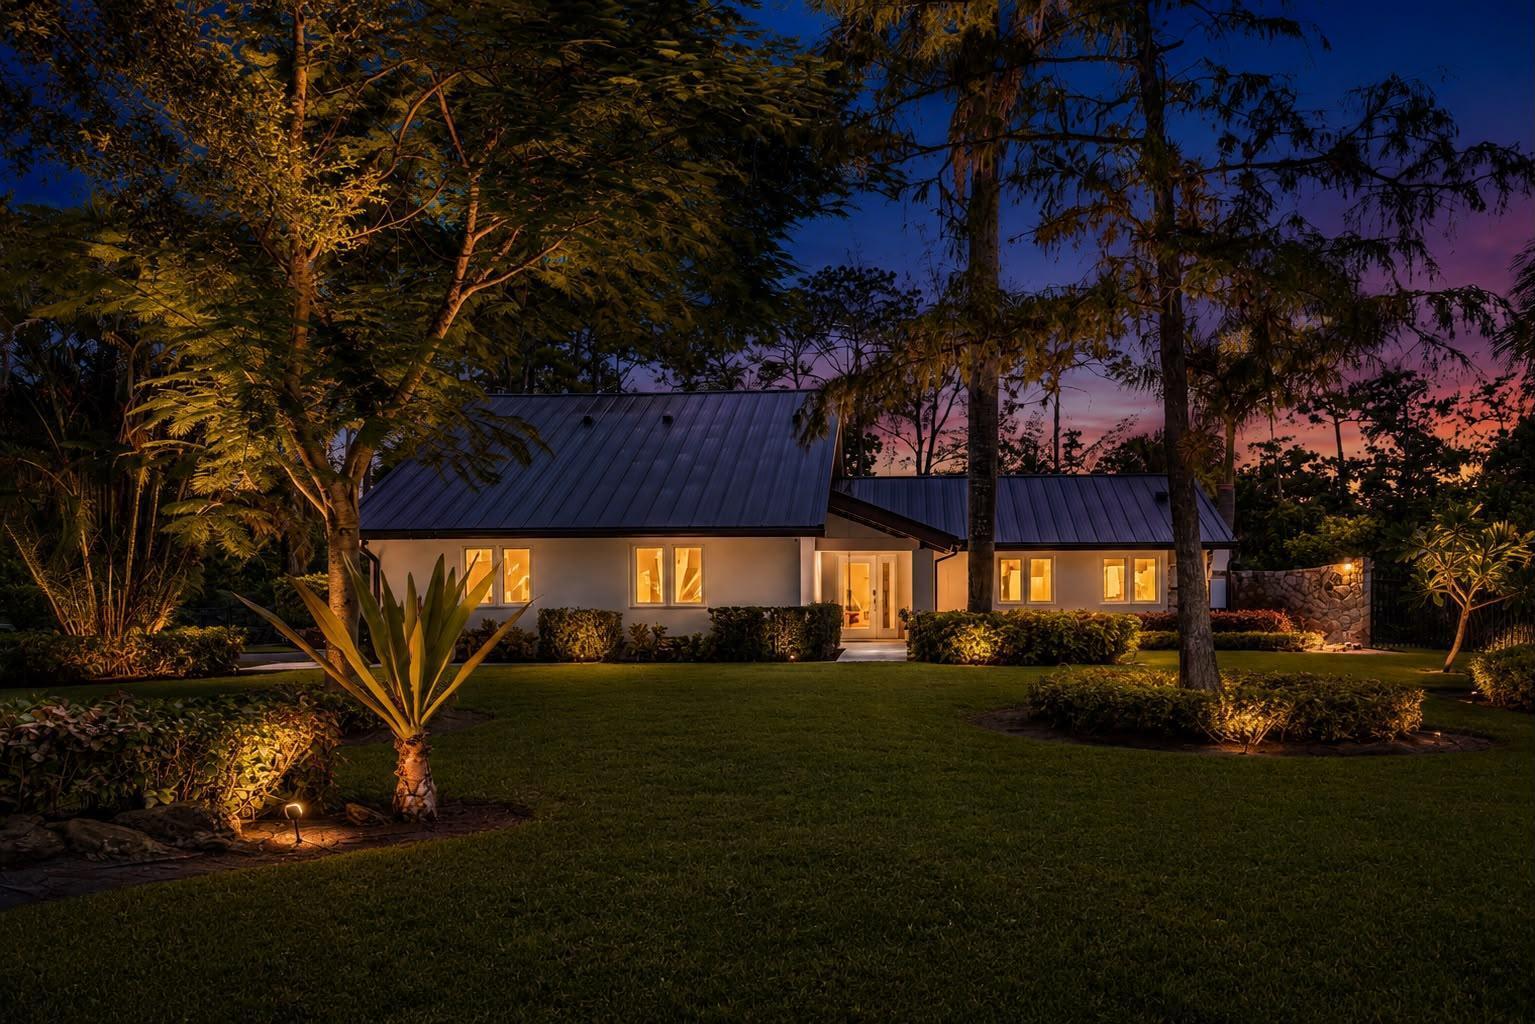

Save
Ask
Tour
Hide
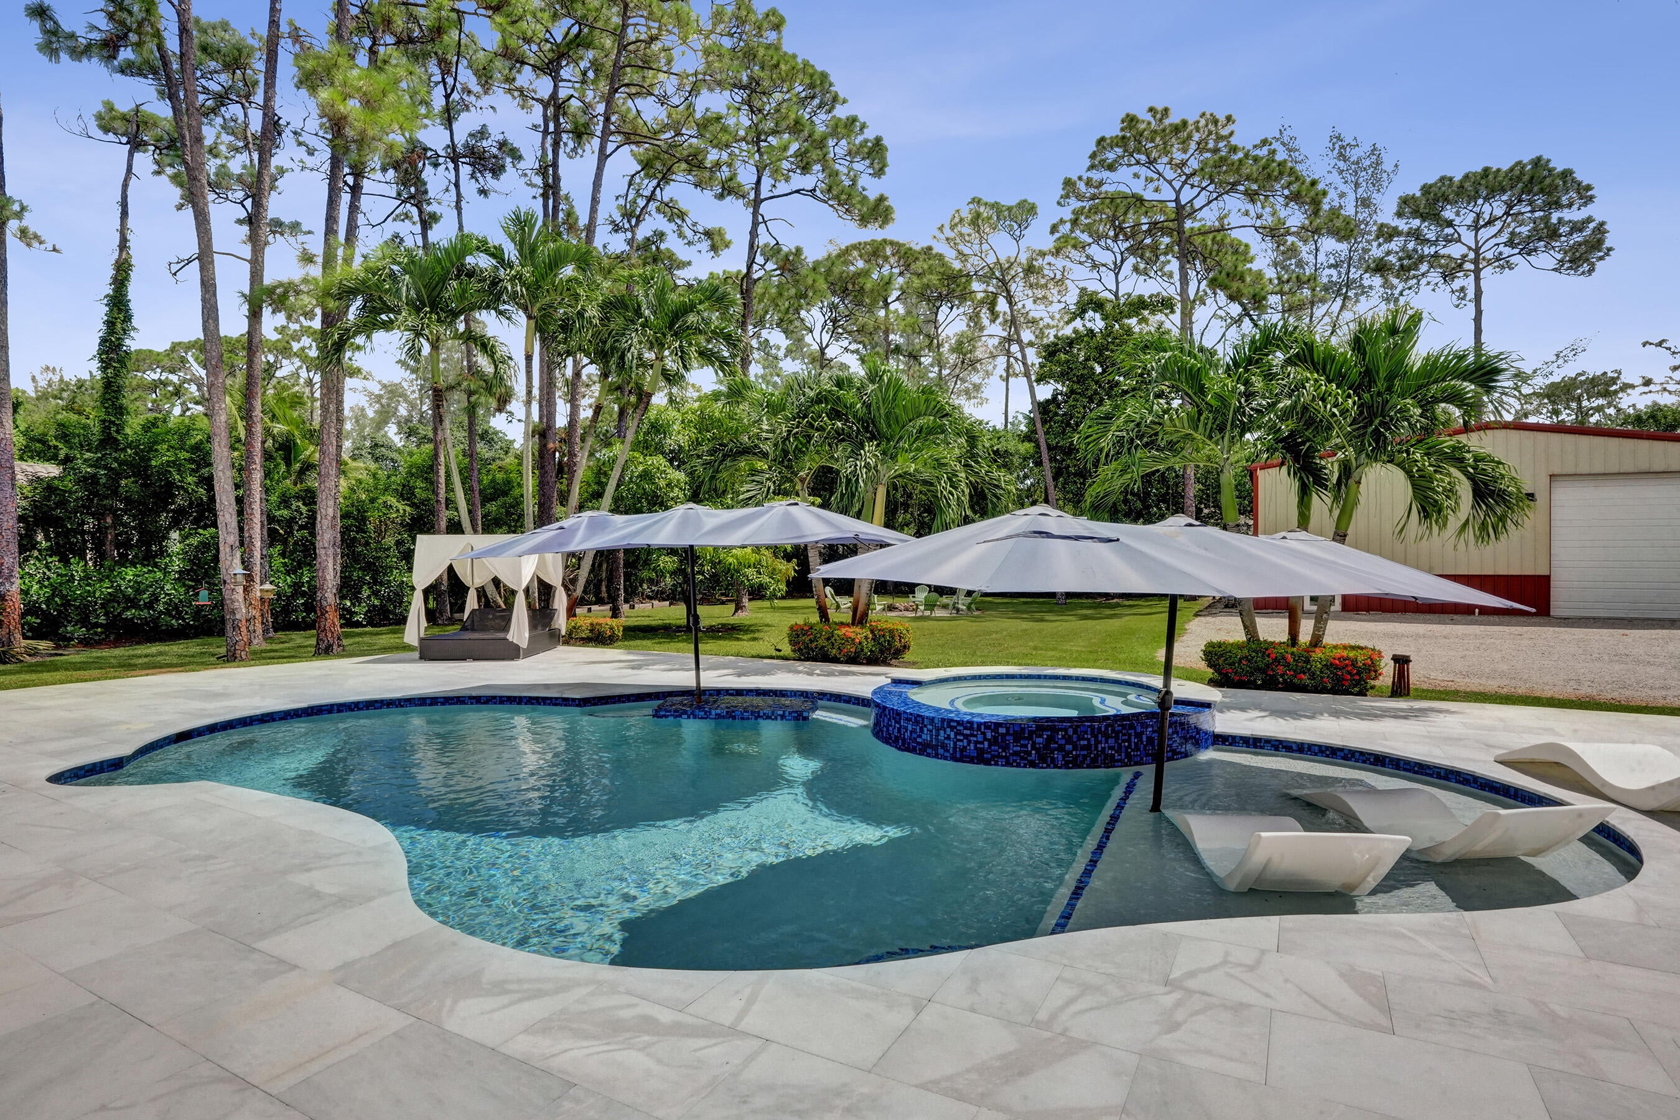
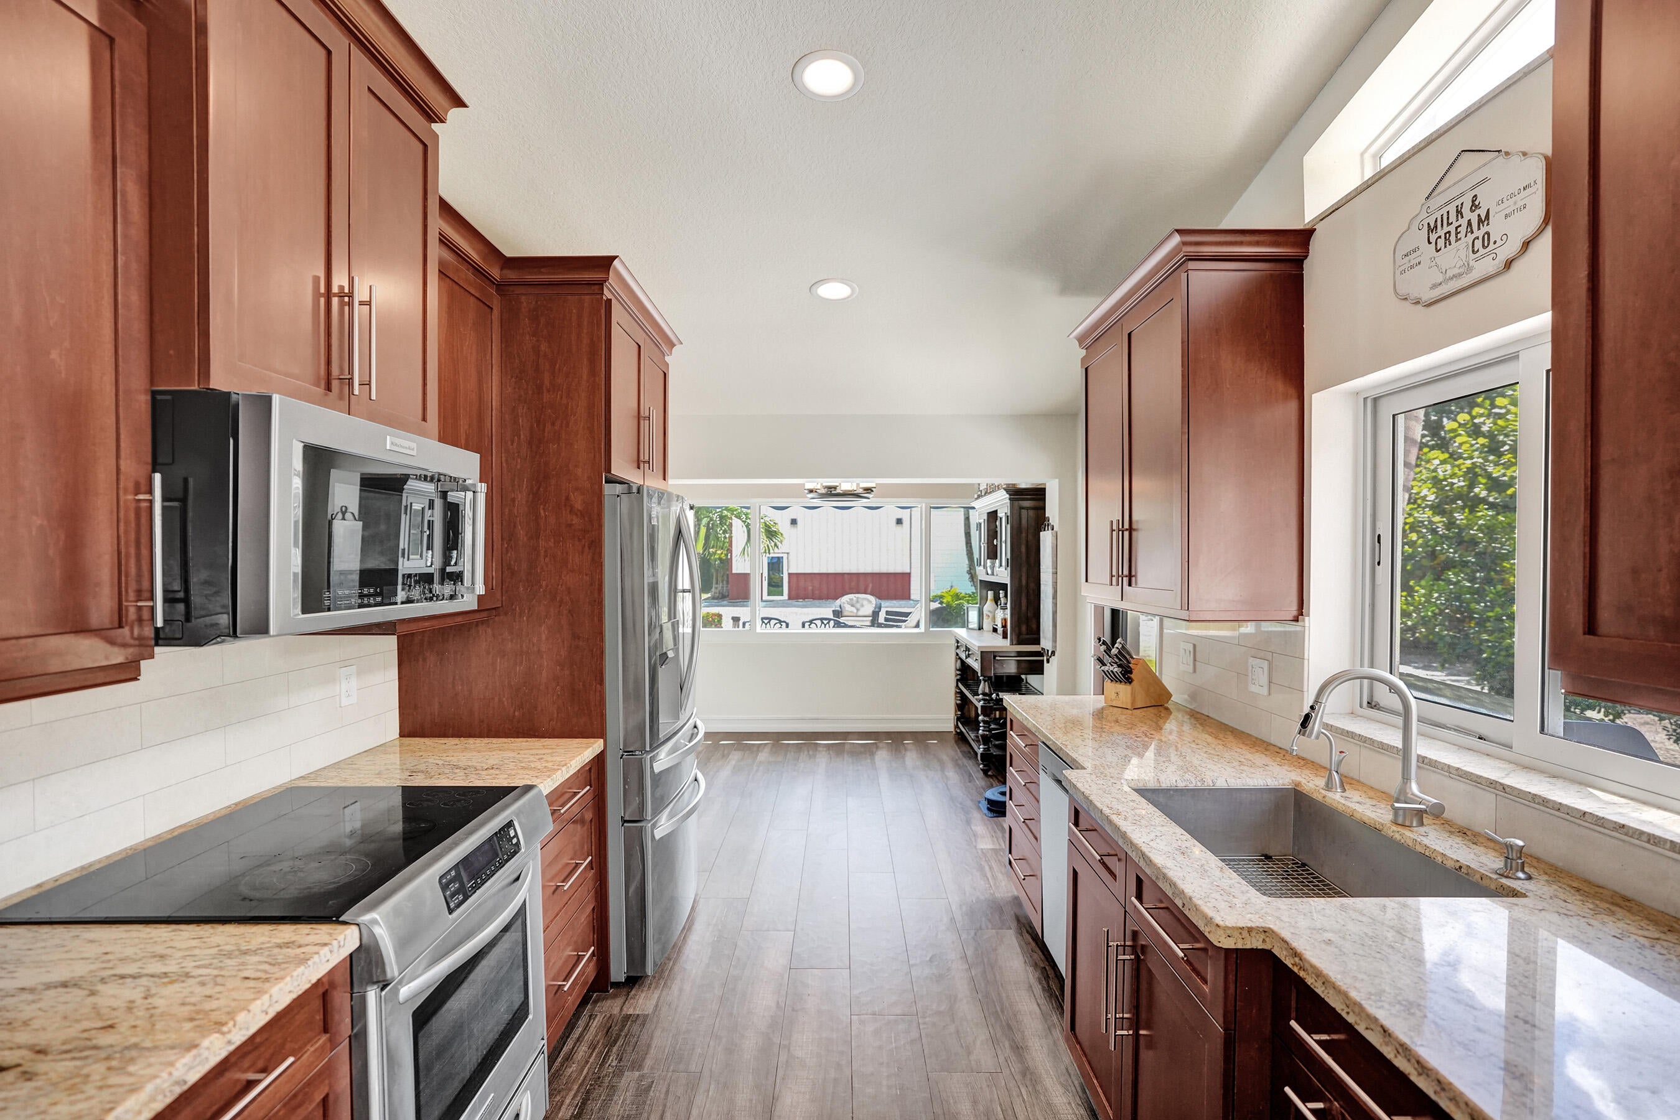
Welcome to Pine Tree Estates-Parkland-space, privacy and flexibility come together on a fully fenced 1.09-acre estate with NO HOA. This 2-story, 4-bedroom, 3-bath pool home offers 2,277 sq. ft. under air, extensive upgrades and an exceptional detached 40' x 50' x 16' detached building, with R-10 insulation, 5-ton A/C system. Perfect for an office, workshop, equipment warehouse, additional living or rental space, gym, studio, vehicle/boat/rec toy collection...room for a car lift. Remodeled saltwater pool, marble deck, retractable awnings, pool heater. Grounds feature an electric gate, rock driveway, mango, lime, avocado, orange tree, plus newer two wells—one serving the home and one for irrigation. Newer metal roof with double-strapped trusses, secondary water barrier, impact windows/doors A/C, Isolene attic insulation, porcelain wood-grain tile, vinyl, oak and bamboo flooring. Upstairs en suite. Newer appliances, washer/dryer and a new water heater. Garage-epoxy flooring, GarageTek wall system. 2024 septic drain field replacement. With acreage, extensive improvements, extraordinary flex space, this property offers rare room to live, work, entertain, store and create.
Save
Ask
Tour
Hide
Listing Snapshot
Price
$1,425,000
Days On Site
31 Days
Bedrooms
4
Inside Area (SqFt)
2,277 sqft
Total Baths
3
Full Baths
3
Partial Baths
N/A
Lot Size
1.09 Acres
Year Built
1986
MLS® Number
B26068923
Status
Active Under Contract
Property Tax
$8,562.46
HOA/Condo/Coop Fees
N/A
Sq Ft Source
Appraiser
Friends & Family
Recent Activity
| 4 weeks ago | Listing updated with changes from the MLS® | |
| 4 weeks ago | Status changed to Active Under Contract | |
| a month ago | Listing first seen on site |
General Features
Acres
1.09
Attached Garage
Yes
Direction Faces
East
Garage
Yes
Garage Spaces
2
Levels
OneTwo
Number Of Stories
2
Parking
AsphaltAttachedDrivewayDetachedGarageGarage Door Opener
Parking Spaces
6
Pets
Yes
Property Sub Type
Single Family Residence
Security
Security Gate
Sewer
Septic Tank
Special Circumstances
Standard
SqFt Total
2520
Style
Ranch
Utilities
Cable AvailableElectricity AvailablePhone AvailableSewer AvailableWater Available
Water Source
Well
Zoning
AE-2
Interior Features
Appliances
DryerDishwasherElectric RangeElectric Water HeaterDisposalMicrowaveRangeRefrigeratorWater HeaterWasher
Cooling
Ceiling Fan(s)Electric
Flooring
TileWood
Heating
Central
Interior
Walk-In Closet(s)
Laundry Features
Laundry Room
Main Level Bedrooms
3
Spa
Yes
Window Features
Storm Window(s)
Kitchen
Living Room
PrimaryBedroom
Save
Ask
Tour
Hide
Exterior Features
Construction Details
ConcreteStucco
Exterior
Awning(s)Storage
Fencing
FencedSecurity
Lot Features
LandscapedMany Trees
Other Structures
Garage(s)OutbuildingRV/Boat StorageStorageWorkshop
Patio And Porch
DeckPatio
Pool Features
HeatedIn GroundPrivatePool/Spa ComboSalt Water
Private Pool
Yes
Roof
Metal
Spa
Yes
Spa Features
In Ground
View
GardenPool
Waterview
GardenPool
Windows/Doors
Storm Window(s)
Community Features
MLS Area
3612
Financing Terms Available
CashConventionalVA Loan
Roads
AsphaltGravel
Schools
School District
Unknown
Elementary School
Riverglades
Middle School
Westglades
High School
Marjory Stoneman Douglas
Listing courtesy of LoKation

All listings featuring the BMLS logo are provided by BeachesMLS, Inc. This information is not verified for authenticity or accuracy and is not guaranteed. Copyright © 2026 BeachesMLS, Inc. (a Flex MLS feed)
Last checked: 2026-09-27 11:37 PM UTC
All listings featuring the BMLS logo are provided by BeachesMLS, Inc. This information is not verified for authenticity or accuracy and is not guaranteed. Copyright © 2026 BeachesMLS, Inc. (a Flex MLS feed)
Last checked: 2026-09-27 11:37 PM UTC
Neighborhood & Commute
Source: Walkscore
Save
Ask
Tour
Hide
Did you know? You can invite friends and family to your search. They can join your search, rate and discuss listings with you.