
Save
Ask
Tour
Hide
$499,900
32 Days On Site
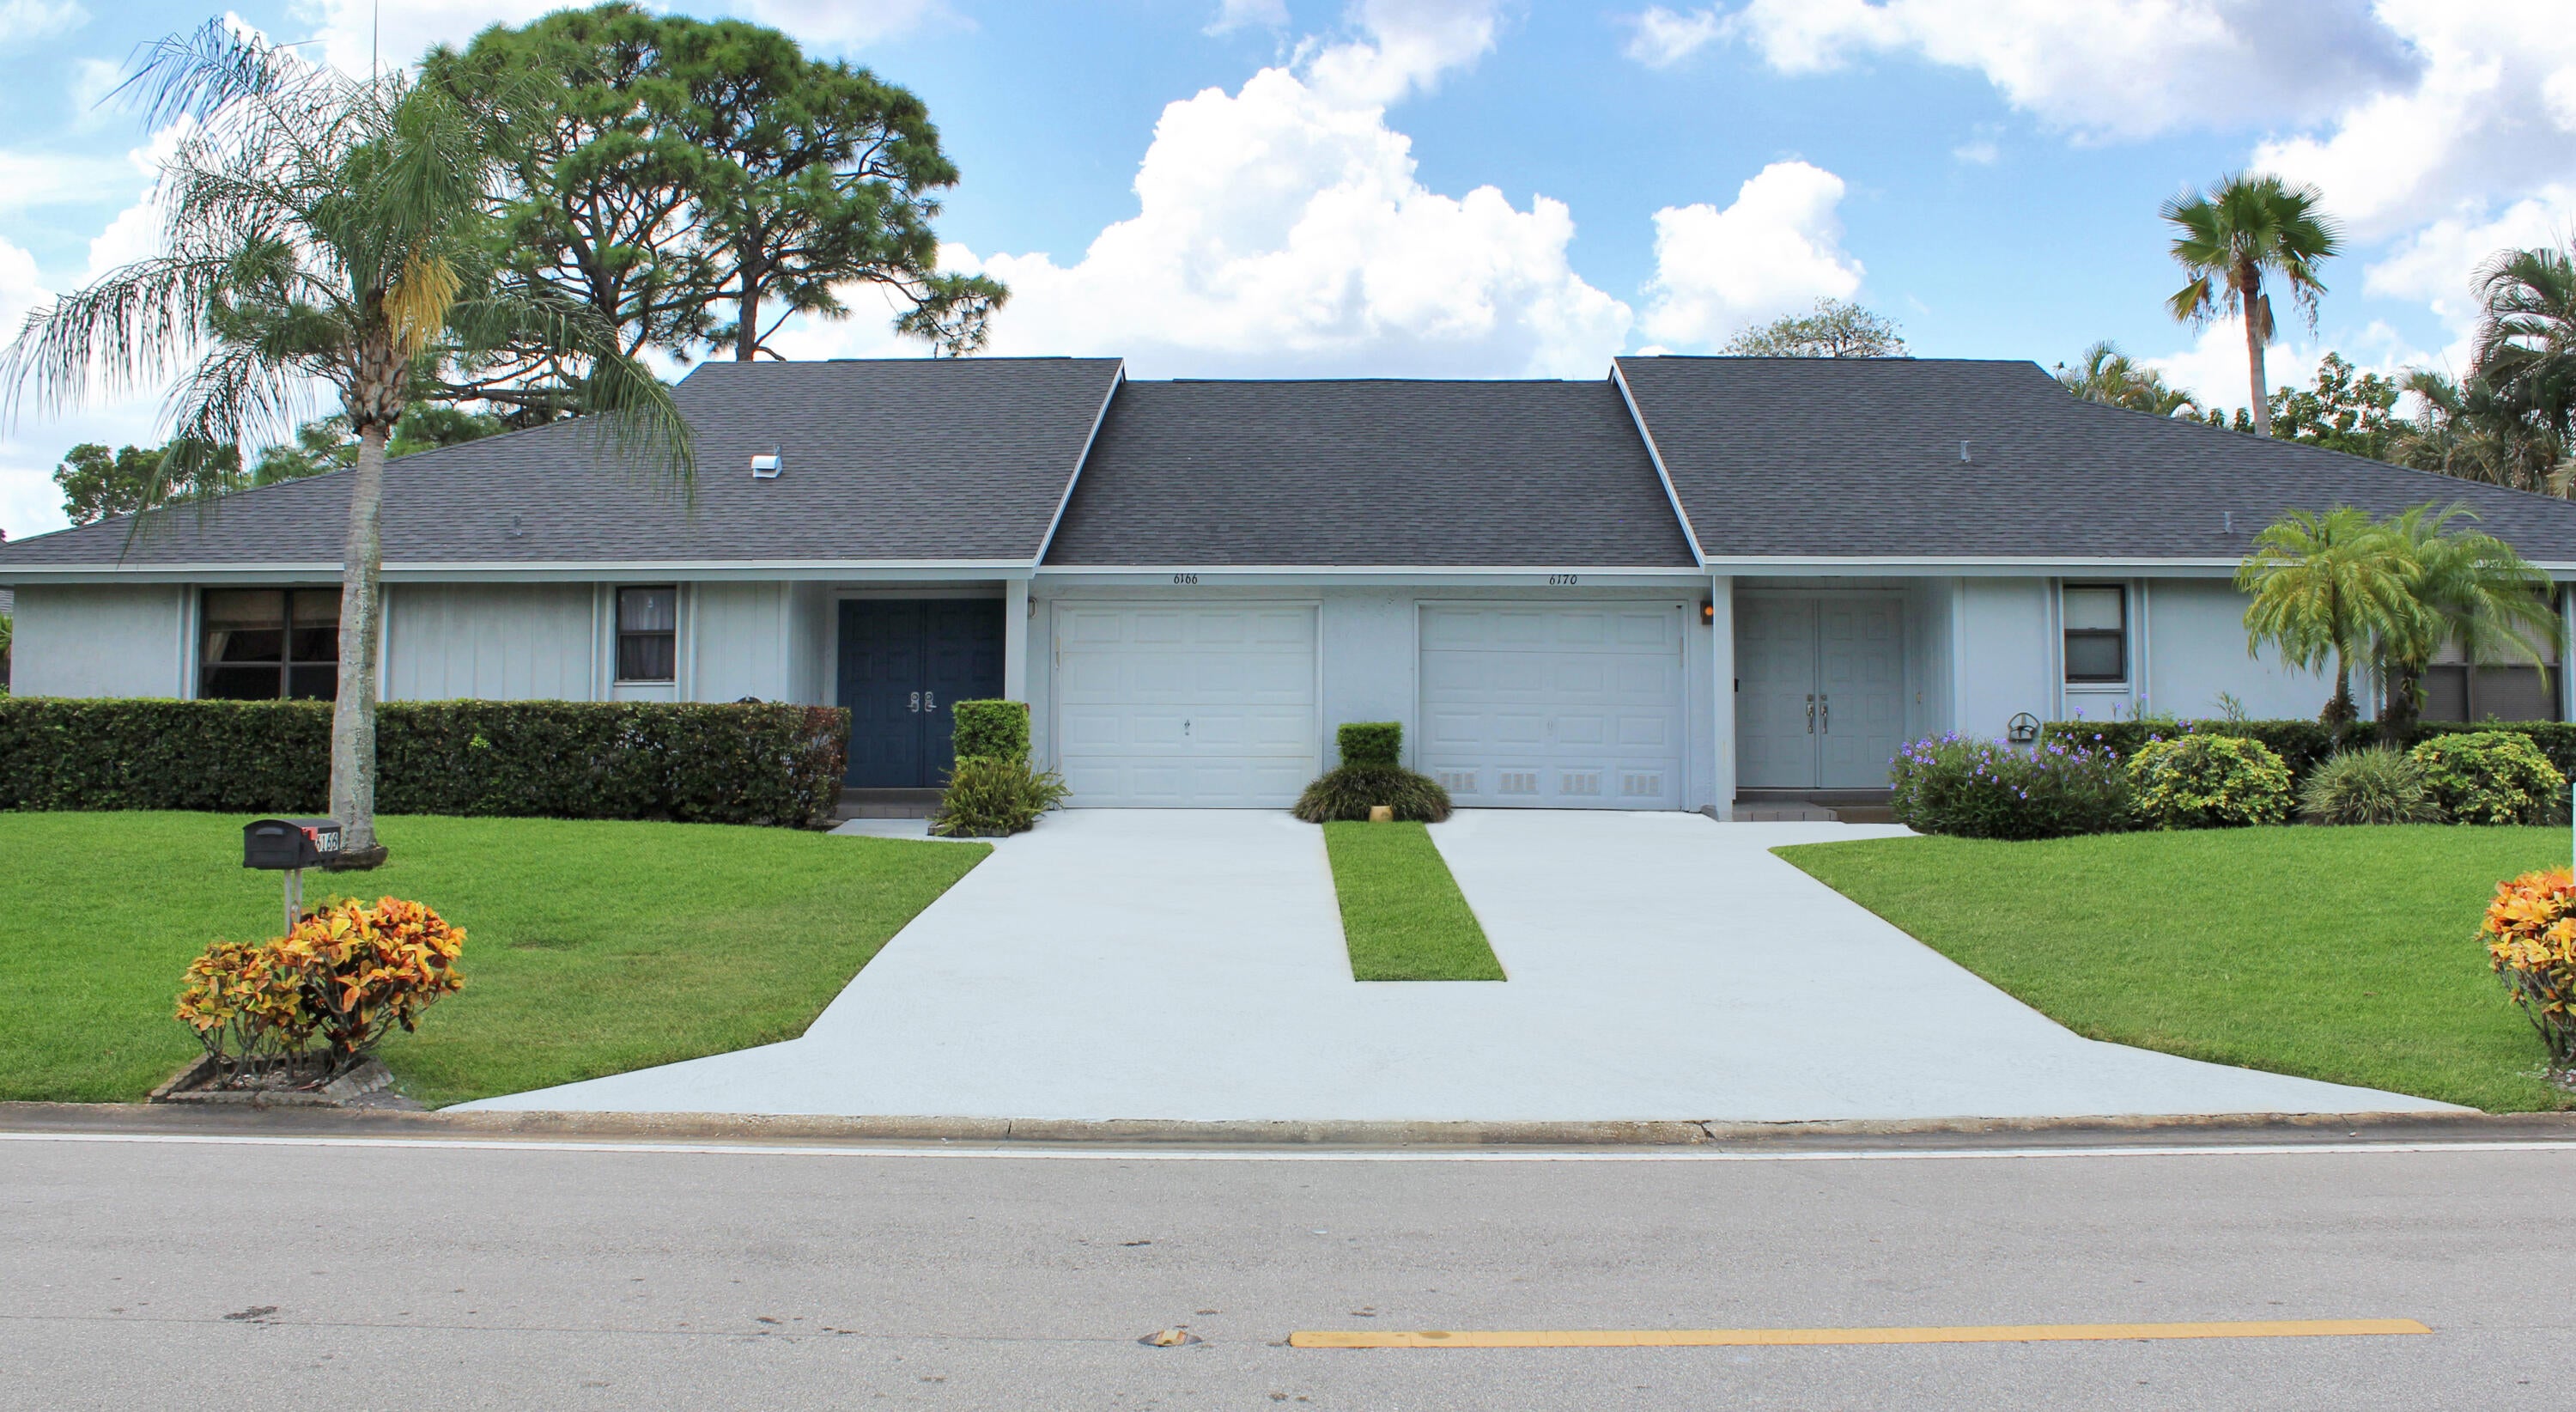
6170 BRANDON StreetPalm Beach Gardens, FL 33418
For Sale|Single Family Residence|Active
2
Beds
2
Total Baths
2
Full Baths
1,727
SqFt
$289
/SqFt
1981
Built
Subdivision:
EASTPOINTE COUNTRY CLUB 7A
County:
Palm Beach
Call Now: 561-255-3438
Is this the listing for you? We can help make it yours.
561-255-3438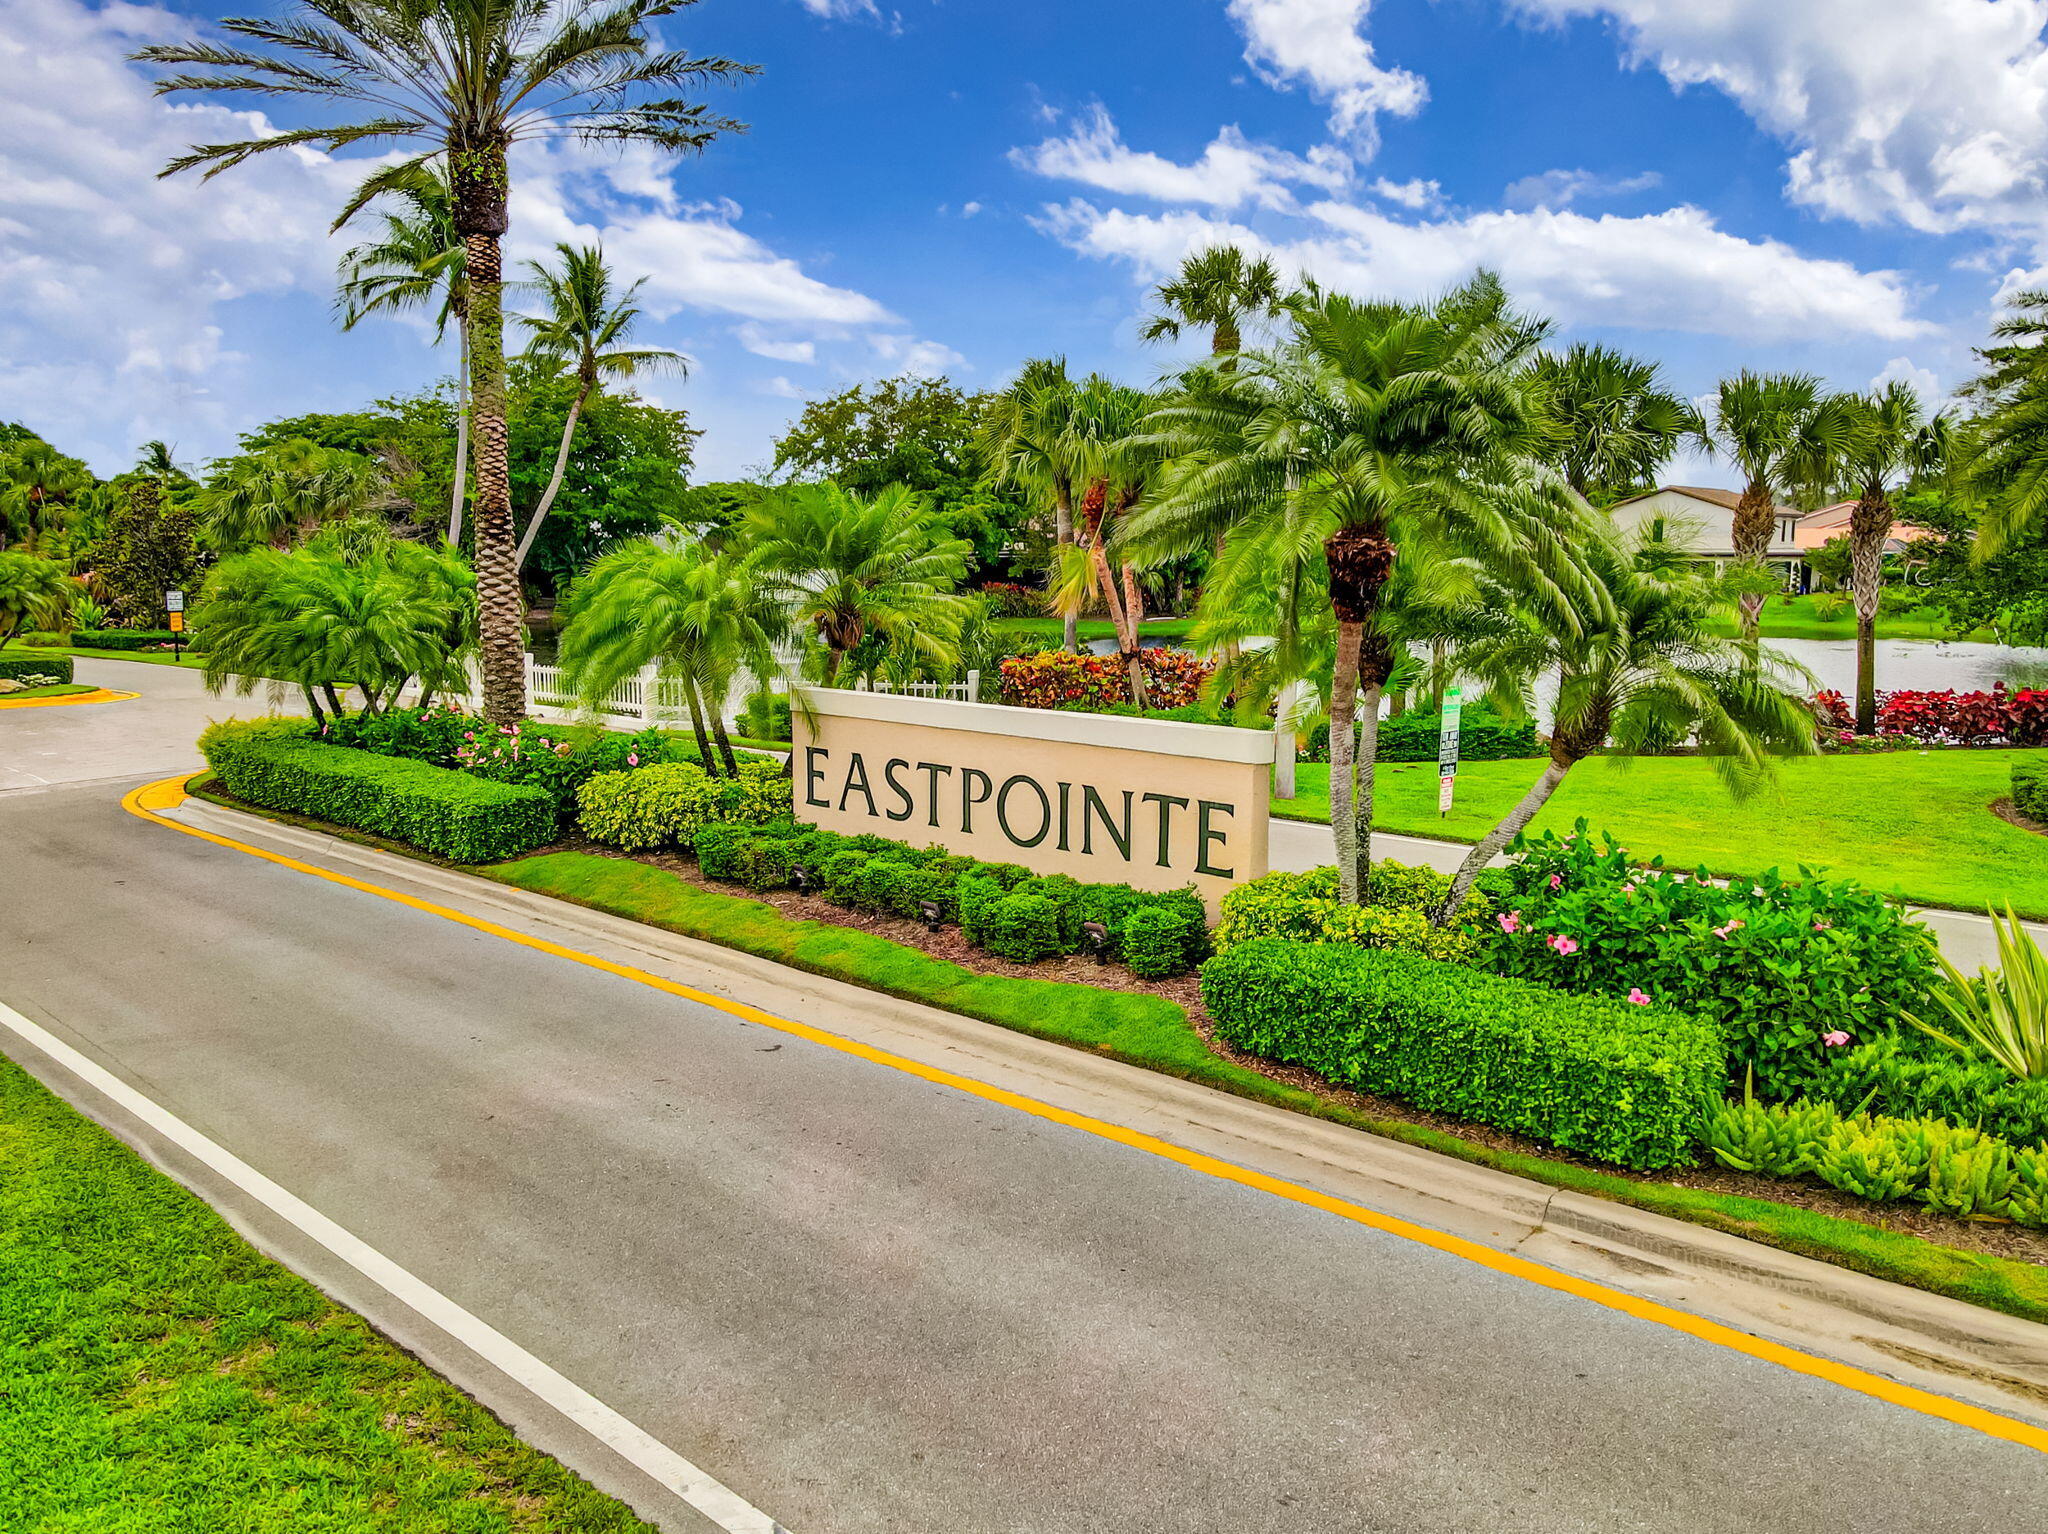
Save
Ask
Tour
Hide
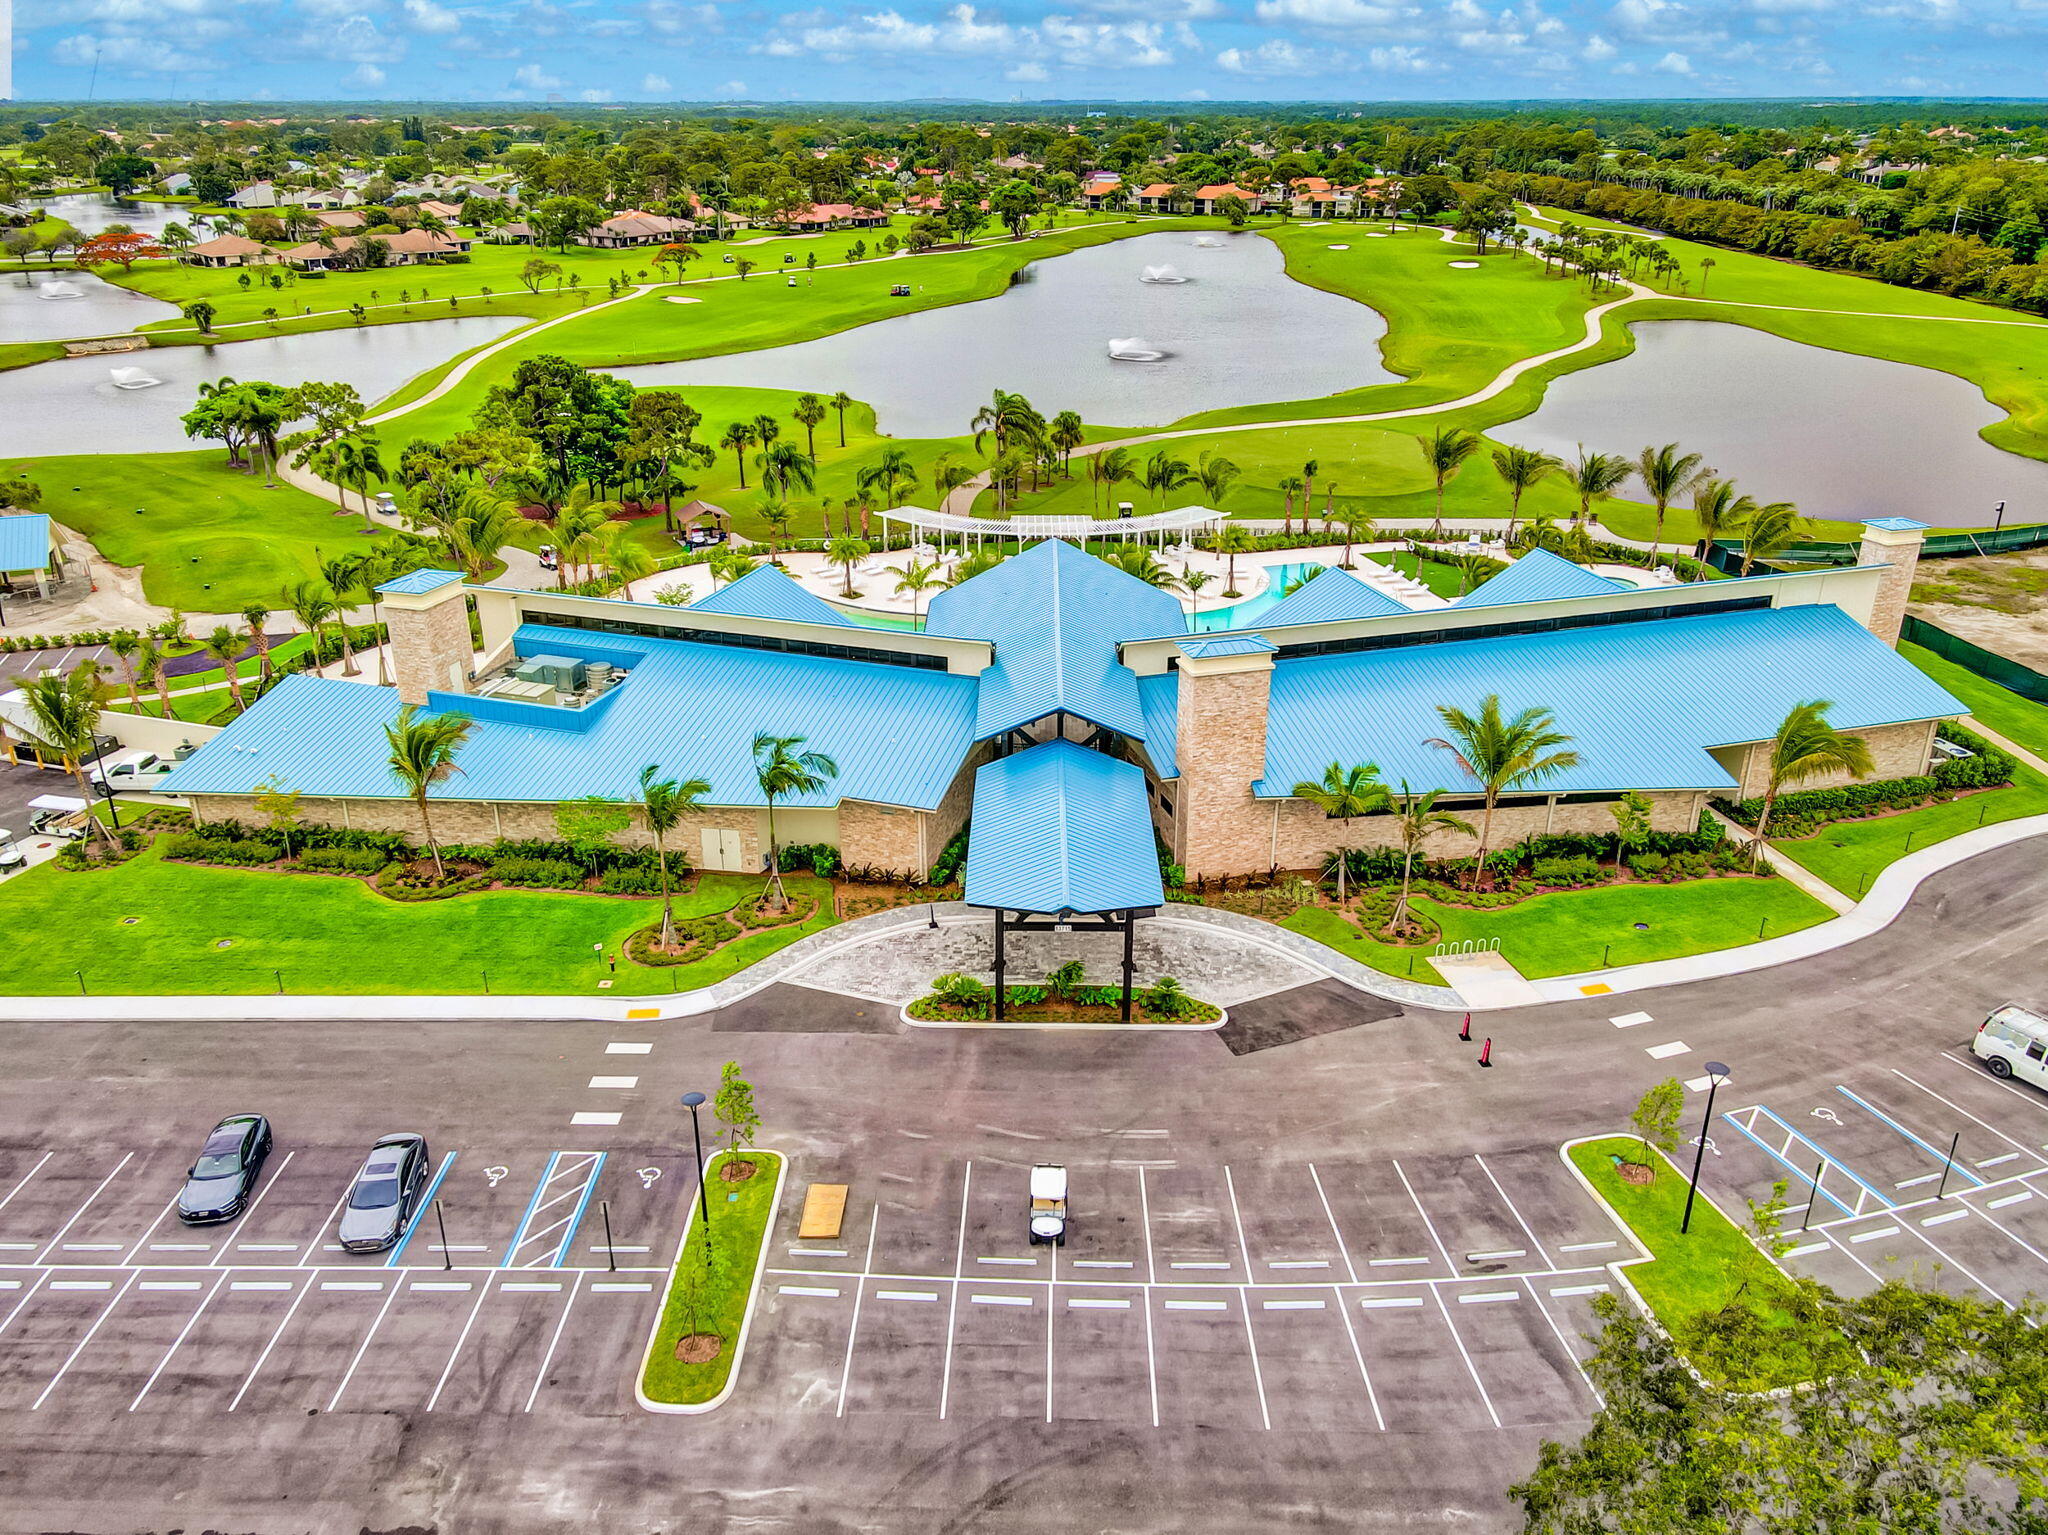
Fully remodeled! New Kitchen, New bathrooms, New Roof, New A/C Discover the exceptional lifestyle of Eastpointe Country Club in the heart of Palm Beach Gardens, where championship golf, resort-style amenities, and a welcoming community come together. Golf enthusiasts will appreciate two dynamic, Audubon-certified Fazio-designed courses, including the spectacular East Course, beautifully refurbished in 2025 with flowing fairways, strategic bunkers, enhanced greens, and refined topography. Beyond golf, enjoy resort-style pools, exceptional dining, and countless opportunities to connect with friends and neighbors. Eastpointe is more than a country club—it's a place to play, relax, socialize, and truly enjoy every day. Experience the lifestyle you've been waiting for. "Exceptional value!" Golf Cart Storage Shed.
Save
Ask
Tour
Hide
Listing Snapshot
Price
$499,900
Days On Site
32 Days
Bedrooms
2
Inside Area (SqFt)
1,727 sqft
Total Baths
2
Full Baths
2
Partial Baths
N/A
Lot Size
0.08 Acres
Year Built
1981
MLS® Number
B26069093
Status
Active
Property Tax
$7,721
HOA/Condo/Coop Fees
$1,018 monthly
Sq Ft Source
Public Records
Friends & Family
Recent Activity
| 3 weeks ago | Status changed to Active | |
| 3 weeks ago | Listing updated with changes from the MLS® | |
| a month ago | Listing first seen on site |
General Features
Acres
0.08
Attached Garage
Yes
Direction Faces
Northeast
Foundation
Slab
Garage
Yes
Garage Spaces
1
Levels
One
Number Of Stories
1
Parking
AsphaltAttachedConcreteDrivewayGarageGolf Cart GarageGarage Door OpenerGuest
Parking Spaces
2
Pets
Yes
Property Sub Type
Single Family Residence
Security
Security GateGated with GuardGated CommunitySmoke Detector(s)Security Guard
Sewer
Public Sewer
Special Circumstances
Standard
SqFt Total
2141
Style
ContemporaryRanchTraditional
Utilities
Cable AvailableElectricity ConnectedSewer AvailableUnderground UtilitiesWater Available
Water Source
Public
Zoning
RE
Interior Features
Appliances
DryerDishwasherElectric RangeIce MakerOvenRangeRefrigeratorWasher
Cooling
Central AirCeiling Fan(s)Electric
Electric
Circuit Breakers
Flooring
Tile
Furnished
Unfurnished
Heating
CentralElectric
Interior
Entrance FoyerHigh CeilingsPantryStorageWalk-In Closet(s)Bar
Laundry Features
InsideMain LevelLaundry RoomIn Unit
Main Level Bedrooms
2
Window Features
BlindsDouble Pane WindowsStorm Window(s)
Kitchen
Level - Main
Laundry
Living Room
Level - Main
PrimaryBedroom
Level - Main
Save
Ask
Tour
Hide
Exterior Features
Construction Details
BlockConcreteStucco
Exterior
BarbecueStorageTennis Court(s)
Lot Features
Corner LotLandscaped
Other Structures
Shed(s)StorageTennis Court(s)
Patio And Porch
Patio
Pool Features
AssociationHeated
Roof
CompositionShingle
View
LakeOtherPondWater
Waterfront Features
Lake FrontNonePond
Waterview
LakeOtherPondWater
Windows/Doors
BlindsDouble Pane WindowsStorm Window(s)
Community Features
Association Amenities
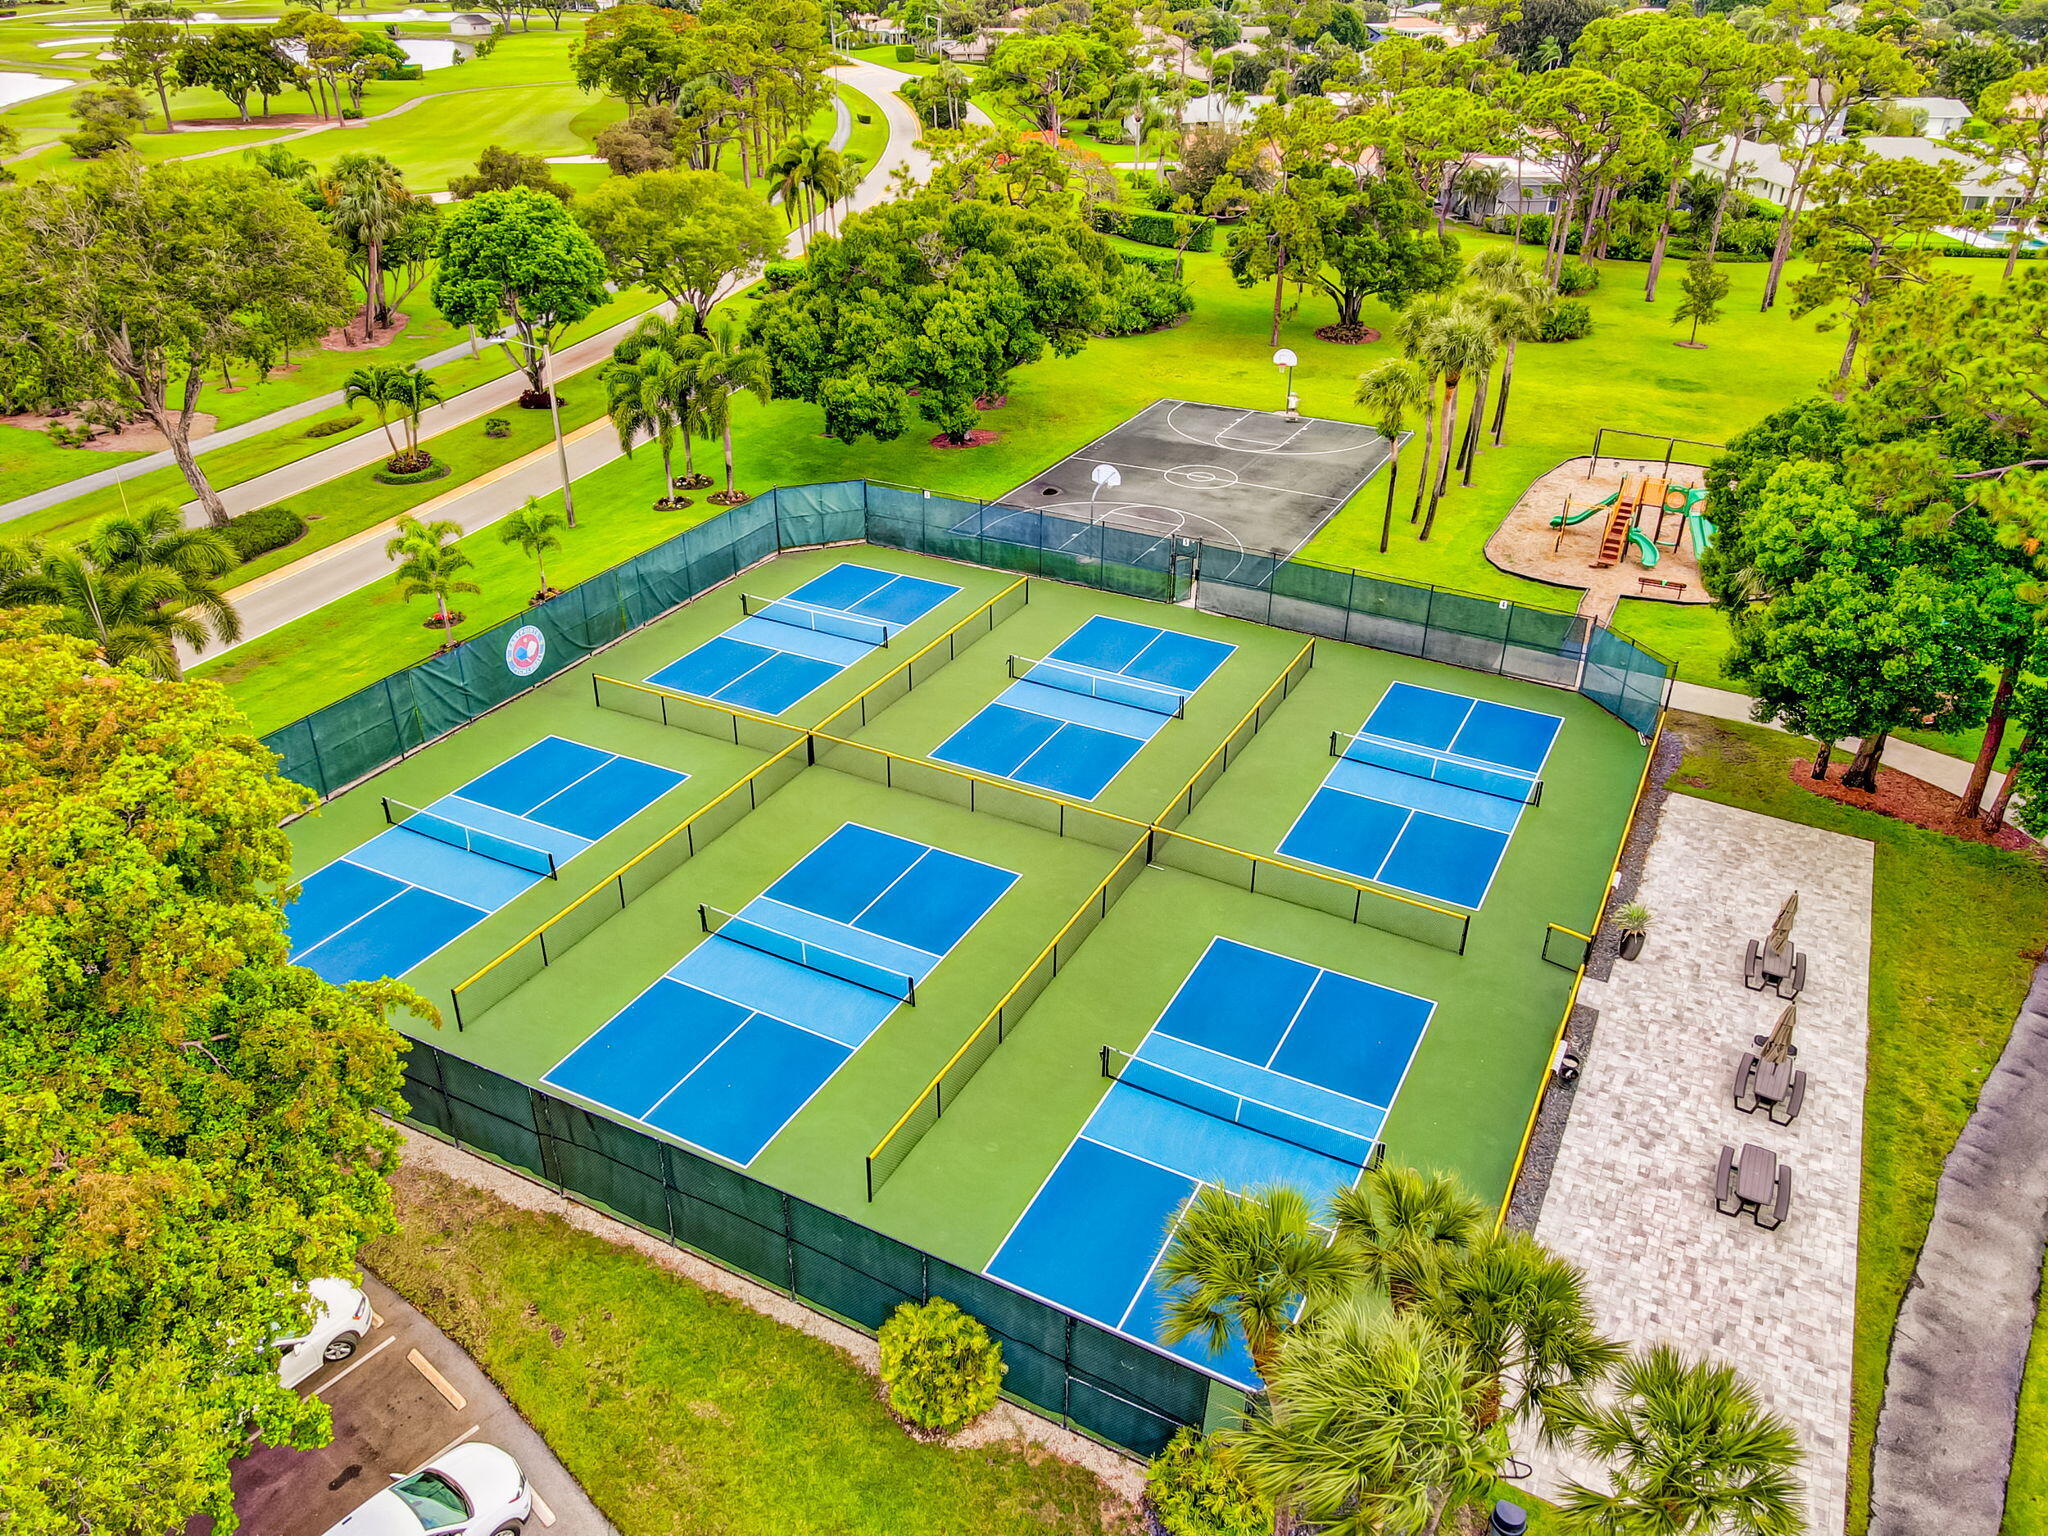
PoolBasketball CourtClubhouseFitness CenterGolf CourseGatedManagementMaintenancePlaygroundParkingShuffleboard CourtSecurityTennis Court(s)
Association Fee
$685.0
Association Fee Frequency
Monthly
Additional Association Fee
$333.0
Additional Association Fee Frequency
Monthly
Community Features
Gated
MLS Area
5340
Financing Terms Available
CashConventionalFHAVA Loan
Building Access
Entry Level Living Area Y
Roads
AsphaltPaved
Membership fee
10000
Schools
School District
Unknown
Elementary School
Marsh Pointe
Middle School
Watson B. Duncan
High School
William T. Dwyer
Listing courtesy of Luxury Real Estate Group LLC

All listings featuring the BMLS logo are provided by BeachesMLS, Inc. This information is not verified for authenticity or accuracy and is not guaranteed. Copyright © 2026 BeachesMLS, Inc. (a Flex MLS feed)
Last checked: 2026-09-26 08:28 PM UTC
All listings featuring the BMLS logo are provided by BeachesMLS, Inc. This information is not verified for authenticity or accuracy and is not guaranteed. Copyright © 2026 BeachesMLS, Inc. (a Flex MLS feed)
Last checked: 2026-09-26 08:28 PM UTC
Neighborhood & Commute
Source: Walkscore
Save
Ask
Tour
Hide