
Save
Ask
Tour
Hide
$850,000
31 Days On Site
15613 Bent Creek RoadWellington, FL 33414
For Sale|Single Family Residence|Active
4
Beds
3
Total Baths
3
Full Baths
2,768
SqFt
$307
/SqFt
1995
Built
Subdivision:
BINKS FOREST OF THE LANDINGS AT WELLINGTON 3
County:
Palm Beach
Call Now: 561-255-3438
Is this the listing for you? We can help make it yours.
561-255-3438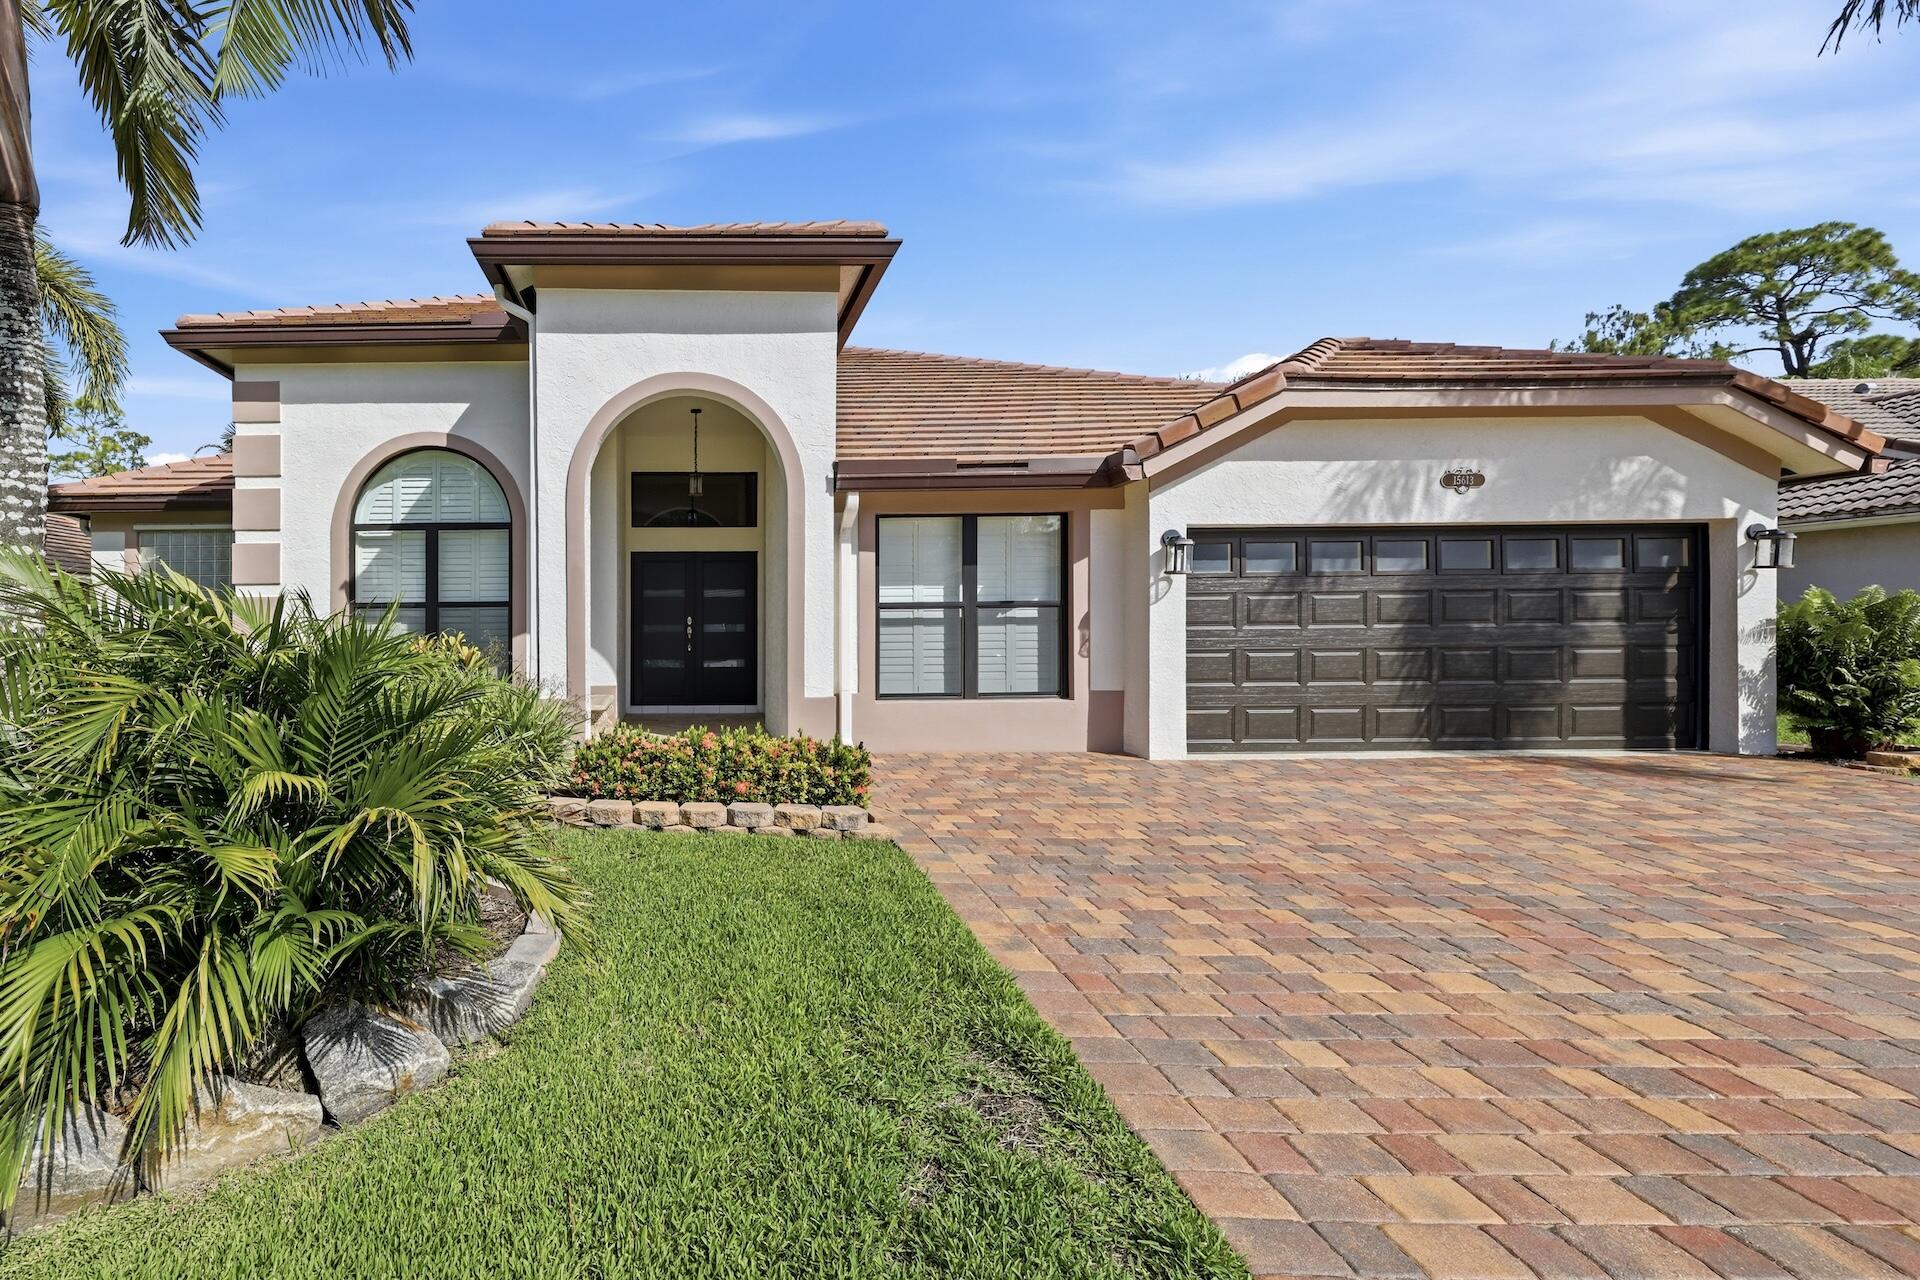
Save
Ask
Tour
Hide
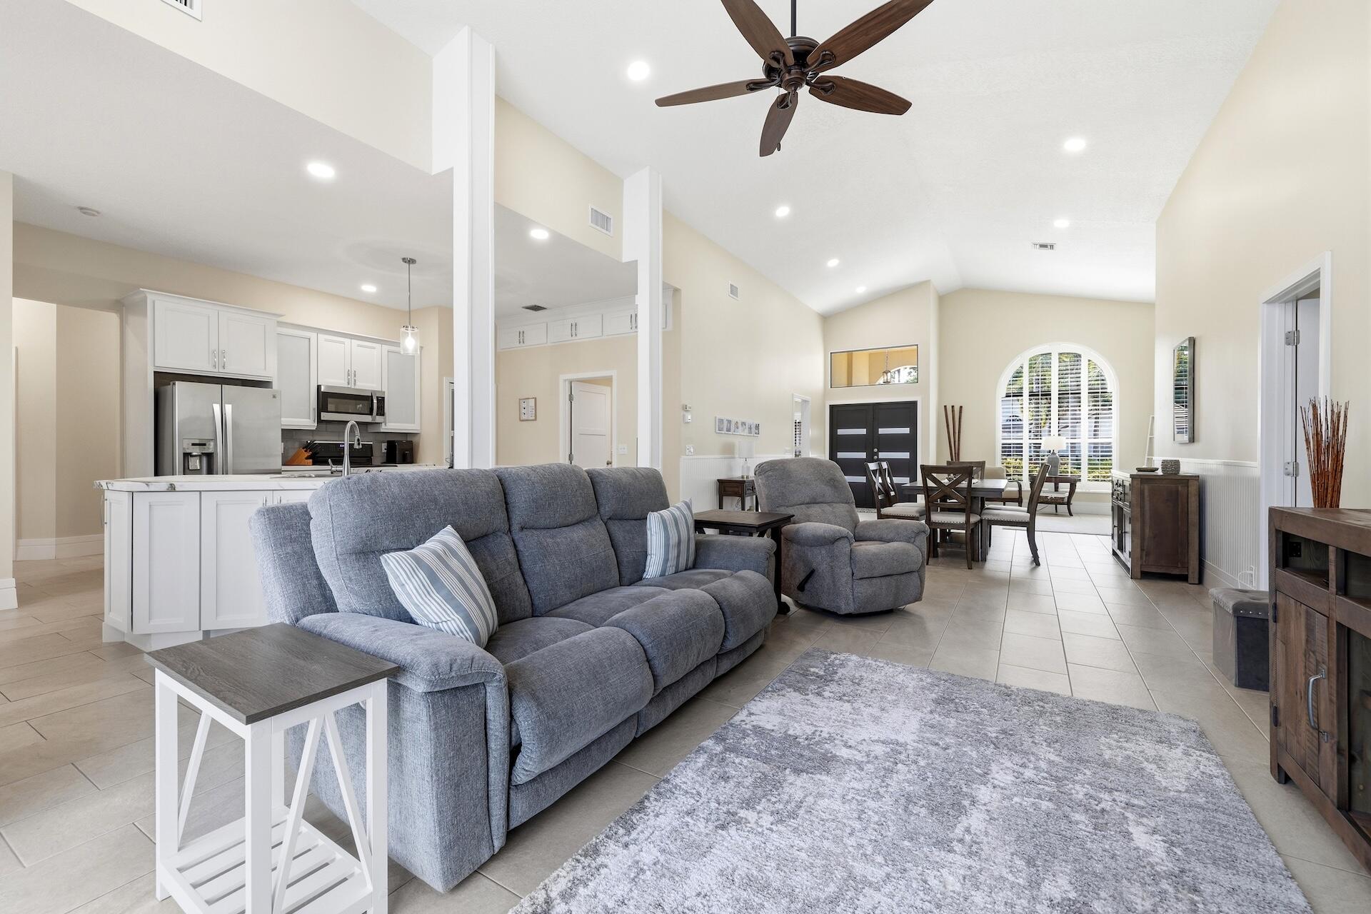
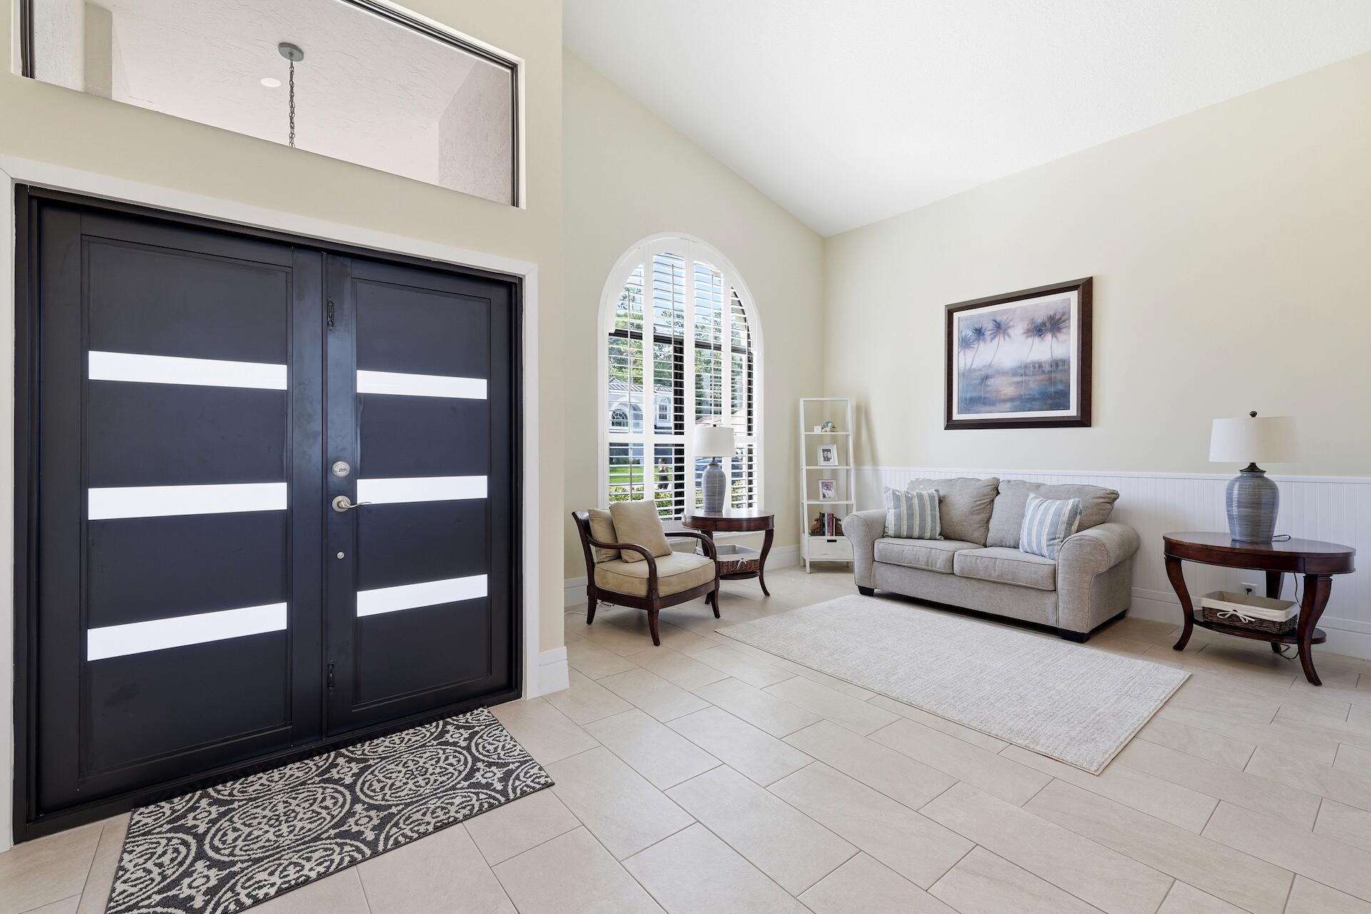
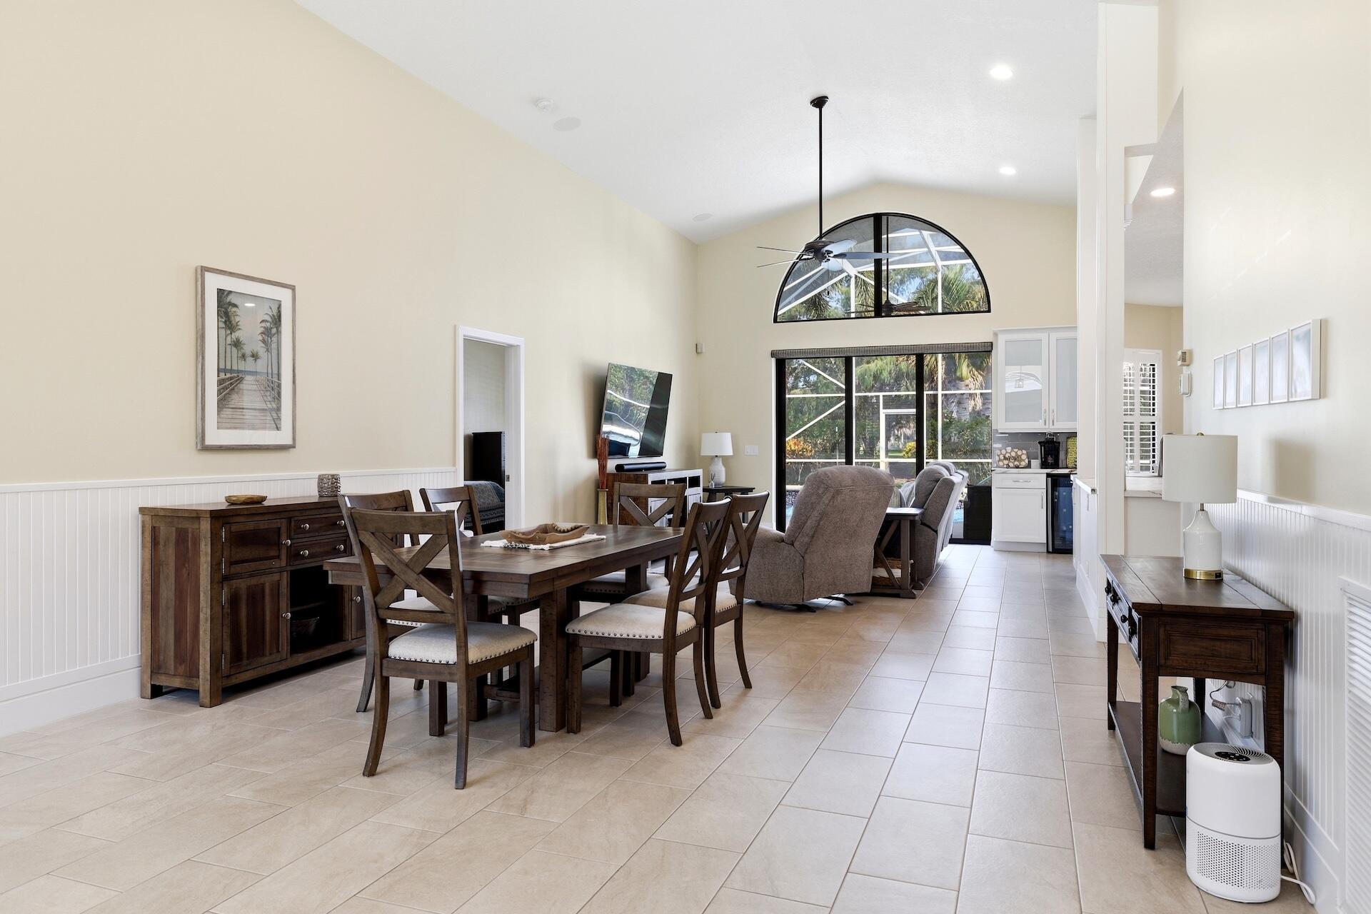
This stunning pool home will impress the fussiest buyers. Wide open floor plan that is light & airy. office/bonus room could be 5th bedroom. All major items have been recently replaced. Features new impact window, doors & hurricane grade garage, new water heater & pool filter. Newer Central air system(2023) that is commercial grade. Beautifully remodeled kitchen w/white cabinetry, quartzite counter w/matte finish, newer appliances, new tile flooring throughout & newly remodeled laundry room w/washtub. All 3 bathrooms remodeled in 2023 & LED lighting installed. Upgraded flat tile roof replaced 2016 with secondary press & seal barrier applied. Commercial grade gutters and downspouts added in 2021. Garage features new epoxy flooring & upgraded cabinets. Walking distance to "A" rated schools. Additional features include cabana bath, coffee station, wainscoting in office/den, custom accent wall in primary suite and plantation shutters throughout. Gorgeous custom landscaping w/impressive curb appeal.
Save
Ask
Tour
Hide
Listing Snapshot
Price
$850,000
Days On Site
31 Days
Bedrooms
4
Inside Area (SqFt)
2,768 sqft
Total Baths
3
Full Baths
3
Partial Baths
N/A
Lot Size
0.22 Acres
Year Built
1995
MLS® Number
B26069162
Status
Active
Property Tax
$6,354.69
HOA/Condo/Coop Fees
$100 monthly
Sq Ft Source
Public Records
Friends & Family
Recent Activity
| 4 days ago | Price changed to $850,000 | |
| 3 weeks ago | Listing updated with changes from the MLS® | |
| a month ago | Listing first seen on site |
General Features
Acres
0.22
Attached Garage
Yes
Direction Faces
South
Garage
Yes
Garage Spaces
2
Levels
One
Number Of Stories
1
Parking
AttachedDrivewayGarage
Parking Spaces
5
Pets
Number LimitYes
Property Condition
Updated/Remodeled
Property Sub Type
Single Family Residence
Security
Security SystemGated Community
Sewer
Public Sewer
Special Circumstances
Standard
SqFt Total
3150
Utilities
Cable AvailableElectricity AvailableSewer AvailableWater Available
Water Source
Public
Zoning
AR (city)
Interior Features
Appliances
DryerDishwasherElectric RangeElectric Water HeaterMicrowaveOvenRefrigeratorWater HeaterWasher
Cooling
Central AirCeiling Fan(s)
Flooring
Tile
Heating
Central
Interior
Eat-in KitchenPantrySoaking TubWalk-In Closet(s)
Laundry Features
Laundry Room
Main Level Bedrooms
4
Window Features
Plantation ShuttersStorm Window(s)
Bedroom 2
Dimensions - 12 X 12Level - MainArea - 144
Bedroom 3
Dimensions - 12 X 11Level - MainArea - 132
Bedroom 4
Dimensions - 12 X 11Level - MainArea - 132
Family Room
Dimensions - 13 X 15Level - MainArea - 195
Kitchen
Dimensions - 13 X 11Level - MainArea - 143
Living Room
Dimensions - 12 X 12Level - MainArea - 144
PrimaryBedroom
Dimensions - 17 X 13Level - MainArea - 221
Save
Ask
Tour
Hide
Exterior Features
Construction Details
BlockConcrete
Exterior
GardenLighting
Lot Features
Garden
Patio And Porch
CoveredPatioScreened
Pool Features
In GroundScreen EnclosurePrivate
Private Pool
Yes
Roof
Concrete
View
Golf CourseGarden
Waterview
Golf CourseGarden
Windows/Doors
Plantation ShuttersStorm Window(s)
Community Features
Association Amenities
None
Association Fee
$300.0
Association Fee Frequency
Quarterly
Community Features
Gated
MLS Area
5520
Financing Terms Available
CashConventionalFHAVA Loan
Schools
School District
Unknown
Elementary School
Binks Forest
Middle School
Wellington Landings
High School
Wellington
Listing courtesy of LPT Realty, LLC

All listings featuring the BMLS logo are provided by BeachesMLS, Inc. This information is not verified for authenticity or accuracy and is not guaranteed. Copyright © 2026 BeachesMLS, Inc. (a Flex MLS feed)
Last checked: 2026-09-27 10:47 PM UTC
All listings featuring the BMLS logo are provided by BeachesMLS, Inc. This information is not verified for authenticity or accuracy and is not guaranteed. Copyright © 2026 BeachesMLS, Inc. (a Flex MLS feed)
Last checked: 2026-09-27 10:47 PM UTC
Neighborhood & Commute
Source: Walkscore
Save
Ask
Tour
Hide
Did you know? You can invite friends and family to your search. They can join your search, rate and discuss listings with you.