
Save
Ask
Tour
Hide
$3,298,990
41 Days On Site
27002700 Donald Ross Road 306Palm Beach Gardens, FL 33410
For Sale|Condominium|Active
3
Beds
4
Total Baths
3
Full Baths
1
Partial Bath
3,282
SqFt
$1,005
/SqFt
2016
Built
Subdivision:
Azure
County:
Palm Beach
Call Now: 561-255-3438
Is this the listing for you? We can help make it yours.
561-255-3438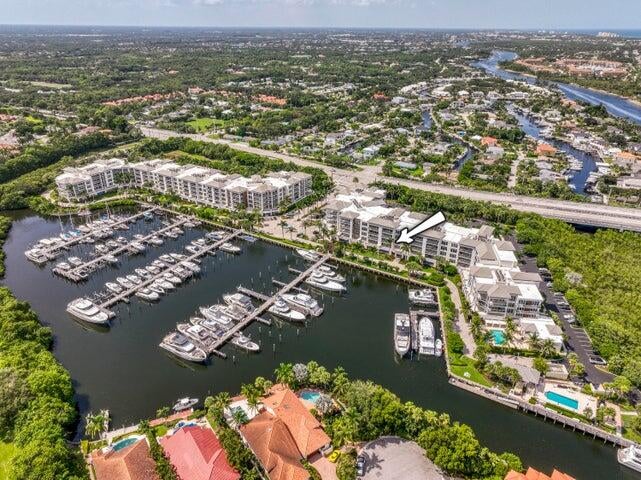
Save
Ask
Tour
Hide
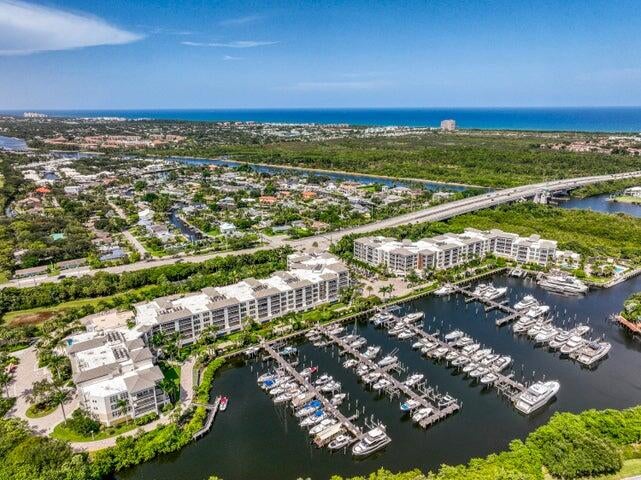
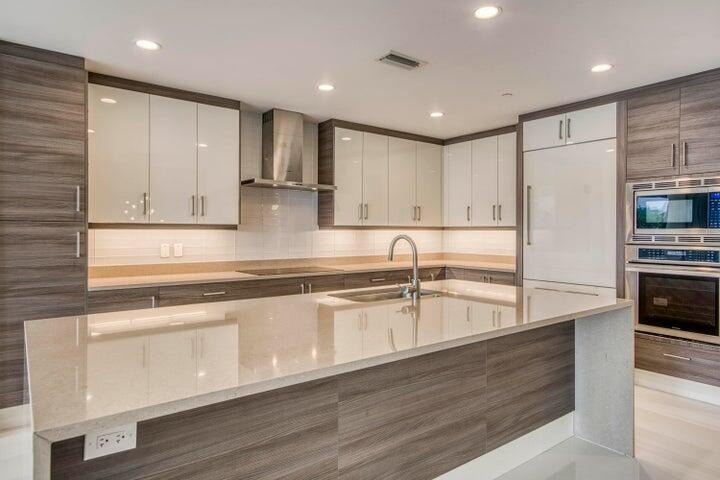
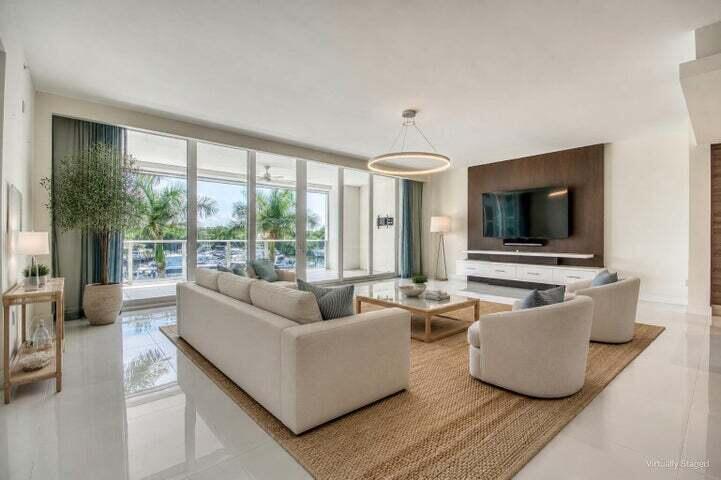
Showcasing beautiful water views, this former builder model offers a refined lifestyle in an intimate boutique community of just 102 residences. A privately keyed elevator opens directly into the light-filled residence, featuring three bedrooms, a versatile den or formal dining space, designer built-ins, Thermador appliances, an induction cooktop, upgraded fixtures and custom closets. Additional upgrades include electric blackout shades in all bedrooms and hurricane-rated roll-down Armor Screens on the patio, providing added comfort, privacy and storm protection. Residents enjoy front-desk concierge service, a 24-hour manned gate, two assigned indoor garage spaces and climate-controlled storage. Exceptional amenities include a heated pool and spa, fitness center, sauna, locker rooms, wine room, club and card room, business center, catering kitchen, putting green and golf simulator. Boaters will appreciate the opportunity to keep a vessel at Loggerhead Marina, subject to availability and separate arrangements. Ideally located just minutes from the Intracoastal, beaches, Palm Beach and Jupiter Island.
Save
Ask
Tour
Hide
Listing Snapshot
Price
$3,298,990
Days On Site
41 Days
Bedrooms
3
Inside Area (SqFt)
3,282 sqft
Total Baths
4
Full Baths
3
Partial Baths
1
Lot Size
N/A
Year Built
2016
MLS® Number
B26069623
Status
Active
Property Tax
$20,100.71
HOA/Condo/Coop Fees
$3,406.51 monthly
Sq Ft Source
Public Records
Friends & Family
Recent Activity
| a week ago | Price changed to $3,298,990 | |
| a week ago | Listing updated with changes from the MLS® | |
| a month ago | Listing first seen on site |
General Features
Attached Garage
Yes
Direction Faces
North
Garage
Yes
Garage Spaces
2
Levels
One
Number Of Stories
5
Parking
AssignedAttachedCommonCoveredGarageGarage Door OpenerGuestOpenSee Remarks
Parking Spaces
2
Pets
Yes
Property Sub Type
Condominium
Security
Security SystemGated with GuardGated CommunityKey Card EntrySmoke Detector(s)Security Guard
Sewer
Public Sewer
Special Circumstances
Standard
SqFt Total
3690
Style
ColonialFlorida
Utilities
Cable AvailableElectricity AvailableSewer AvailableWater Available
Water Source
Public
Zoning
PCD (city)
Interior Features
Appliances
CooktopDryerDishwasherElectric RangeElectric Water HeaterFree-Standing FreezerDisposalIce MakerMicrowaveOvenRefrigeratorWater HeaterWasher
Cooling
Central AirCeiling Fan(s)Electric
Flooring
CarpetTile
Furnished
Unfurnished
Heating
CentralElectricZoned
Interior
Breakfast BarBuilt-in FeaturesCathedral Ceiling(s)Entrance FoyerElevatorHigh CeilingsKitchen IslandPantryStorageSoaking Tub
Laundry Features
InsideLaundry Closet
Main Level Bedrooms
3
Bedroom 2
Dimensions - 15 X 12Level - MainArea - 180
Bedroom 3
Dimensions - 16 X 12Level - MainArea - 192
Den
Dimensions - 15 X 12Level - MainArea - 180
Dining Room
Dimensions - 13 X 13Level - MainArea - 169
Kitchen
Dimensions - 16 X 12Level - MainArea - 192
Living Room
Dimensions - 26 X 20Level - MainArea - 520
PrimaryBedroom
Dimensions - 17 X 15Level - MainArea - 255
Save
Ask
Tour
Hide
Exterior Features
Construction Details
BlockConcrete
Exterior
BalconyLighting
Lot Features
Many TreesWaterfront
Other Structures
Storage
Patio And Porch
PorchCoveredDeckPatioScreened
Pool Features
Association
Roof
Other
View
WaterGardenMarina
Waterfront
Yes
Waterfront Features
Intracoastal AccessNo Fixed BridgesOcean AccessSeawall
Waterview
WaterGardenMarina
Community Features
Association Amenities
PoolBilliard RoomBoatingClubhouseFitness CenterManagementParkingRecreation FacilitiesSaunaSpa/Hot TubStorageTrashElevator(s)
Association Fee
$3406.51
Association Fee Frequency
Monthly
Community Features
GatedSidewalks
MLS Area
5230
Financing Terms Available
CashConventional
Roads
Paved
Schools
School District
Unknown
Elementary School
Dwight D. Eisenhower K-8
Middle School
Unknown
High School
William T. Dwyer
Listing courtesy of Echo Fine Properties

All listings featuring the BMLS logo are provided by BeachesMLS, Inc. This information is not verified for authenticity or accuracy and is not guaranteed. Copyright © 2026 BeachesMLS, Inc. (a Flex MLS feed)
Last checked: 2026-10-08 10:26 PM UTC
All listings featuring the BMLS logo are provided by BeachesMLS, Inc. This information is not verified for authenticity or accuracy and is not guaranteed. Copyright © 2026 BeachesMLS, Inc. (a Flex MLS feed)
Last checked: 2026-10-08 10:26 PM UTC
Neighborhood & Commute
Source: Walkscore
Save
Ask
Tour
Hide
Did you know? You can invite friends and family to your search. They can join your search, rate and discuss listings with you.