
Save
Ask
Tour
Hide
$875,000
50 Days On Site
6566 Marbletree LaneLake Worth, FL 33467
For Sale|Single Family Residence|Active Under Contract
4
Beds
5
Total Baths
5
Full Baths
3,357
SqFt
$261
/SqFt
2000
Built
Subdivision:
SMITH DAIRY WEST 7 PH 2
County:
Palm Beach
Call Now: 561-255-3438
Is this the listing for you? We can help make it yours.
561-255-3438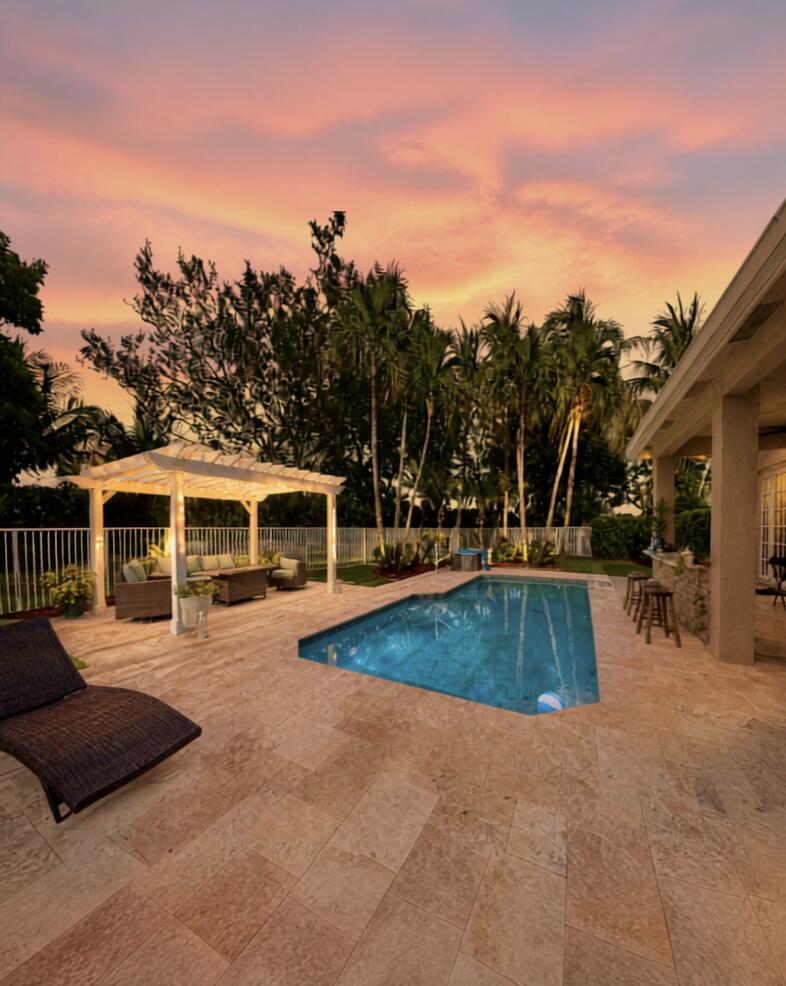
Save
Ask
Tour
Hide
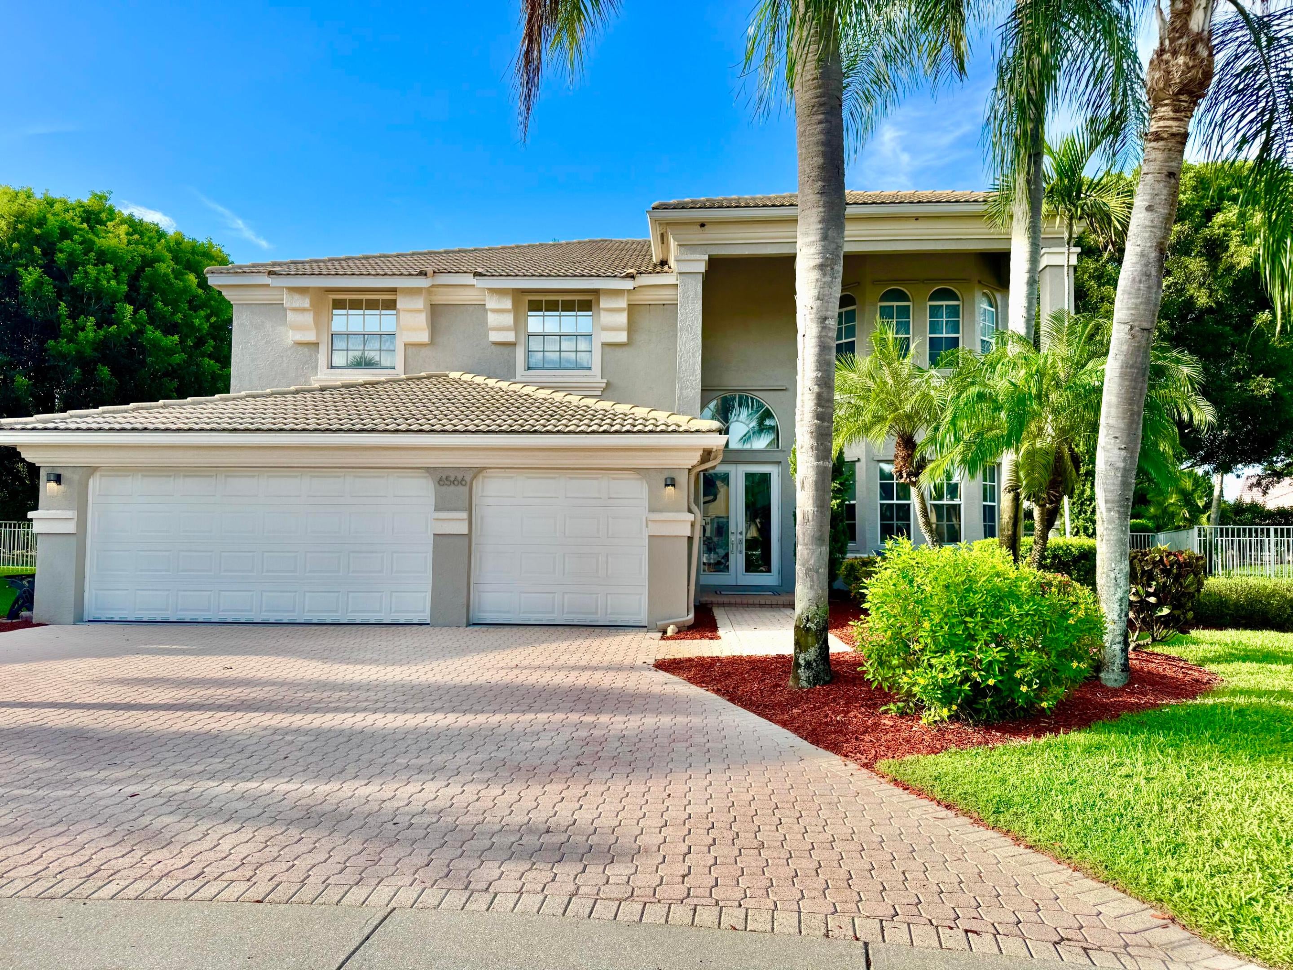
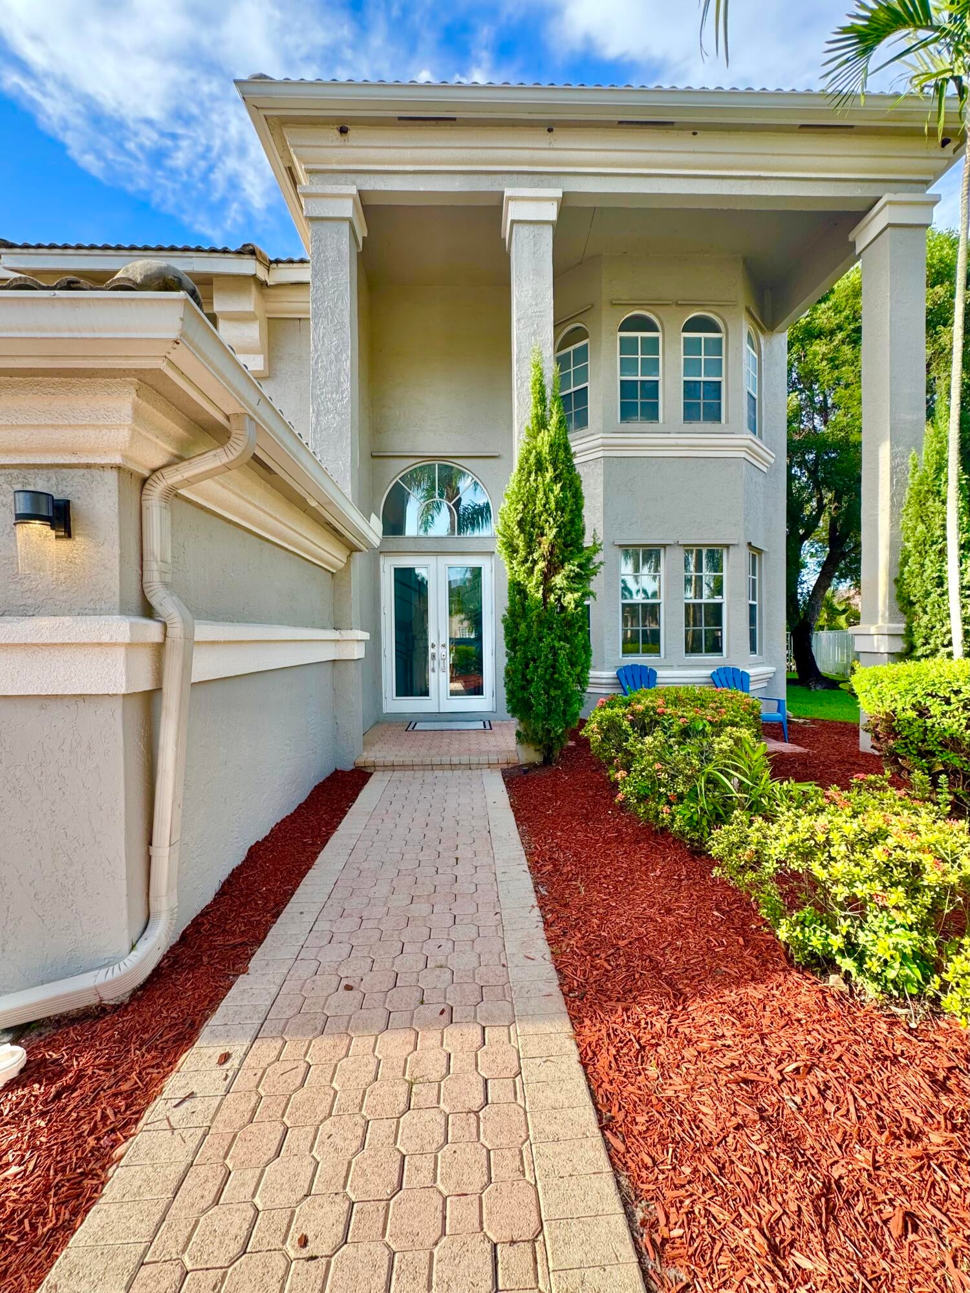
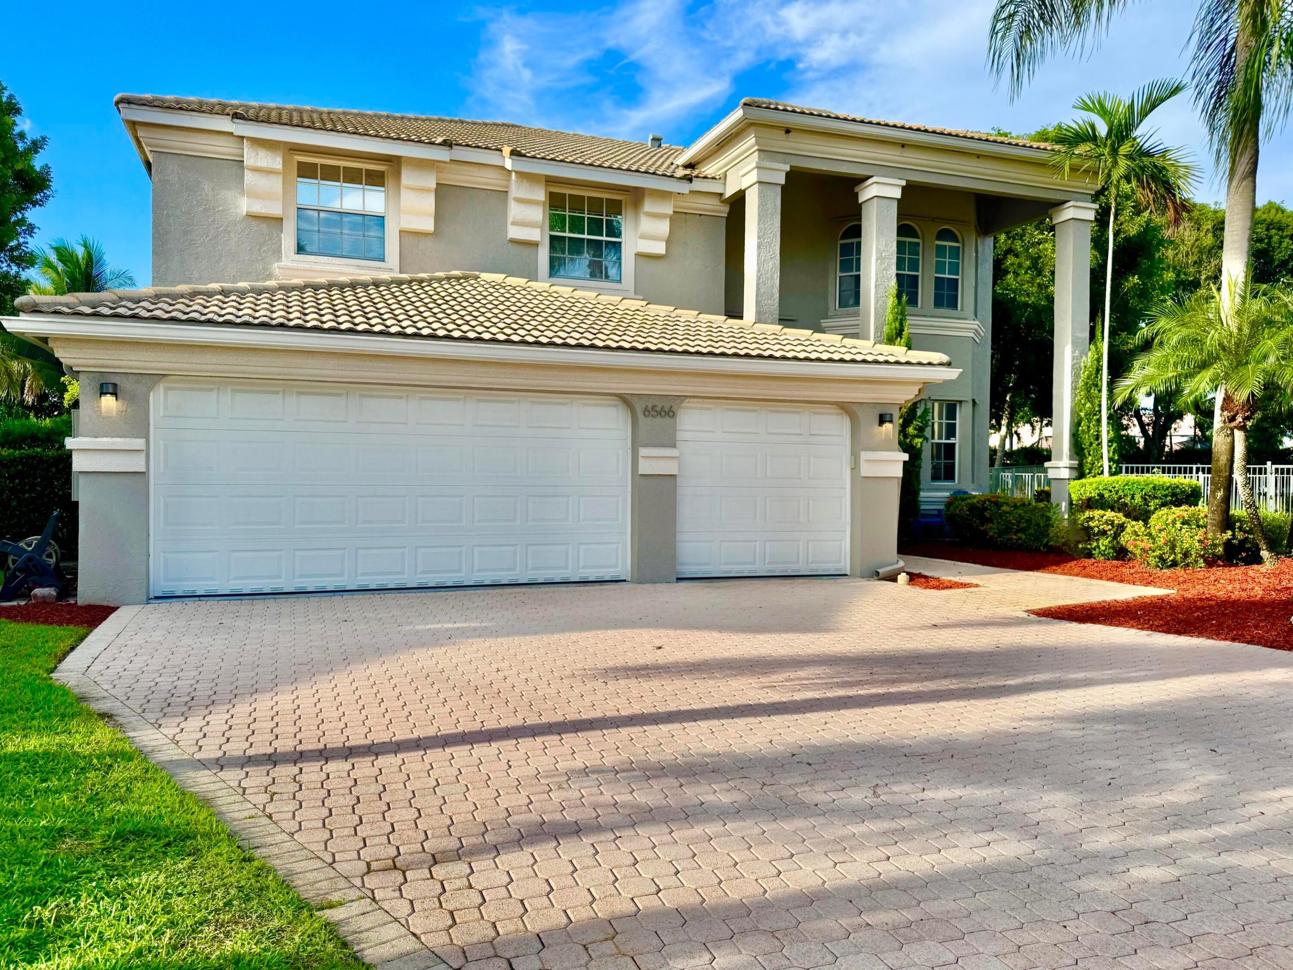
Welcome Home to Legacy Chase @ Smith Farms! This exceptional home, nearly 4,500 TOTAL SF set on a .27 ACRE LOT, offers 4 BR/5BA w/ LARGE DEN & it truly can't be beat w/ YOUR OWN PRIVATE BACKYARD RESORT STYLE OASIS! The SALTWATER POOL anchors the NEW POOL DECK, while a FULLY EQUIPPED SUMMER KITCHEN, COUNTER TOP BAR SEATING AREA & CHARMING PERGOLA create the perfect setting for year-round outdoor enjoyment. This home features a WINDING STAIRCASE w/ NEW LAMINATE FLOORING & an OPEN KITCHEN w/ ISLAND SEATING & a WALK-IN PANTRY. The EXTRA LARGE FLEX ROOM offers extra space, while the FULL CABANA BATH adds convenience for poolside living. Add'l. highlights incl. a 3 CAR GARAGE, RECENTLY PAINTED EXTERIOR. & a PEACEFUL CUL-DE-SAC LOCATION. THIS IS MORE THAN A HOME, IT'S A LIFESTYLE! Smith Farm is a vibrant, all-ages, pet-friendly community known for its tree-lined streets, top-rated schools and resort-style amenities including a clubhouse, fitness center, tennis courts, playgrounds, and more. With easy access to major highways, shopping, and beaches, this location truly has it all. Don't miss your opportunity to own a piece of paradise in one of Lake Worth's most desirable neighborhoods. Smith Farm is situated on 80 acres of lakes and cypress preserves & offers residents an 8 acre park with an assortment of amenities that can be used all year round. The following information is a brief description of the community. Location: Smith Farm is located in Palm Beach County on Hypoluxo Road approximately one mile west of Hagen Ranch Road. Amenities: Consisting of 1242 homes in ten separate villages, the community has: Two pools: Main pool includes a spa and kiddie pool. Secondary pool includes a splash pad for younger children. Playground available for children 12 and younger ONLY Fitness Center - Must be 16 or older to use and have proof of ID. Tennis Courts Racquet Ball Courts Basketball Courts Baseball Field Soccer Field Schools: Elementary School Coral Reef Elementary Middle School: Woodlands Middle School High School: Park Vista High School Security: Smith Farm is a gated community with two entrances. Each entrance is monitored by video surveillance and roving patrols. Smith Farm residents take the safety and security of their community seriously.
Save
Ask
Tour
Hide
Listing Snapshot
Price
$875,000
Days On Site
50 Days
Bedrooms
4
Inside Area (SqFt)
3,357 sqft
Total Baths
5
Full Baths
5
Partial Baths
N/A
Lot Size
0.27 Acres
Year Built
2000
MLS® Number
B26069876
Status
Active Under Contract
Property Tax
$6,324.51
HOA/Condo/Coop Fees
$326 monthly
Sq Ft Source
Public Records
Friends & Family
Recent Activity
| 3 weeks ago | Status changed to Active Under Contract | |
| 2 months ago | Listing updated with changes from the MLS® | |
| 2 months ago | Listing first seen on site |
General Features
Acres
0.27
Attached Garage
Yes
Direction Faces
South
Foundation
Slab
Garage
Yes
Garage Spaces
3
Levels
Two
Number Of Stories
2
Parking
AttachedDrivewayGarage
Parking Spaces
8
Pets
Dogs OKYes
Property Sub Type
Single Family Residence
Security
Gated with GuardGated CommunitySecurity Guard
Sewer
Public Sewer
Special Circumstances
Standard
SqFt Total
4420
Style
Mediterranean
Utilities
Cable ConnectedElectricity ConnectedSewer ConnectedUnderground UtilitiesWater Connected
Water Source
Public
Zoning
PUD
Interior Features
Appliances
CooktopDryerDishwasherElectric CooktopElectric Water HeaterMicrowaveOvenRefrigeratorWater HeaterWasher
Cooling
Central AirCeiling Fan(s)
Flooring
CarpetLaminateTile
Furnished
Unfurnished
Heating
Central
Interior
Breakfast BarEntrance FoyerHigh CeilingsKitchen IslandPantryVaulted Ceiling(s)Walk-In Closet(s)
Laundry Features
InsideMain LevelLaundry Room
Window Features
Blinds
Kitchen
Living Room
PrimaryBedroom
Save
Ask
Tour
Hide
Exterior Features
Construction Details
Block
Exterior
Outdoor Kitchen
Fencing
Back YardFenced
Other Structures
Outdoor Kitchen
Patio And Porch
CoveredPatio
Pool Features
In GroundAssociationPrivate
Private Pool
Yes
Road Frontage
Private Road
Roof
Barrel
View
GardenPool
Waterview
GardenPool
Windows/Doors
Blinds
Community Features
Association Amenities
PoolBasketball CourtClubhouseFitness CenterGatedSpa/Hot TubTennis Court(s)
Association Fee
$197.0
Association Fee Frequency
Quarterly
Additional Association Fee
$781.0
Additional Association Fee Frequency
Quarterly
Community Features
GatedStreet Lights
MLS Area
5770
Financing Terms Available
CashConventionalFHA
Roads
Paved
Schools
School District
Unknown
Elementary School
Coral Reef (Palm Beach)
Middle School
Woodlands
High School
Park Vista
Listing courtesy of One Sotheby's International Realty

All listings featuring the BMLS logo are provided by BeachesMLS, Inc. This information is not verified for authenticity or accuracy and is not guaranteed. Copyright © 2026 BeachesMLS, Inc. (a Flex MLS feed)
Last checked: 2026-10-18 03:22 PM UTC
All listings featuring the BMLS logo are provided by BeachesMLS, Inc. This information is not verified for authenticity or accuracy and is not guaranteed. Copyright © 2026 BeachesMLS, Inc. (a Flex MLS feed)
Last checked: 2026-10-18 03:22 PM UTC
Neighborhood & Commute
Source: Walkscore
Save
Ask
Tour
Hide
Did you know? You can invite friends and family to your search. They can join your search, rate and discuss listings with you.