
Save
Ask
Tour
Hide
$615,000
27 Days On Site
8855 Majorca Bay DriveLake Worth, FL 33467
For Sale|Single Family Residence|Active
4
Beds
3
Total Baths
2
Full Baths
1
Partial Bath
2,796
SqFt
$220
/SqFt
2004
Built
Subdivision:
VALENCIA SHORES
County:
Palm Beach
Call Now: 561-255-3438
Is this the listing for you? We can help make it yours.
561-255-3438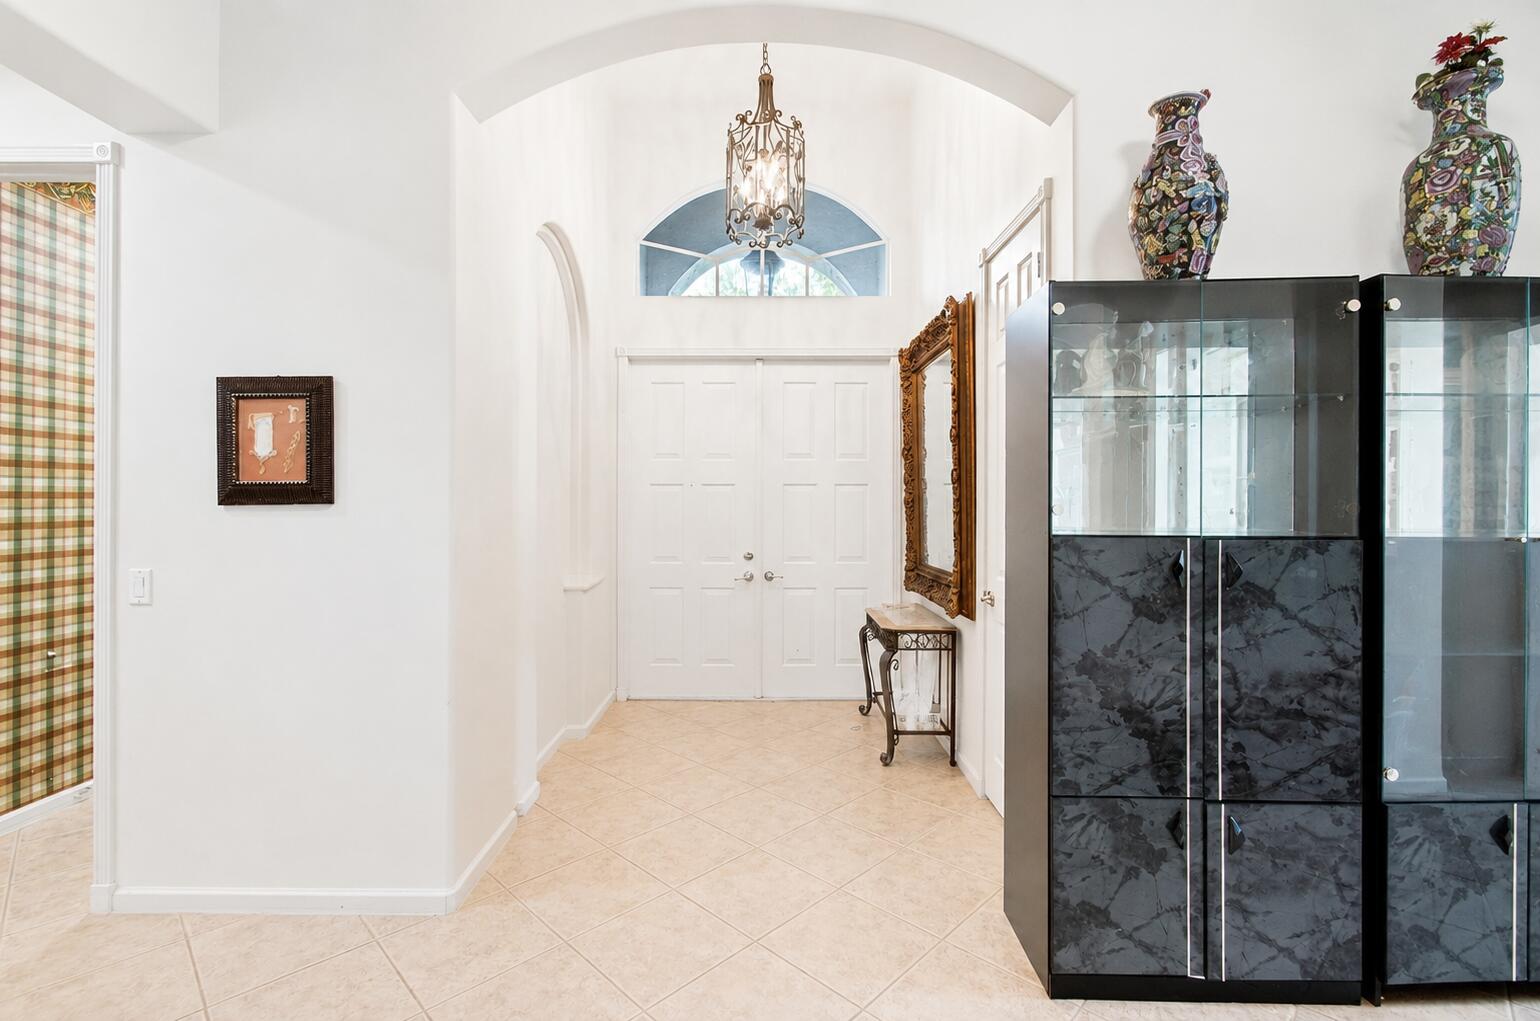
Save
Ask
Tour
Hide
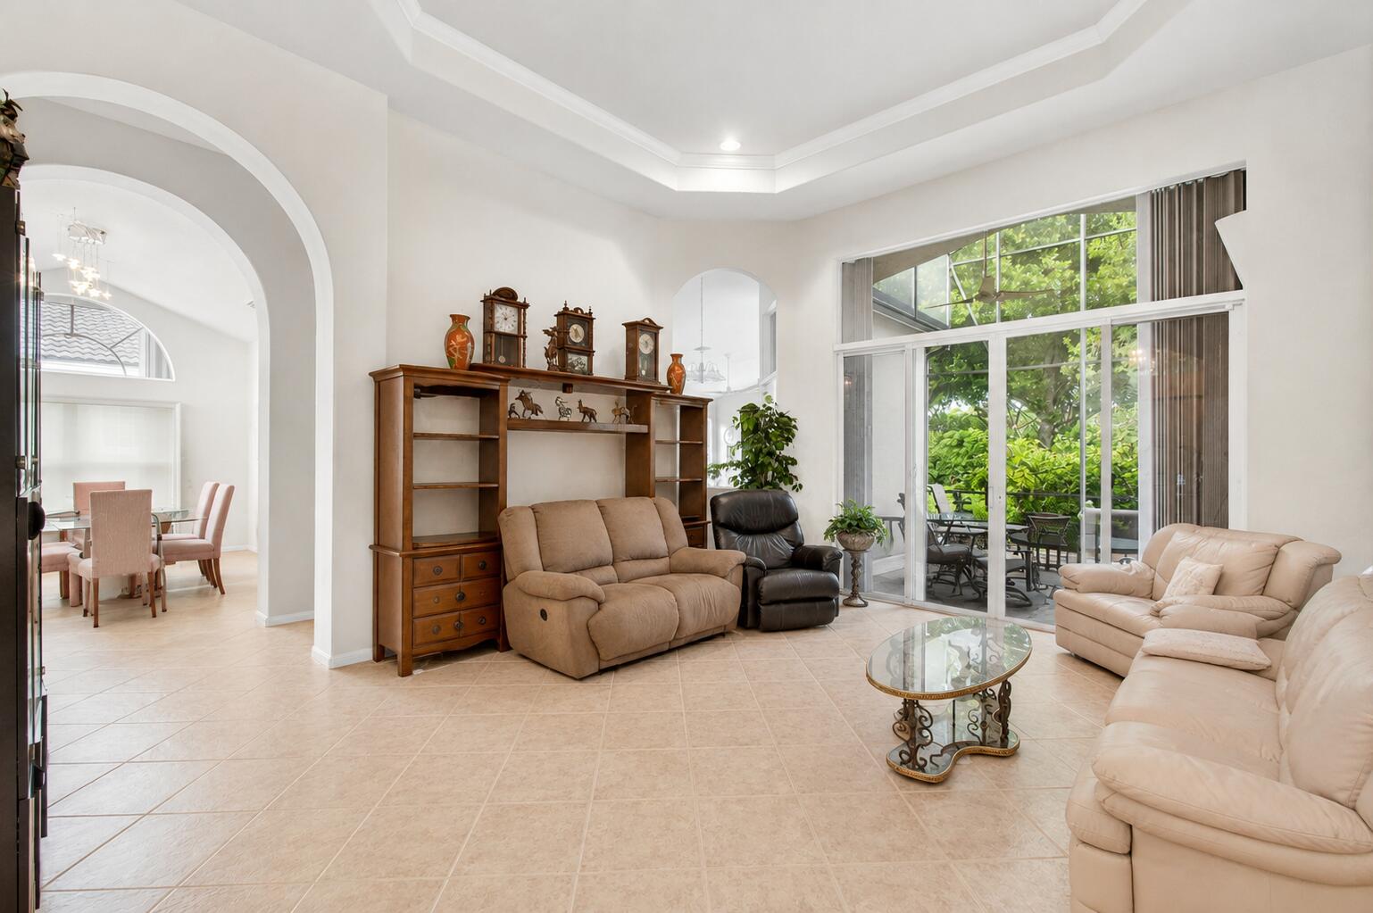
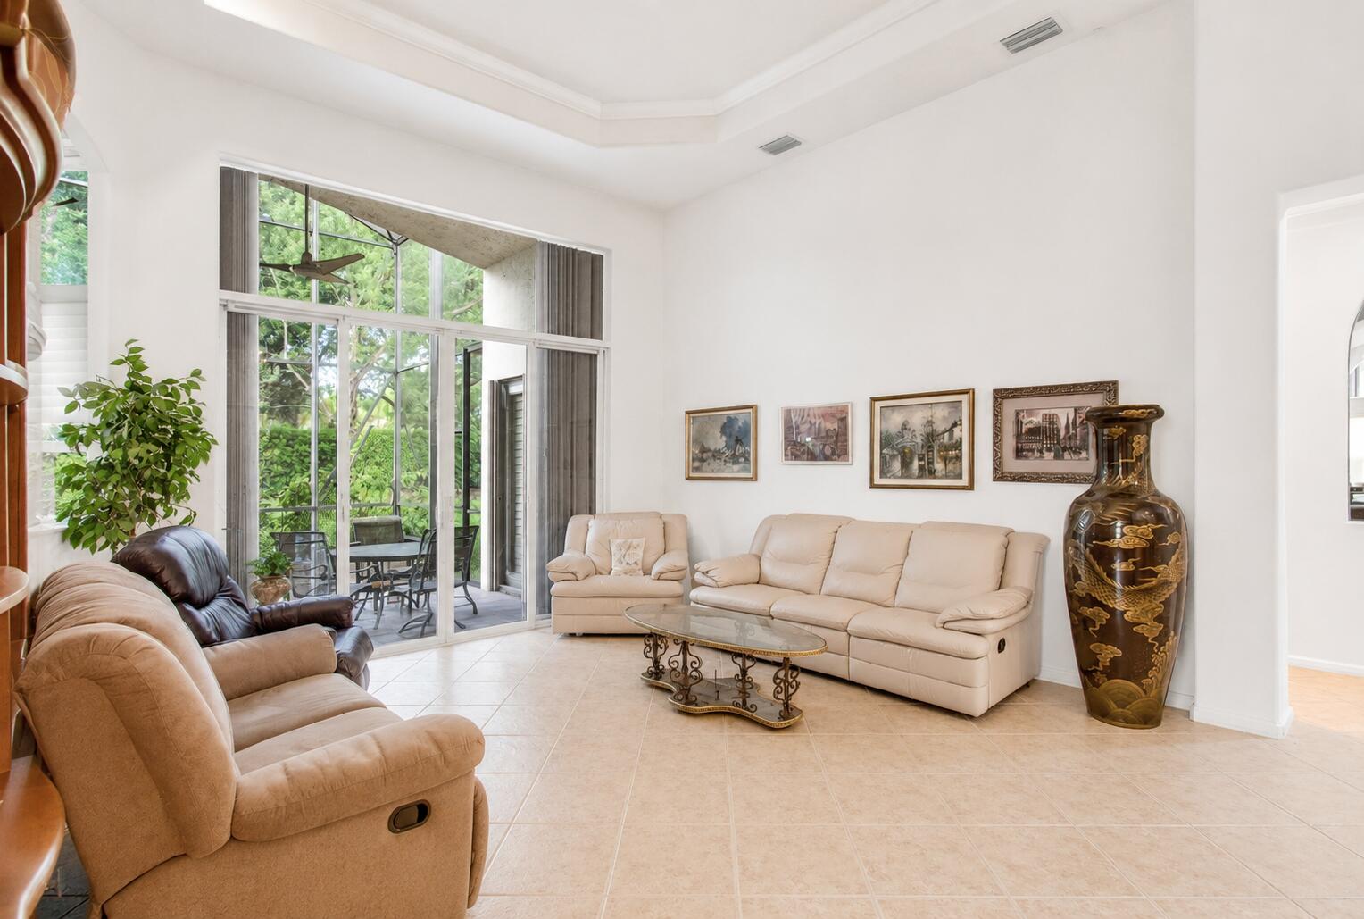
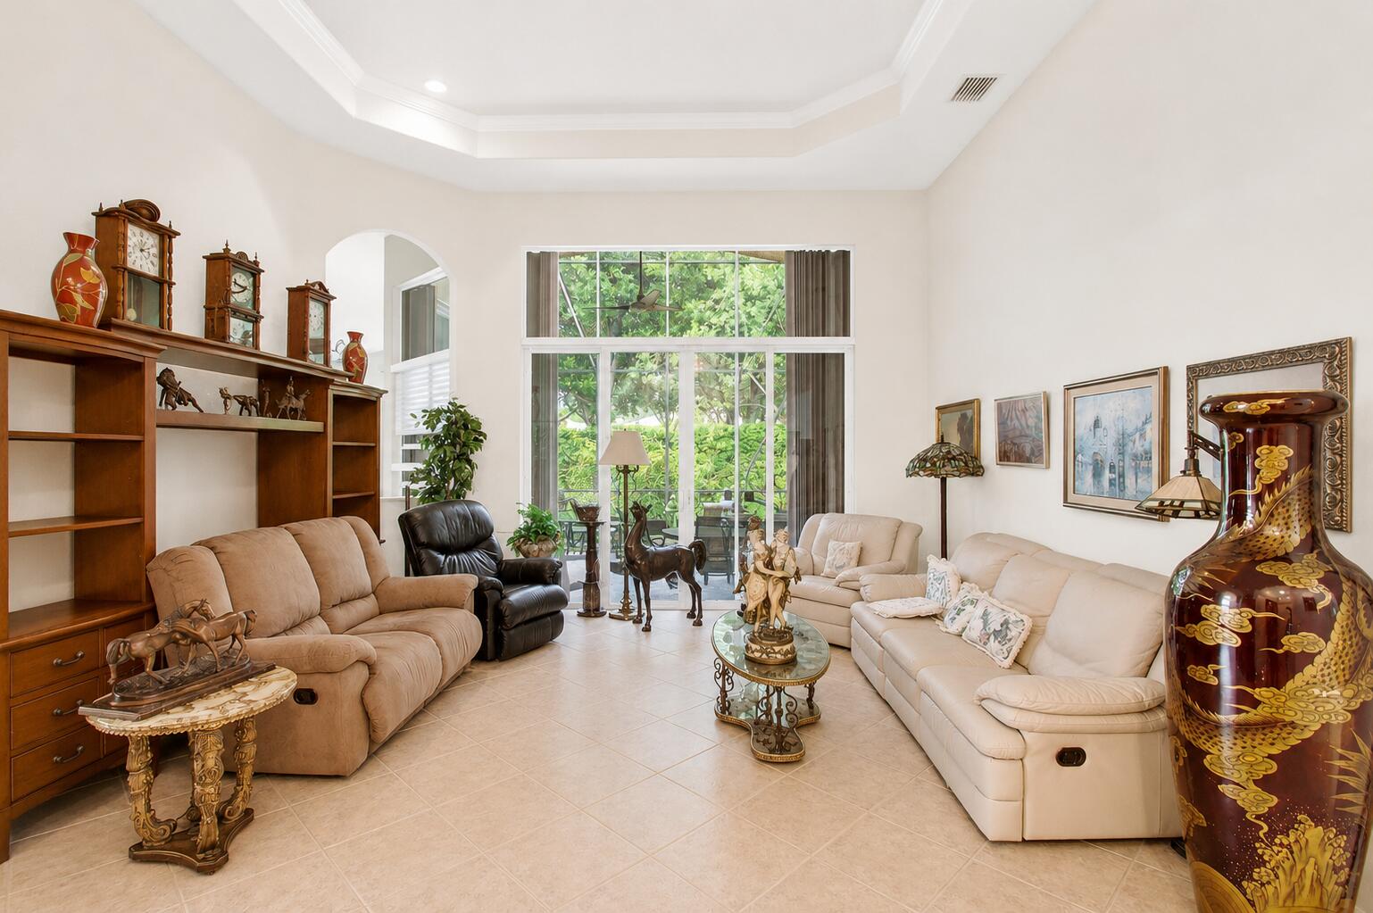
Welcome to Valencia Shores' largest, sought-after Madrid model. This 4-bedroom, 2.5-bath home offers 2,796 sq ft, soaring ceilings, tile floors, and dual-zone A/C. The expansive primary suite spans the home's full width and features an oversized bath with separate Jacuzzi tub and two custom walk-in closets. The open kitchen includes a large center island, walk-in pantry, wood cabinetry, granite countertops, and a breakfast bar. Enjoy peaceful garden views from the screened, covered lanai. Additional features include a two-car garage, accordion shutters, central vacuum, and whole-house water filtration. Valencia Shores offers resort-style 55+ living with a clubhouse, restaurant, fitness center, indoor and outdoor pools, tennis, pickleball, bocce, shows, clubs, and 24/7 guard-gated security.
Save
Ask
Tour
Hide
Listing Snapshot
Price
$615,000
Days On Site
27 Days
Bedrooms
4
Inside Area (SqFt)
2,796 sqft
Total Baths
3
Full Baths
2
Partial Baths
1
Lot Size
0.19 Acres
Year Built
2004
MLS® Number
B26070626
Status
Active
Property Tax
$4,444.51
HOA/Condo/Coop Fees
$780 monthly
Sq Ft Source
Public Records
Friends & Family
Recent Activity
| 4 days ago | Price changed to $615,000 | |
| 4 days ago | Listing updated with changes from the MLS® | |
| 4 weeks ago | Listing first seen on site |
General Features
Acres
0.19
Attached Garage
Yes
Direction Faces
West
Garage
Yes
Garage Spaces
2
Levels
One
Number Of Stories
1
Parking
AttachedDrivewayGarageGarage Door Opener
Parking Spaces
2
Pets
Breed RestrictionsYes
Property Sub Type
Single Family Residence
Security
Security System OwnedSecurity SystemGated with GuardGated CommunityKey Card EntrySmoke Detector(s)Security Lights
Sewer
Public Sewer
Special Circumstances
Standard
SqFt Total
3506
Style
Ranch
Utilities
Cable AvailableSewer AvailableWater Available
Water Source
Public
Zoning
PUD
Interior Features
Appliances
DryerDishwasherElectric RangeElectric Water HeaterDisposalMicrowaveRefrigeratorWater HeaterWasher
Cooling
Central AirElectric
Flooring
Ceramic TileLaminate
Furnished
Unfurnished
Heating
CentralElectric
Interior
Breakfast BarBuilt-in FeaturesCentral VacuumEntrance FoyerEat-in KitchenHigh CeilingsKitchen IslandPantrySoaking Tub
Laundry Features
Inside
Main Level Bedrooms
4
Window Features
BlindsBay Window(s)
Bedroom 2
Dimensions - 11.6 X 11.2Level - MainArea - 129
Bedroom 3
Dimensions - 11 X 13Level - MainArea - 143
Bedroom 4
Dimensions - 11 X 13Level - MainArea - 143
Den
Dining Room
Dimensions - 13.2 X 11.6Level - MainArea - 153
Family Room
Dimensions - 17 X 18.39Level - MainArea - 312
Great Room
Kitchen
Dimensions - 13.1 X 14Level - MainArea - 183
Laundry
Living Room
Dimensions - 17 X 14.8Level - MainArea - 251
PrimaryBedroom
Dimensions - 17.1 X 19.39Level - MainArea - 331
Save
Ask
Tour
Hide
Exterior Features
Construction Details
Block
Patio And Porch
CoveredPatioScreened
Pool Features
Association
Road Frontage
Private Road
Roof
Spanish Tile
View
Garden
Waterview
Garden
Windows/Doors
BlindsBay Window(s)
Community Features
Accessibility Features
Therapeutic Whirlpool
Association Amenities
PoolBasketball CourtBilliard RoomClubhouseFitness CenterManagementSaunaSpa/Hot TubTennis Court(s)Trail(s)
Association Fee
$780.0
Association Fee Frequency
Monthly
Community Features
GatedSidewalks
MLS Area
4710
Senior Community
Yes
Financing Terms Available
CashConventionalFHAVA Loan
Schools
School District
Unknown
Elementary School
Manatee (Palm Beach)
Middle School
Christa McAuliffe
High School
Park Vista
Listing courtesy of EXP Realty LLC

All listings featuring the BMLS logo are provided by BeachesMLS, Inc. This information is not verified for authenticity or accuracy and is not guaranteed. Copyright © 2026 BeachesMLS, Inc. (a Flex MLS feed)
Last checked: 2026-09-27 11:09 PM UTC
All listings featuring the BMLS logo are provided by BeachesMLS, Inc. This information is not verified for authenticity or accuracy and is not guaranteed. Copyright © 2026 BeachesMLS, Inc. (a Flex MLS feed)
Last checked: 2026-09-27 11:09 PM UTC
Neighborhood & Commute
Source: Walkscore
Save
Ask
Tour
Hide
Did you know? You can invite friends and family to your search. They can join your search, rate and discuss listings with you.