
Save
Ask
Tour
Hide
$1,300,000
25 Days On Site
215 Golfview DriveTequesta, FL 33469
For Sale|Single Family Residence|Active Under Contract
3
Beds
2
Total Baths
2
Full Baths
1,705
SqFt
$762
/SqFt
1967
Built
Subdivision:
Tequesta Country Club
County:
Palm Beach
Call Now: 561-255-3438
Is this the listing for you? We can help make it yours.
561-255-3438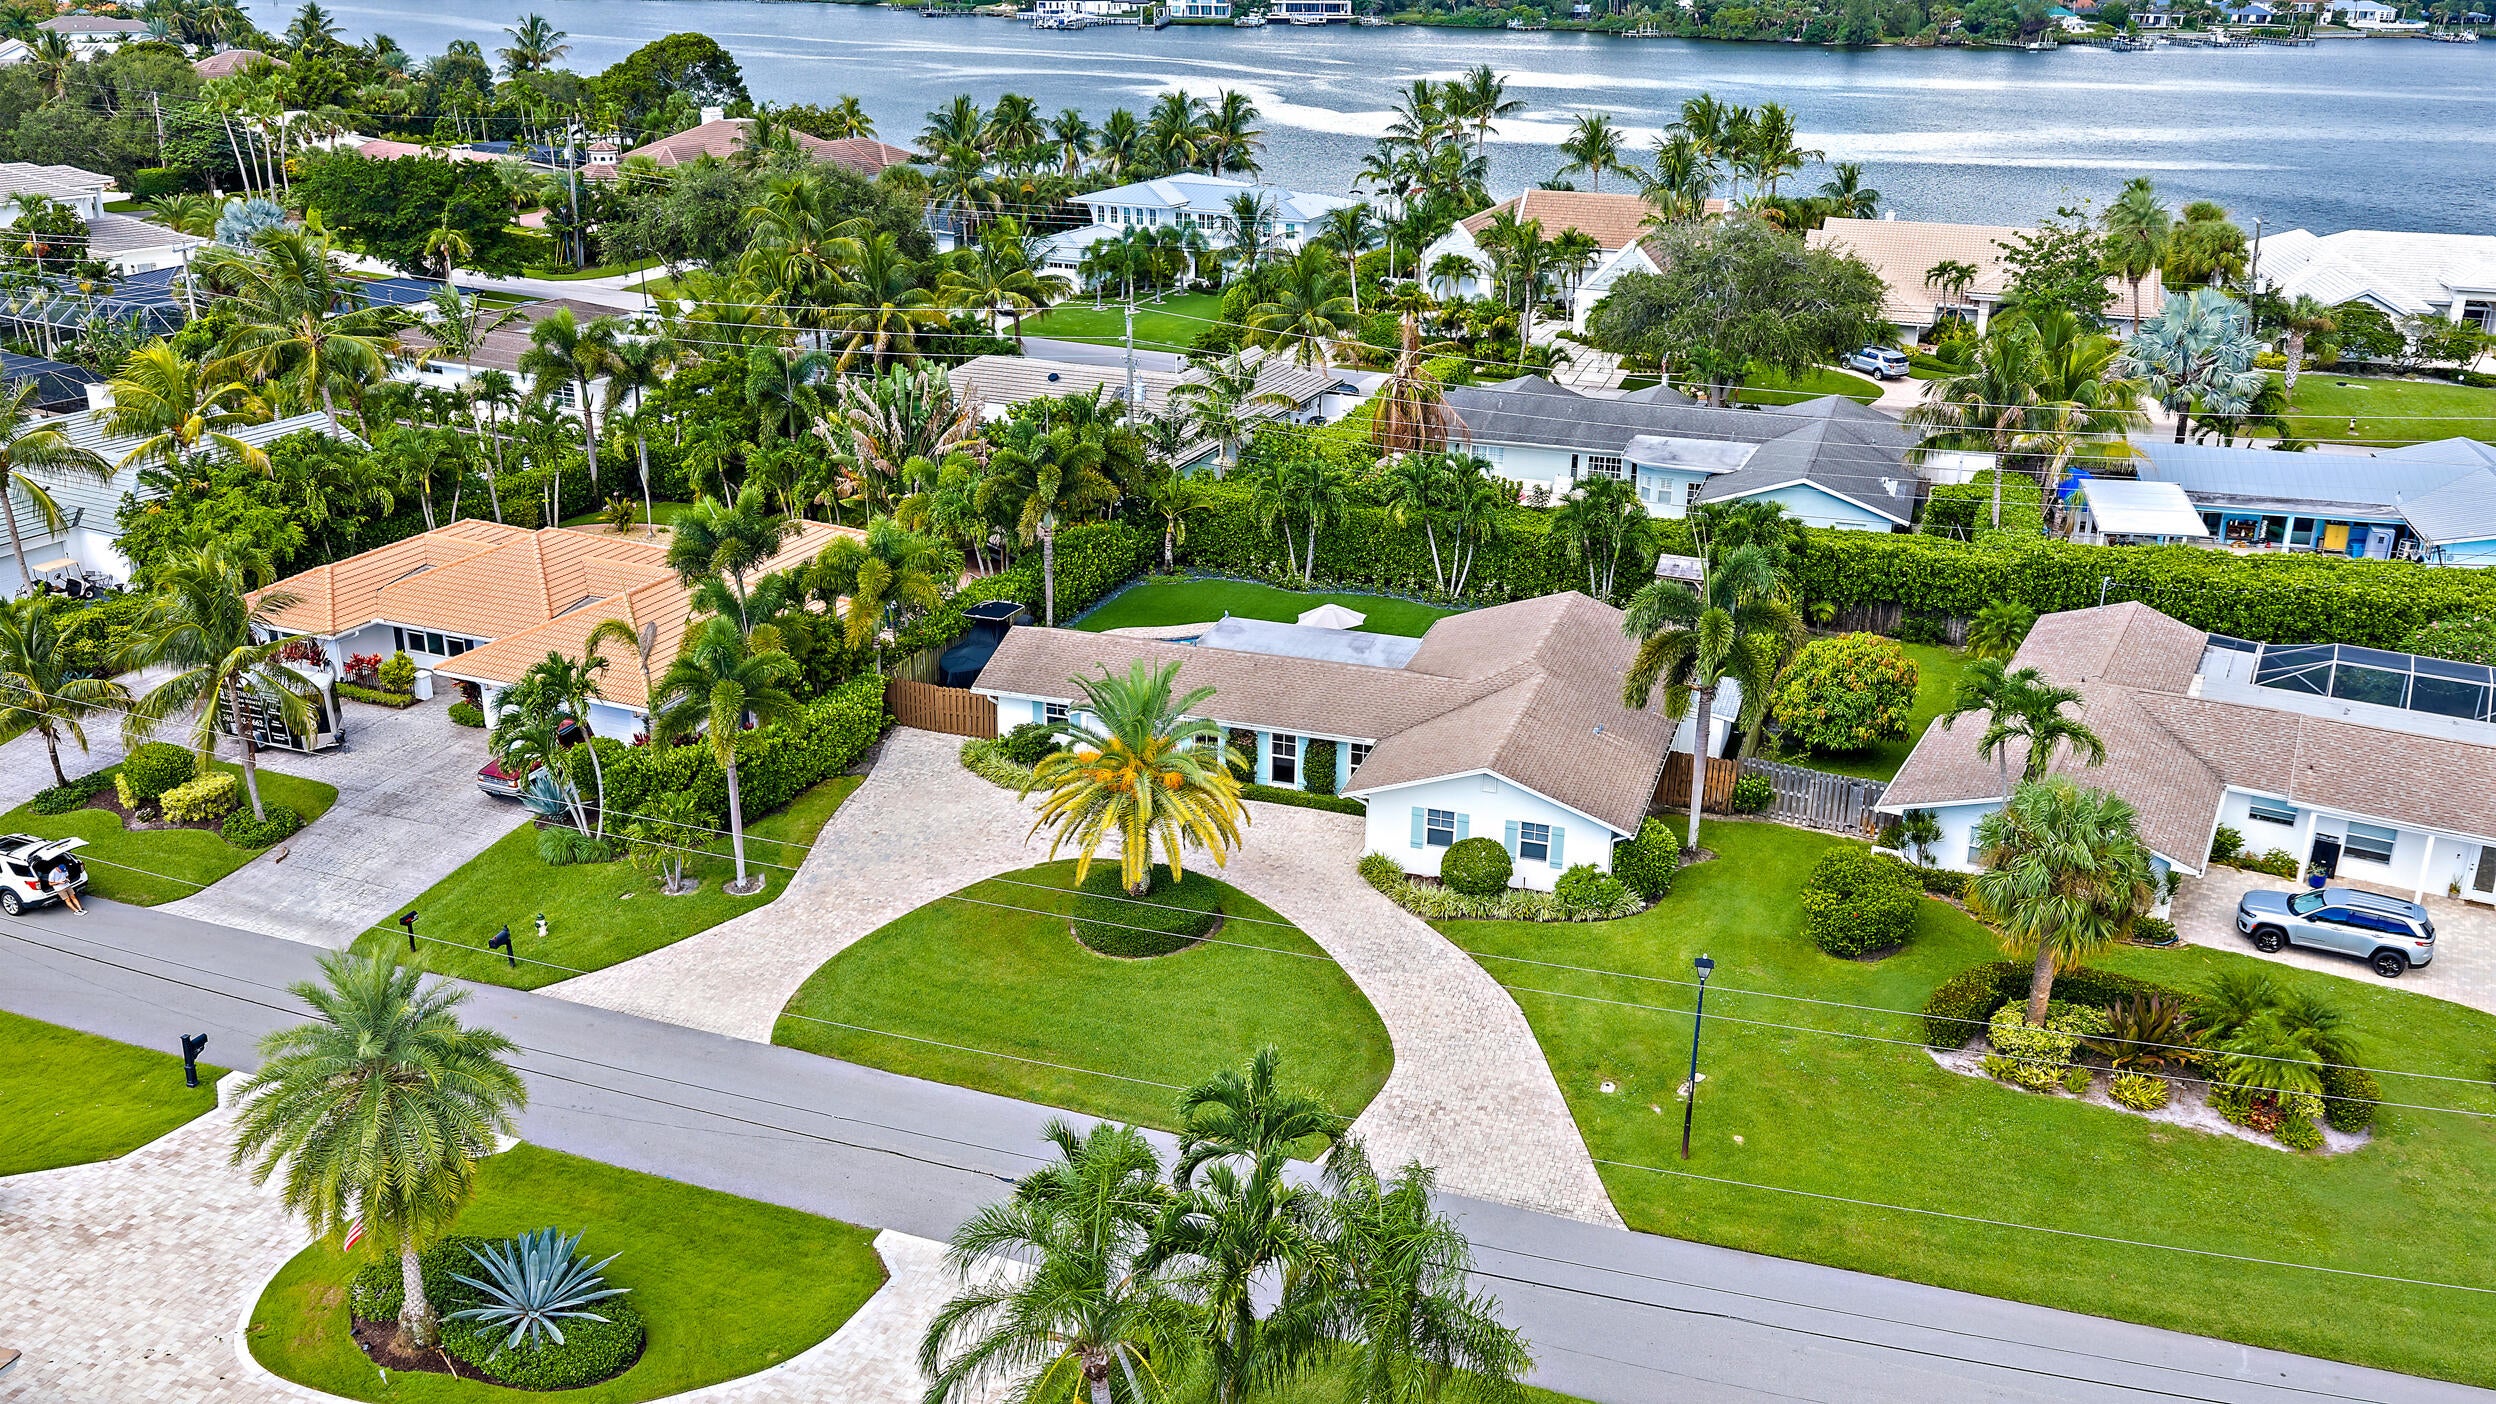
Save
Ask
Tour
Hide
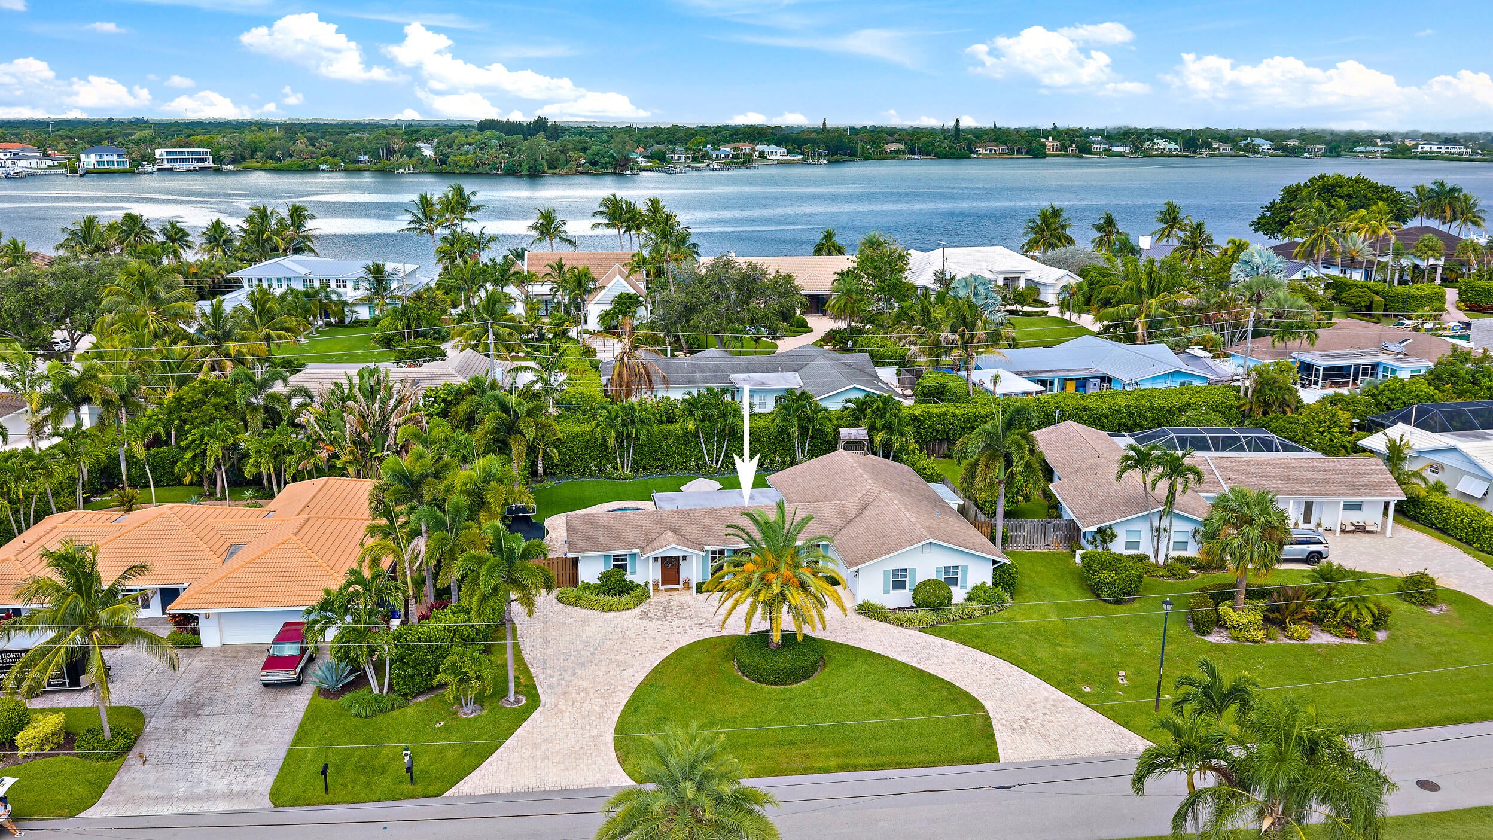
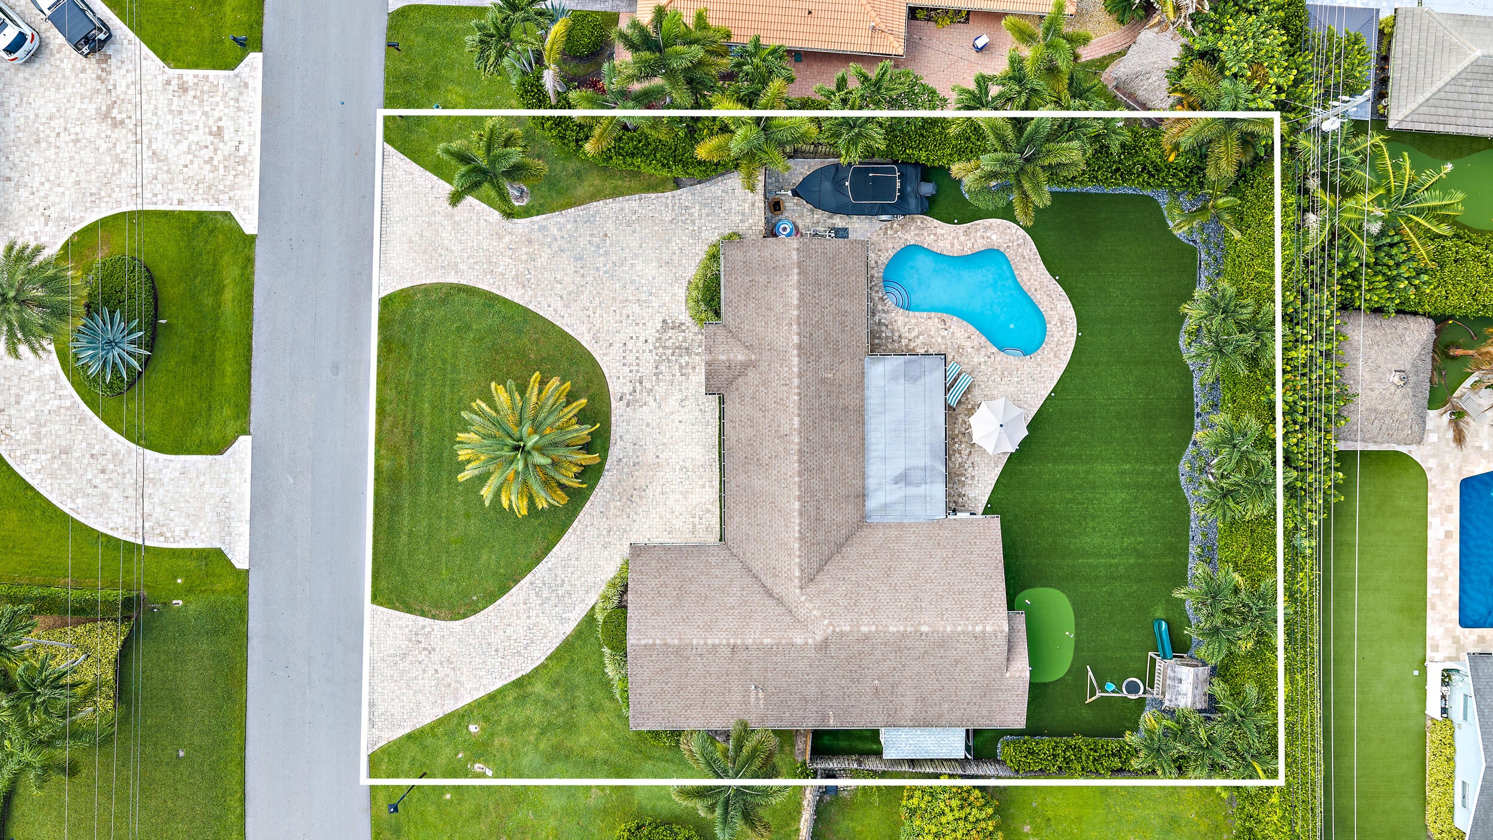
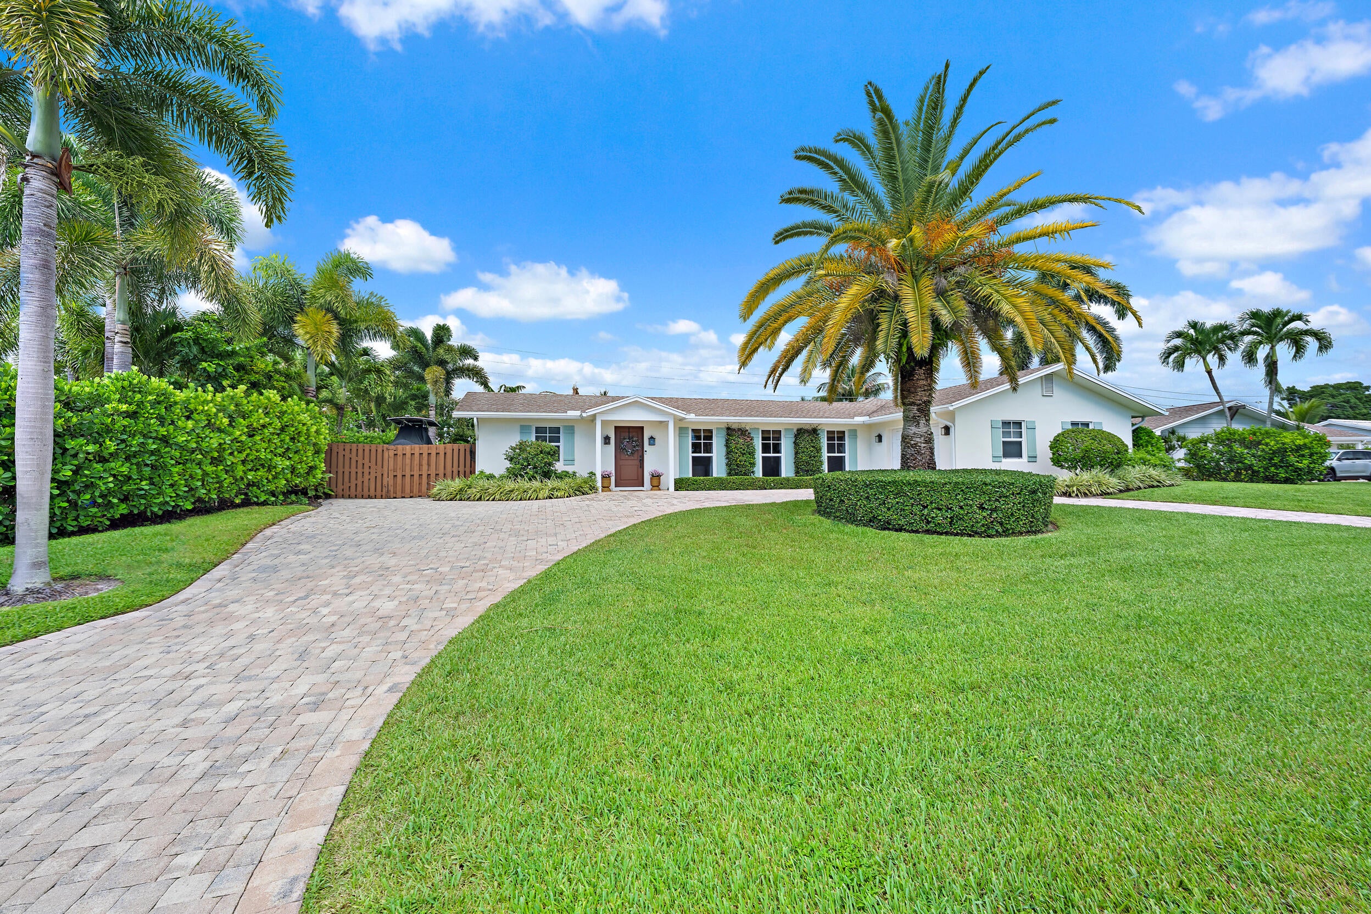
Step into effortless Florida living in this beautifully updated and impeccably maintained home, where thoughtful renovations and inviting outdoor spaces come together seamlessly. Surrounded by lush landscaping and enhanced by elegant landscape lighting, the home offers a private setting designed for both everyday enjoyment and entertaining. The sparkling resurfaced pool, covered porch and low-maintenance artificial turf create a wonderful extension of the living space and an ideal backdrop for relaxed Florida living. Extensively remodeled in 2019, the property offers the confidence of major improvements including a newer roof, impact windows and doors, updated A/C system, ductwork, insulation, electrical panel, driveway and irrigation. More recent enhancements include updated landscaping, a newer pool pump and a new water heater in 2026. Beautifully cared for and truly move-in ready, this is a home where the important work has already been done. Enjoy the added appeal of a highly desirable waterfront and golf course community located along the Loxahatchee River, complete with a community dock and boat ramp providing access to the Intracoastal and ocean beyond. Membership at Tequesta Country Club is available, offering an additional opportunity to enjoy the area's golf and country club lifestyle. Ideally located near beautiful beaches, fine dining and shopping, and served by highly regarded schools, this exceptional home offers the perfect combination of neighborhood, lifestyle and location.
Save
Ask
Tour
Hide
Listing Snapshot
Price
$1,300,000
Days On Site
25 Days
Bedrooms
3
Inside Area (SqFt)
1,705 sqft
Total Baths
2
Full Baths
2
Partial Baths
N/A
Lot Size
0.27 Acres
Year Built
1967
MLS® Number
B26070764
Status
Active Under Contract
Property Tax
$6,988.03
HOA/Condo/Coop Fees
N/A
Sq Ft Source
Builder
Friends & Family
Recent Activity
| 2 weeks ago | Listing updated with changes from the MLS® | |
| 2 weeks ago | Status changed to Active Under Contract | |
| 4 weeks ago | Listing first seen on site |
General Features
Acres
0.27
Attached Garage
Yes
Direction Faces
East
Foundation
Block
Garage
Yes
Garage Spaces
1
Land Lease
No
Levels
One
Number Of Stories
1
Parking
AttachedCircular DrivewayGarageGarage Door OpenerDriveway
Parking Spaces
2
Pets
Yes
Property Sub Type
Single Family Residence
Sewer
Public Sewer
Special Circumstances
Standard
SqFt Total
2626
Style
Traditional
Utilities
Cable AvailableSewer AvailableWater Available
Water Source
Public
Zoning
R-1A (city)
Interior Features
Appliances
DryerDishwasherElectric RangeElectric Water HeaterIce MakerMicrowaveRangeRefrigeratorWater HeaterWasher
Cooling
Central AirCeiling Fan(s)
Flooring
Ceramic TileHardwood
Furnished
Unfurnished
Heating
Central
Laundry Features
Main LevelLaundry Room
Main Level Bedrooms
3
Window Features
Storm Window(s)
Bedroom 2
Dimensions - 12 X 14Level - FirstArea - 168
Kitchen
Dimensions - 11 X 11Level - FirstArea - 121
Living Room
Dimensions - 33 X 16Level - FirstArea - 528
PrimaryBedroom
Dimensions - 12 X 14Level - FirstArea - 168
Save
Ask
Tour
Hide
Exterior Features
Construction Details
Block
Fencing
Back YardGate
Lot Features
Interior Lot
Patio And Porch
PorchPatioScreened
Pool Features
In GroundPrivate
Private Pool
Yes
Roof
CompositionShingle
View
GardenPool
Waterfront Features
Ocean AccessOther
Waterview
GardenPool
Windows/Doors
Storm Window(s)
Community Features
MLS Area
5060
Financing Terms Available
CashConventional
Schools
School District
Unknown
Elementary School
Limestone Creek
Middle School
Jupiter
High School
Jupiter
Listing courtesy of Waterfront Properties & Club C

All listings featuring the BMLS logo are provided by BeachesMLS, Inc. This information is not verified for authenticity or accuracy and is not guaranteed. Copyright © 2026 BeachesMLS, Inc. (a Flex MLS feed)
Last checked: 2026-09-26 07:46 PM UTC
All listings featuring the BMLS logo are provided by BeachesMLS, Inc. This information is not verified for authenticity or accuracy and is not guaranteed. Copyright © 2026 BeachesMLS, Inc. (a Flex MLS feed)
Last checked: 2026-09-26 07:46 PM UTC
Neighborhood & Commute
Source: Walkscore
Save
Ask
Tour
Hide
Did you know? You can invite friends and family to your search. They can join your search, rate and discuss listings with you.