
Save
Ask
Tour
Hide
$1,650,000
45 Days On Site
718 Edgebrook LaneWest Palm Beach, FL 33411
For Sale|Single Family Residence|Active
5
Beds
5
Total Baths
5
Full Baths
4,708
SqFt
$350
/SqFt
2006
Built
Subdivision:
WELLINGTON VIEW
County:
Palm Beach
Call Now: 561-255-3438
Is this the listing for you? We can help make it yours.
561-255-3438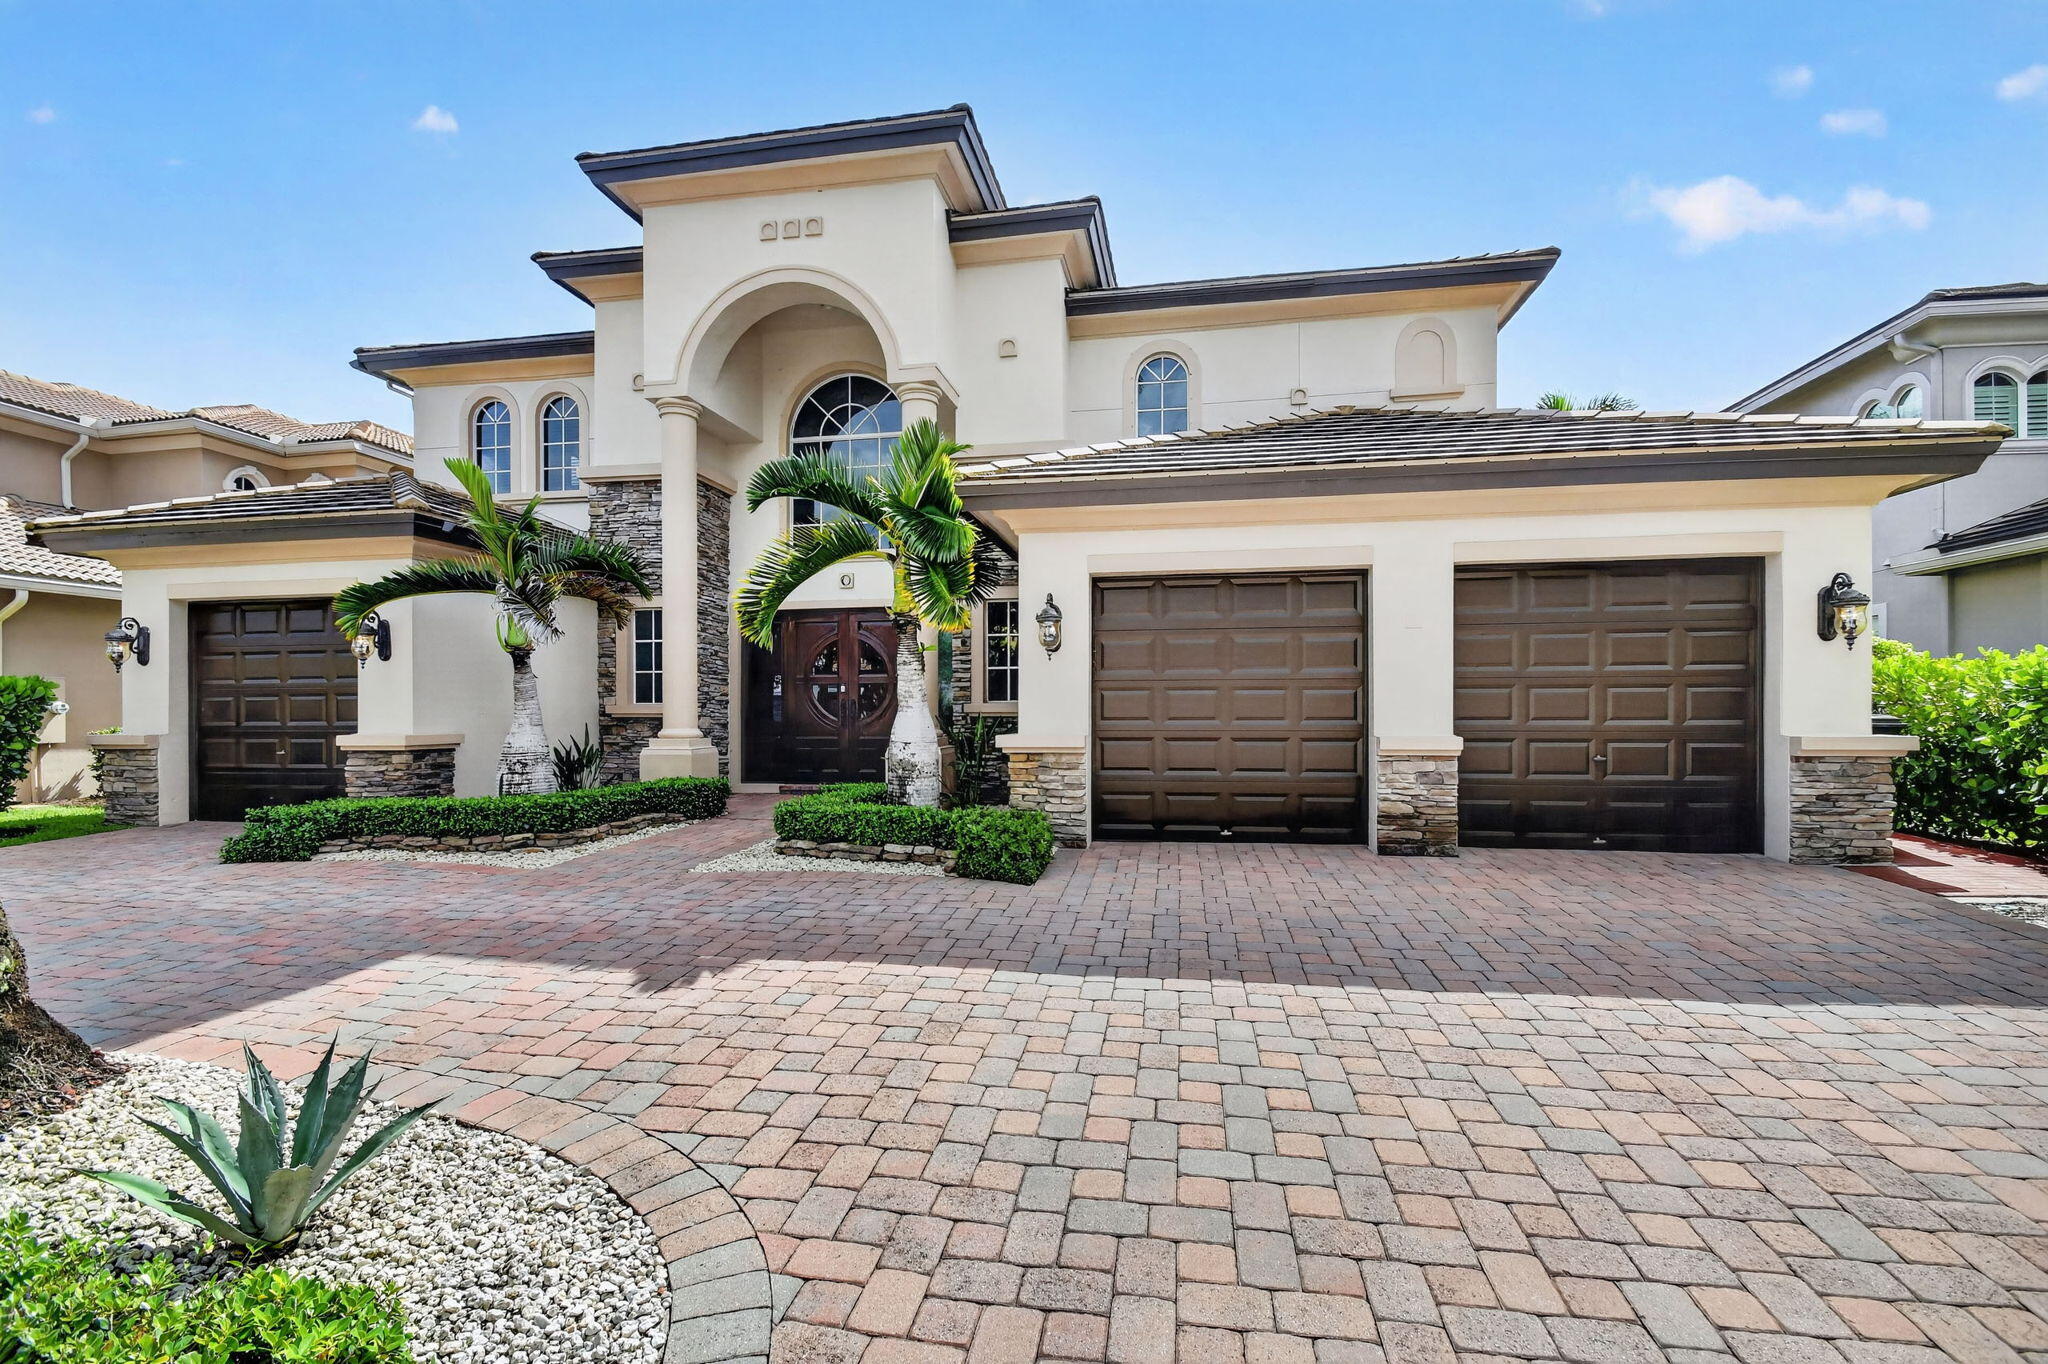
Save
Ask
Tour
Hide
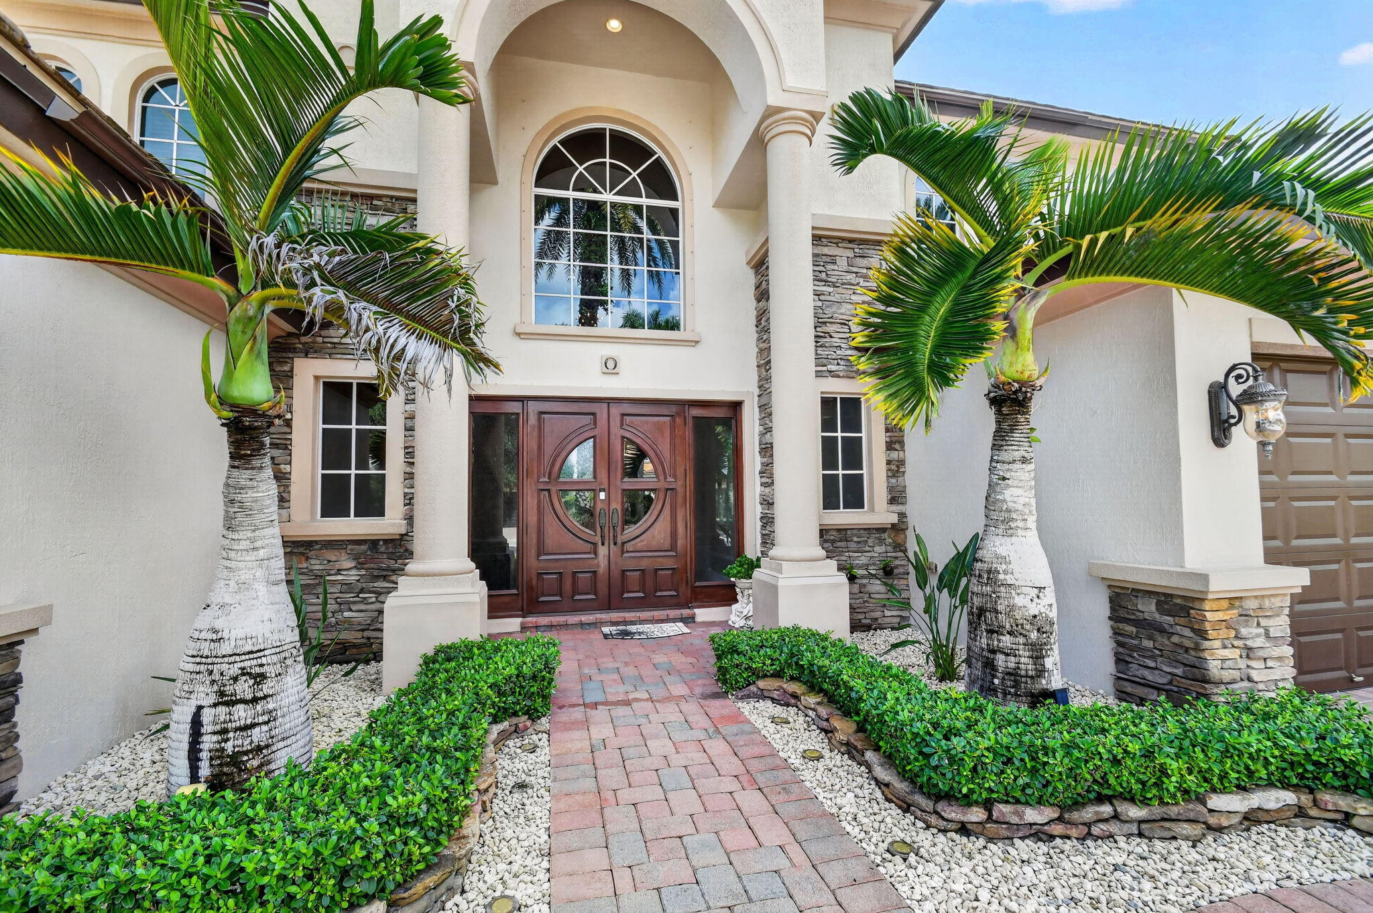
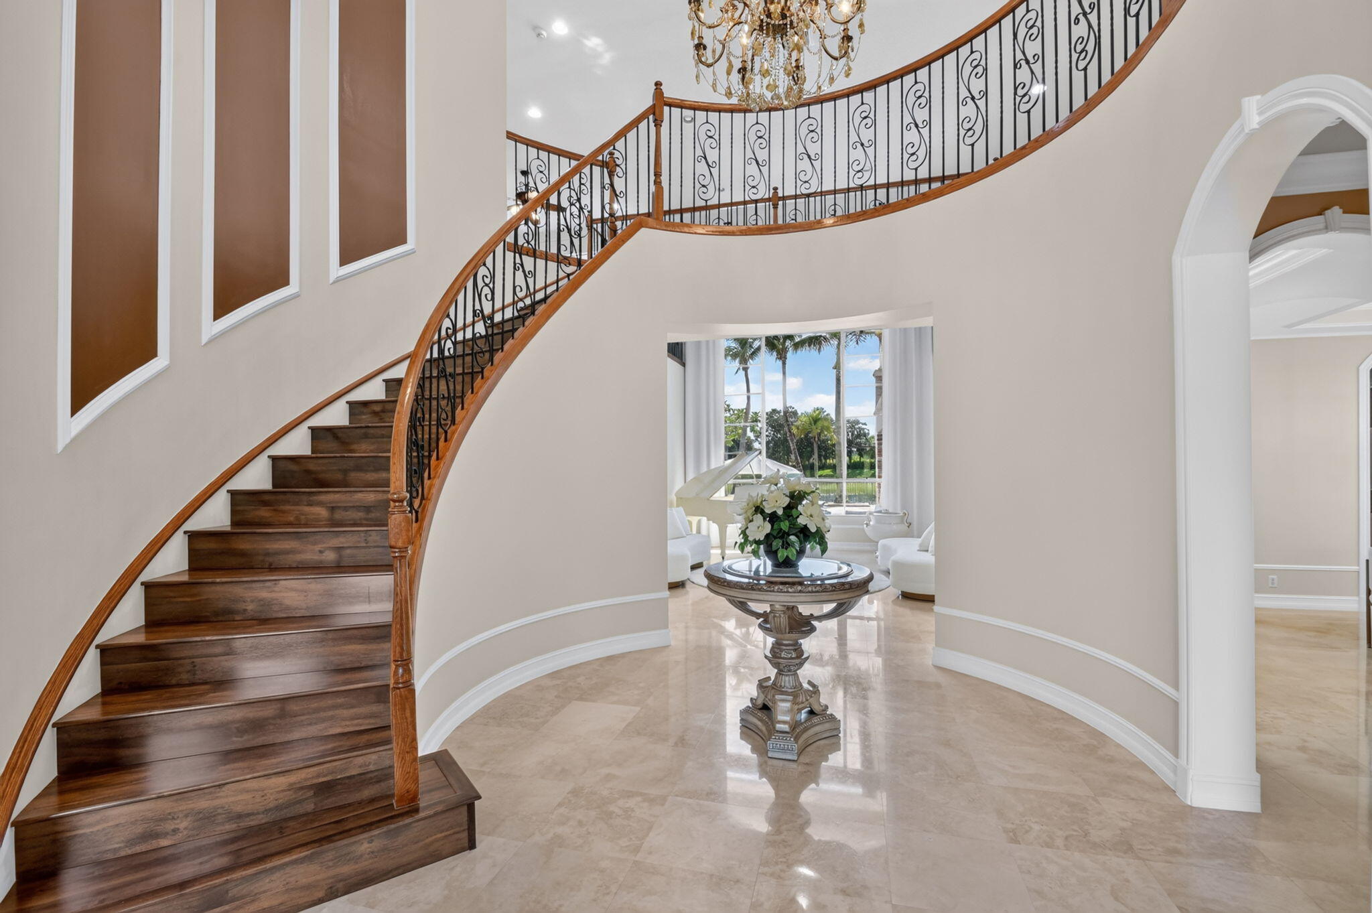
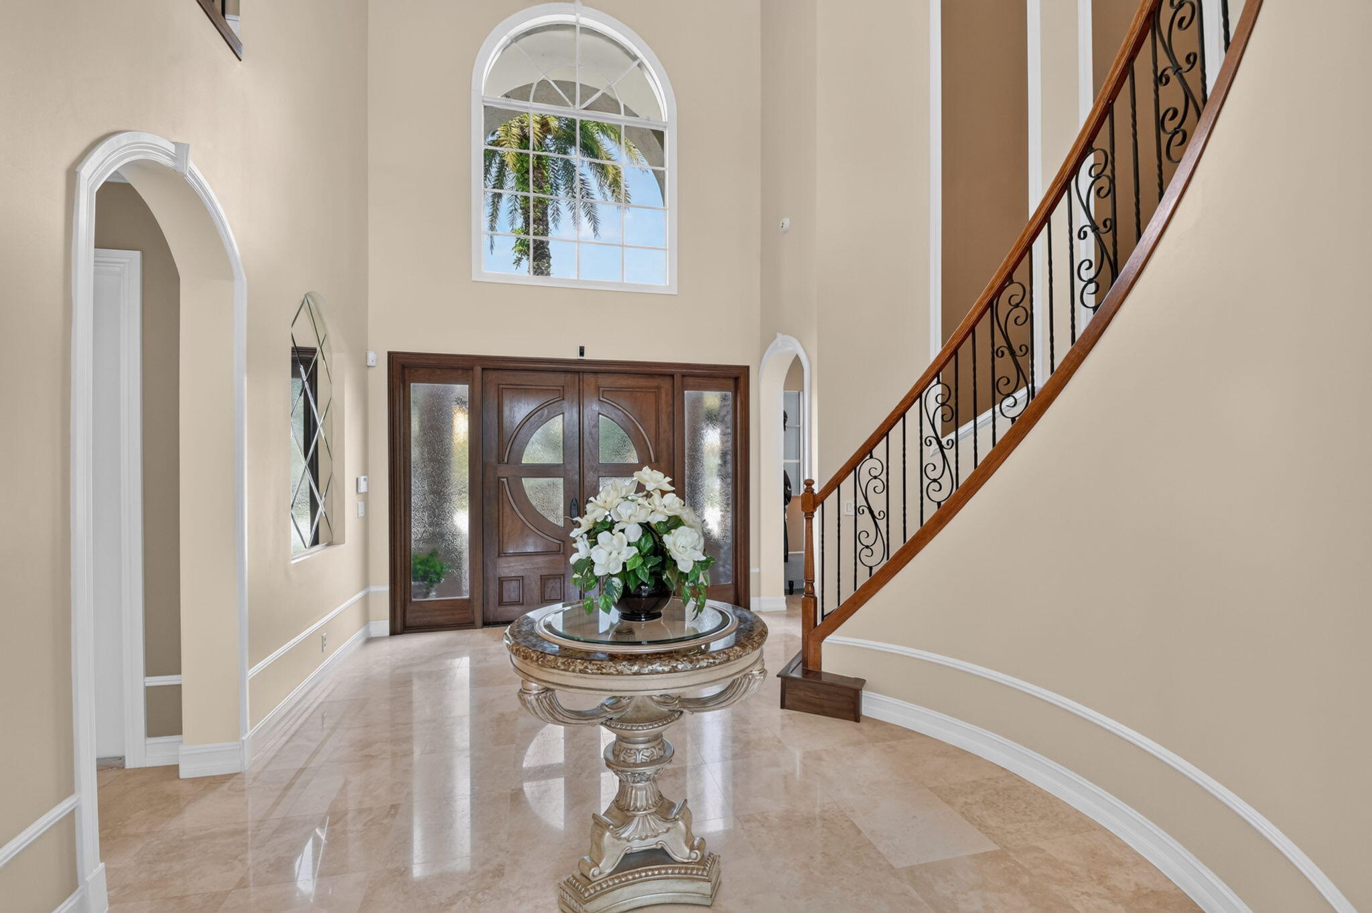
Welcome to 718 Edgebrook Lane, an immaculate Toll Brothers waterfront estate inside Wellington View—an intimate enclave of only 178 homes with a 24-hour manned gate, clubhouse, resort amenities, and lakes. Offering 5 bedrooms, 5 fully remodeled baths, 4,708 square feet, and panoramic lake views, this home is designed for luxury and privacy. Double doors open to a two-story foyer, sweeping wrought-iron and wood staircase, and soaring living room framed by floor-to-ceiling windows. Marble floors downstairs and hardwood upstairs add warmth and refinement. The triple-wing layout provides exceptional separation. A private downstairs wing includes a bedroom, full bath, and waterfront office—ideal for guests or multigenerational living. Upstairs, the primary suite is a private retreat with custom walk-in wardrobes, a spa bath, and a lakeview balcony, while three additional bedrooms and an open loft form a separate wing for media and recreation. The chef's kitchen features granite countertops, upgraded cabinetry, premium stainless appliances, integrated water filtration, and a 180-bottle wine cooler. Outside, a heated saltwater pool with a sun shelf, travertine decking, a raised lounge platform, tropical landscaping, night lighting, and a granite outdoor kitchen overlook the lake. The split 3-car garage is equally distinctive: a finished 2-car garage with extensive storage plus a separate climate-controlled single bay currently used for Jet Skis and bicycles—also ideal as a gym, studio, or hobby space while retaining garage functionality. Wellington View residents enjoy a clubhouse, fitness center, tennis, pickleball, and basketball courts, playground, walking paths, basic cable, and alarm monitoring. Near Southern Boulevard and Florida's Turnpike, the community offers access to Wellington International and world-class equestrian venues, golf, Wellington Green, Okeeheelee Park, PBI, downtown West Palm Beach, and Palm Beach Island. Private. Polished. Perfectly positioned.
Save
Ask
Tour
Hide
Listing Snapshot
Price
$1,650,000
Days On Site
45 Days
Bedrooms
5
Inside Area (SqFt)
4,708 sqft
Total Baths
5
Full Baths
5
Partial Baths
N/A
Lot Size
0.21 Acres
Year Built
2006
MLS® Number
B26070848
Status
Active
Property Tax
$18,388
HOA/Condo/Coop Fees
$440.01 monthly
Sq Ft Source
Appraiser
Friends & Family
Recent Activity
| a month ago | Listing first seen on site | |
| a month ago | Listing updated with changes from the MLS® |
General Features
Acres
0.21
Attached Garage
Yes
Direction Faces
West
Garage
Yes
Garage Spaces
2
Land Lease
No
Levels
Two
Number Of Stories
2
Parking
AttachedCircular DrivewayDrivewayGarageGarage Door Opener
Parking Spaces
6
Pets
Number LimitYes
Property Sub Type
Single Family Residence
Security
Security SystemClosed Circuit Camera(s)Gated with GuardGated CommunitySmoke Detector(s)
Sewer
Public Sewer
Special Circumstances
Standard
SqFt Total
5961
Style
Mediterranean
Utilities
Cable ConnectedElectricity ConnectedSewer AvailableUnderground UtilitiesWater Available
Water Source
Public
Zoning
PUD
Interior Features
Appliances
CooktopDryerDishwasherElectric CooktopElectric Water HeaterDisposalGas Water HeaterIce MakerMicrowaveOvenWater Purifier OwnedRefrigeratorWater HeaterWater PurifierWine RefrigeratorWasher
Cooling
Central AirCeiling Fan(s)DuctlessElectricHeat Pump
Fireplace
Yes
Fireplace Features
DecorativeElectric
Flooring
ConcreteMarbleTileVinylWood
Furnished
Unfurnished
Heating
CentralElectricHeat Pump
Interior
Breakfast BarBuilt-in FeaturesCathedral Ceiling(s)Entrance FoyerHigh CeilingsKitchen IslandPantryStorageSoaking Tub
Laundry Features
InsideLaundry RoomSink
Main Level Bedrooms
1
Window Features
DrapesPlantation ShuttersTinted Windows
Bedroom 2
Dimensions - 14 X 11.6Level - SecondArea - 162
Bedroom 3
Dimensions - 15 X 12Level - SecondArea - 180
Bedroom 4
Dimensions - 12 X 12Level - SecondArea - 144
Bedroom 5
Dimensions - 14 X 11Level - FirstArea - 154
Den
Dimensions - 12 X 11Level - FirstArea - 132
Family Room
Dimensions - 20 X 19Level - FirstArea - 380
Kitchen
Dimensions - 15 X 14Level - FirstArea - 210
Living Room
Dimensions - 20 X 17Level - FirstArea - 340
Loft
Dimensions - 16 X 13Level - SecondArea - 208
PrimaryBedroom
Dimensions - 21 X 16Level - SecondArea - 336
Save
Ask
Tour
Hide
Exterior Features
Construction Details
BlockFrameStoneStucco
Exterior
BalconyBuilt-in BarbecueBarbecueLightingOutdoor Kitchen
Fencing
Back YardFenced
Other Structures
Outdoor KitchenStorage
Patio And Porch
CoveredDeckPatioTerrace
Pool Features
FencedElectric HeatHeatedIn GroundPrivateSalt Water
Private Pool
Yes
Roof
ConcreteTile
View
LakeWater
Waterfront Features
Lake FrontNone
Waterview
LakeWater
Windows/Doors
DrapesPlantation ShuttersTinted Windows
Community Features
Accessibility Features
Therapeutic Whirlpool
Association Amenities
Basketball CourtClubhouseFitness CenterTennis Court(s)
Association Fee
$1320.03
Association Fee Frequency
Quarterly
Community Features
GatedStreet Lights
MLS Area
5570
Financing Terms Available
CashConventionalFHAVA Loan
Schools
School District
Unknown
Elementary School
Everglades (Palm Beach)
Middle School
Emerald Cove
High School
Palm Beach Central
Listing courtesy of Donohue Real Estate Palm Beach

All listings featuring the BMLS logo are provided by BeachesMLS, Inc. This information is not verified for authenticity or accuracy and is not guaranteed. Copyright © 2026 BeachesMLS, Inc. (a Flex MLS feed)
Last checked: 2026-10-17 12:02 AM UTC
All listings featuring the BMLS logo are provided by BeachesMLS, Inc. This information is not verified for authenticity or accuracy and is not guaranteed. Copyright © 2026 BeachesMLS, Inc. (a Flex MLS feed)
Last checked: 2026-10-17 12:02 AM UTC
Neighborhood & Commute
Source: Walkscore
Save
Ask
Tour
Hide
Did you know? You can invite friends and family to your search. They can join your search, rate and discuss listings with you.