
Save
Ask
Tour
Hide
$849,900
26 Days On Site
4769 Pepper Bush LaneBoynton Beach, FL 33436
For Sale|Single Family Residence|Active Under Contract
4
Beds
3
Total Baths
3
Full Baths
2,399
SqFt
$354
/SqFt
1996
Built
Subdivision:
CYPRESS CREEK
County:
Palm Beach
Call Now: 561-255-3438
Is this the listing for you? We can help make it yours.
561-255-3438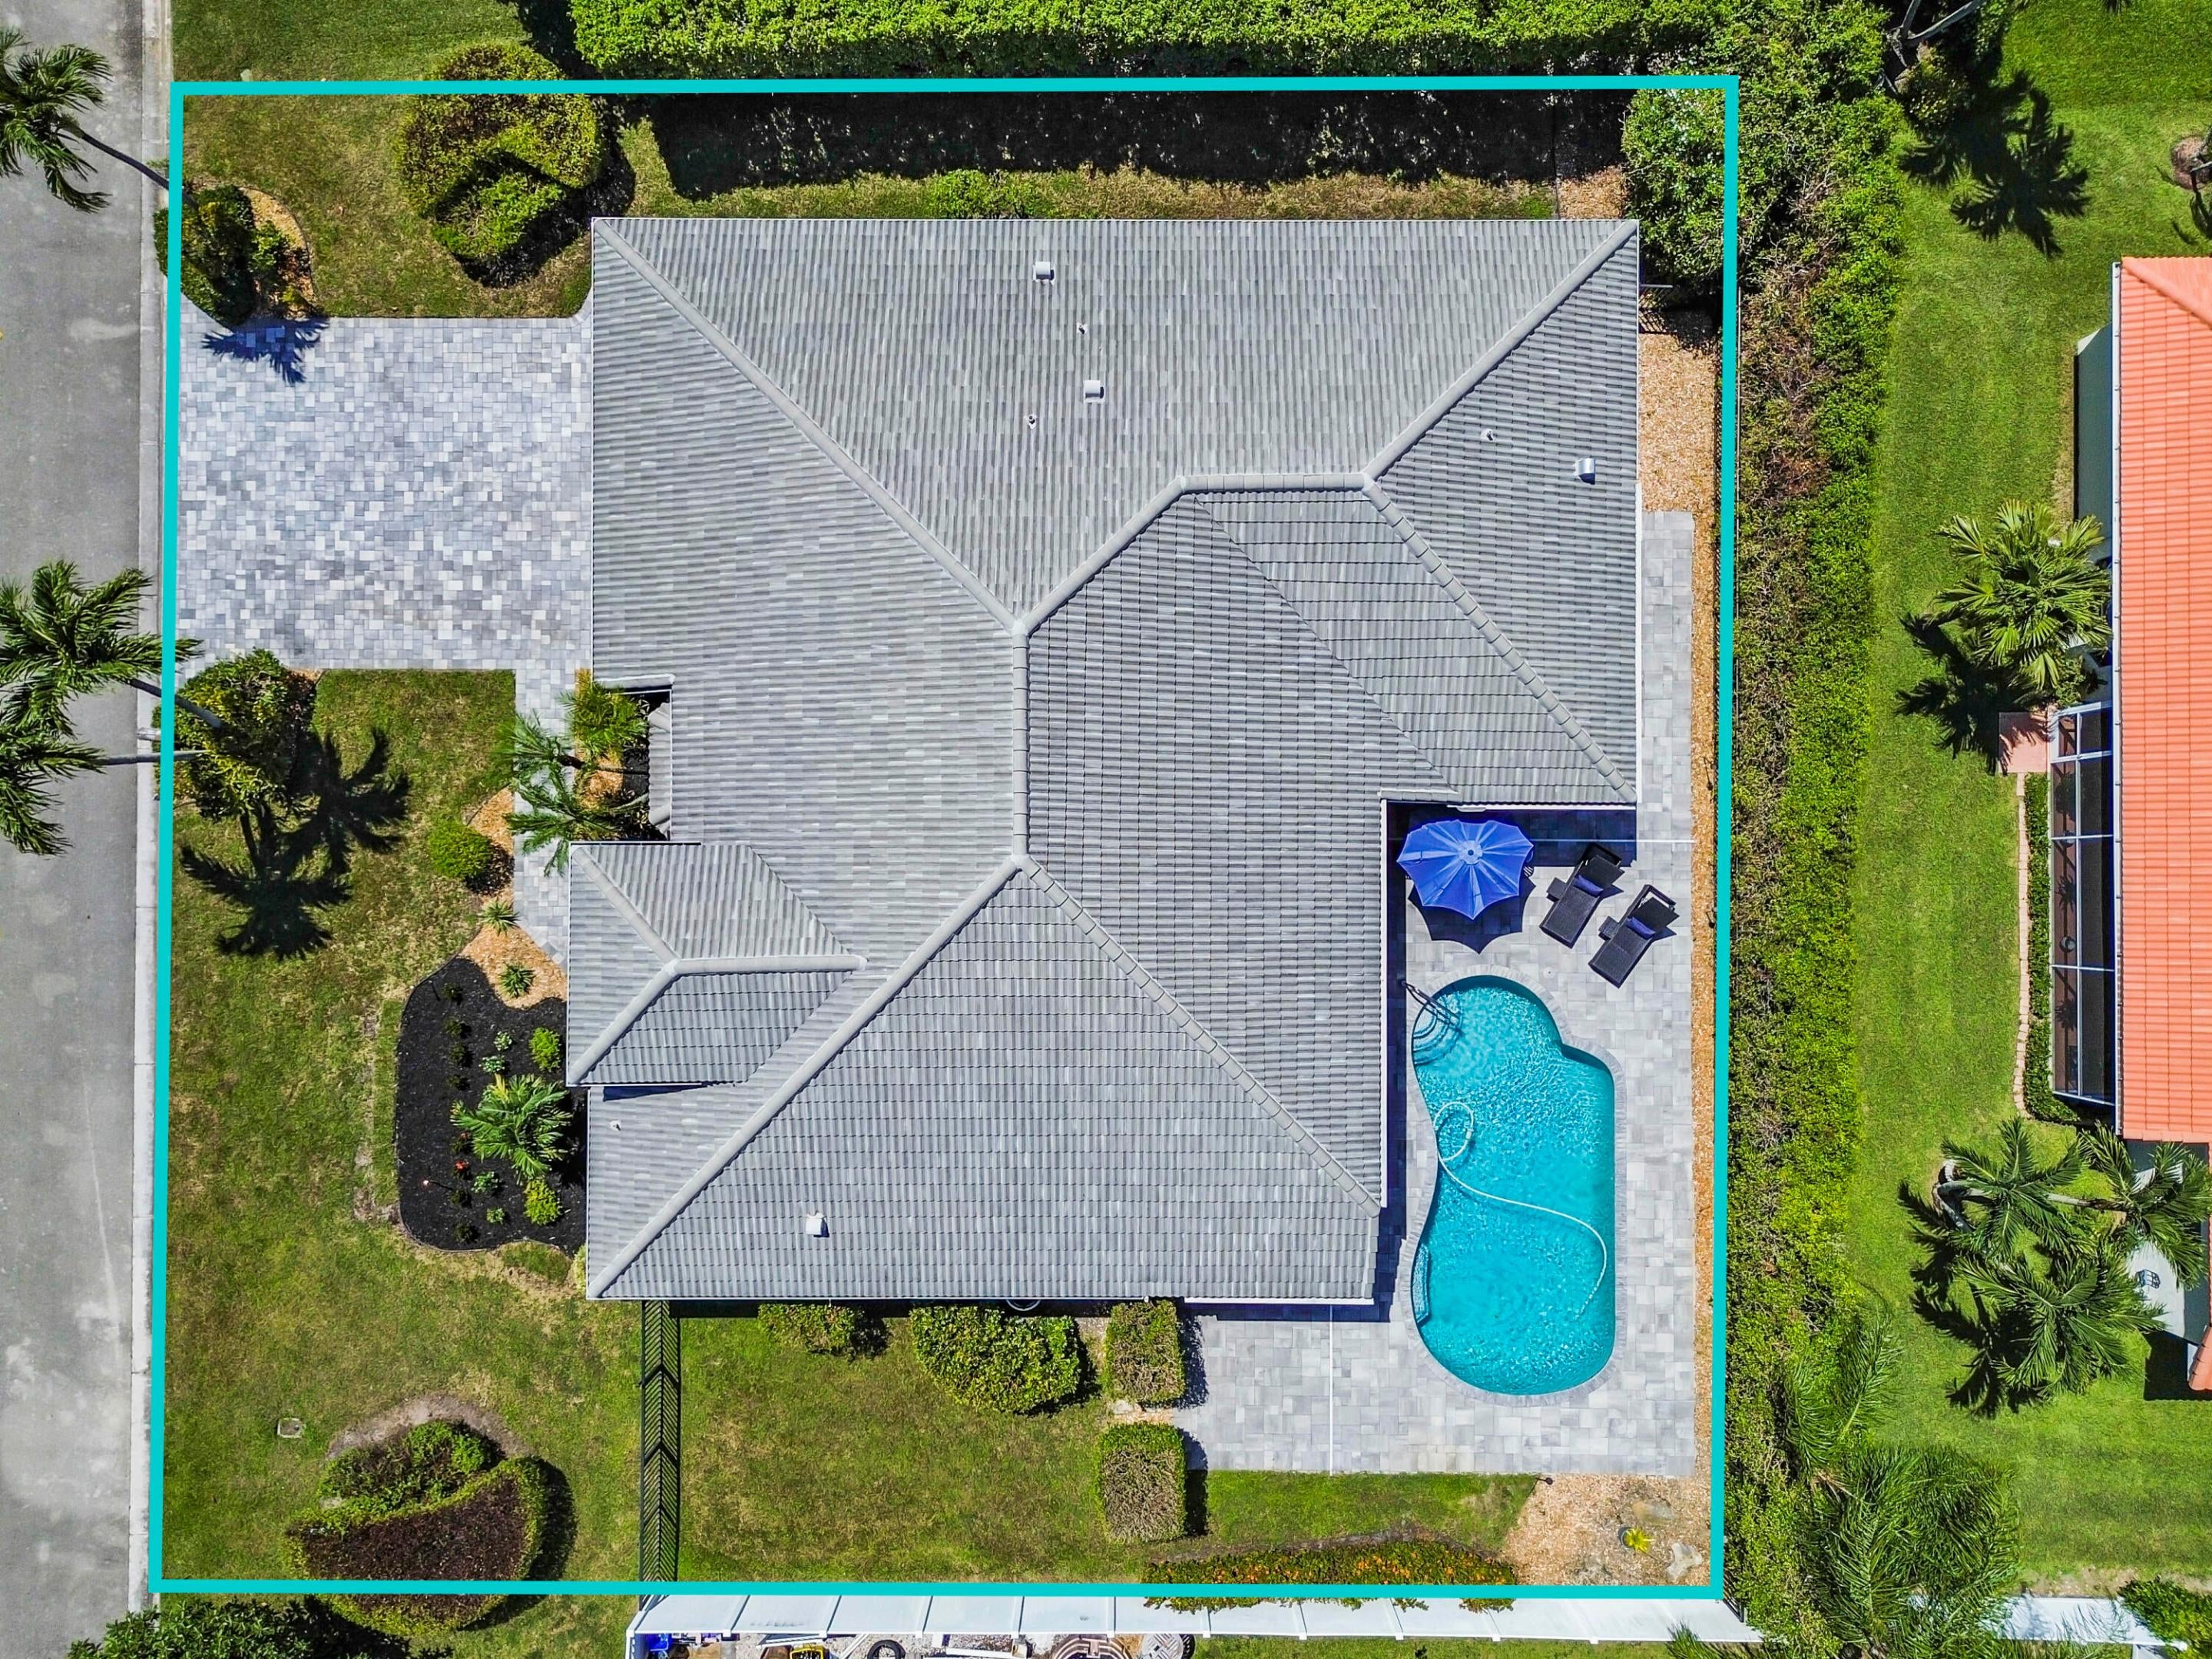
Save
Ask
Tour
Hide
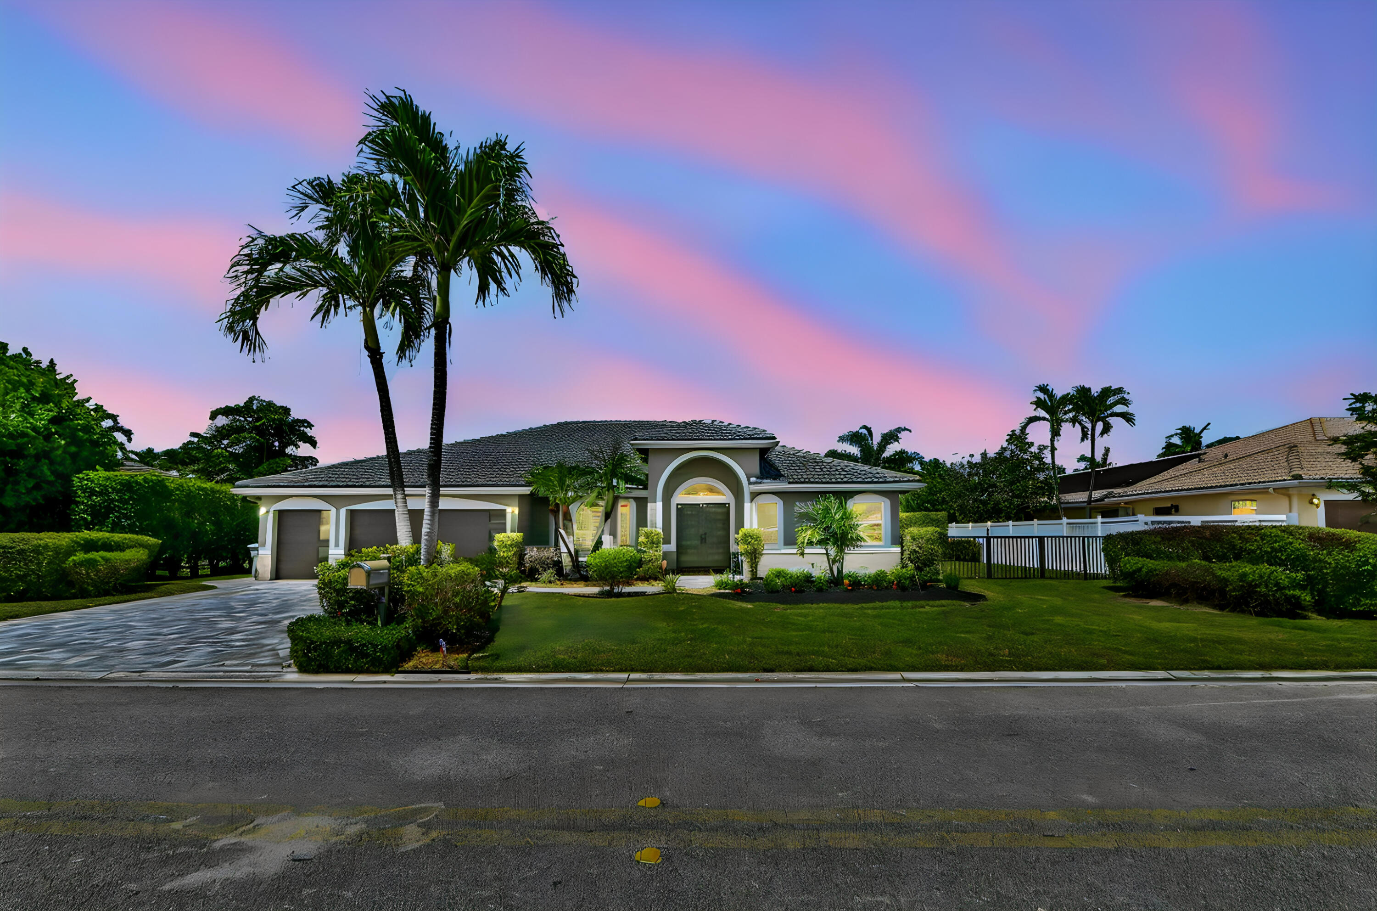
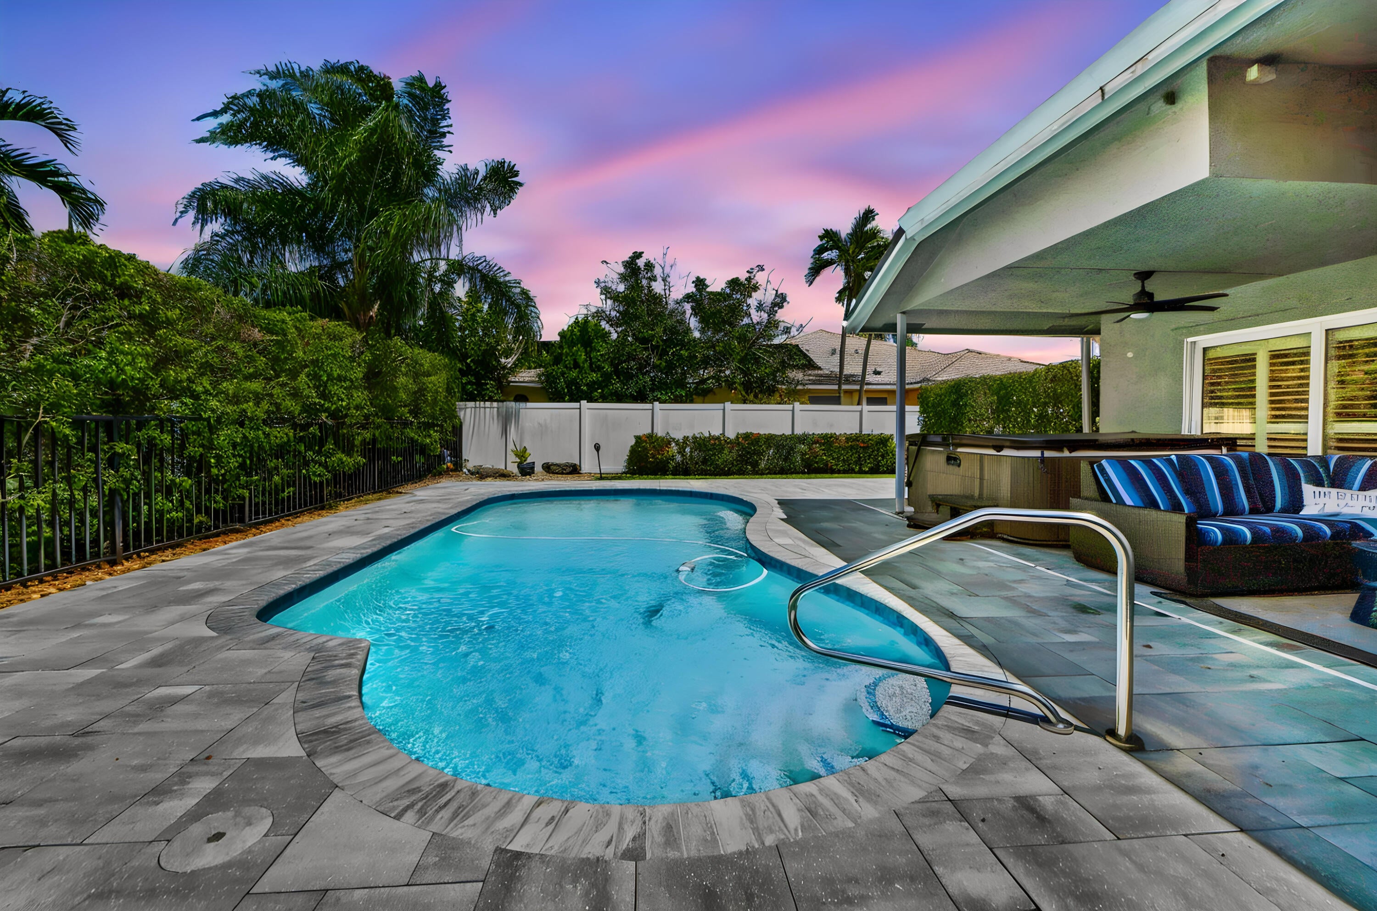
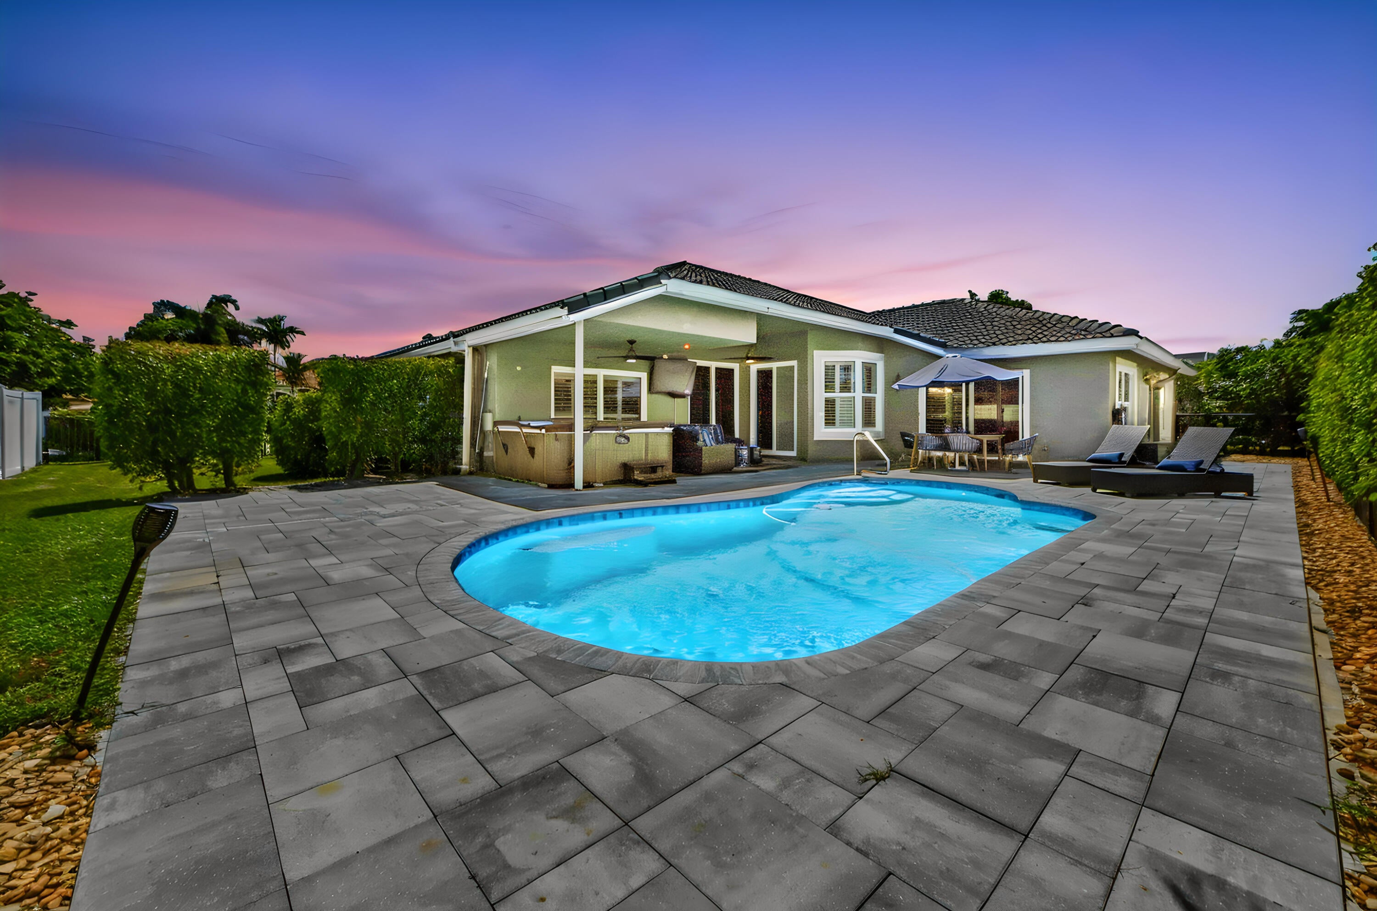
Welcome to 4769 Pepper Bush Lane, a spacious 4-bedroom, 3-bath single-story pool home in the desirable gated community of Cypress Creek in Boynton Beach. Offering 2,399 square feet of finished living space, this residence features an open layout designed for comfortable everyday living and entertaining, along with a 3-car garage for ample parking and storage. Enjoy the peaceful Cypress Creek lifestyle surrounded by lush tropical landscaping and tree-lined streets. Numerous upgrades have been completed, new roof 2024, all new pavers, pool resurfaced and retiled, new landscaping, new exterior paint, new Samsung dishwasher and washer/dryer 2021, new Samsung refrigerator 2022. New A/C 2019, hot water heater 2018. Pool motor and equipment replaced in 2020. Full spa equipment replacement 2021. Guard-gated entry and security provide added peace of mind, while the convenient Boynton Beach location puts shopping, dining, entertainment, and major roadways within easy reach. A wonderful opportunity to enjoy space, convenience, and an amenity-rich community in one of Boynton Beach's established neighborhoods.
Save
Ask
Tour
Hide
Listing Snapshot
Price
$849,900
Days On Site
26 Days
Bedrooms
4
Inside Area (SqFt)
2,399 sqft
Total Baths
3
Full Baths
3
Partial Baths
N/A
Lot Size
0.28 Acres
Year Built
1996
MLS® Number
B26071136
Status
Active Under Contract
Property Tax
$6,061
HOA/Condo/Coop Fees
$133 monthly
Sq Ft Source
Public Records
Friends & Family
Recent Activity
| 2 weeks ago | Listing updated with changes from the MLS® | |
| 2 weeks ago | Status changed to Active Under Contract | |
| 4 weeks ago | Listing first seen on site |
General Features
Acres
0.28
Attached Garage
Yes
Direction Faces
South
Garage
Yes
Garage Spaces
3
Levels
One
Number Of Stories
1
Parking
AttachedDrivewayGarageGarage Door Opener
Parking Spaces
5
Pets
Breed RestrictionsNumber LimitSize LimitYes
Property Sub Type
Single Family Residence
Security
Security SystemGated with GuardGated CommunitySmoke Detector(s)
Sewer
Public Sewer
Special Circumstances
Standard
SqFt Total
3187
Style
Mediterranean
Utilities
Cable AvailableElectricity ConnectedSewer AvailableWater Available
Water Source
Public
Zoning
RS
Interior Features
Appliances
DryerDishwasherElectric RangeElectric Water HeaterDisposalIce MakerMicrowaveRangeRefrigeratorWater HeaterWasher
Cooling
Central AirCeiling Fan(s)Electric
Flooring
LaminateTileWood
Furnished
Unfurnished
Interior
Breakfast BarCathedral Ceiling(s)Central VacuumEntrance FoyerHigh CeilingsPantrySoaking TubVaulted Ceiling(s)Bar
Laundry Features
InsideMain LevelLaundry RoomSink
Main Level Bedrooms
4
Spa
Yes
Window Features
Plantation Shutters
Bedroom 2
Dimensions - 13 X 14Level - MainArea - 182
Bedroom 3
Dimensions - 11.8 X 14.1Level - MainArea - 166
Bedroom 4
Dimensions - 10.5 X 15.6Level - MainArea - 163
Dining Room
Dimensions - 12 X 13.1Level - MainArea - 157
Family Room
Dimensions - 24 X 14.11Level - MainArea - 338
Foyer
Dimensions - 9.9 X 9.3Level - MainArea - 92
Kitchen
Dimensions - 16 X 11.1Level - MainArea - 177
Laundry
Dimensions - 5.6 X 8.3Level - MainArea - 46
Living Room
Dimensions - 13.1 X 19.1Level - MainArea - 250
Other
Dimensions - 29.9 X 11.7Level - MainArea - 349Description - Patio
PrimaryBedroom
Dimensions - 13.7 X 24.2Level - MainArea - 331
Save
Ask
Tour
Hide
Exterior Features
Construction Details
BlockStucco
Exterior
Other
Fencing
Back YardFenced
Patio And Porch
CoveredPatioPorch
Pool Features
FencedHeatedIn GroundOtherPrivateSalt Water
Private Pool
Yes
Roof
BarrelSpanish Tile
Spa
Yes
Spa Features
Above Ground
View
GardenPool
Waterview
GardenPool
Windows/Doors
Plantation Shutters
Community Features
Accessibility Features
Therapeutic Whirlpool
Association Amenities
None
Association Fee
$133.0
Association Fee Frequency
Monthly
Community Features
Gated
MLS Area
4500
Financing Terms Available
CashConventionalFHAVA Loan
Schools
School District
Unknown
Elementary School
Hidden Oaks K-8
Middle School
Congress
High School
Boynton Beach
Listing courtesy of KW Reserve Palm Beach

All listings featuring the BMLS logo are provided by BeachesMLS, Inc. This information is not verified for authenticity or accuracy and is not guaranteed. Copyright © 2026 BeachesMLS, Inc. (a Flex MLS feed)
Last checked: 2026-09-27 11:09 PM UTC
All listings featuring the BMLS logo are provided by BeachesMLS, Inc. This information is not verified for authenticity or accuracy and is not guaranteed. Copyright © 2026 BeachesMLS, Inc. (a Flex MLS feed)
Last checked: 2026-09-27 11:09 PM UTC
Neighborhood & Commute
Source: Walkscore
Save
Ask
Tour
Hide
Did you know? You can invite friends and family to your search. They can join your search, rate and discuss listings with you.