
Save
Ask
Tour
Hide
$725,000
45 Days On Site
6400 Squirewood WayLake Worth, FL 33467
For Sale|Single Family Residence|Active
4
Beds
3
Total Baths
3
Full Baths
2,480
SqFt
$292
/SqFt
1999
Built
Subdivision:
SMITH DAIRY WEST 7 PH 2
County:
Palm Beach
Call Now: 561-255-3438
Is this the listing for you? We can help make it yours.
561-255-3438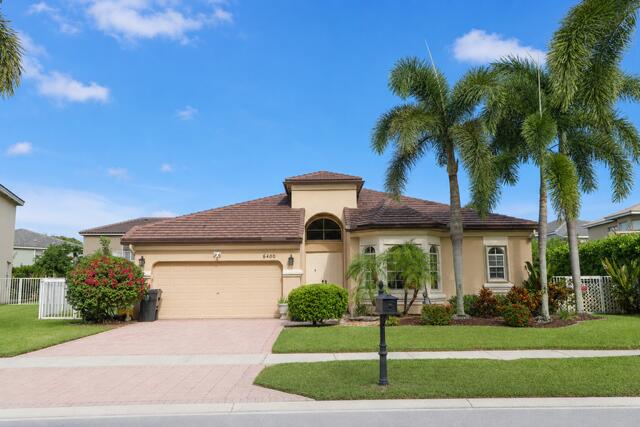
Save
Ask
Tour
Hide
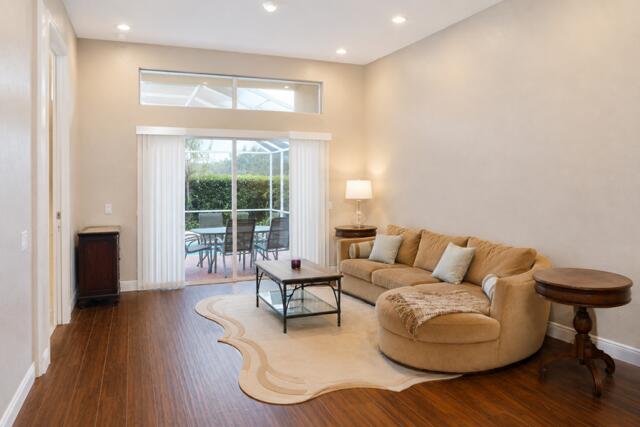
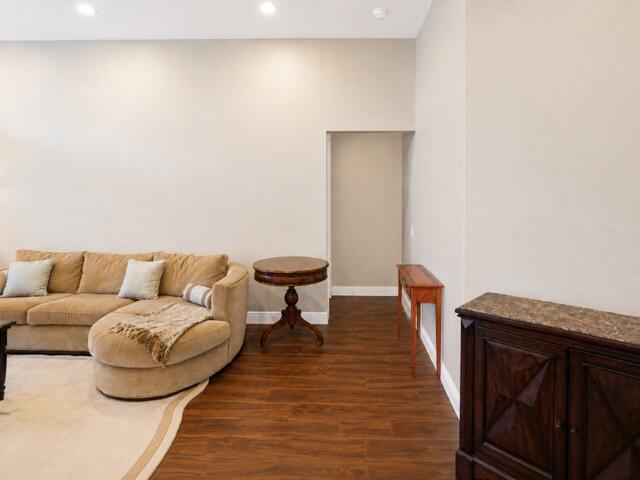
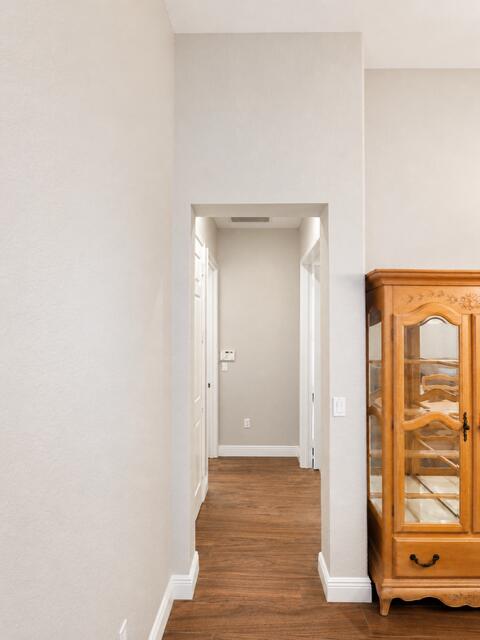
Beautiful, well-maintained and striking single-story ranch in the Legacy Chase section of very in-demand Smith Farm. Having just under 2,500 sq ft of air-conditioned living space, this spacious home features 4 bedrooms and 3 bathrooms including a kids' Jack-n-Jill bathroom! The 2-car garage is complimented by an immaculate pavered driveway which provides ample parking and storage. Accordion storm shutters, a new ceramic tile roof and air-conditioner provide ownership peace of mind! Moreover, this property is zoned for an outstanding elementary, middle and high school school with convenient shopping and restaurants nearby. Also, the volume ceilings, recessed lighting and freshly painted neutral interior highlight the gorgeous wood-look ceramic tile floors.
Save
Ask
Tour
Hide
Listing Snapshot
Price
$725,000
Days On Site
45 Days
Bedrooms
4
Inside Area (SqFt)
2,480 sqft
Total Baths
3
Full Baths
3
Partial Baths
N/A
Lot Size
0.24 Acres
Year Built
1999
MLS® Number
B26071461
Status
Active
Property Tax
$4,303.77
HOA/Condo/Coop Fees
$322 monthly
Sq Ft Source
Assessor
Friends & Family
Recent Activity
| 2 months ago | Listing first seen on site | |
| 2 months ago | Listing updated with changes from the MLS® |
General Features
Acres
0.24
Attached Garage
Yes
Direction Faces
West
Disclosures
Deed Restriction
Foundation
PermanentSlab
Garage
Yes
Garage Spaces
2
Land Lease
No
Levels
One
Number Of Stories
1
Parking
AttachedGarageGarage Door OpenerPaver Block
Parking Spaces
4
Pets
Breed RestrictionsYes
Property Sub Type
Single Family Residence
Security
Security SystemSecurity GateGated with GuardGated CommunitySmoke Detector(s)Security Guard
Sewer
Public Sewer
Special Circumstances
Standard
SqFt Total
2979
Style
Ranch
Utilities
Cable AvailableElectricity AvailableWater Available
Water Source
Public
Zoning
PUD
Interior Features
Appliances
CooktopDryerDishwasherElectric CooktopElectric RangeElectric Water HeaterDisposalIce MakerMicrowaveOvenRefrigeratorWater HeaterWasher
Cooling
Central AirCeiling Fan(s)Electric
Flooring
Ceramic Tile
Furnished
Unfurnished
Heating
CentralElectric
Interior
Entrance FoyerHigh CeilingsPantrySoaking TubWalk-In Closet(s)
Laundry Features
InsideLaundry Closet
Main Level Bedrooms
4
Window Features
BlindsDrapesPlantation ShuttersShutters
Bedroom 2
Dimensions - 13 X 11Area - 143
Bedroom 3
Dimensions - 11 X 11Area - 121
Bedroom 4
Dimensions - 11 X 10Area - 110
Dining Room
Dimensions - 8 X 8Area - 64
Family Room
Dimensions - 18 X 17Area - 306
Kitchen
Dimensions - 12 X 12Area - 144
Laundry
Living Room
Dimensions - 20 X 15Area - 300
PrimaryBedroom
Dimensions - 21 X 14Area - 294
Utility Room
Dimensions - 9 X 9Area - 81
Save
Ask
Tour
Hide
Exterior Features
Construction Details
Block
Exterior
Lighting
Fencing
Fenced
Lot Features
Interior Lot
Patio And Porch
CoveredPatioPorchScreened
Pool Features
HeatedIn GroundAssociationPrivate
Private Pool
Yes
Roof
BarrelConcrete
View
GardenPool
Waterview
GardenPool
Windows/Doors
BlindsDrapesPlantation ShuttersShutters
Community Features
Association Amenities
PoolClubhousePicnic AreaTennis Court(s)Trail(s)
Association Fee
$185.0
Association Fee Frequency
Quarterly
Additional Association Fee
$781.0
Additional Association Fee Frequency
Quarterly
Community Features
Gated
MLS Area
5770
Financing Terms Available
CashConventionalFHAVA Loan
Schools
School District
Unknown
Elementary School
Coral Reef (Palm Beach)
Middle School
Woodlands
High School
Park Vista
Listing courtesy of LoKation

All listings featuring the BMLS logo are provided by BeachesMLS, Inc. This information is not verified for authenticity or accuracy and is not guaranteed. Copyright © 2026 BeachesMLS, Inc. (a Flex MLS feed)
Last checked: 2026-10-18 03:22 PM UTC
All listings featuring the BMLS logo are provided by BeachesMLS, Inc. This information is not verified for authenticity or accuracy and is not guaranteed. Copyright © 2026 BeachesMLS, Inc. (a Flex MLS feed)
Last checked: 2026-10-18 03:22 PM UTC
Neighborhood & Commute
Source: Walkscore
Save
Ask
Tour
Hide
Did you know? You can invite friends and family to your search. They can join your search, rate and discuss listings with you.