
Save
Ask
Tour
Hide
$620,000
43 Days On Site
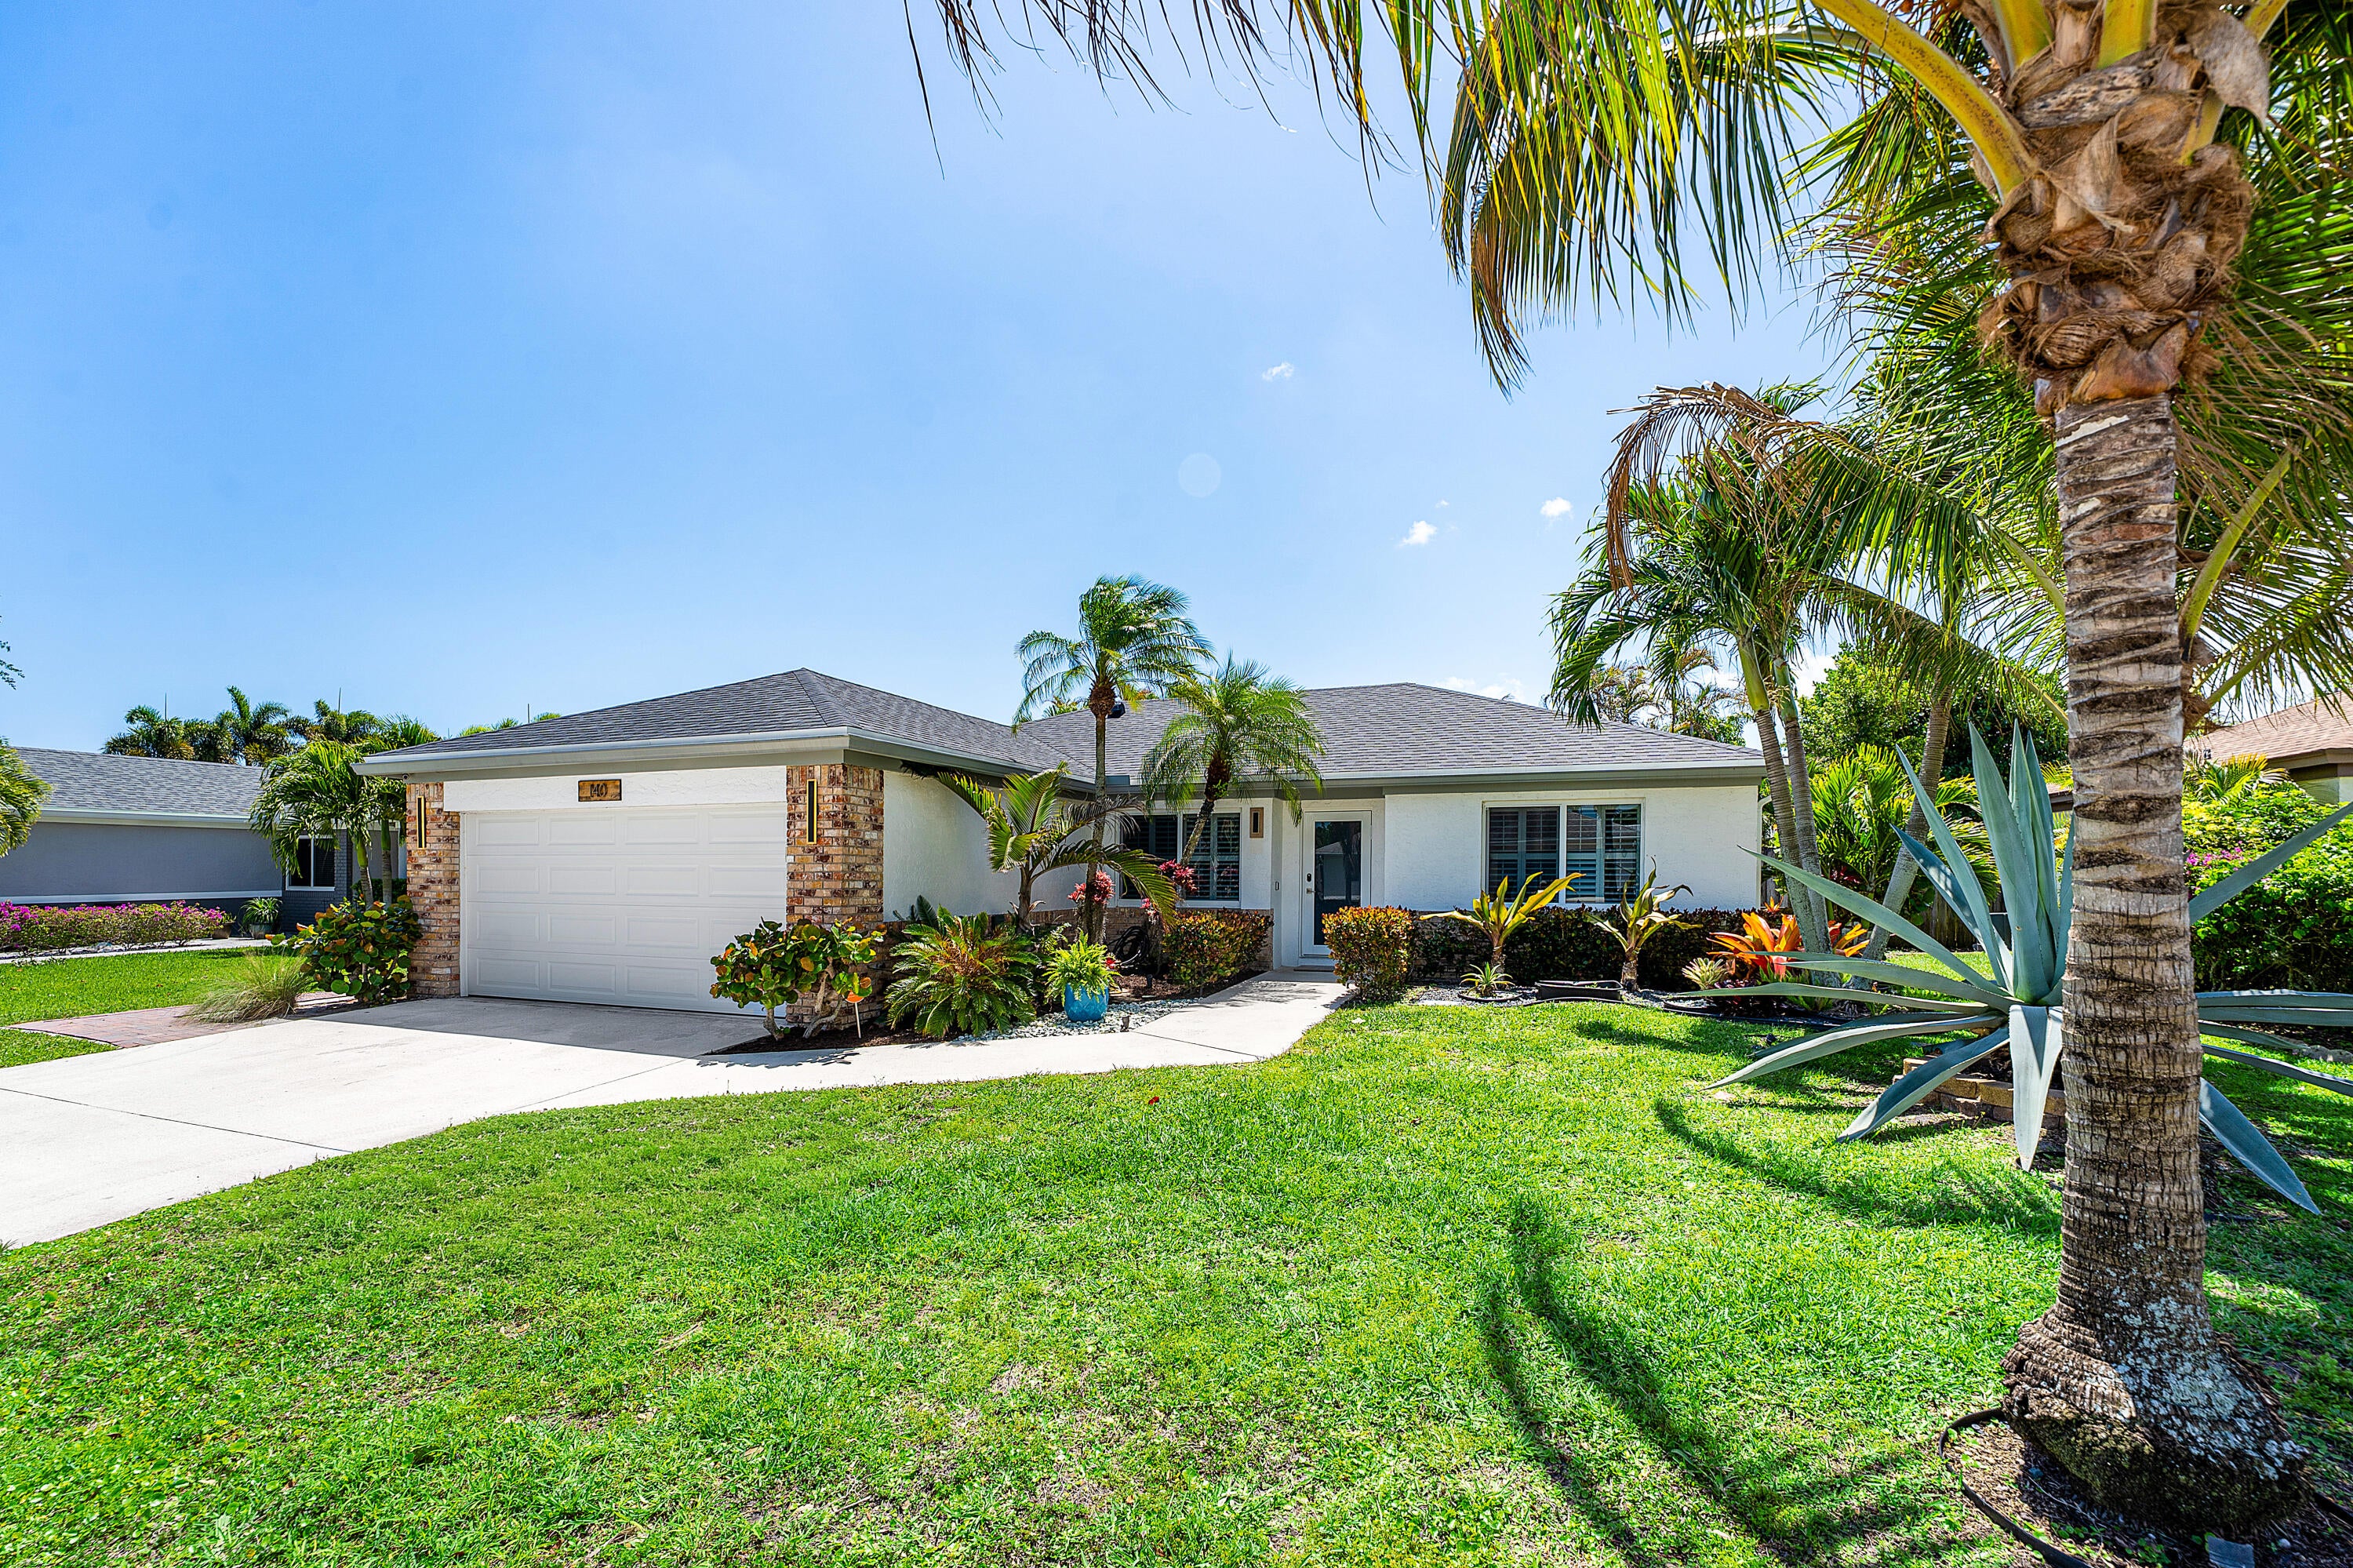
140 Arrowhead CircleJupiter, FL 33458
For Sale|Single Family Residence|Active Under Contract
3
Beds
2
Total Baths
2
Full Baths
1,322
SqFt
$469
/SqFt
1983
Built
Subdivision:
INDIAN CREEK PH 1
County:
Palm Beach
Call Now: 561-255-3438
Is this the listing for you? We can help make it yours.
561-255-3438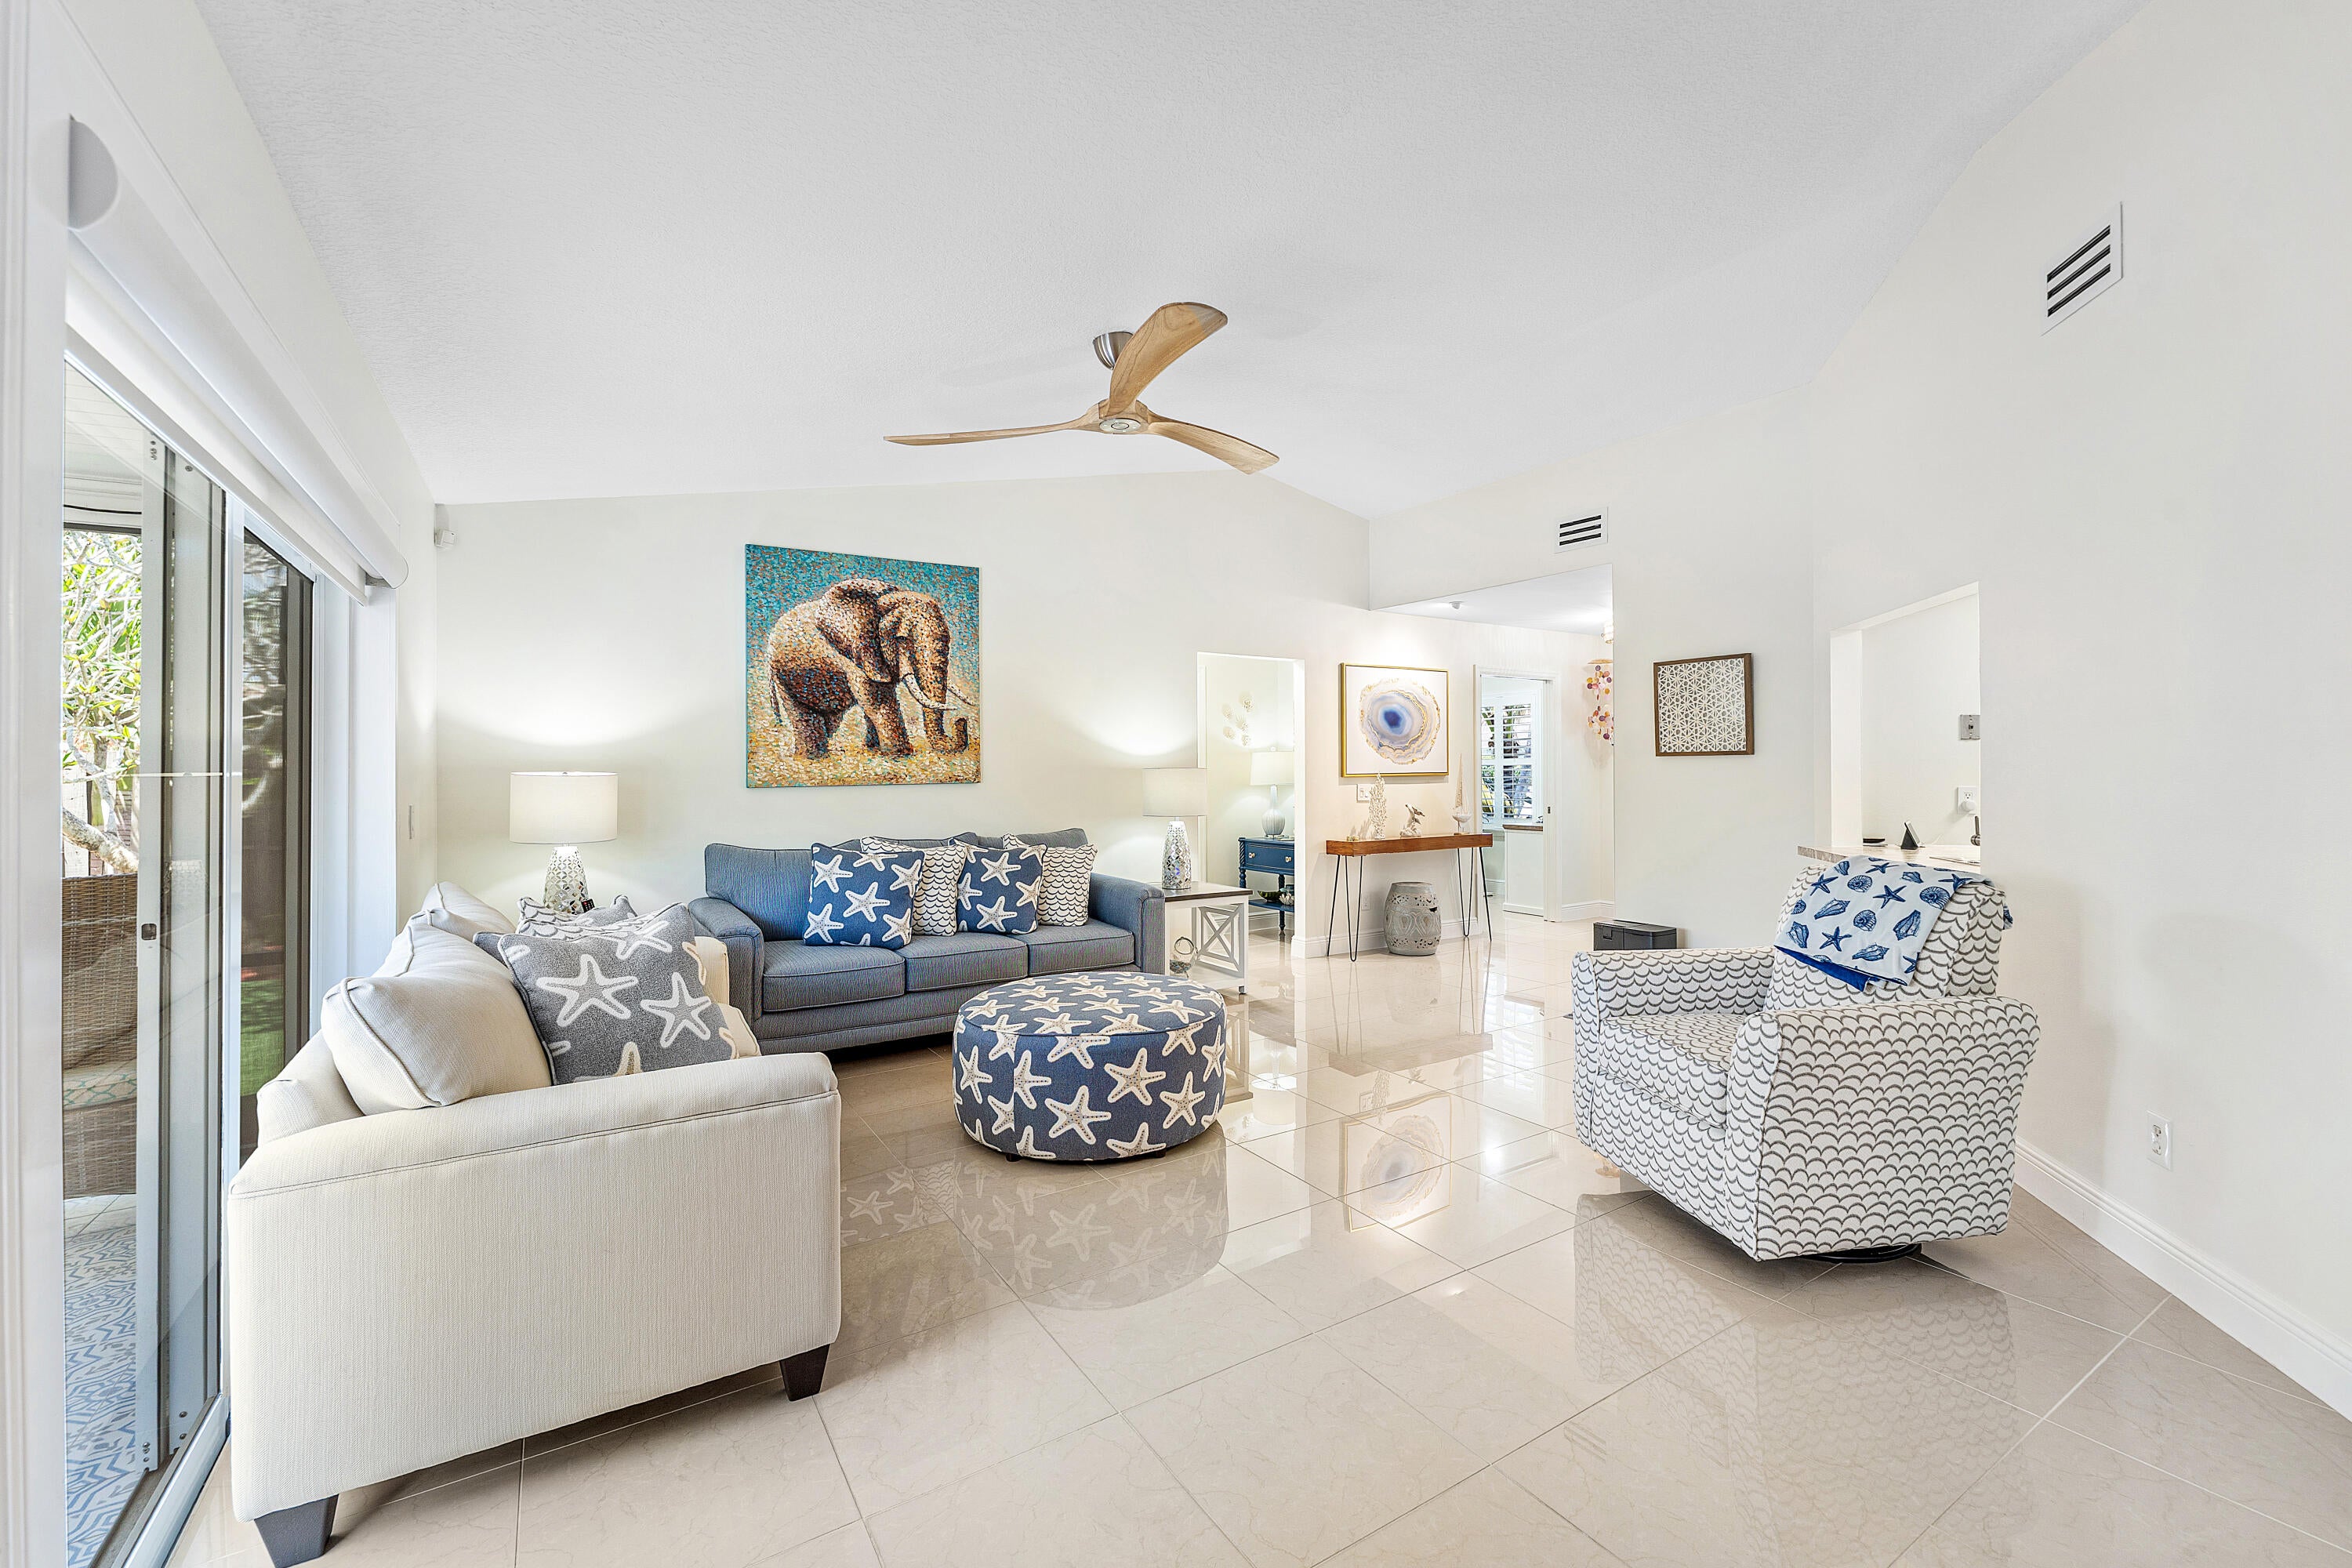
Save
Ask
Tour
Hide
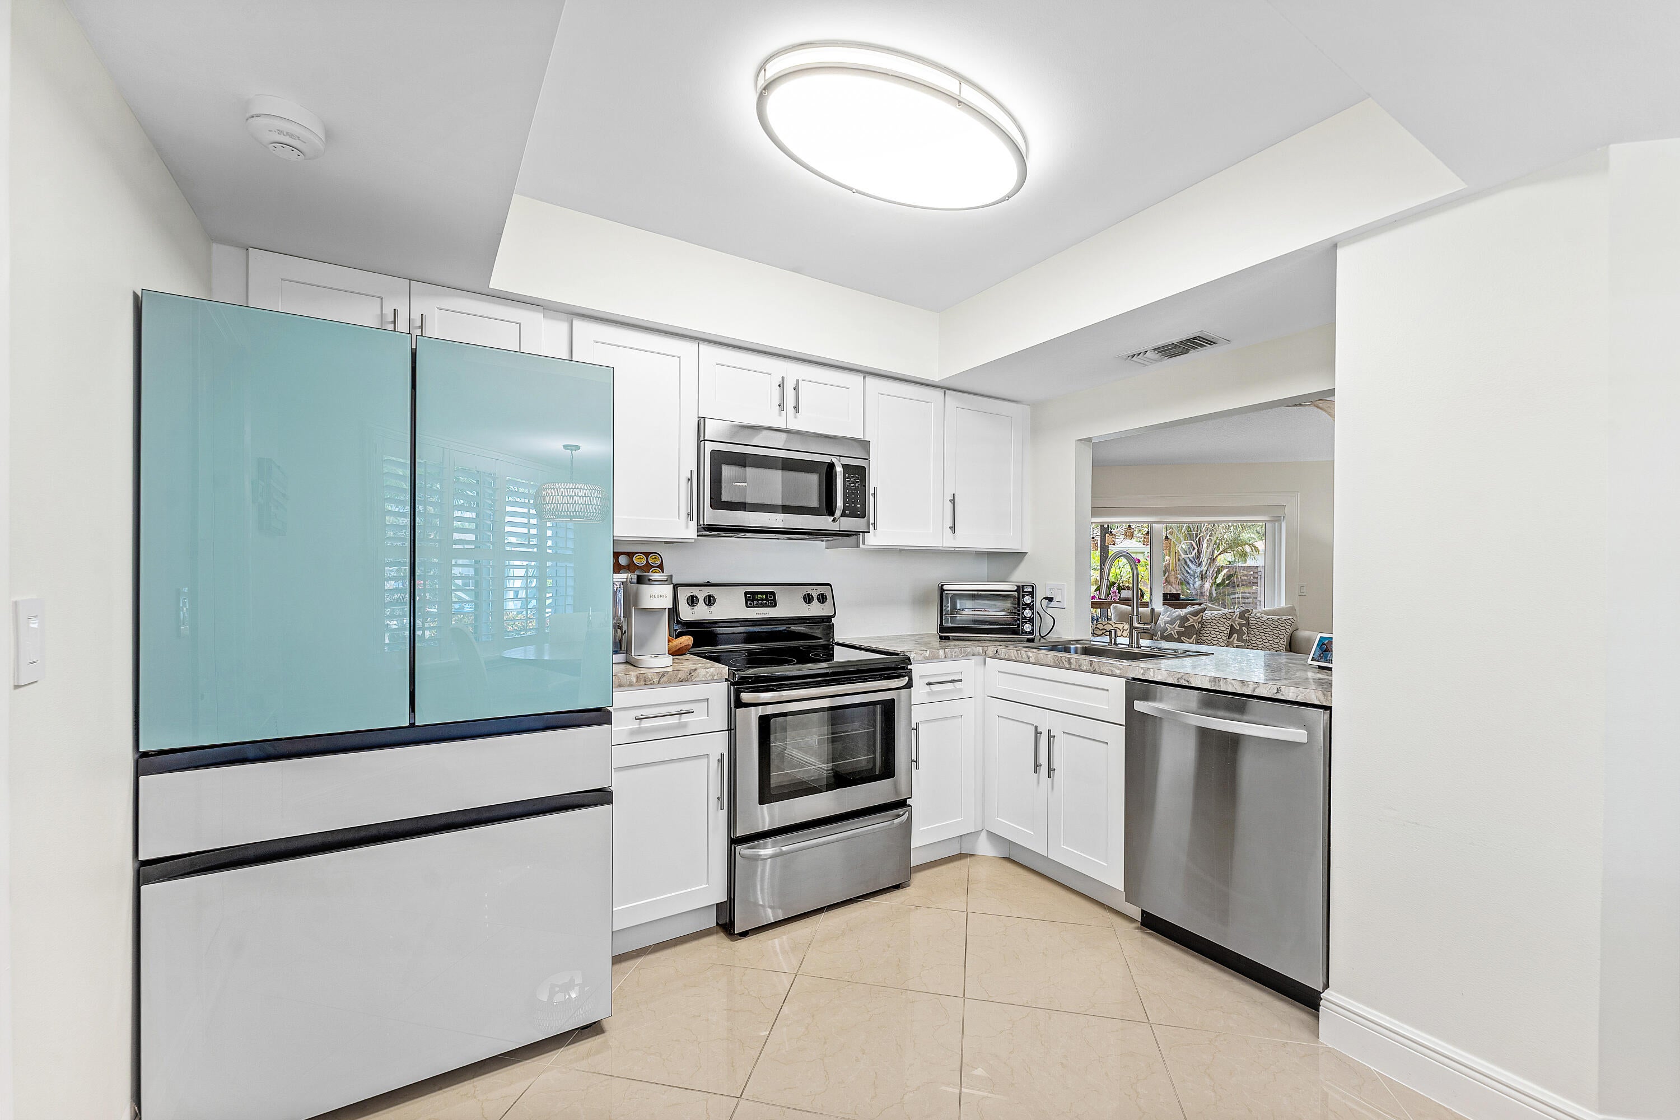
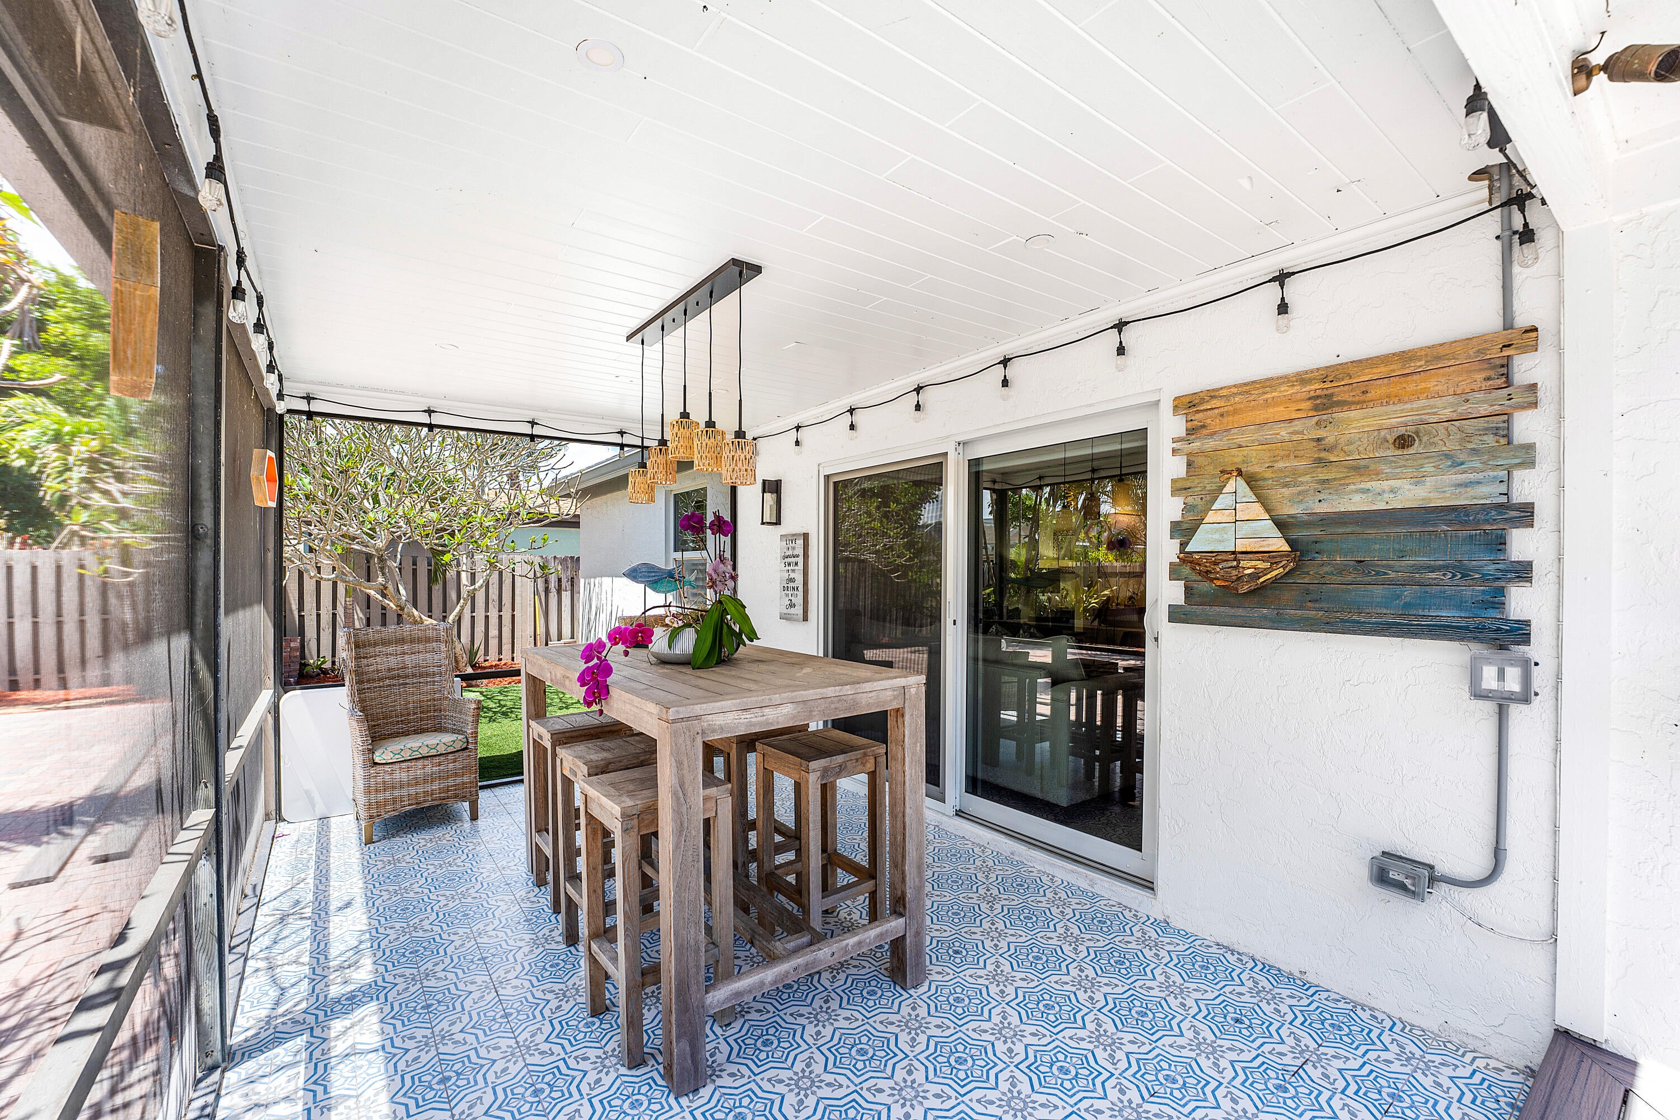
Move-in ready and meticulously renovated, this 3-bedroom, 2-bath home in Jupiter's sought-after Indian Creek community offers a CBS single family home featuring 1,950 total square feet on a private homesite, with low HOA fees in a highly desirable part of Jupiter. Every major system and finish has been thoughtfully updated, to include a NEW roof and ALL impact windows and doors! Interior upgrades include fully renovated bathrooms, all-new lighting throughout, custom-built closets, and smart home features with WiFi-enabled outlets run throughout the home. Additional improvements include impact windows and doors, new Trex composite decking, a new garage door, epoxy-coated garage and storage flooring, new air ducts (2015), and a 2022 water heater and BRAND new HVAC. The backyard is a true private oasis, completely fenced in, serene and inviting, and the perfect space to enjoy and entertain. A screened and covered patio extends the living space outdoors, while elevated exterior landscape lighting makes this home a showstopper after dark. Ideally positioned near Jupiter's top-rated schools, world-class beaches, Harbourside Place, Downtown Abacoa dining and entertainment, and easy access to I-95 and Palm Beach International Airport, this home delivers everyday convenience in a prime Jupiter location.
Save
Ask
Tour
Hide
Listing Snapshot
Price
$620,000
Days On Site
43 Days
Bedrooms
3
Inside Area (SqFt)
1,322 sqft
Total Baths
2
Full Baths
2
Partial Baths
N/A
Lot Size
0.21 Acres
Year Built
1983
MLS® Number
B26071828
Status
Active Under Contract
Property Tax
$3,855.54
HOA/Condo/Coop Fees
$84 monthly
Sq Ft Source
Public Records
Friends & Family
Recent Activity
| 4 weeks ago | Listing updated with changes from the MLS® | |
| 4 weeks ago | Status changed to Active Under Contract | |
| a month ago | Listing first seen on site |
General Features
Acres
0.21
Attached Garage
Yes
Direction Faces
North
Garage
Yes
Garage Spaces
2
Levels
One
Number Of Stories
1
Parking
AttachedGarageGarage Door Opener
Parking Spaces
6
Pets
Yes
Property Sub Type
Single Family Residence
Security
Smoke Detector(s)
Sewer
Public Sewer
Special Circumstances
Standard
SqFt Total
1950
Style
Colonial
Utilities
Sewer AvailableWater Available
Water Source
Public
Zoning
R2 (city)
Interior Features
Appliances
DryerDishwasherMicrowaveRangeWasher
Cooling
Central Air
Flooring
Ceramic TileOther
Furnished
Negotiable
Heating
Central
Interior
Cathedral Ceiling(s)Entrance FoyerPantryVaulted Ceiling(s)Walk-In Closet(s)
Laundry Features
Laundry Closet
Main Level Bedrooms
3
Great Room
Kitchen
Dimensions - 13 X 9Level - MainArea - 117
Living Room
Dimensions - 20 X 18Level - MainArea - 360
PrimaryBedroom
Dimensions - 15 X 13Level - MainArea - 195
Save
Ask
Tour
Hide
Exterior Features
Construction Details
Block
Patio And Porch
PorchCoveredPatioScreened
Roof
CompositionShingle
View
Garden
Waterview
Garden
Community Features
Association Fee
$84.0
Association Fee Frequency
Monthly
MLS Area
5100
Financing Terms Available
CashConventionalFHA
Schools
School District
Unknown
Elementary School
Jerry Thomas
Middle School
Independence
High School
Jupiter
Listing courtesy of Real Broker, LLC

All listings featuring the BMLS logo are provided by BeachesMLS, Inc. This information is not verified for authenticity or accuracy and is not guaranteed. Copyright © 2026 BeachesMLS, Inc. (a Flex MLS feed)
Last checked: 2026-10-16 11:51 PM UTC
All listings featuring the BMLS logo are provided by BeachesMLS, Inc. This information is not verified for authenticity or accuracy and is not guaranteed. Copyright © 2026 BeachesMLS, Inc. (a Flex MLS feed)
Last checked: 2026-10-16 11:51 PM UTC
Neighborhood & Commute
Source: Walkscore
Save
Ask
Tour
Hide
Did you know? You can invite friends and family to your search. They can join your search, rate and discuss listings with you.