
Save
Ask
Tour
Hide
$975,000
43 Days On Site
11939 Fox Hill CircleBoynton Beach, FL 33473
For Sale|Single Family Residence|Active
5
Beds
4
Total Baths
4
Full Baths
2,783
SqFt
$350
/SqFt
2010
Built
Subdivision:
CANYON SPRINGS
County:
Palm Beach
Call Now: 561-255-3438
Is this the listing for you? We can help make it yours.
561-255-3438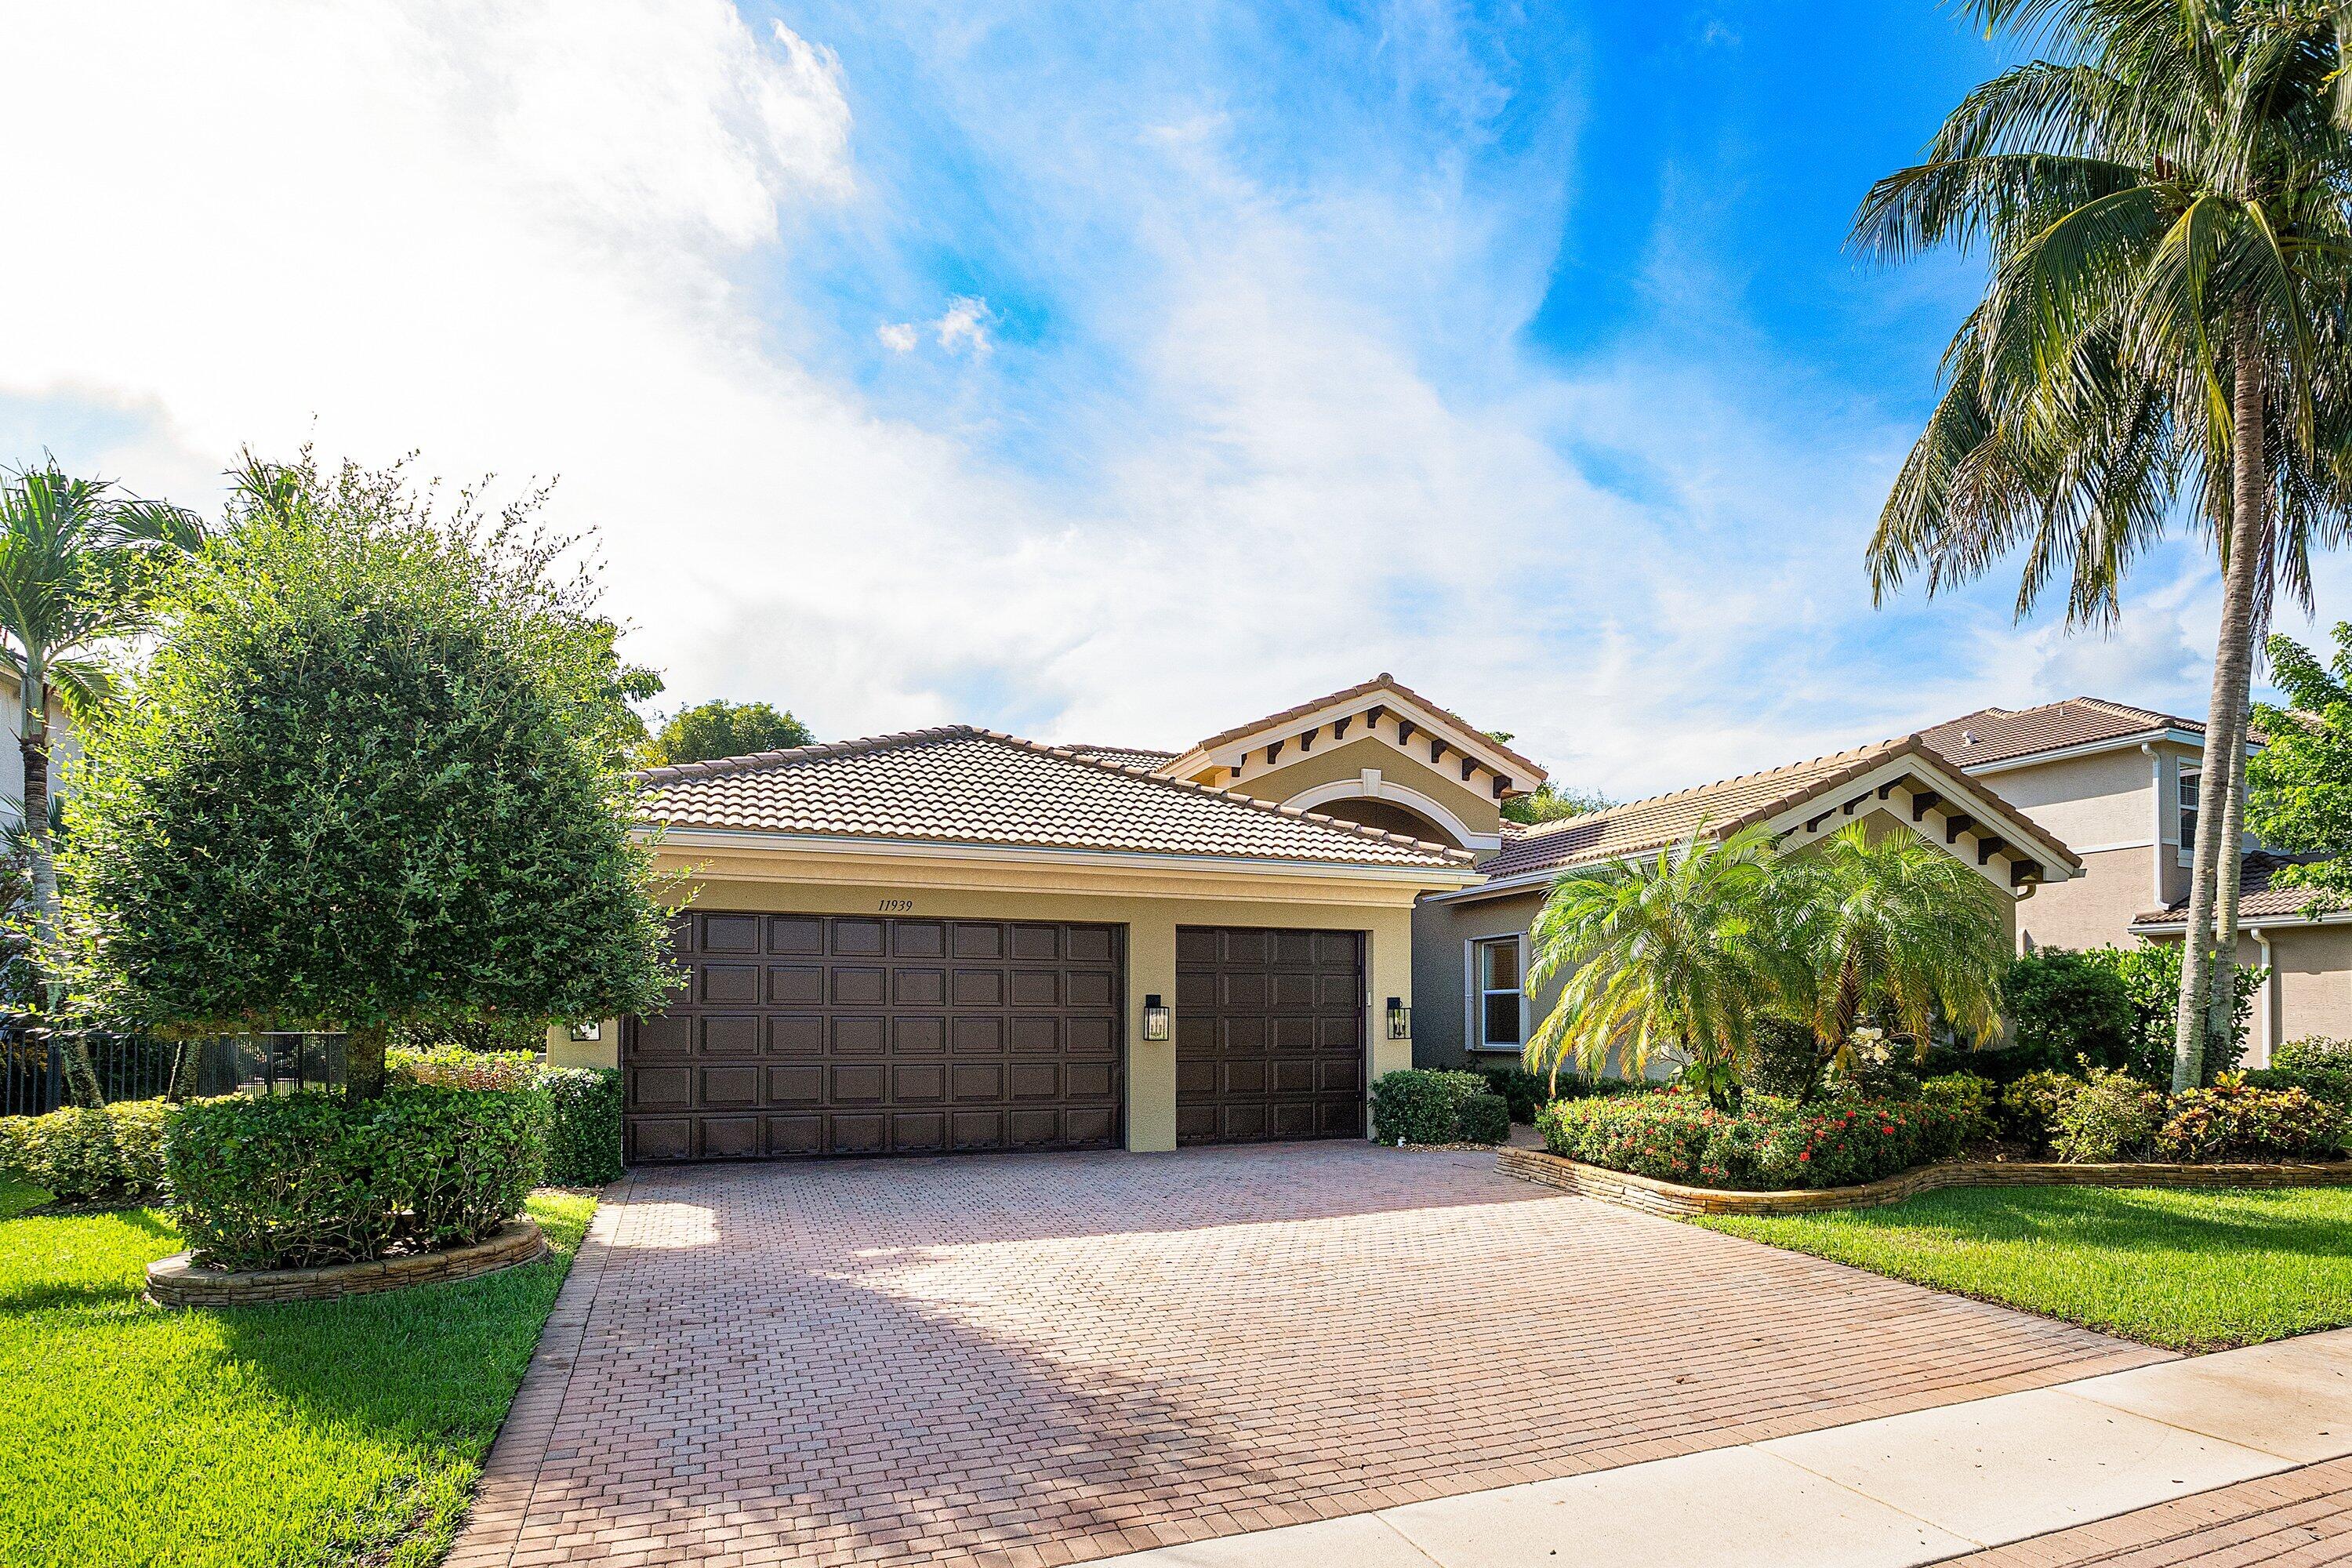
Save
Ask
Tour
Hide
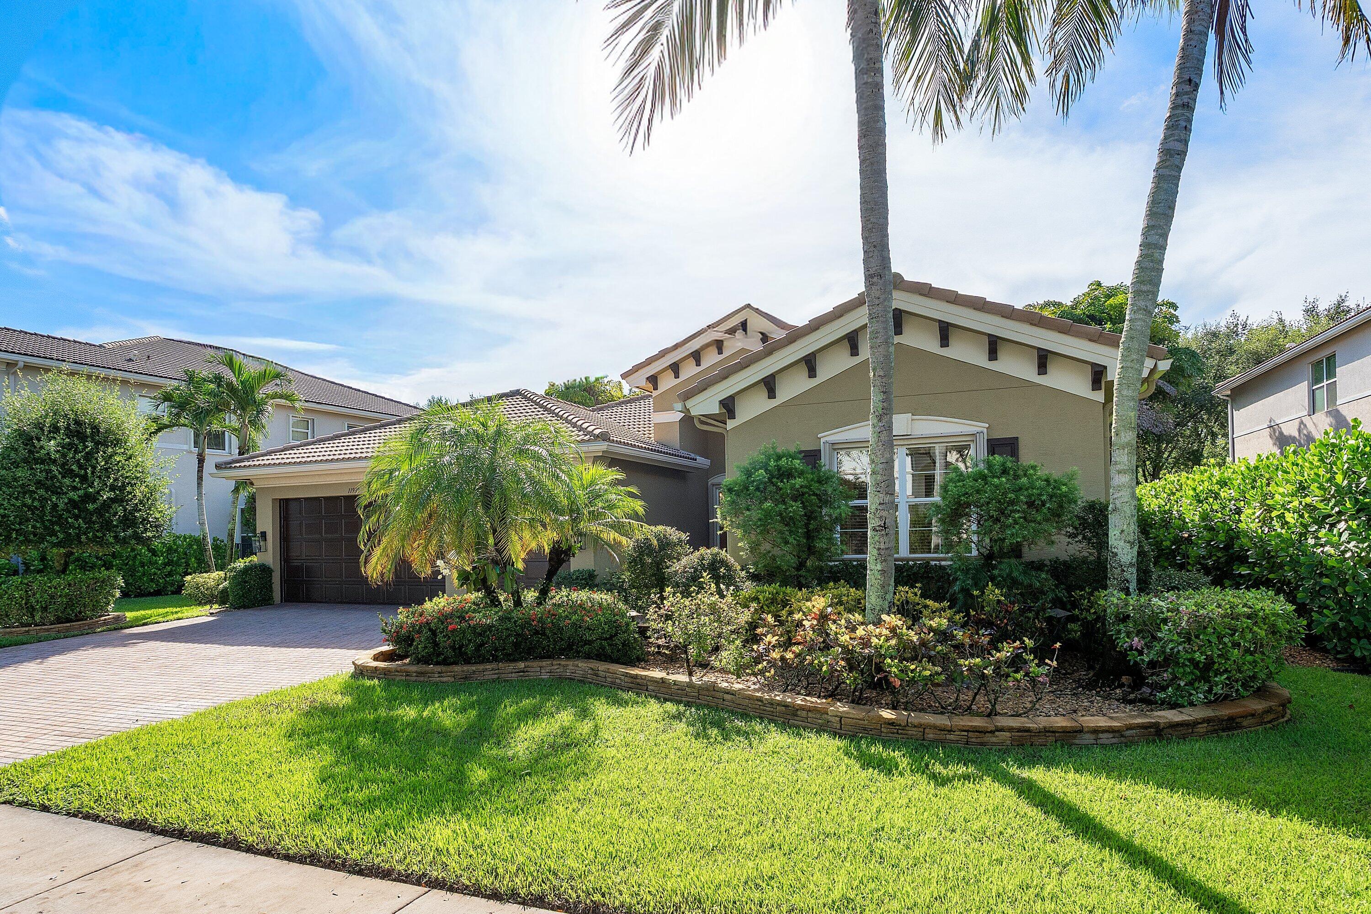
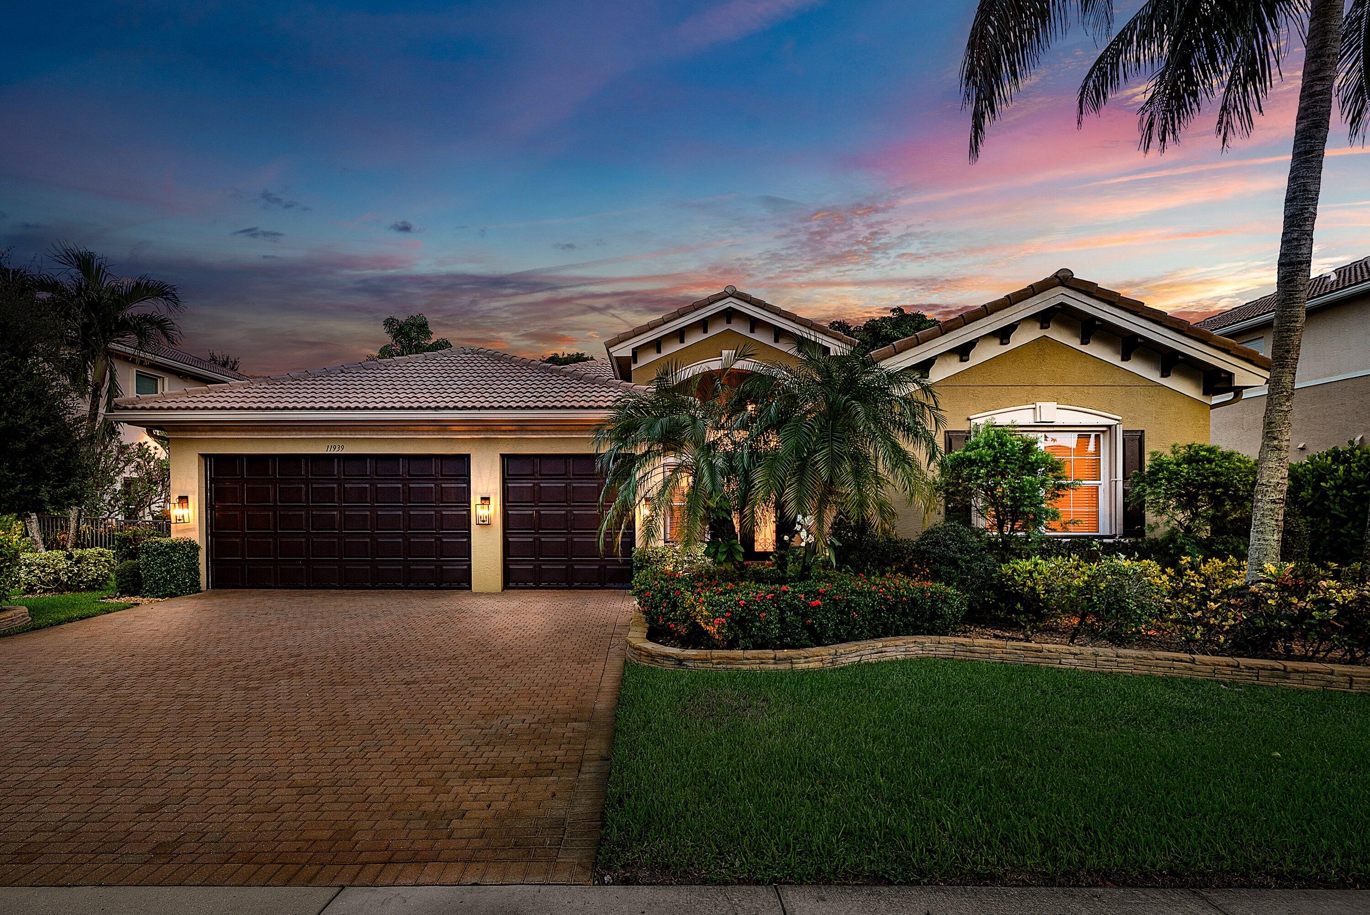
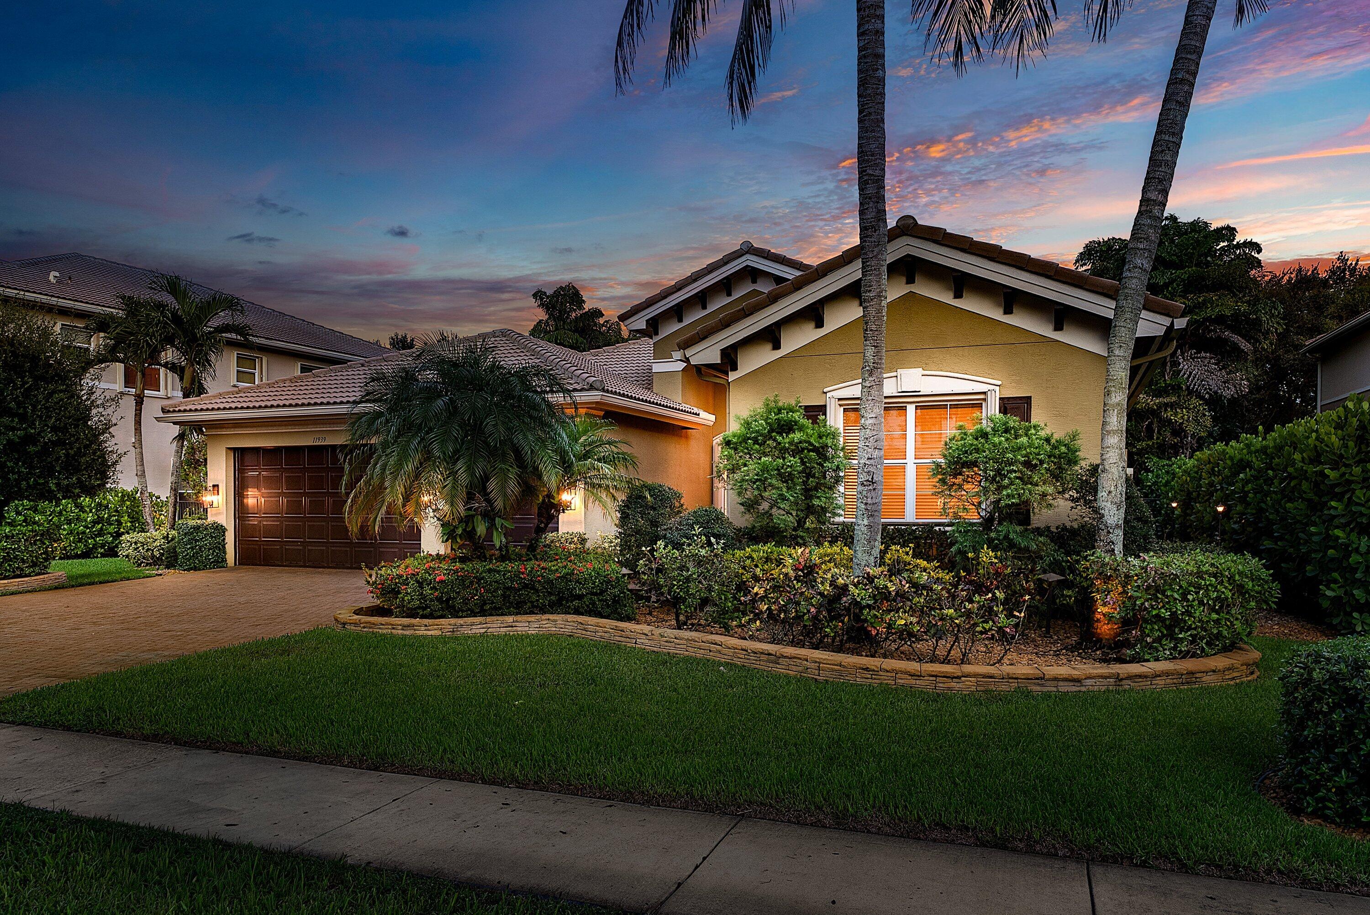
Stunning One Story Pool Home in Canyon Springs. This Meticulously Maintained Home is Move In Ready & Has an Incredible 4 Way Split Design. The Exterior Boasts Upgraded Landscaping & Uplighting Along with Accordion Shutters Throughout for Peace of Mind. Entering the Gorgeous Custom Glass Doors Notice the Freshly Painted Interior & Crown Molding. The Chef's Kitchen Features GE Monogram Appliances & Beautiful Wood Cabinetry. The Backyard is Truly Spectacular and Features an Oversized Freeform Pool with Travertine Pavers and a Stunning Rock Waterfall. In addition, the Backyard is Exceptionally Private with Mature Landscaping and Artificial Grass for Easy Maintenance. A Truly Peaceful Retreat Right in Your Backyard! The Primary Suite includes Custom Walk In Closets & a Luxurious Primary Bath. All of the Guest Rooms have New Flooring. The 5th Bedroom Has a Custom Office Setup as well. Canyon Springs is a Premier West Boynton Beach Gated Community with an Amenity Filled Clubhouse. All Within Walking Distance to "A" Rated Schools, The Canyon District Park, The Brand New Library, and More! Come See Why Living in The Canyons is So Awesome.
Save
Ask
Tour
Hide
Listing Snapshot
Price
$975,000
Days On Site
43 Days
Bedrooms
5
Inside Area (SqFt)
2,783 sqft
Total Baths
4
Full Baths
4
Partial Baths
N/A
Lot Size
14 Acres
Year Built
2010
MLS® Number
B26071900
Status
Active
Property Tax
$7,990
HOA/Condo/Coop Fees
$500 monthly
Sq Ft Source
Assessor
Friends & Family
Recent Activity
| a month ago | Listing first seen on site | |
| a month ago | Listing updated with changes from the MLS® |
General Features
Acres
14
Attached Garage
Yes
Direction Faces
West
Garage
Yes
Garage Spaces
3
Levels
Multi/SplitOne
Number Of Stories
1
Parking
AttachedCarportDetached CarportDrivewayGarageGarage Door Opener
Parking Spaces
6
Pets
Breed RestrictionsYes
Property Sub Type
Single Family Residence
Security
Security System OwnedGated with GuardGated CommunitySmoke Detector(s)
Sewer
Public Sewer
Special Circumstances
Standard
SqFt Total
3651
Style
MediterraneanRanch
Utilities
Cable AvailableSewer AvailableWater Available
Water Source
PublicWell
Zoning
AGR-PU
Interior Features
Appliances
CooktopDryerDishwasherElectric CooktopElectric RangeElectric Water HeaterDisposalMicrowaveOvenRefrigeratorWater HeaterWasher
Cooling
Central AirCeiling Fan(s)Electric
Flooring
CarpetCeramic TileLaminateTileWood
Furnished
Unfurnished
Heating
CentralElectric
Interior
Breakfast BarBuilt-in FeaturesEntrance FoyerEat-in KitchenHigh CeilingsKitchen IslandPantrySoaking Tub
Laundry Features
Washer HookupElectric Dryer HookupInsideLaundry RoomSink
Main Level Bedrooms
5
Window Features
Bay Window(s)
Bedroom 2
Dimensions - 12 X 12Level - FirstArea - 144Description - Bdrm
Bedroom 3
Dimensions - 11 X 11Level - FirstArea - 121Description - Bdrm
Bedroom 4
Dimensions - 11 X 11Level - FirstArea - 121Description - Bdrm
Bedroom 5
Dimensions - 11 X 11Level - FirstArea - 121Description - Bdrm
Den
Dining Room
Dimensions - 10 X 10Level - FirstArea - 100Description - Breakfast Nook
Family Room
Dimensions - 18 X 16Level - FirstArea - 288Description - Opens to Kitchen & Pool
FloridaRoom
Level - First
Kitchen
Dimensions - 13 X 12Level - FirstArea - 156Description - Eat-In Kitchen
Laundry
Living Room
Dimensions - 15 X 14Level - FirstArea - 210Description - Formal Living Room
PrimaryBedroom
Dimensions - 17 X 13Level - FirstArea - 221Description - Master Suite w/ Sitting Rm
Utility Room
Dimensions - 9 X 6Level - FirstArea - 54Description - Inside Laundry Room
Save
Ask
Tour
Hide
Exterior Features
Construction Details
BlockStucco
Fencing
Fenced
Lot Features
Many Trees
Patio And Porch
CoveredDeckPatioScreened
Pool Features
In GroundOtherPrivateSalt WaterAssociation
Private Pool
Yes
Roof
BarrelSpanish TileTile
View
Pool
Waterview
Pool
Windows/Doors
Bay Window(s)
Community Features
Association Amenities
PoolBasketball CourtCabanaClubhouseFitness CenterManagementPicnic AreaRecreation FacilitiesSpa/Hot TubTennis Court(s)Trail(s)
Association Fee
$500.0
Association Fee Frequency
Monthly
Community Features
GatedStreet LightsSidewalks
MLS Area
4720
Financing Terms Available
CashConventional
Schools
School District
Unknown
Elementary School
Sunset Palms
Middle School
West Boynton
High School
Park Vista
Listing courtesy of RE/MAX Direct

All listings featuring the BMLS logo are provided by BeachesMLS, Inc. This information is not verified for authenticity or accuracy and is not guaranteed. Copyright © 2026 BeachesMLS, Inc. (a Flex MLS feed)
Last checked: 2026-10-17 12:07 AM UTC
All listings featuring the BMLS logo are provided by BeachesMLS, Inc. This information is not verified for authenticity or accuracy and is not guaranteed. Copyright © 2026 BeachesMLS, Inc. (a Flex MLS feed)
Last checked: 2026-10-17 12:07 AM UTC
Neighborhood & Commute
Source: Walkscore
Save
Ask
Tour
Hide
Did you know? You can invite friends and family to your search. They can join your search, rate and discuss listings with you.