
Save
Ask
Tour
Hide
$649,000
43 Days On Site
2156 AMESBURY CircleWellington, FL 33414
Single Family Residence|Pending
3
Beds
2
Total Baths
2
Full Baths
2,135
SqFt
$304
/SqFt
1987
Built
Subdivision:
GREENVIEW SHORES 2 OF WELLINGTON
County:
Palm Beach
Call Now: 561-255-3438
Is this the listing for you? We can help make it yours.
561-255-3438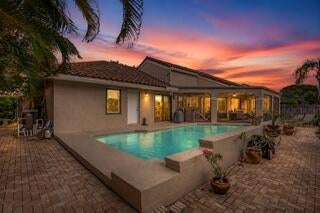
Save
Ask
Tour
Hide
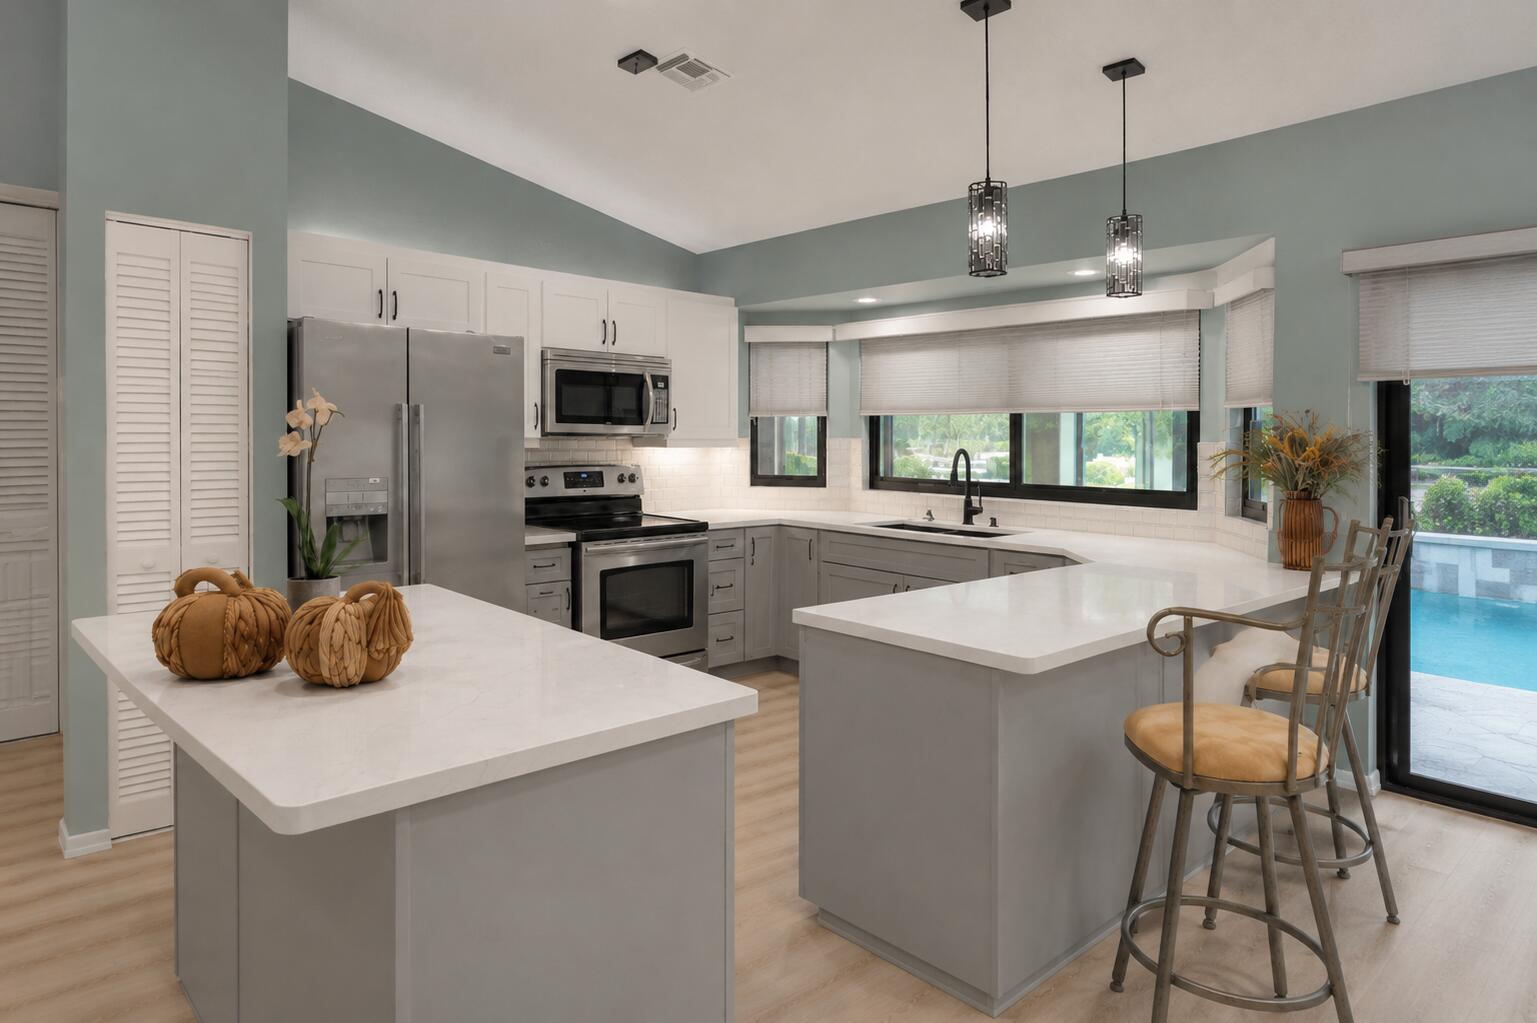
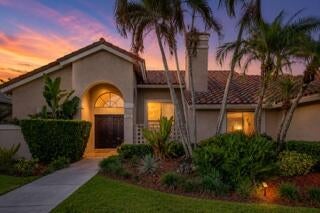
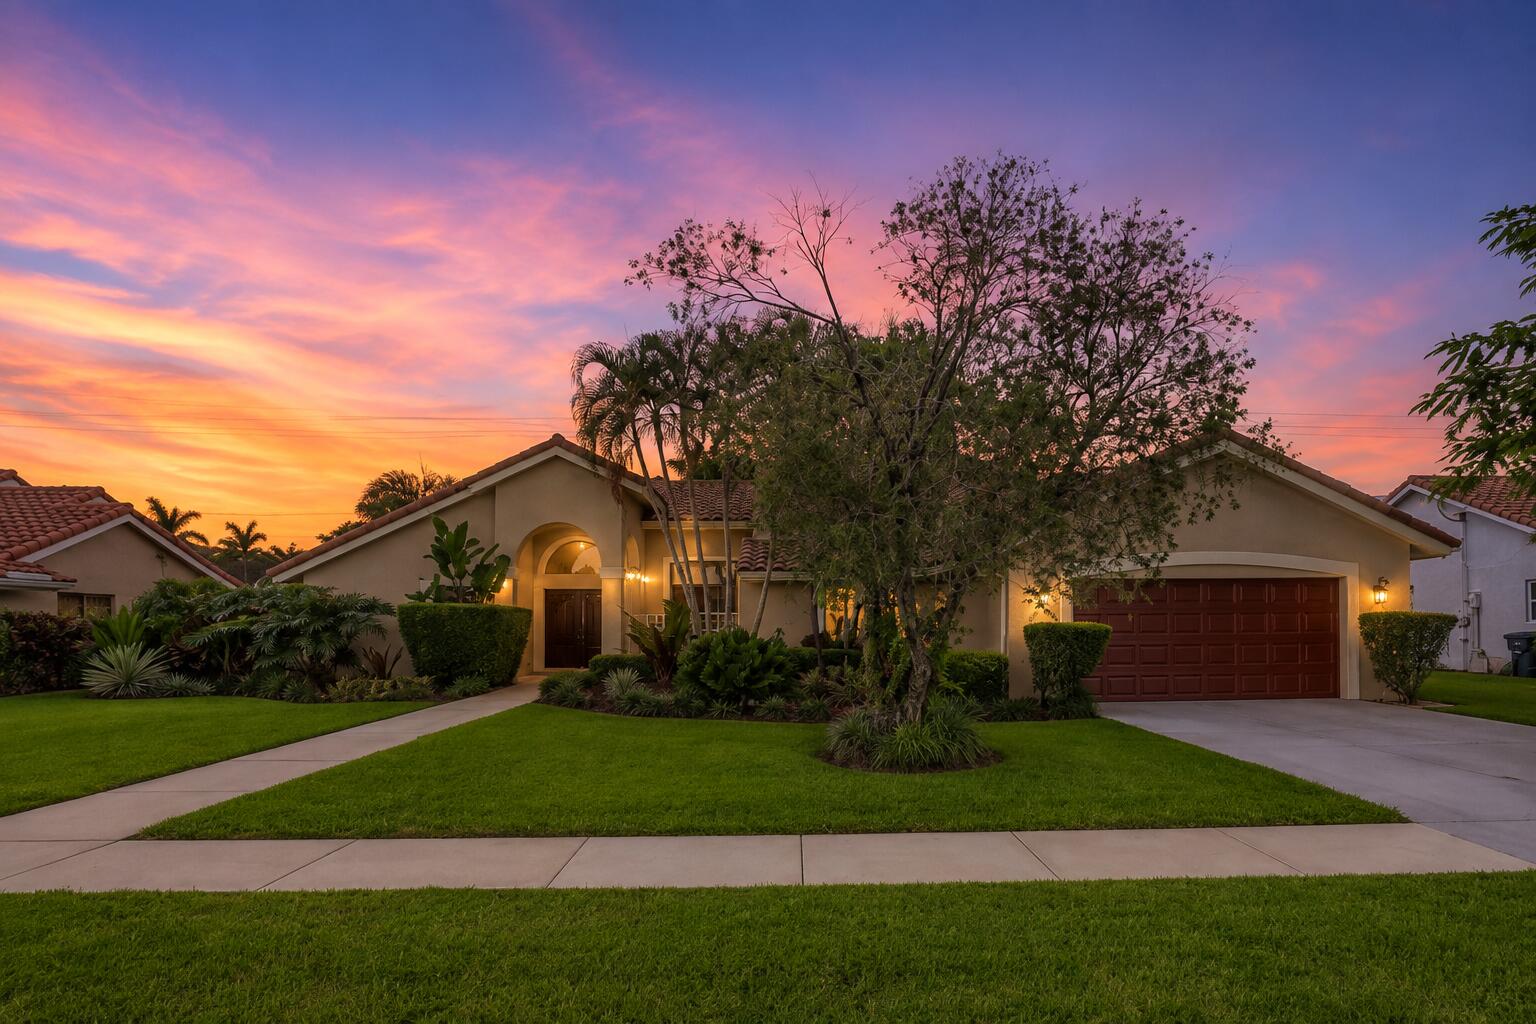
Show jumping Saturday. Polo Sunday. Your own pool in between. This Greenview Shores home sits in the middle of Wellington's winter season, minutes from Wellington International, home of the Winter Equestrian Festival, and the National Polo Center. The neighborhood park and playground are at the end of your cul-de-sac, Greenview Shores Park's courts and track are down the road, and the home is zoned for New Horizons, Polo Park and Wellington High. The expensive work is done: tile roof about eight years old, impact windows, CBS construction, a fenced pool and a screened porch built for living outside. Vaulted ceilings, fireplace, split plan, and a kitchen that opens straight to the pool. Kitchen and baths are original and spotless, so you choose the finishes. No HOA. ERE IS WHAT A WINTER WEEKEND LOOKS LIKE FROM THIS HOUSE Saturday you are in the stands at Wellington International watching the grand prix. The Winter Equestrian Festival runs 13 weeks, January through March, and it is the largest and longest-running horse show in the world. Sunday you are at the National Polo Center, the former International Polo Club Palm Beach, now owned by the United States Polo Association, for brunch at the Pavilion and a match on Championship Field. Its winter season runs 16 weeks. Both are within about two miles of Amesbury Circle as the crow flies, so you are home before the parking fields have emptied. THEN YOU COME HOME AND DO NOT LEAVE THE BACK OF THE HOUSE The screened porch runs the length of the back of the home, with ceiling fans, room for a dining table, a bar-height seating area and lounge chairs. Brick pavers wrap the pool, the yard is fenced, and there is still grass left for a dog to run. From the kitchen island you can see all of it through the sliding glass doors. In July this is where dinner happens. WALKING THROUGH IT You come in through double entry doors under an arched transom window into a travertine-look tile foyer. The formal living and dining rooms sit to one side under the vaulted ceiling. The family room carries the fireplace and flows into the kitchen, which has an island, a breakfast bar, stainless appliances and a window over the sink. The primary suite has its own side of the house, with sliders to the back, a long vanity with a makeup counter, a soaking tub and a separate shower. The two secondary bedrooms share a full bath on the opposite side, and one is set up today as a home office with wood-look flooring and chair rail. Inside laundry, an attached two-car garage, approximately 2,135 square feet under air and 3,154 total. WHY THE ROOF AND WINDOWS MATTER MORE THAN THE COUNTERTOPS In Florida the roof and the openings drive the insurance quote, and they are the most expensive things to fix after you move in. Those are handled here. Tile roof, impact windows and CBS construction are exactly what a wind mitigation inspection looks for, and they often qualify for premium credits. Ask your insurance agent to quote with a current wind mitigation report and a four-point inspection so you see the real number early, and verify the flood zone before closing. Most resales in this neighborhood split two ways: fully renovated homes priced for someone else's finishes, or homes that still need work behind the walls. This one sits in between, which is exactly where you want to be if you plan to put your own kitchen in. AMESBURY CIRCLE AND GREENVIEW SHORES Amesbury Circle is a small set of cul-de-sacs off Big Blue Trace between South Shore Boulevard and Wellington Trace. Low through-traffic, mature trees, and a neighborhood park at the end of the street with a playground, covered picnic pavilions and open grass, no busy road to cross. Greenview Shores was built out in the mid-1980s and early 1990s, before Wellington incorporated as a village in 1995, which is why the streets are wide, the trees are big and the lots feel settled rather than squeezed. SCHOOL MORNINGS Wellington High School sits at 2101 Greenview Shores Boulevard, close enough that drop-off is a short drive instead of a commute. New Horizons Elementary and Polo Park Middle round out the zoning, all within the School District of Palm Beach County. Assignments can change year to year, so confirm current zoning with the district before writing a contract. SATURDAY MORNING BEFORE THE HEAT You are on a pickleball court at 7 AM. Greenview Shores Park, run by the Village of Wellington at 2163 Greenview Shores Boulevard, reopened as a rebuilt sports complex in 2021 with eight tennis courts (four lined for pickleball), three outdoor basketball courts, a track, a football field and a multi-purpose field. Courts are open for first-come play during posted hours, no club membership required. The Wellington Amphitheater at 12100 Forest Hill Boulevard runs free concerts and movie nights on the lawn, and the community center, aquatics complex and library around Wellington Town Center are close by. The Mall at Wellington Green at 10300 Forest Hill Boulevard covers the everyday errands. WHEN NOBODY WANTS TO COOK Park Avenue BBQ Grille at 13897 Wellington Trace smokes its meats fresh daily and has been a Palm Beach Post readers' pick for best barbecue in the county. For a sit-down night out, Oli's Fashion Cuisine at 10610 Forest Hill Boulevard is a locally owned Wellington staple for birthdays and date nights. Saturday mornings from October through April, the Royal Palm Beach Green Market and Bazaar at 1050 Royal Palm Beach Boulevard is one of the busiest green markets in the county, a short drive north. THE 2 AM QUESTION Nobody plans for it, but you want the answer before you buy. Wellington Regional Medical Center, a full-service acute care hospital at 10101 Forest Hill Boulevard, runs a 24-hour emergency department along with cardiology and maternity services, a short drive east. Palms West Hospital, an HCA Healthcare facility at 13001 Southern Boulevard in Loxahatchee, is a second full-service option with emergency and surgical care. THE HONEST SUMMARY This is not a flip with gray cabinets and a fresh coat of paint. It is a well-built, well-kept original home with the big-ticket items handled, on a quiet cul-de-sac in one of Wellington's most established neighborhoods, in the middle of everything that makes Wellington worth the move. Update the kitchen and baths on your own schedule and to your own taste. FREQUENTLY ASKED QUESTIONS How close is 2156 Amesbury Circle to the Winter Equestrian Festival? Wellington International, home of the Winter Equestrian Festival, is about two miles away as the crow flies, a few minutes by car. How close is the home to polo in Wellington? The National Polo Center, formerly International Polo Club Palm Beach, at 3667 120th Avenue South is under two miles away as the crow flies. Does 2156 Amesbury Circle have an HOA? No. Greenview Shores 2 of Wellington has no mandatory homeowners association and no monthly dues. How old is the roof? The tile roof is approximately eight years old per the seller. Confirm the permit date during inspections. What schools serve Amesbury Circle in Wellington, FL? New Horizons Elementary, Polo Park Middle and Wellington High School. Confirm current assignments with the School District of Palm Beach County. Does the home have a private pool? Yes, a fenced in-ground pool with a brick paver deck and a screened porch. Is Greenview Shores a gated community? No. It is a non-gated, non-HOA neighborhood of single-family homes built mostly from the mid-1980s to the 1990s. What parks are near Amesbury Circle? A neighborhood park with a playground and pavilions sits at the end of the street, and Greenview Shores Park at 2163 Greenview Shores Boulevard has tennis, pickleball, basketball and a track. What is the square footage? Approximately 2,135 square feet under air and 3,154 total, with three bedrooms, two full baths and an attached two-car garage. Is the kitchen updated? The kitchen and baths are original-era and well maintaine
Save
Ask
Tour
Hide
Listing Snapshot
Price
$649,000
Days On Site
43 Days
Bedrooms
3
Inside Area (SqFt)
2,135 sqft
Total Baths
2
Full Baths
2
Partial Baths
N/A
Lot Size
0.23 Acres
Year Built
1987
MLS® Number
B26071911
Status
Pending
Property Tax
$6,880.7
HOA/Condo/Coop Fees
N/A
Sq Ft Source
Public Records
Friends & Family
Recent Activity
| 2 weeks ago | Status changed to Pending | |
| 3 weeks ago | Listing updated with changes from the MLS® | |
| 3 weeks ago | Price changed to $649,000 | |
| a month ago | Listing first seen on site |
General Features
Acres
0.23
Attached Garage
Yes
Direction Faces
North
Garage
Yes
Garage Spaces
2
Levels
One
Number Of Stories
1
Parking
AttachedDrivewayGarage
Parking Spaces
4
Pets
Yes
Property Sub Type
Single Family Residence
Sewer
Public Sewer
Special Circumstances
Standard
SqFt Total
3154
Style
Ranch
Utilities
Cable ConnectedElectricity ConnectedSewer ConnectedWater Connected
Water Source
Public
Zoning
WELL_PUD (city)
Interior Features
Appliances
DryerDishwasherElectric RangeElectric Water HeaterDisposalIce MakerMicrowaveRangeRefrigeratorWater HeaterWasher
Cooling
Central AirCeiling Fan(s)
Fireplace
Yes
Fireplace Features
Wood Burning
Flooring
OtherTileWood
Heating
Central
Interior
High CeilingsKitchen IslandVaulted Ceiling(s)
Laundry Features
InsideLaundry Room
Main Level Bedrooms
3
Kitchen
Dimensions - 12 X 10Level - MainArea - 120
Living Room
Dimensions - 18 X 16Level - MainArea - 288
PrimaryBedroom
Dimensions - 12 X 16Area - 192
Save
Ask
Tour
Hide
Exterior Features
Construction Details
BlockStucco
Fencing
Back YardFenced
Patio And Porch
PorchPatioScreened
Pool Features
FencedIn GroundPrivate
Private Pool
Yes
Roof
Tile
Community Features
MLS Area
5520
Financing Terms Available
CashConventionalFHAVA Loan
Schools
School District
Unknown
Elementary School
New Horizons
Middle School
Polo Park
High School
Wellington
Listing courtesy of Keller Williams Realty - Wellington

All listings featuring the BMLS logo are provided by BeachesMLS, Inc. This information is not verified for authenticity or accuracy and is not guaranteed. Copyright © 2026 BeachesMLS, Inc. (a Flex MLS feed)
Last checked: 2026-10-17 12:02 AM UTC
All listings featuring the BMLS logo are provided by BeachesMLS, Inc. This information is not verified for authenticity or accuracy and is not guaranteed. Copyright © 2026 BeachesMLS, Inc. (a Flex MLS feed)
Last checked: 2026-10-17 12:02 AM UTC
Neighborhood & Commute
Source: Walkscore
Save
Ask
Tour
Hide
Did you know? You can invite friends and family to your search. They can join your search, rate and discuss listings with you.