
Save
Ask
Tour
Hide
$1,975,000
43 Days On Site
16239 N 121st Ter Terrace NJupiter, FL 33478
For Sale|Single Family Residence|Active
4
Beds
3
Total Baths
2
Full Baths
1
Partial Bath
4,018
SqFt
$492
/SqFt
1994
Built
Subdivision:
Jupiter Farms
County:
Palm Beach
Call Now: 561-255-3438
Is this the listing for you? We can help make it yours.
561-255-3438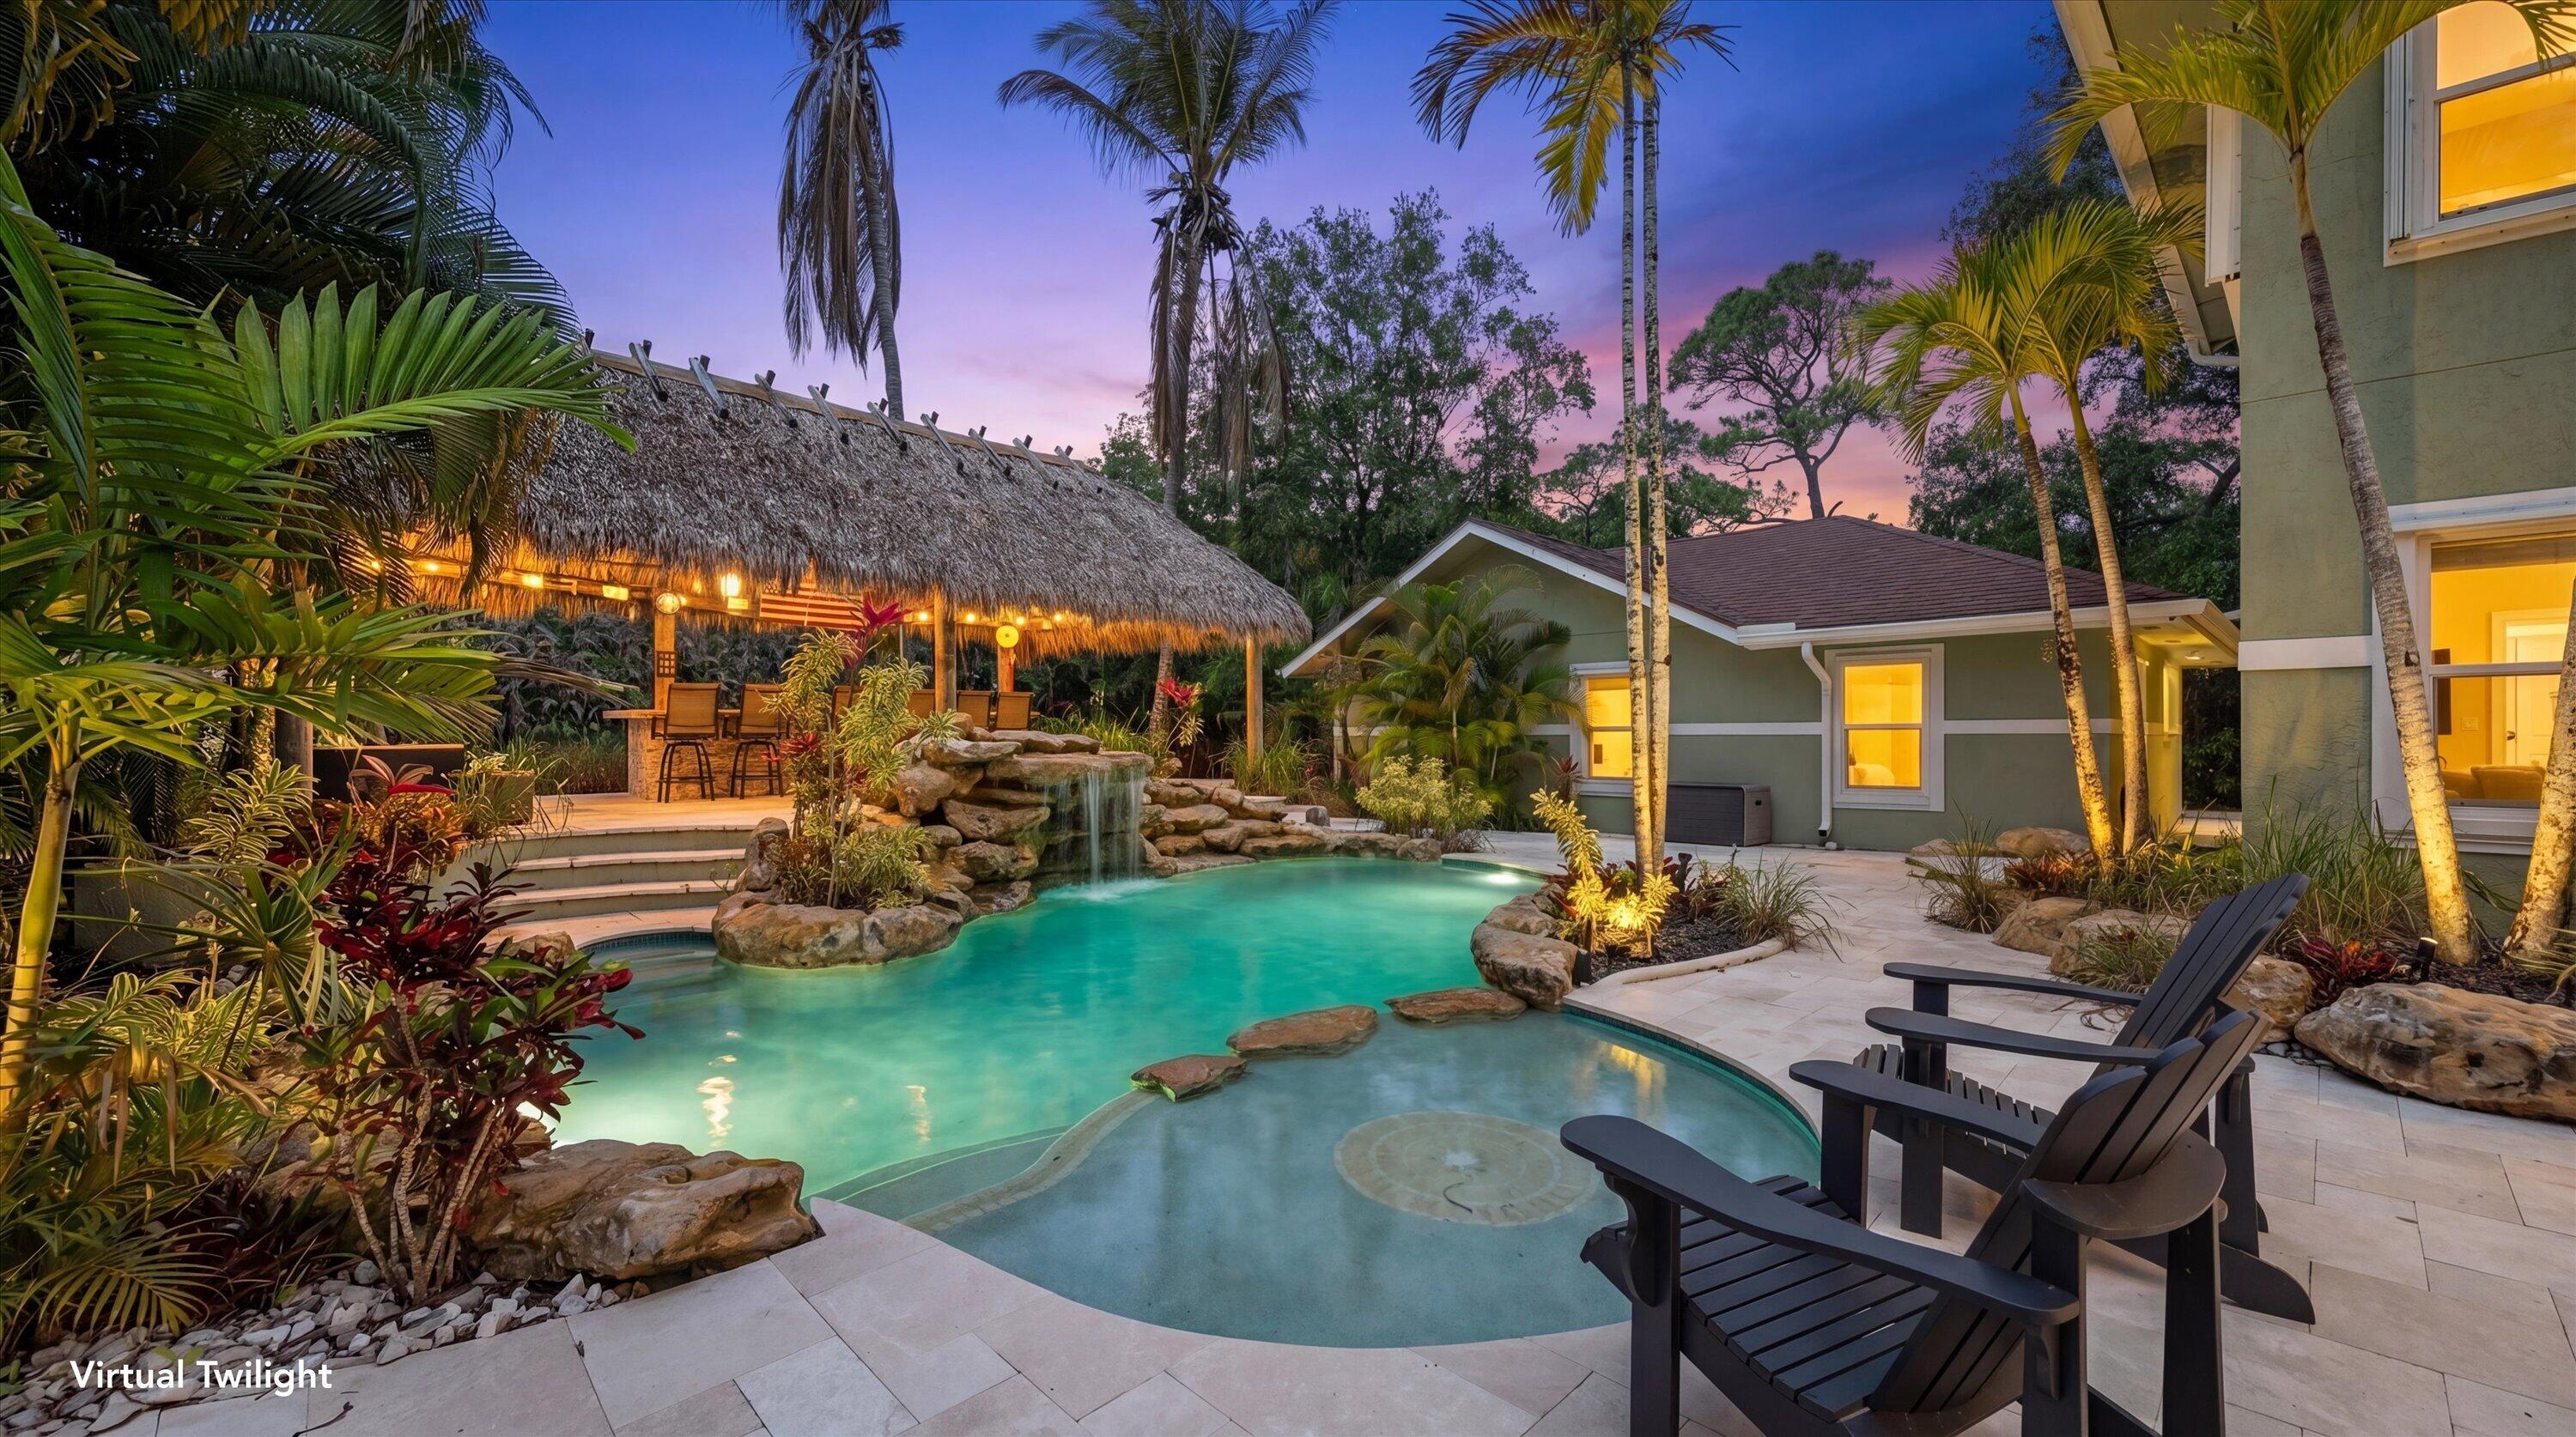
Save
Ask
Tour
Hide
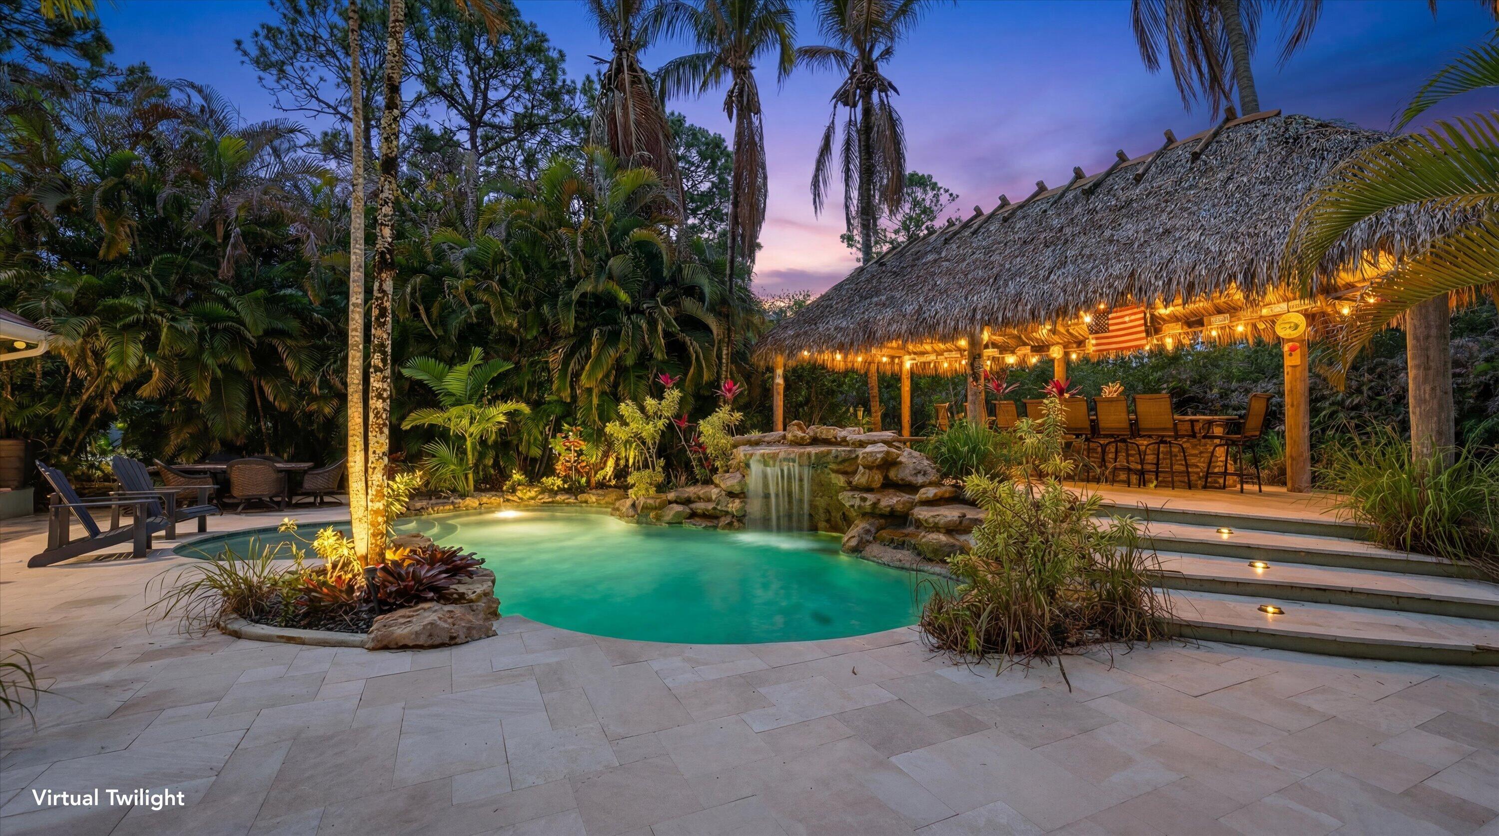
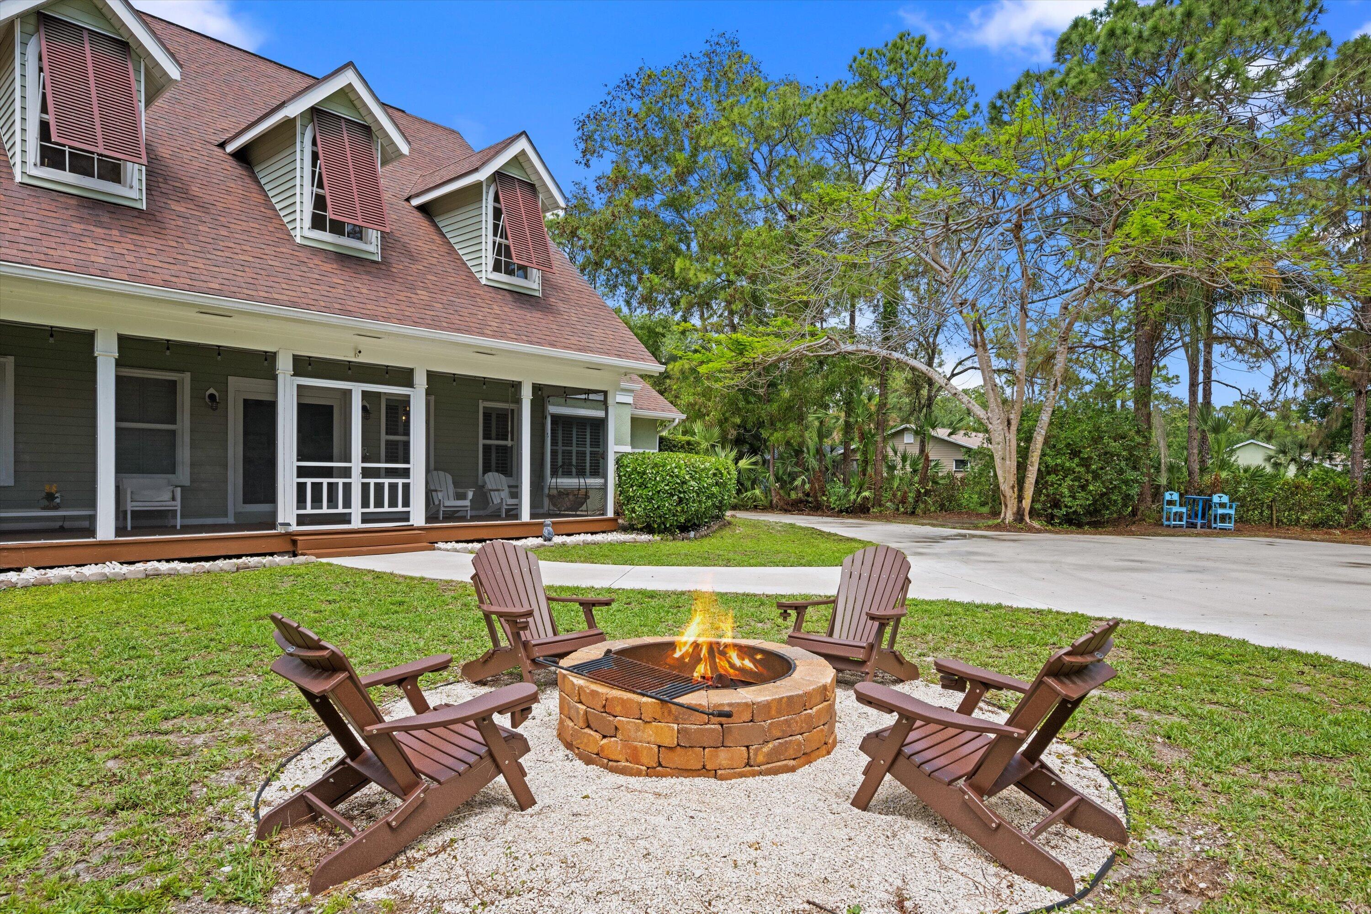
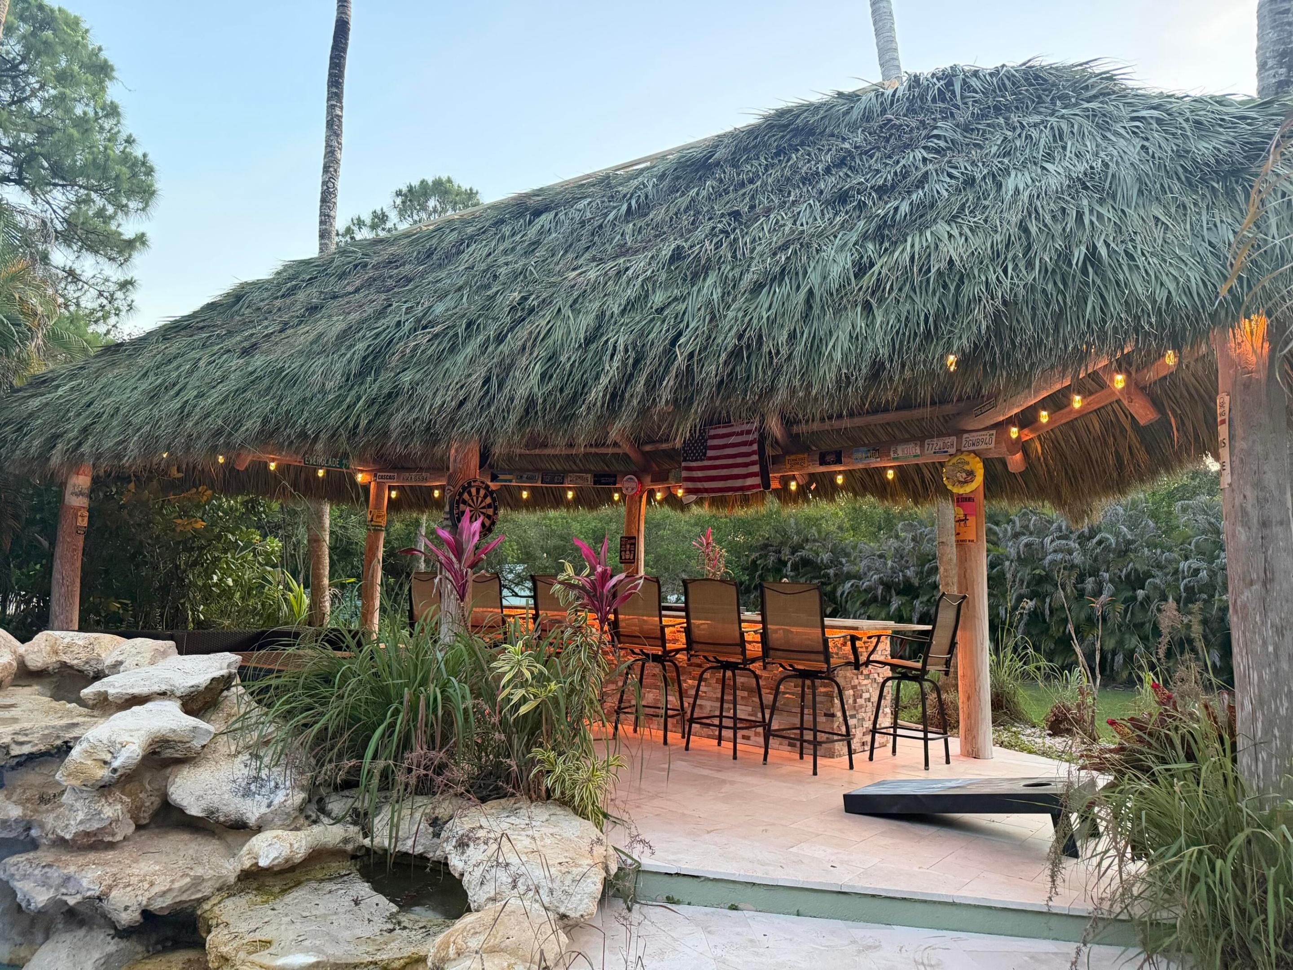
Jupiter Farms Estate — Custom 4-bedroom, 2.5-bath residence in sought-after Jupiter Farms. Enjoy refined living with no HOA and agricultural/residential freedom, minutes from Jupiter's beaches and parks. A private tropical backyard features a sparkling pool with waterfall, custom tiki bar, and shaded tiki hut—ideal for entertaining. Impact windows and doors bring polish and protection. Four generous bedrooms and 2.5 spa-inspired baths complete the home. A fully air-conditioned detached garage is ready as a guest suite, private office, or studio. A dedicated pad with 30- and 50-amp service accommodates an RV or boat. Elegant, unconstrained Jupiter Farms living with the space and liberty to live as you choose.
Save
Ask
Tour
Hide
Listing Snapshot
Price
$1,975,000
Days On Site
43 Days
Bedrooms
4
Inside Area (SqFt)
4,018 sqft
Total Baths
3
Full Baths
2
Partial Baths
1
Lot Size
1.25 Acres
Year Built
1994
MLS® Number
B26072024
Status
Active
Property Tax
$6,165
HOA/Condo/Coop Fees
N/A
Sq Ft Source
Public Records
Friends & Family
Recent Activity
| a month ago | Listing first seen on site | |
| a month ago | Listing updated with changes from the MLS® |
General Features
Acres
1.25
Carport
1
Direction Faces
East
Disclosures
Owner Is Listing Agent
Garage
Yes
Garage Spaces
3
Levels
One and One HalfTwo
Number Of Stories
2
Parking
BoatCircular DrivewayConcreteCarportDetached CarportDrivewayDetachedGarageOpenRV Access/Parking
Parking Spaces
14
Pets
Yes
Property Sub Type
Single Family Residence
Security
Smoke Detector(s)Closed Circuit Camera(s)Fire AlarmGated Community
Sewer
Septic Tank
Special Circumstances
Standard
SqFt Total
4018
Style
CapeCodColonialRanch
Utilities
Cable AvailableWater Available
Water Source
Well
Zoning
AR
Interior Features
Appliances
DryerDishwasherElectric RangeFree-Standing FreezerDisposalIce MakerMicrowaveRangeRefrigeratorTankless Water HeaterWater HeaterWasher
Cooling
Central AirCeiling Fan(s)
Electric
GeneratorUnderground200+ Amp Service220 Volts220 Volts in Garage
Flooring
ConcreteMarbleTileWood
Furnished
Negotiable
Heating
CentralRadiant
Interior
Built-in FeaturesCathedral Ceiling(s)Central VacuumHigh CeilingsPantryStorageSoaking TubVaulted Ceiling(s)Walk-In Closet(s)
Laundry Features
Washer HookupElectric Dryer HookupInsideLaundry ClosetMain LevelLaundry RoomSink
Main Level Bedrooms
1
Window Features
Insulated WindowsStorm Window(s)
Attic
ConvertedGarage
Den
Kitchen
Dimensions - 18 X 22Level - MainArea - 396Description - Estimate Only
Laundry
Living Room
Dimensions - 23 X 18Level - MainArea - 414Description - Estimate Only
Media Room
PrimaryBedroom
Dimensions - 19 X 22Level - MainArea - 418Description - Estimate Only
Utility Room
Save
Ask
Tour
Hide
Exterior Features
Construction Details
BlockStucco
Exterior
Built-in BarbecueBarbecueLightingOutdoor KitchenOutdoor Shower
Fencing
FencedFront YardGate
Other Structures
Garage(s)GazeboOutbuildingPergolaRV/Boat StorageOutdoor KitchenStorage
Patio And Porch
PorchCoveredPatioScreened
Pool Features
In GroundPrivatePool/Spa ComboWaterfall
Private Pool
Yes
Roof
CompositionShingle
View
Garden
Waterview
Garden
Windows/Doors
Insulated WindowsStorm Window(s)
Community Features
MLS Area
5040
Horse Property
Riding TrailTrailer Storage
Financing Terms Available
CashConventional
Roads
Dirt
Schools
School District
Unknown
Elementary School
Jupiter Farms
Middle School
Watson B. Duncan
High School
Jupiter
Listing courtesy of United Realty Group Inc.

All listings featuring the BMLS logo are provided by BeachesMLS, Inc. This information is not verified for authenticity or accuracy and is not guaranteed. Copyright © 2026 BeachesMLS, Inc. (a Flex MLS feed)
Last checked: 2026-10-16 11:51 PM UTC
All listings featuring the BMLS logo are provided by BeachesMLS, Inc. This information is not verified for authenticity or accuracy and is not guaranteed. Copyright © 2026 BeachesMLS, Inc. (a Flex MLS feed)
Last checked: 2026-10-16 11:51 PM UTC
Neighborhood & Commute
Source: Walkscore
Save
Ask
Tour
Hide
Did you know? You can invite friends and family to your search. They can join your search, rate and discuss listings with you.