
Save
Ask
Tour
Hide
$669,000
45 Days On Site
8095 LABORIE LaneWellington, FL 33414
For Sale|Single Family Residence|Active
3
Beds
3
Total Baths
3
Full Baths
2,001
SqFt
$334
/SqFt
2004
Built
Subdivision:
VILLAGEWALK OF WELLINGTON 3
County:
Palm Beach
Call Now: 561-255-3438
Is this the listing for you? We can help make it yours.
561-255-3438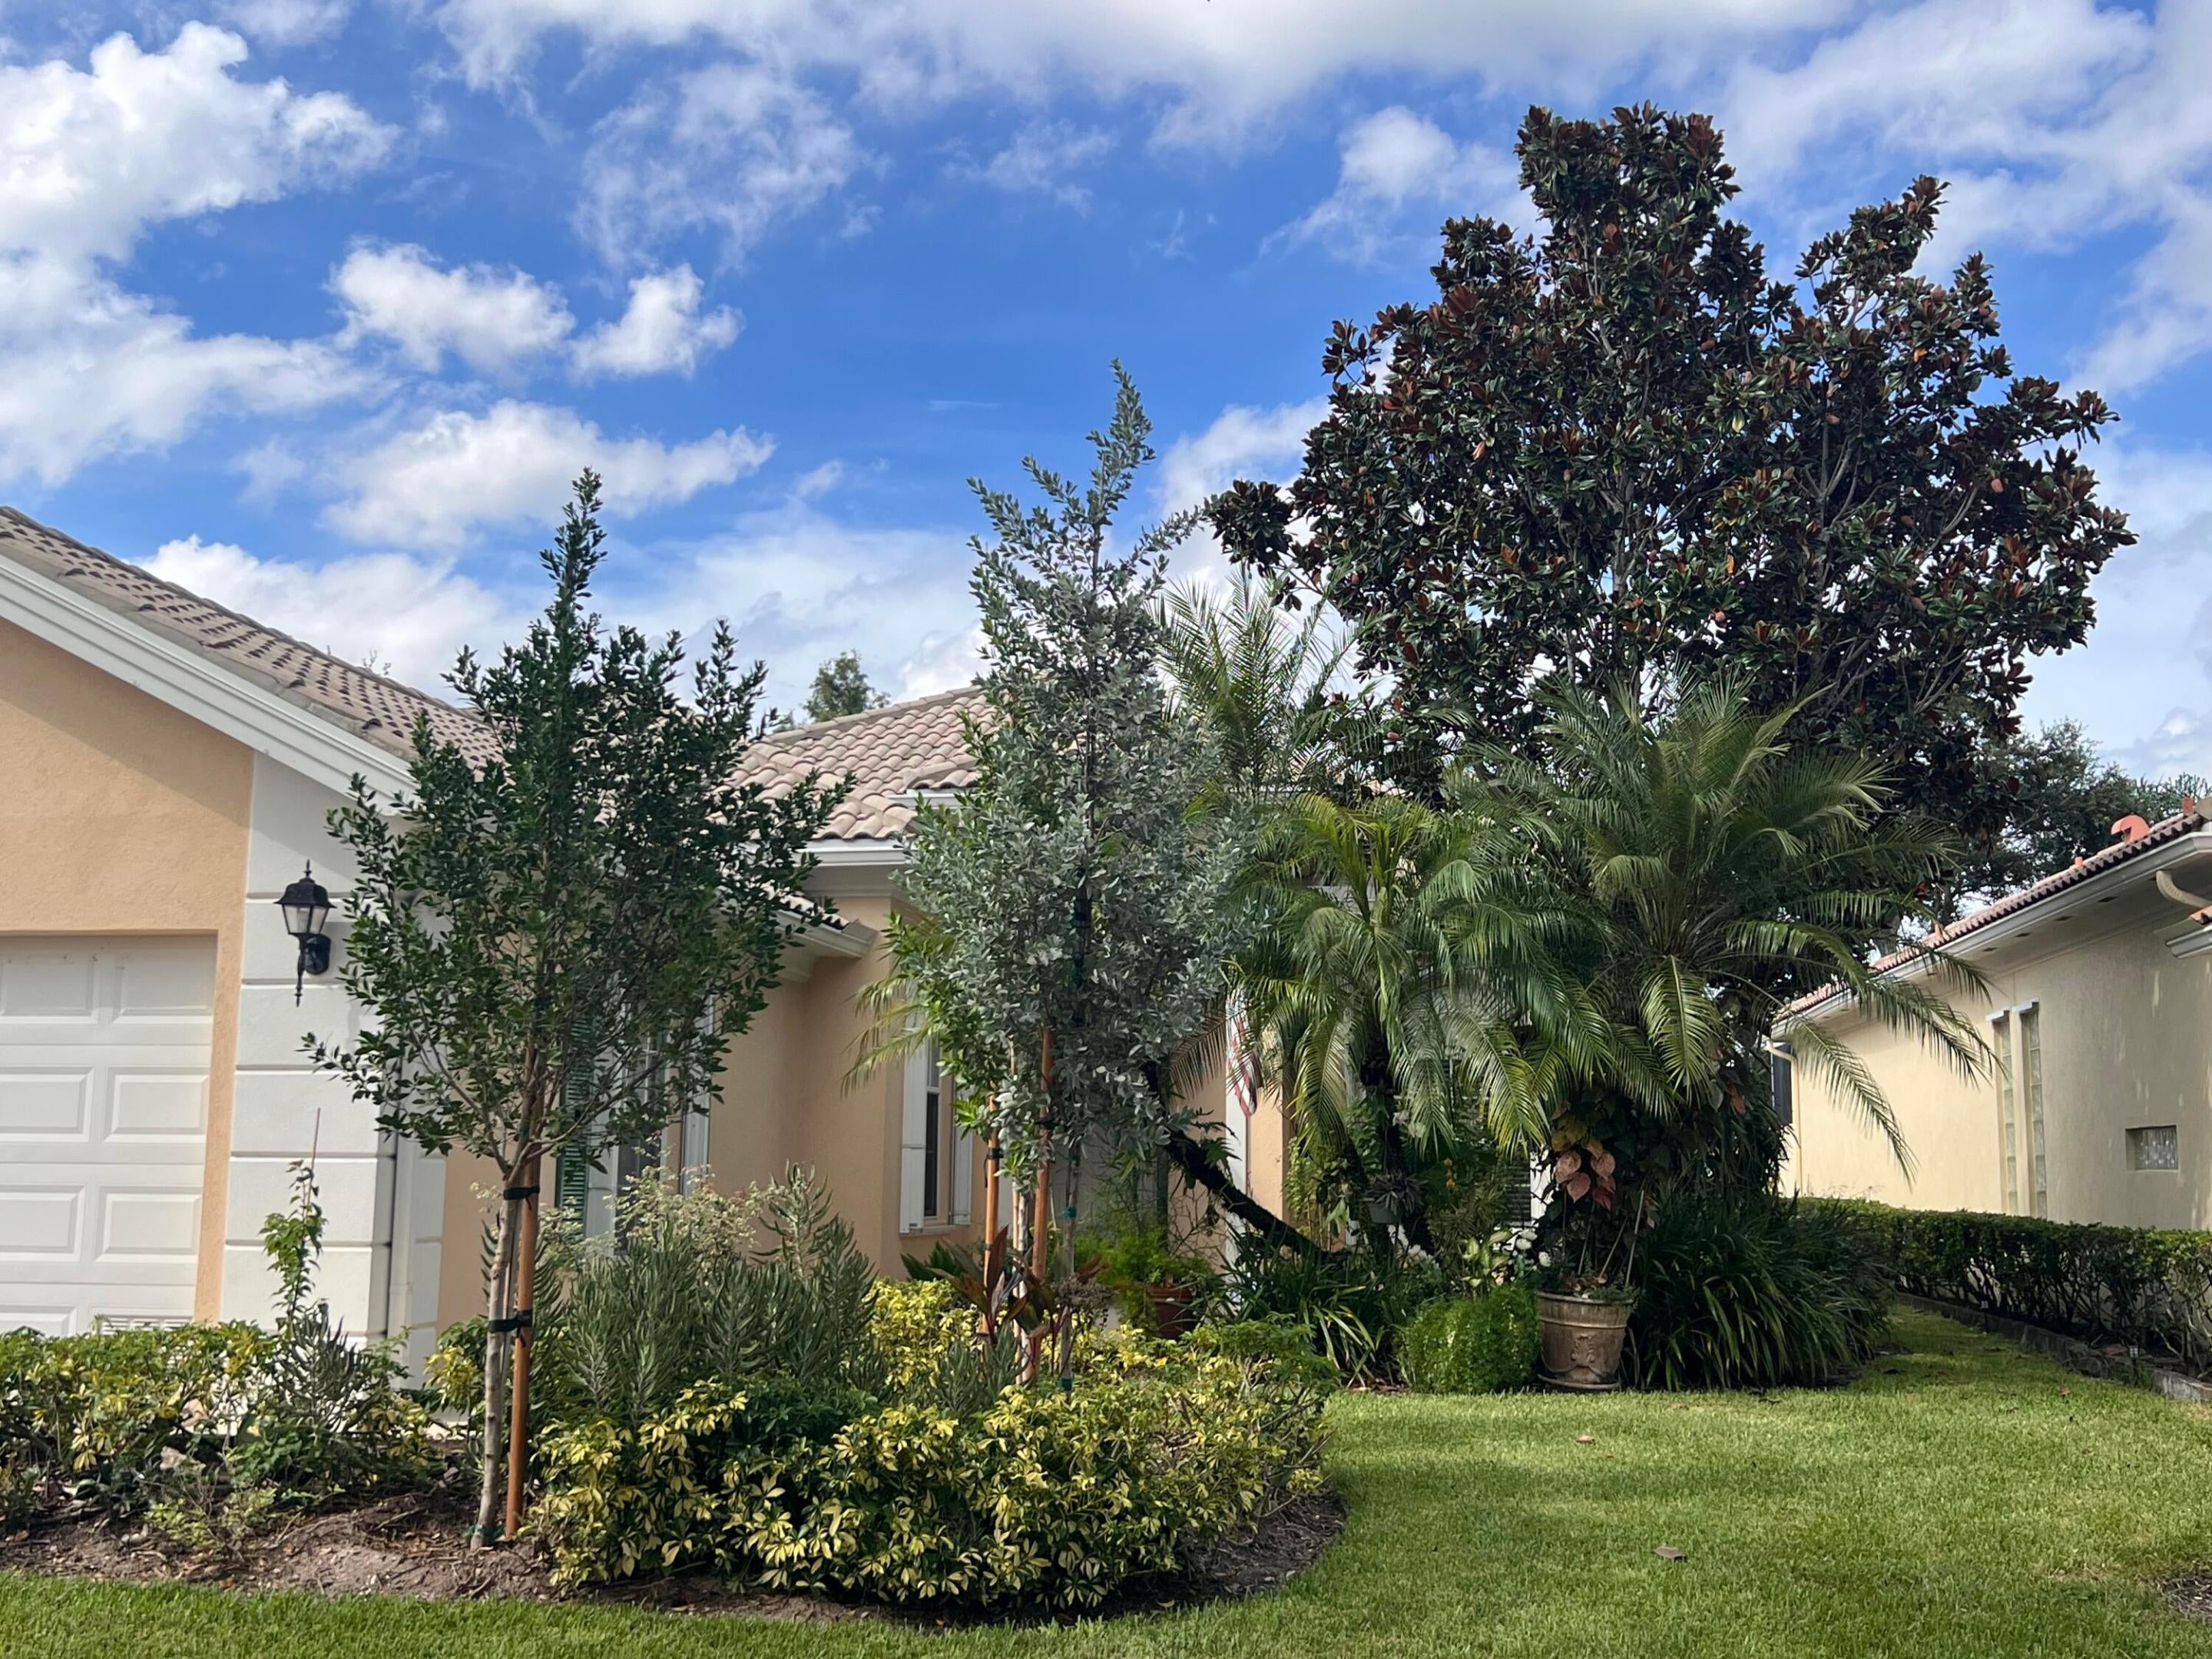
Save
Ask
Tour
Hide
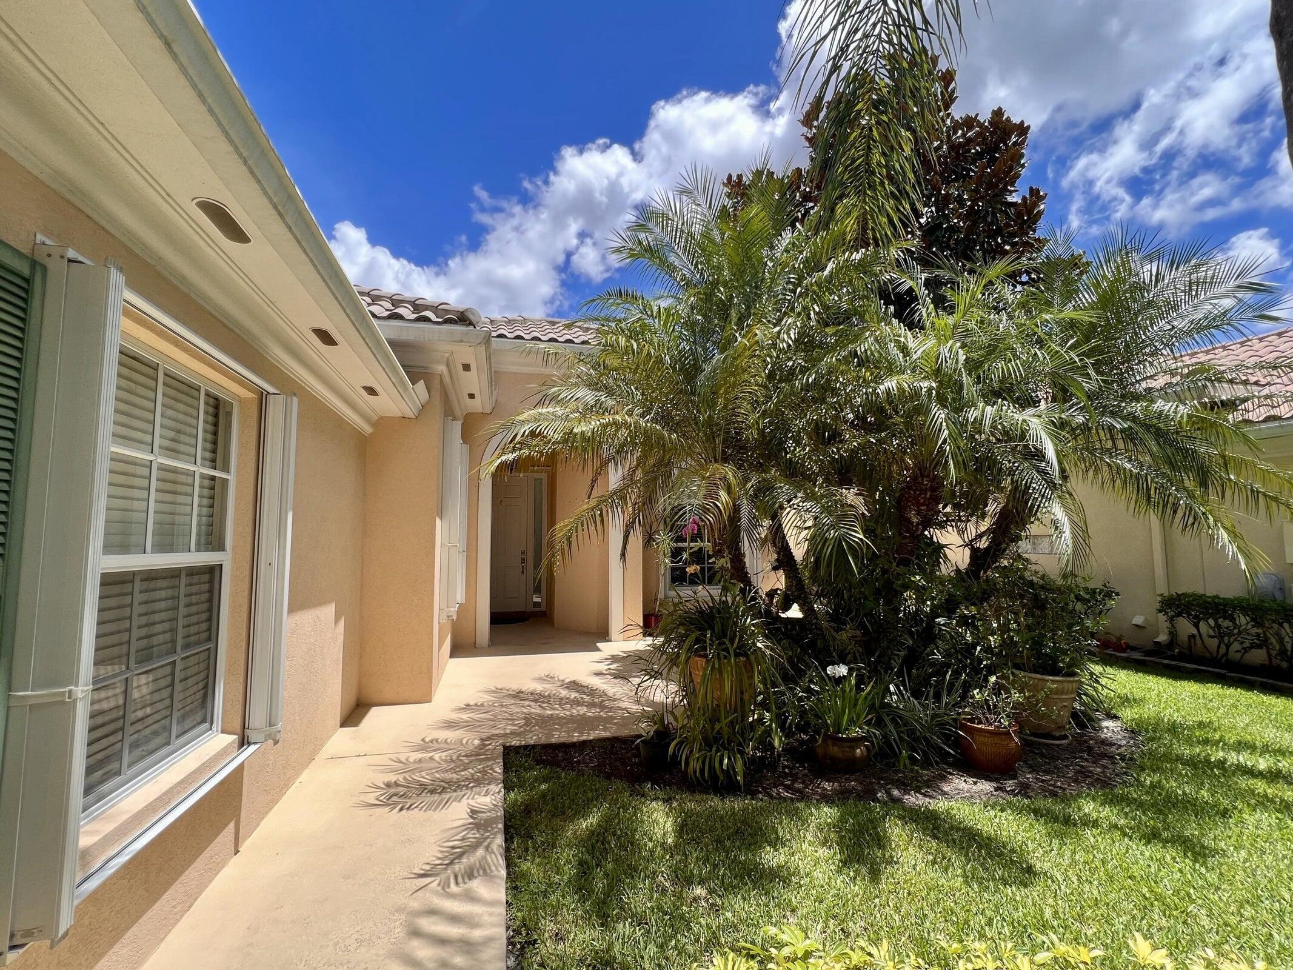
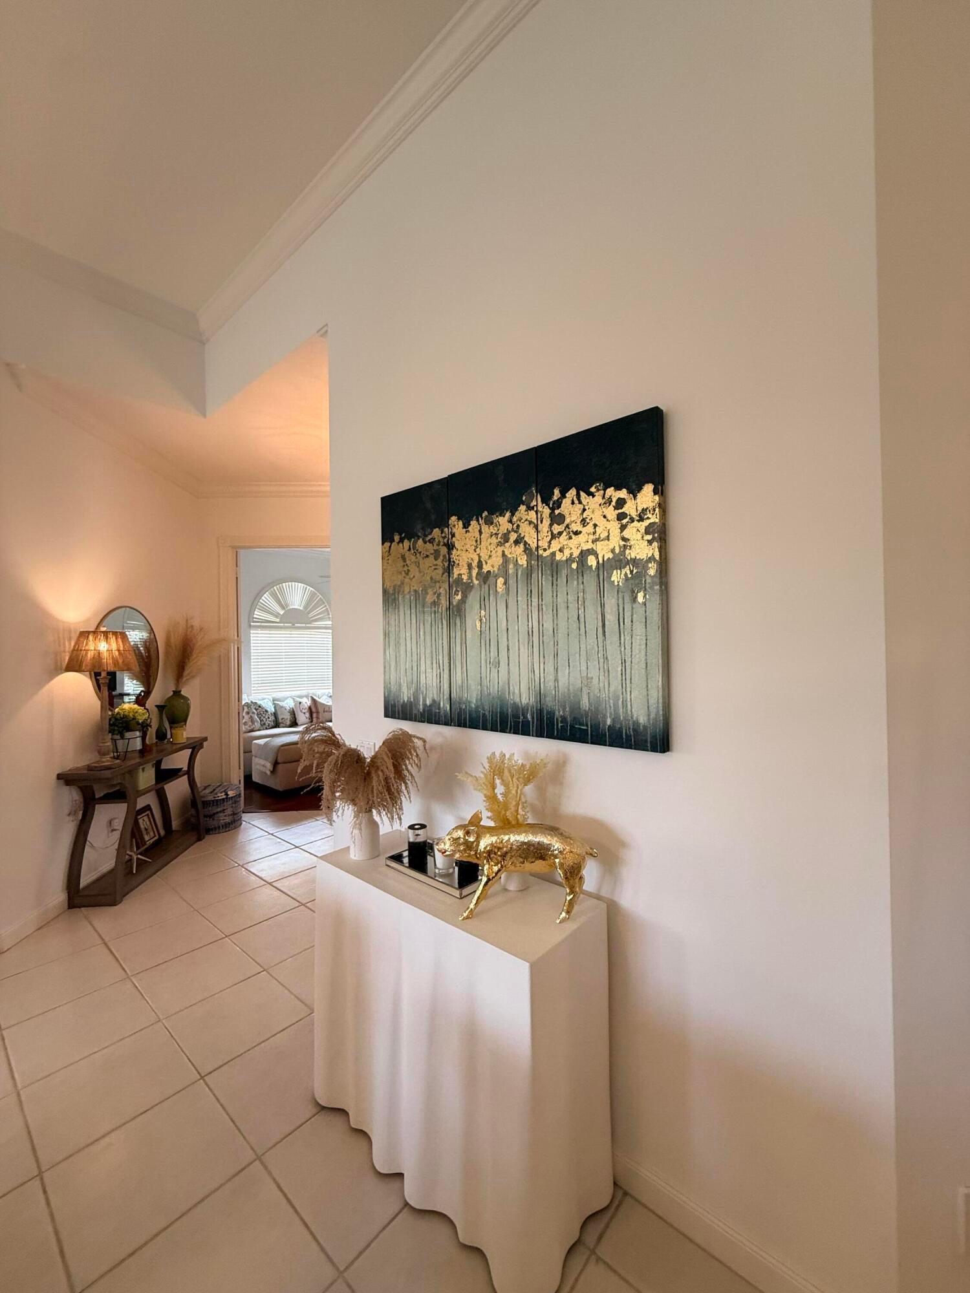
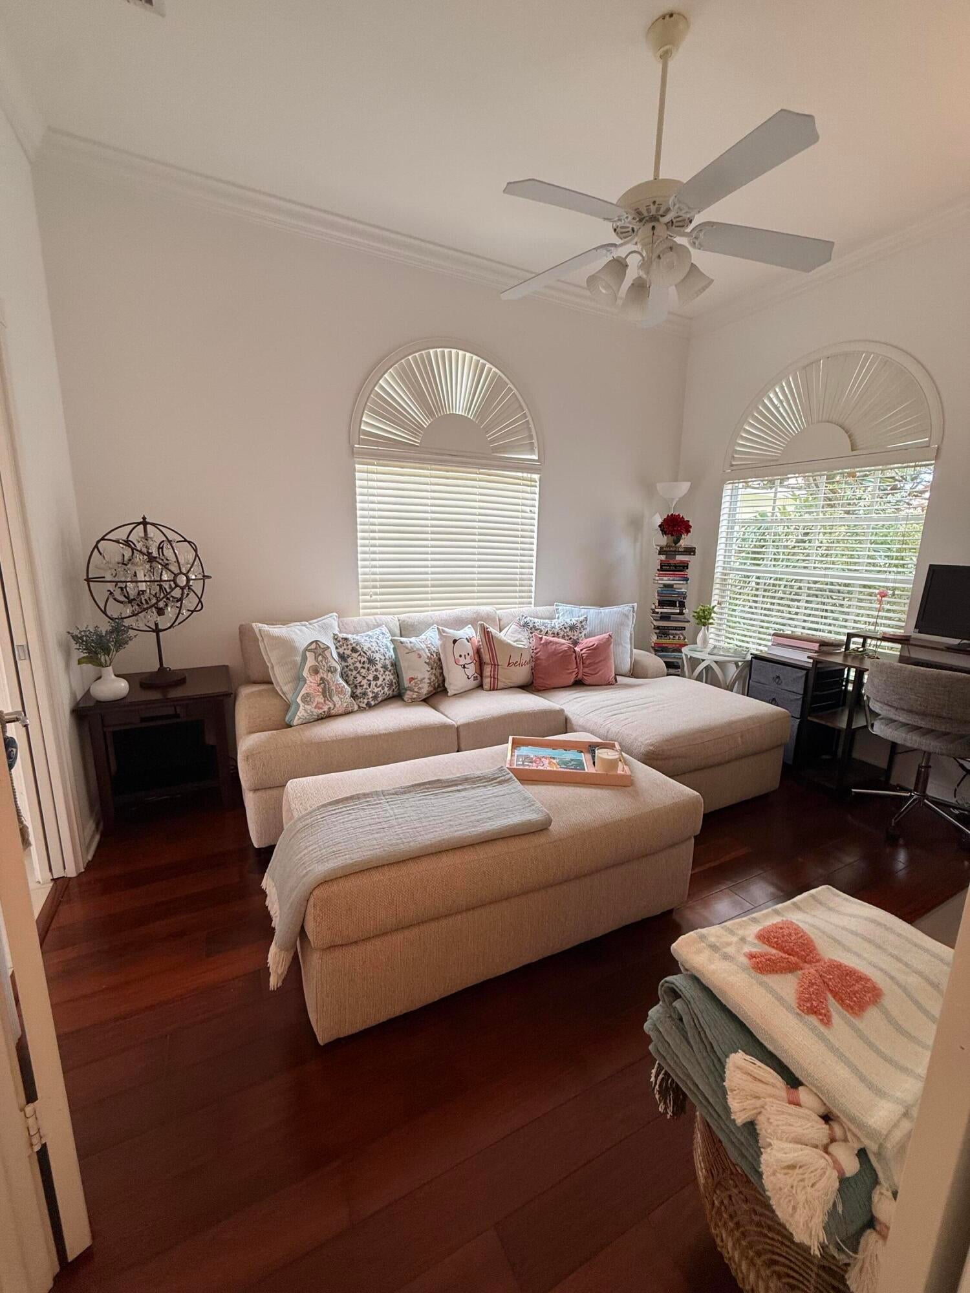
This beautifully updated Oakmont model has been thoughtfully and tastefully renovated, offering 3 bedrooms, 3 full baths, plus a dedicated office. Ideally positioned on a meticulously manicured lot, the home boasts serene and picturesque lake views. Inside, you'll find elegant wood flooring throughout, custom window treatments, and a completely renovated primary bathroom. The kitchen features quartz countertops and newer appliances, creating a functional space for everyday living and entertaining. Additional features include accordion hurricane shutters, new a/c and numerous updates throughout the home. Enjoy the exceptional lifestyle of a resort-style community in a fabulous Wellington location, close to top-rated schools, shopping, dining, equestrian amenities and more!
Save
Ask
Tour
Hide
Listing Snapshot
Price
$669,000
Days On Site
45 Days
Bedrooms
3
Inside Area (SqFt)
2,001 sqft
Total Baths
3
Full Baths
3
Partial Baths
N/A
Lot Size
0.16 Acres
Year Built
2004
MLS® Number
B26072033
Status
Active
Property Tax
$10,973.28
HOA/Condo/Coop Fees
$565.67 monthly
Sq Ft Source
Appraiser
Friends & Family
Recent Activity
| 2 weeks ago | Price changed to $669,000 | |
| 2 weeks ago | Listing updated with changes from the MLS® | |
| a month ago | Status changed to Active | |
| 2 months ago | Listing first seen on site |
General Features
Acres
0.16
Attached Garage
Yes
Direction Faces
Southwest
Garage
Yes
Garage Spaces
2
Land Lease
No
Levels
One
Number Of Stories
1
Parking
AttachedDrivewayGarageGarage Door Opener
Parking Spaces
4
Pets
Number LimitSize LimitYes
Property Sub Type
Single Family Residence
Security
Smoke Detector(s)Security System OwnedSecurity SystemFire AlarmGated with GuardGated Community
Sewer
Public Sewer
Special Circumstances
Standard
SqFt Total
2687
Utilities
Cable AvailableElectricity ConnectedPhone AvailableSewer ConnectedUnderground UtilitiesWater Connected
Water Source
Public
Zoning
PUD (city)
Interior Features
Appliances
DryerDishwasherElectric RangeElectric Water HeaterDisposalIce MakerMicrowaveOvenRangeRefrigeratorWater HeaterWasher
Cooling
Central AirElectric
Flooring
Ceramic TileWood
Furnished
Unfurnished
Heating
CentralElectric
Interior
Breakfast BarBuilt-in FeaturesCentral VacuumEntrance FoyerHigh CeilingsKitchen IslandOtherPantrySoaking TubWalk-In Closet(s)
Laundry Features
InsideLaundry RoomSink
Main Level Bedrooms
3
Window Features
BlindsDrapes
Attic
Den
Kitchen
Dimensions - 11 X 13Level - MainArea - 143
Laundry
Living Room
Dimensions - 17 X 24Level - MainArea - 408
PrimaryBedroom
Dimensions - 15 X 17Level - MainArea - 255
Save
Ask
Tour
Hide
Exterior Features
Construction Details
BlockConcreteStucco
Exterior
GardenOther
Lot Features
LandscapedGardenWaterfront
Patio And Porch
CoveredPatioScreened
Pool Features
Association
Roof
BarrelTile
View
GardenLake
Waterfront
Yes
Waterfront Features
Lake Front
Waterview
GardenLake
Windows/Doors
BlindsDrapes
Community Features
Association Amenities
PoolBasketball CourtClubhouseFitness CenterMaintenance GroundsGatedManagementMaintenancePicnic AreaPlaygroundParkingSecurityTennis Court(s)Trail(s)
Association Fee
$1697.0
Association Fee Frequency
Quarterly
Community Features
GatedStreet LightsSidewalks
MLS Area
5520
Financing Terms Available
CashConventionalFHAVA Loan
Building Access
Entry Level Living Area Y
Roads
AsphaltPaved
Schools
School District
Unknown
Elementary School
Equestrian Trails
Middle School
Emerald Cove
High School
Palm Beach Central
Listing courtesy of RE/MAX Prestige Realty/RPB

All listings featuring the BMLS logo are provided by BeachesMLS, Inc. This information is not verified for authenticity or accuracy and is not guaranteed. Copyright © 2026 BeachesMLS, Inc. (a Flex MLS feed)
Last checked: 2026-10-16 11:19 PM UTC
All listings featuring the BMLS logo are provided by BeachesMLS, Inc. This information is not verified for authenticity or accuracy and is not guaranteed. Copyright © 2026 BeachesMLS, Inc. (a Flex MLS feed)
Last checked: 2026-10-16 11:19 PM UTC
Neighborhood & Commute
Source: Walkscore
Save
Ask
Tour
Hide
Did you know? You can invite friends and family to your search. They can join your search, rate and discuss listings with you.