
Save
Ask
Tour
Hide
$550,000
43 Days On Site
8403 Cozumel LaneWellington, FL 33414
For Sale|Single Family Residence|Active
2
Beds
2
Total Baths
2
Full Baths
1,680
SqFt
$327
/SqFt
2003
Built
Subdivision:
VILLAGEWALK OF WELLINGTON 1
County:
Palm Beach
Call Now: 561-255-3438
Is this the listing for you? We can help make it yours.
561-255-3438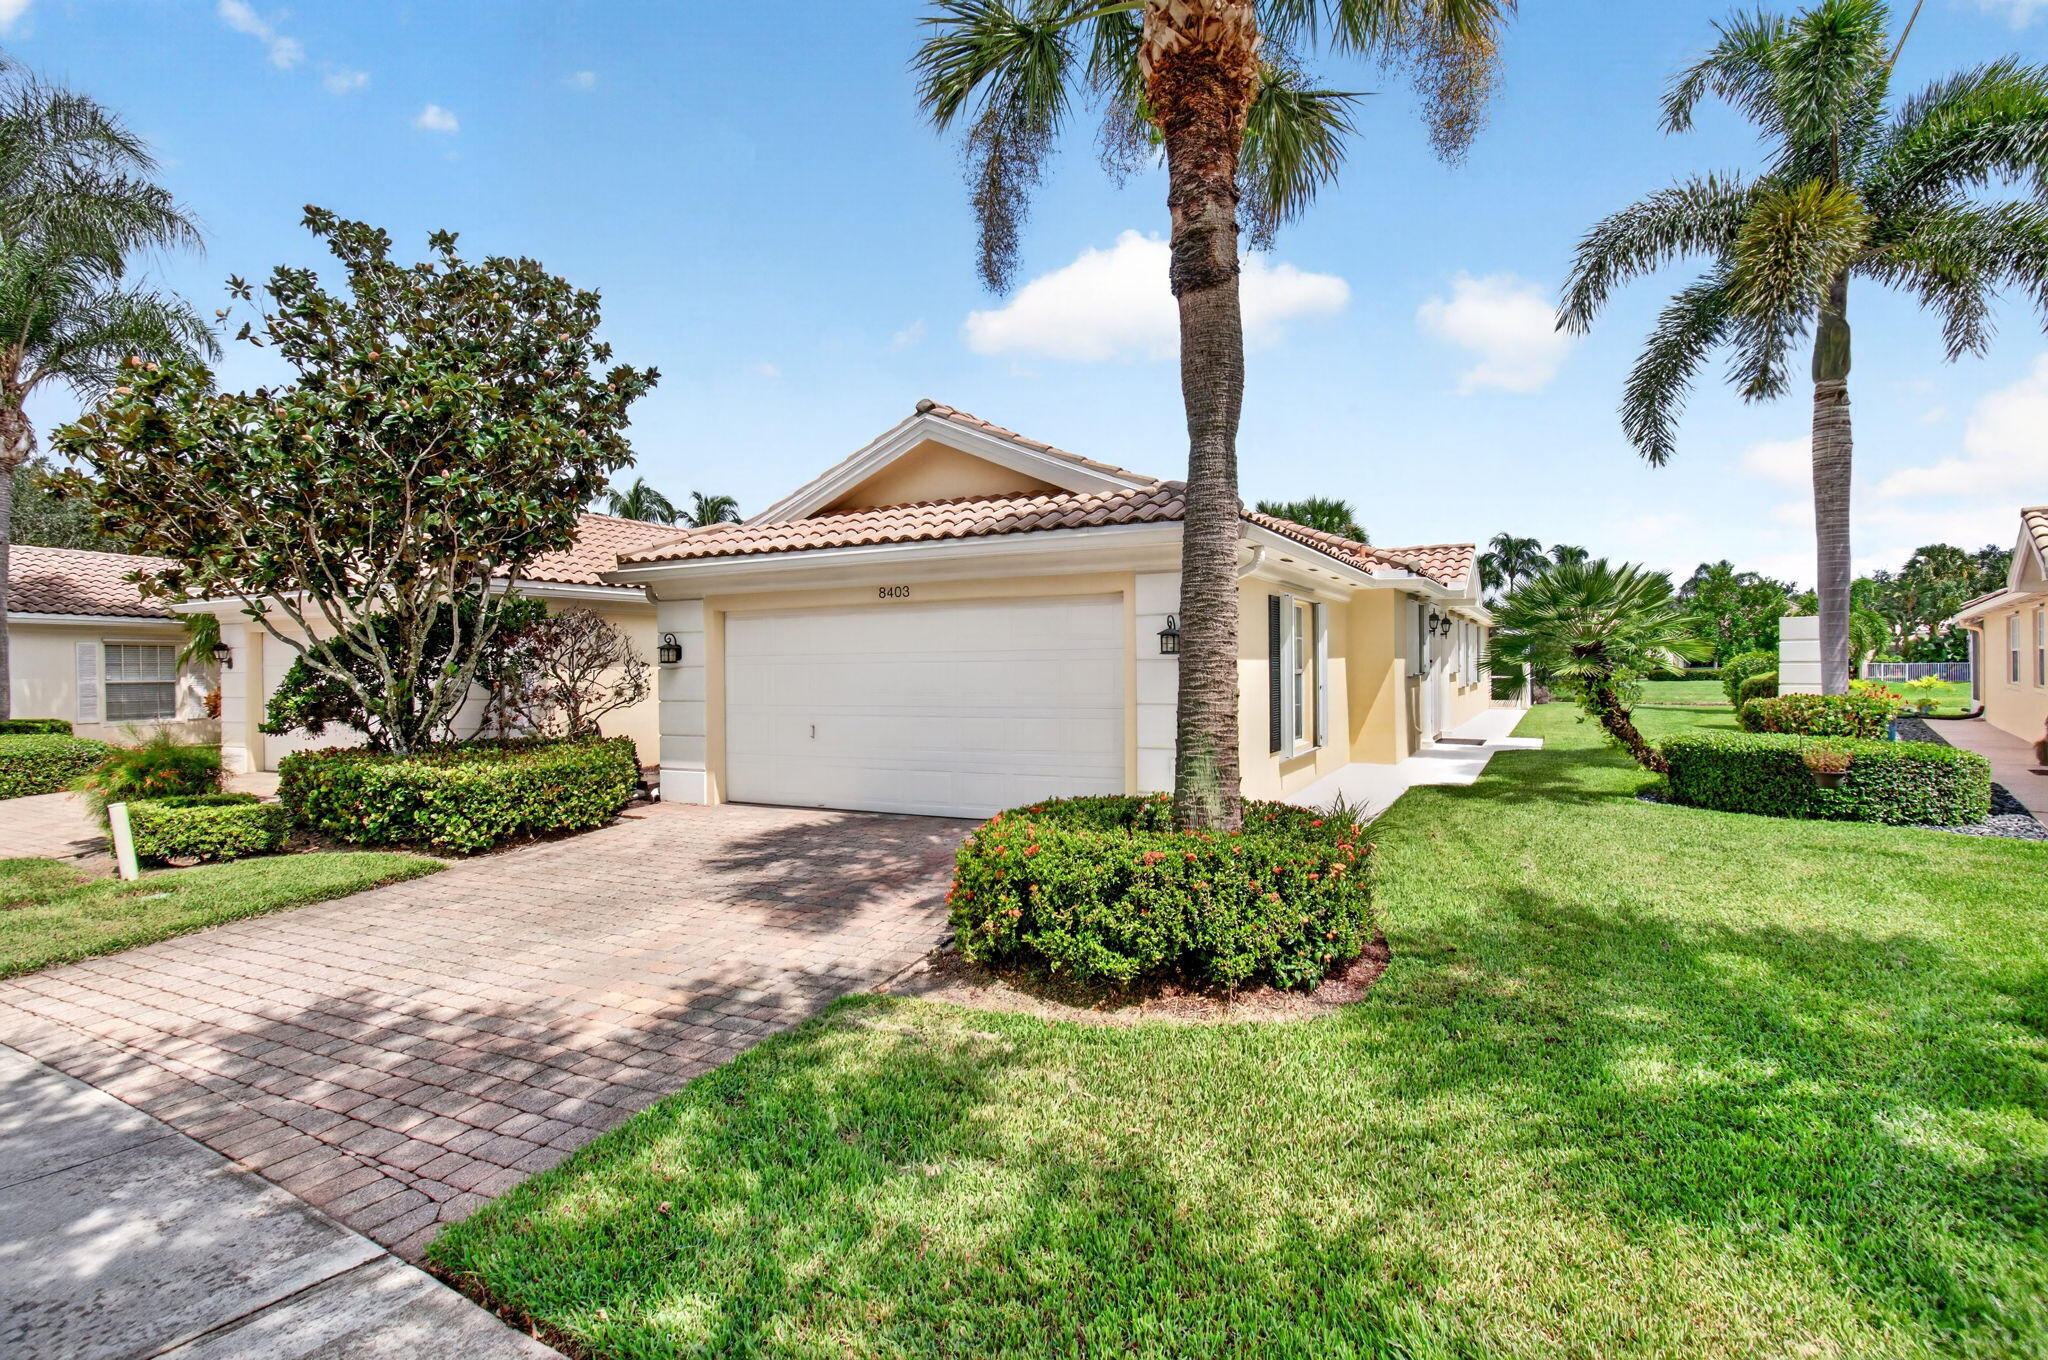
Save
Ask
Tour
Hide
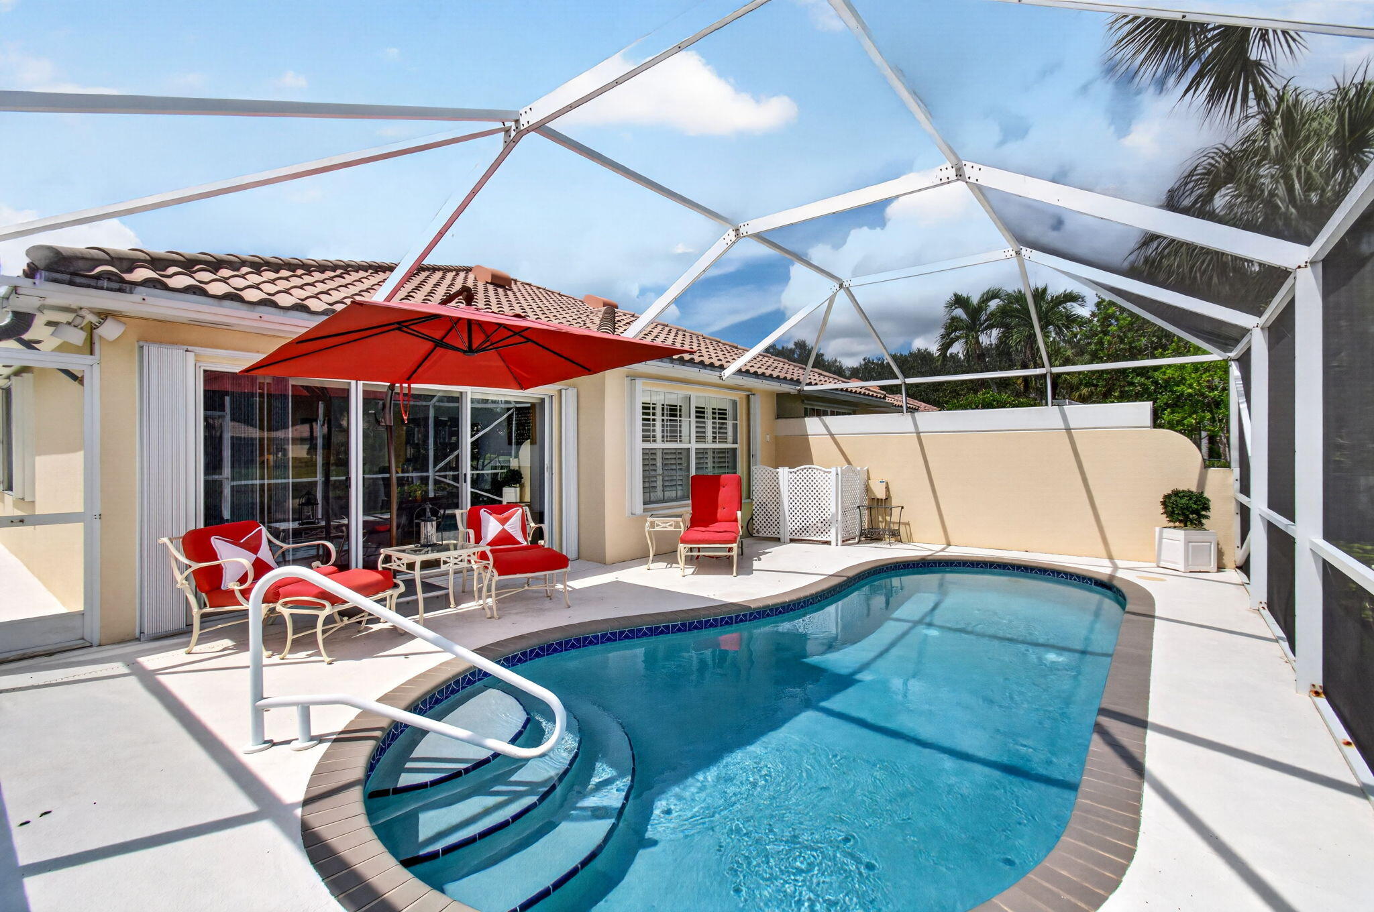
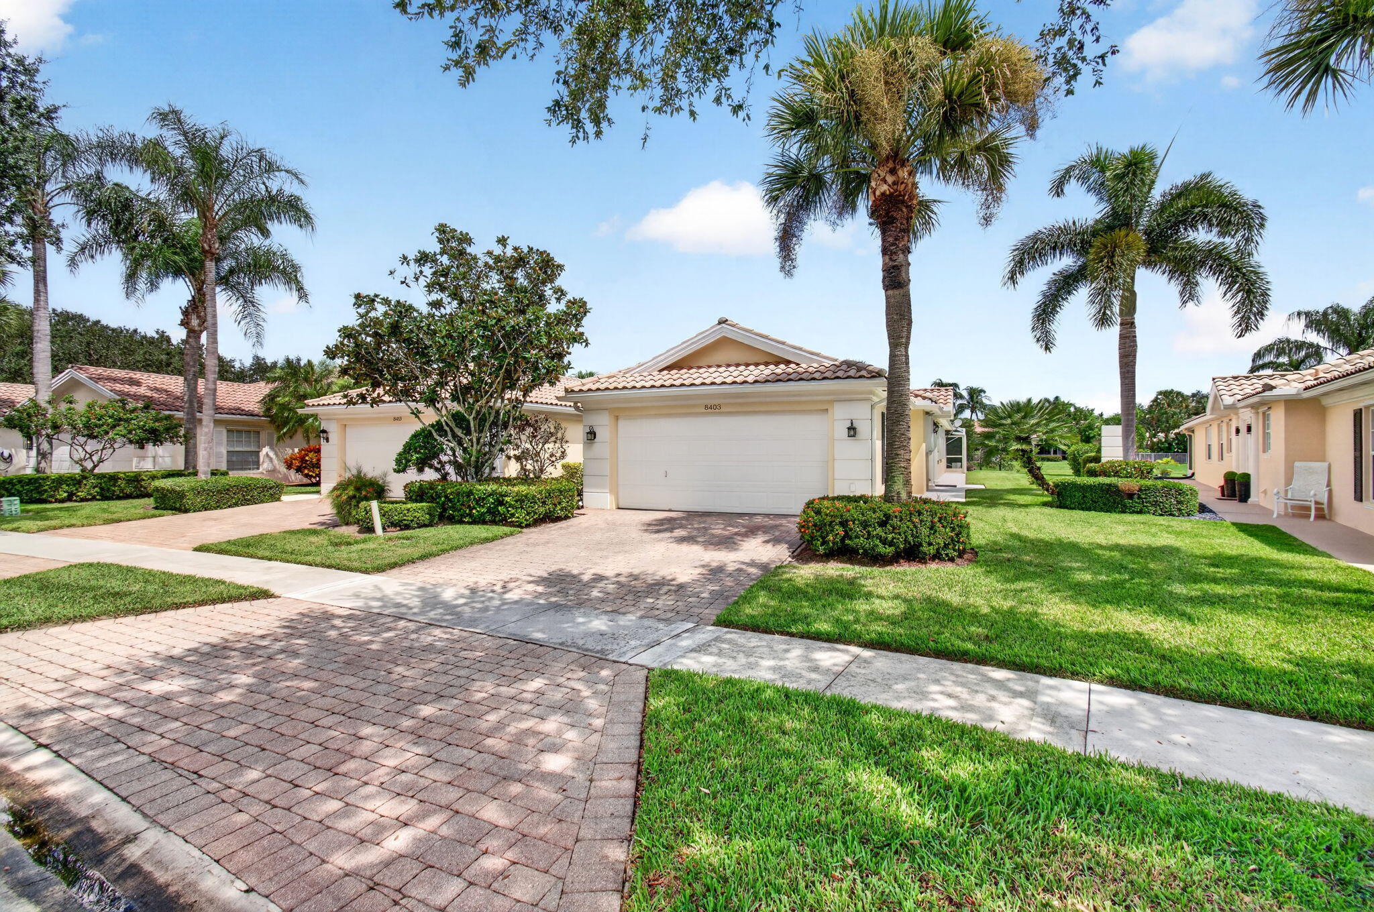
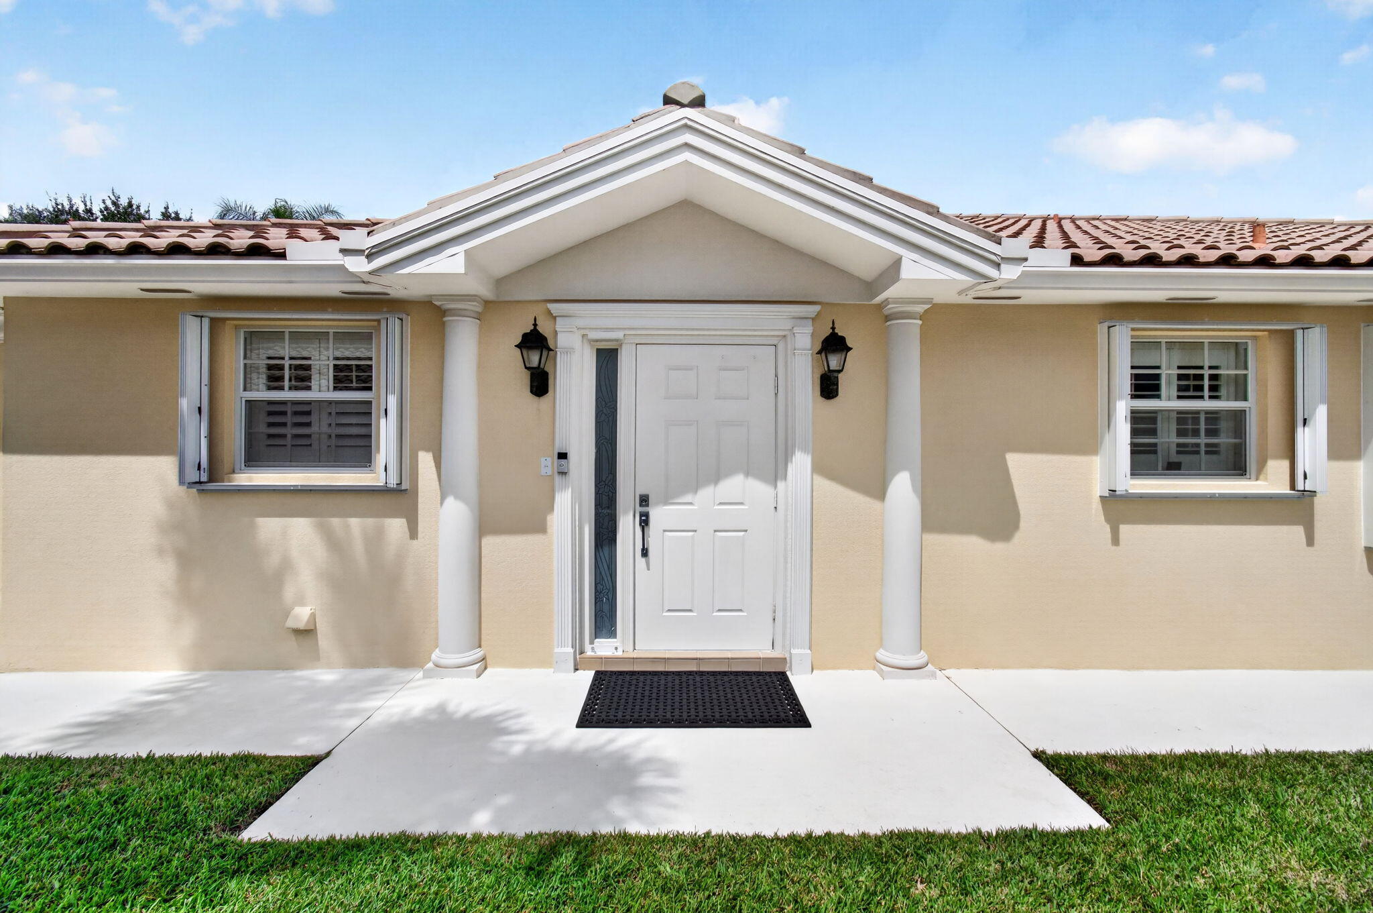
VillageWalk • Capri Extended • 2BR/2BA • 1,680 sq ft • Screened pool • Lake view • Accordion shutters • 2-car garage From the moment you arrive on Cozumel, this Capri Extended villa feels special, perfectly positioned toward the front of VillageWalk with easy access to the Town Center amenities and a beautiful lakefront setting beyond the screened pool. Step inside 8403 Cozumel Ln and the home opens to a bright formal living room with crown molding, detailed trim, plantation shutters, and wood-look laminate flooring that carries through the main living areas. The layout flows easily into the dining room and white kitchen, where a breakfast bar, recessed lighting, generous cabinetry, tile backsplash, and a window over the sink create a clean, comfortable space for everyday living and entertaining. Beyond the dining area, a rear sitting room or flex space overlooks the pool and lake, giving the home a relaxed indoor-outdoor feel. The primary suite is set at the back of the home facing the pool and features a walk-in closet and bath with dual sinks, a large vanity, and a glass-enclosed shower. The second bedroom also includes a walk-in closet, and the interior laundry room offers cabinetry, counter space, a utility sink, and new washer and dryer included. Recent updates include AC 2023, hurricane shutters for all windows in 2025, a newer refrigerator and dishwasher, both approximately 1 year old, and a replaced water heater. Outdoor living is one of the highlights, with a screened lanai, private pool, patio seating area, side and rear lawn space, and long lake views that make the setting feel open and serene. VillageWalk's HOA is $539.67 per month and supports a true lock-and-leave lifestyle, covering all lawn and landscaping maintenance, a 24-hour manned gatehouse, in-home ADT monitoring, exterior home painting and roof cleaning, Xfinity services including internet and premium channels, and full access to all VillageWalk amenities. The Town Center offers community conveniences and amenities, and Daniella's at Village Walk has opened on site with Italian-American dining at 2540 VillageWalk Circle, Suite 3. Zoned public schools include Equestrian Trails Elementary, Emerald Cove Middle, and Palm Beach Central High. Enjoy convenient access to Wellington's shopping and dining, including Whole Foods, Trader Joe's, The Mall at Wellington Green, Kaluz, Oli's, and Agliolio. World-class equestrian venues including the International Polo Club, Winter Equestrian Festival, and Global Dressage are nearby, along with championship golf, beaches, and easy access to Palm Beach International Airport. This polished, move-in-ready Capri Extended villa brings together a beautiful pool and lake setting, a thoughtful floor plan, and one of the most convenient locations in VillageWalk.
Save
Ask
Tour
Hide
Listing Snapshot
Price
$550,000
Days On Site
43 Days
Bedrooms
2
Inside Area (SqFt)
1,680 sqft
Total Baths
2
Full Baths
2
Partial Baths
N/A
Lot Size
0.14 Acres
Year Built
2003
MLS® Number
B26072054
Status
Active
Property Tax
$3,868.31
HOA/Condo/Coop Fees
$539.67 monthly
Sq Ft Source
Public Records
Friends & Family
Recent Activity
| a month ago | Listing first seen on site | |
| a month ago | Listing updated with changes from the MLS® |
General Features
Acres
0.14
Attached Garage
Yes
Direction Faces
South
Foundation
Block
Garage
Yes
Garage Spaces
2
Levels
One
Number Of Stories
1
Parking
AttachedDrivewayGarageGarage Door Opener
Parking Spaces
4
Pets
Breed RestrictionsYes
Property Sub Type
Single Family Residence
Security
Security System OwnedSecurity SystemGated with GuardGated CommunitySmoke Detector(s)
Sewer
Public Sewer
Special Circumstances
Standard
SqFt Total
2121
Style
MediterraneanRanch
Utilities
Cable ConnectedElectricity ConnectedSewer AvailableWater Connected
Water Source
Public
Zoning
PUD (city)
Interior Features
Appliances
DryerDishwasherElectric Water HeaterDisposalMicrowaveRefrigeratorWater HeaterWasher
Cooling
Central AirCeiling Fan(s)Electric
Flooring
Ceramic TileLaminate
Furnished
Unfurnished
Heating
CentralElectric
Interior
Built-in FeaturesCathedral Ceiling(s)Central VacuumHigh CeilingsPantryStorageVaulted Ceiling(s)Walk-In Closet(s)
Laundry Features
Inside
Main Level Bedrooms
2
Window Features
Blinds
Bedroom 2
Dimensions - 14 X 11Level - MainArea - 154
Family Room
Dimensions - 15 X 15Level - MainArea - 225
Kitchen
Dimensions - 14 X 12Level - MainArea - 168
Laundry
Living Room
Dimensions - 18 X 14Level - MainArea - 252
PrimaryBedroom
Dimensions - 15 X 13Level - MainArea - 195
Utility Room
Dimensions - 10 X 6Level - MainArea - 60
Save
Ask
Tour
Hide
Exterior Features
Construction Details
Concrete
Lot Features
Zero Lot LineWaterfront
Other Structures
Storage
Patio And Porch
Patio
Pool Features
AssociationPrivate
Private Pool
Yes
Roof
ConcreteTile
View
LakePoolWater
Waterfront
Yes
Waterfront Features
Lake Front
Waterview
LakePoolWater
Windows/Doors
Blinds
Community Features
Association Amenities
PoolBasketball CourtClubhouseFitness CenterManagementPlaygroundShuffleboard CourtSpa/Hot TubTennis Court(s)Trail(s)
Association Fee
$1619.0
Association Fee Frequency
Quarterly
Community Features
GatedStreet LightsSidewalks
MLS Area
5520
Financing Terms Available
CashConventionalFHAVA Loan
Building Access
Entry Level Living Area Y
Roads
Paved
Schools
School District
Unknown
Elementary School
Equestrian Trails
Middle School
Emerald Cove
High School
Palm Beach Central
Listing courtesy of Berkshire Hathaway HomeSvs FL

All listings featuring the BMLS logo are provided by BeachesMLS, Inc. This information is not verified for authenticity or accuracy and is not guaranteed. Copyright © 2026 BeachesMLS, Inc. (a Flex MLS feed)
Last checked: 2026-10-17 12:35 AM UTC
All listings featuring the BMLS logo are provided by BeachesMLS, Inc. This information is not verified for authenticity or accuracy and is not guaranteed. Copyright © 2026 BeachesMLS, Inc. (a Flex MLS feed)
Last checked: 2026-10-17 12:35 AM UTC
Neighborhood & Commute
Source: Walkscore
Save
Ask
Tour
Hide
Did you know? You can invite friends and family to your search. They can join your search, rate and discuss listings with you.