
Save
Ask
Tour
Hide
$700,000
43 Days On Site
4612 Cadiz CirclePalm Beach Gardens, FL 33418
Townhouse|Pending
3
Beds
3
Total Baths
3
Full Baths
2,180
SqFt
$321
/SqFt
2012
Built
Subdivision:
PALOMA
County:
Palm Beach
Call Now: 561-255-3438
Is this the listing for you? We can help make it yours.
561-255-3438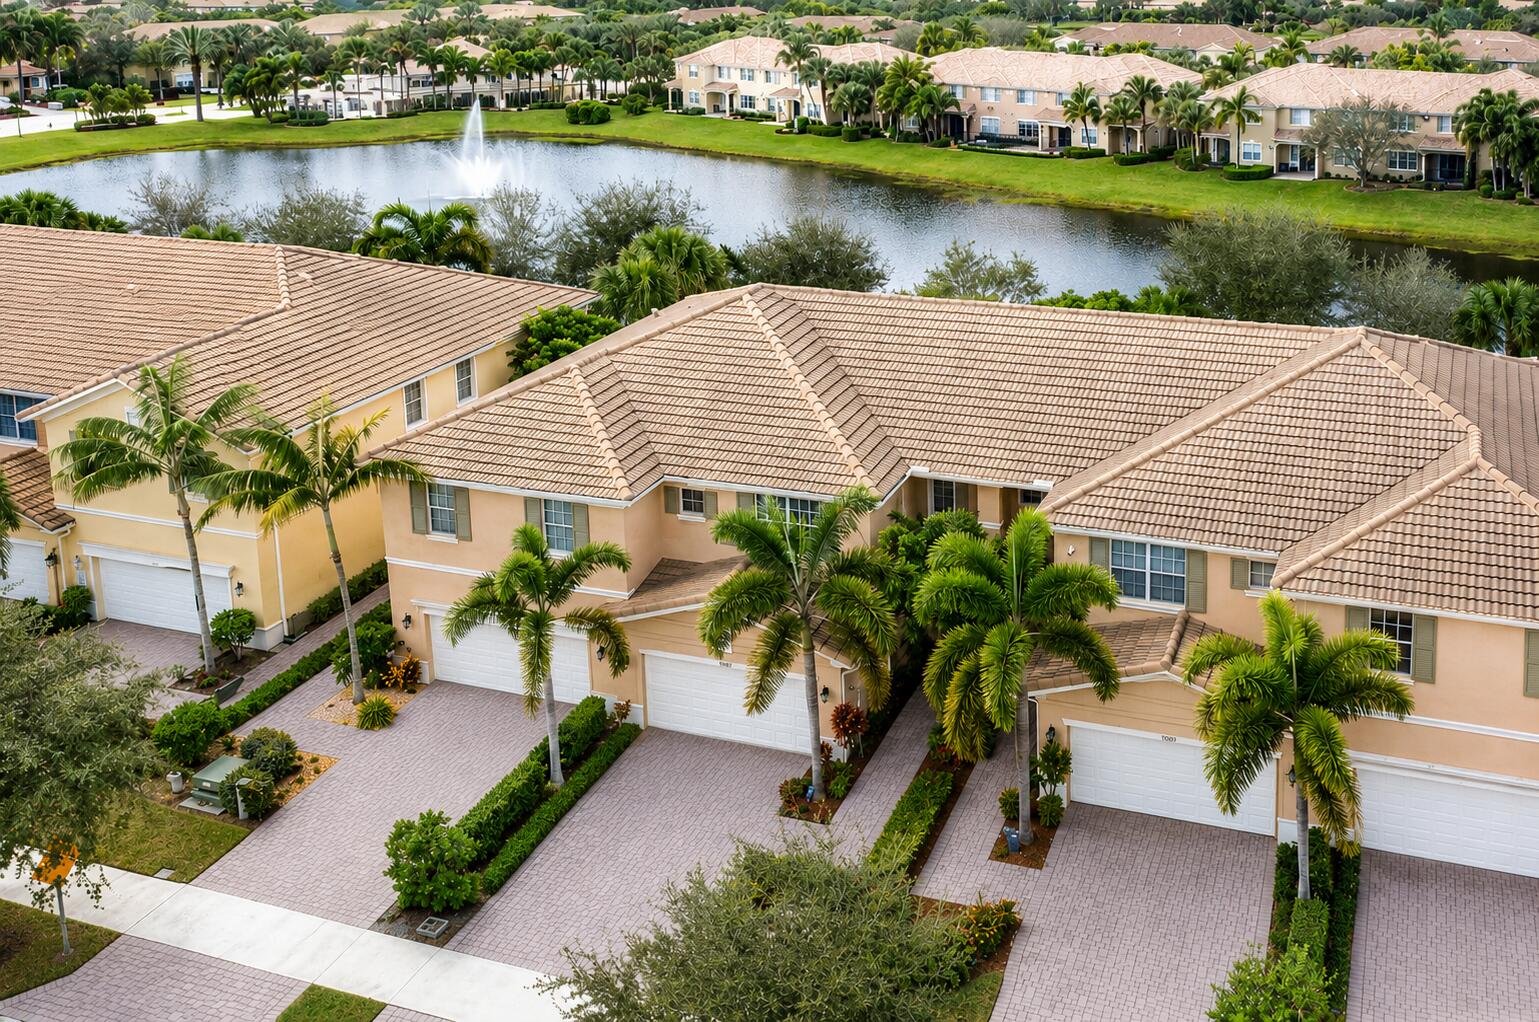
Save
Ask
Tour
Hide
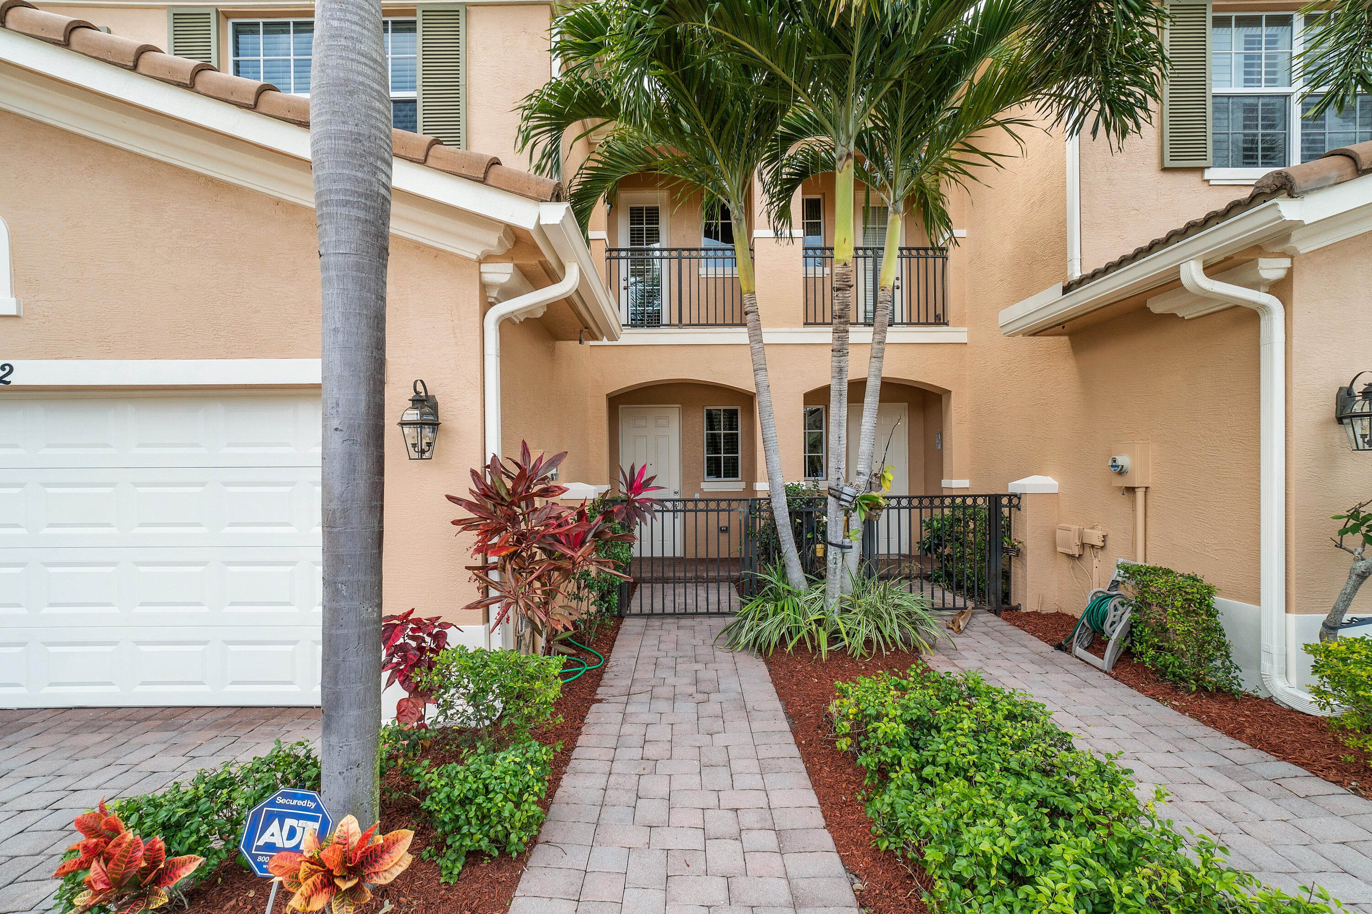
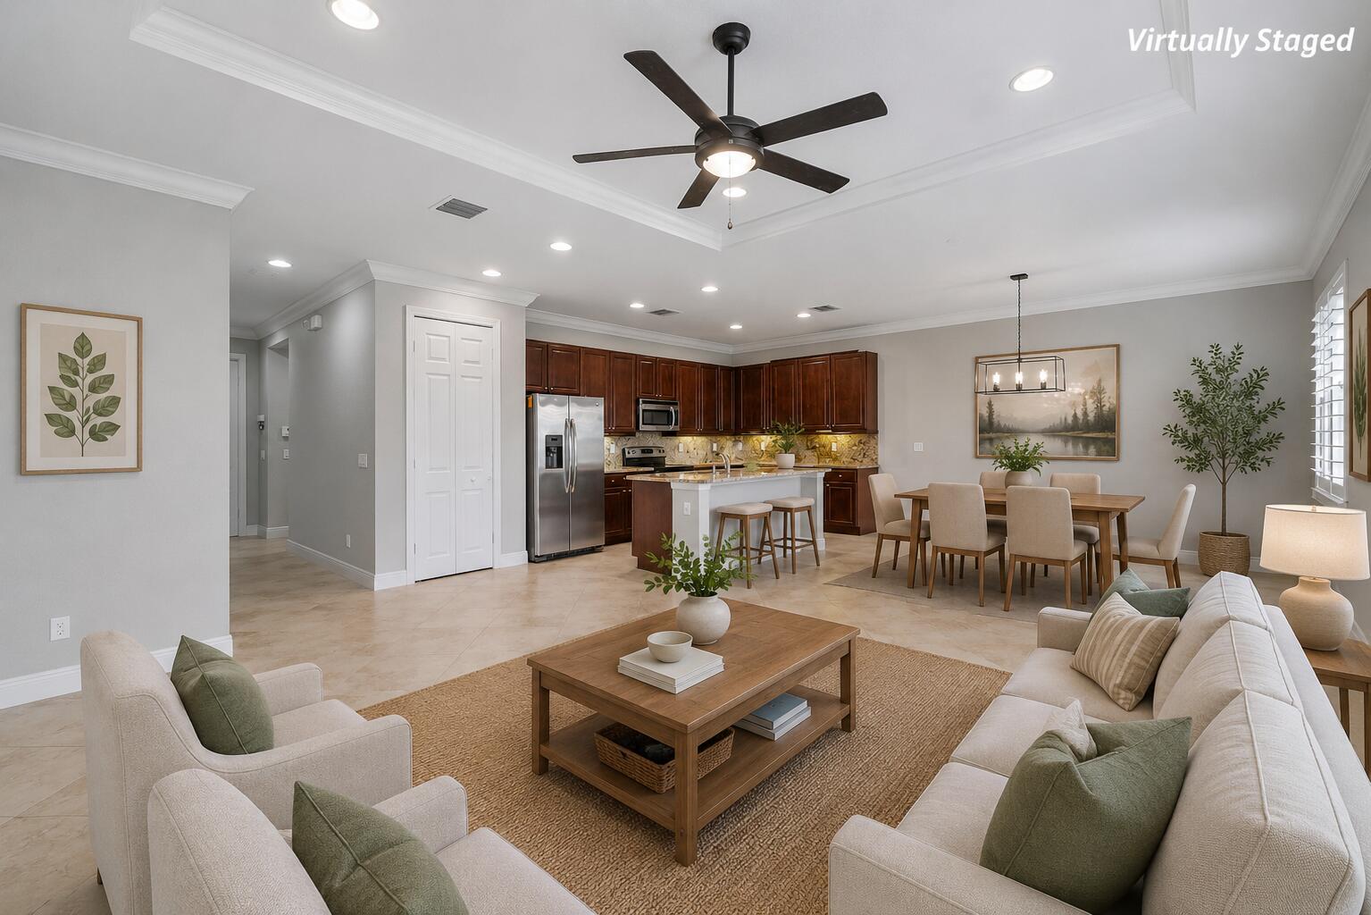
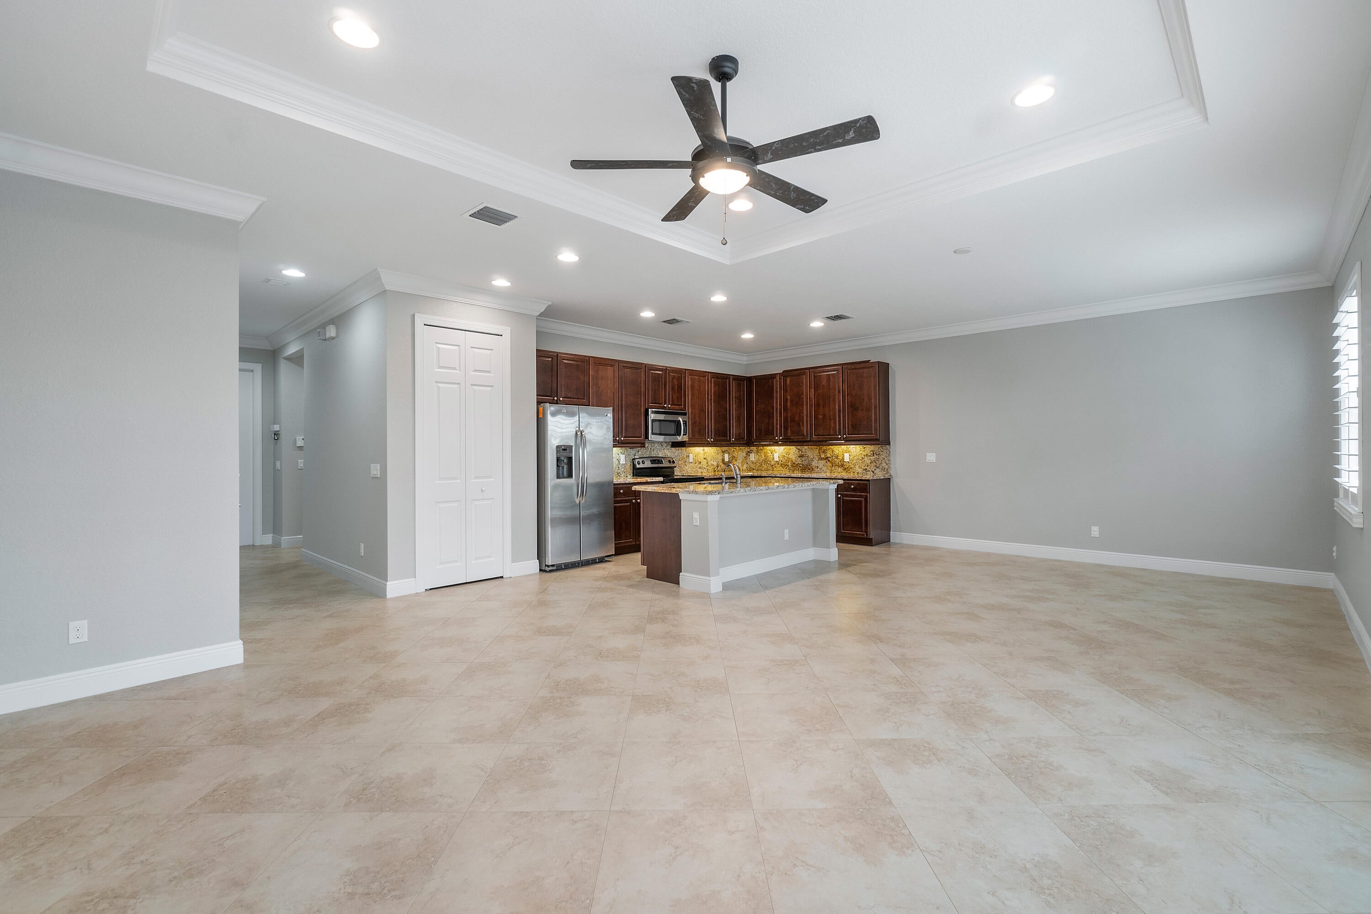
Fantastic lakefront townhome in Paloma offering just under 2,200 square feet of living space and approximately 2,700 total square feet, with a flexible and spacious floor plan featuring 4 bedrooms and 3 full baths. One bedroom is conveniently located on the first floor, along with a full bath, creating a wonderful bonus space that can easily serve as a home office, den, playroom, guest room, or whatever best suits your lifestyle. The home features impact glass throughout and plantation shutters, offering both style and peace of mind. Out back, enjoy Florida living from the screened-in patio, or step outside to the additional open patio and private fenced yard overlooking the peaceful lake and fountain—a beautiful setting for morning coffee, outdoor dining, or simply relaxing and enjoying the view. Located in the heart of Palm Beach Gardens, Paloma is a private, gated and pet-friendly community known for its welcoming neighborhood atmosphere. Sidewalks and streetlights make it easy to get outside and enjoy the community, while the central location puts shopping, dining, recreation, and everything Palm Beach Gardens has to offer just minutes away.
Save
Ask
Tour
Hide
Listing Snapshot
Price
$700,000
Days On Site
43 Days
Bedrooms
3
Inside Area (SqFt)
2,180 sqft
Total Baths
3
Full Baths
3
Partial Baths
N/A
Lot Size
0.07 Acres
Year Built
2012
MLS® Number
B26072074
Status
Pending
Property Tax
$10,997.89
HOA/Condo/Coop Fees
$447 monthly
Sq Ft Source
Public Records
Friends & Family
Recent Activity
| a month ago | Listing updated with changes from the MLS® | |
| a month ago | Status changed to Pending | |
| a month ago | Listing first seen on site |
General Features
Acres
0.07
Attached Garage
Yes
Direction Faces
East
Garage
Yes
Garage Spaces
2
Levels
Two
Number Of Stories
2
Parking
AttachedDrivewayGarageGuest
Parking Spaces
4
Pets
Number LimitYes
Property Sub Type
Townhouse
Security
Gated Community
Sewer
Public Sewer
Special Circumstances
Standard
SqFt Total
2700
Utilities
Cable AvailableElectricity ConnectedSewer ConnectedWater Connected
Water Source
Public
Zoning
RL3 (city)
Interior Features
Appliances
DryerDishwasherElectric Water HeaterDisposalMicrowaveOvenRefrigeratorWater HeaterWasher
Cooling
Central AirCeiling Fan(s)
Flooring
CarpetTile
Furnished
Unfurnished
Heating
Central
Interior
High CeilingsSoaking TubWalk-In Closet(s)
Laundry Features
InsideUpper Level
Main Level Bedrooms
1
Kitchen
Living Room
PrimaryBedroom
Save
Ask
Tour
Hide
Exterior Features
Construction Details
ConcreteStucco
Fencing
Fenced
Lot Features
Waterfront
Patio And Porch
PatioScreened
Pool Features
Association
Roof
Concrete
View
GardenLakeWater
Waterfront
Yes
Waterfront Features
Lake Front
Waterview
GardenLakeWater
Community Features
Association Amenities
PoolGated
Association Fee
$1341.0
Association Fee Frequency
Quarterly
Community Features
GatedStreet Lights
MLS Area
5310
Financing Terms Available
CashConventionalFHAVA Loan
Schools
School District
Unknown
Elementary School
Timber Trace
Middle School
Watson B. Duncan
High School
William T. Dwyer
Listing courtesy of Compass Florida LLC

All listings featuring the BMLS logo are provided by BeachesMLS, Inc. This information is not verified for authenticity or accuracy and is not guaranteed. Copyright © 2026 BeachesMLS, Inc. (a Flex MLS feed)
Last checked: 2026-10-16 11:29 PM UTC
All listings featuring the BMLS logo are provided by BeachesMLS, Inc. This information is not verified for authenticity or accuracy and is not guaranteed. Copyright © 2026 BeachesMLS, Inc. (a Flex MLS feed)
Last checked: 2026-10-16 11:29 PM UTC
Neighborhood & Commute
Source: Walkscore
Save
Ask
Tour
Hide
Did you know? You can invite friends and family to your search. They can join your search, rate and discuss listings with you.