
Save
Ask
Tour
Hide
$439,999
42 Days On Site
10725 PELICAN DriveWellington, FL 33414
For Sale|Single Family Residence|Active
2
Beds
2
Total Baths
2
Full Baths
1,250
SqFt
$352
/SqFt
1997
Built
Subdivision:
WELLINGTONS EDGE PAR 78 PH 1
County:
Palm Beach
Call Now: 561-255-3438
Is this the listing for you? We can help make it yours.
561-255-3438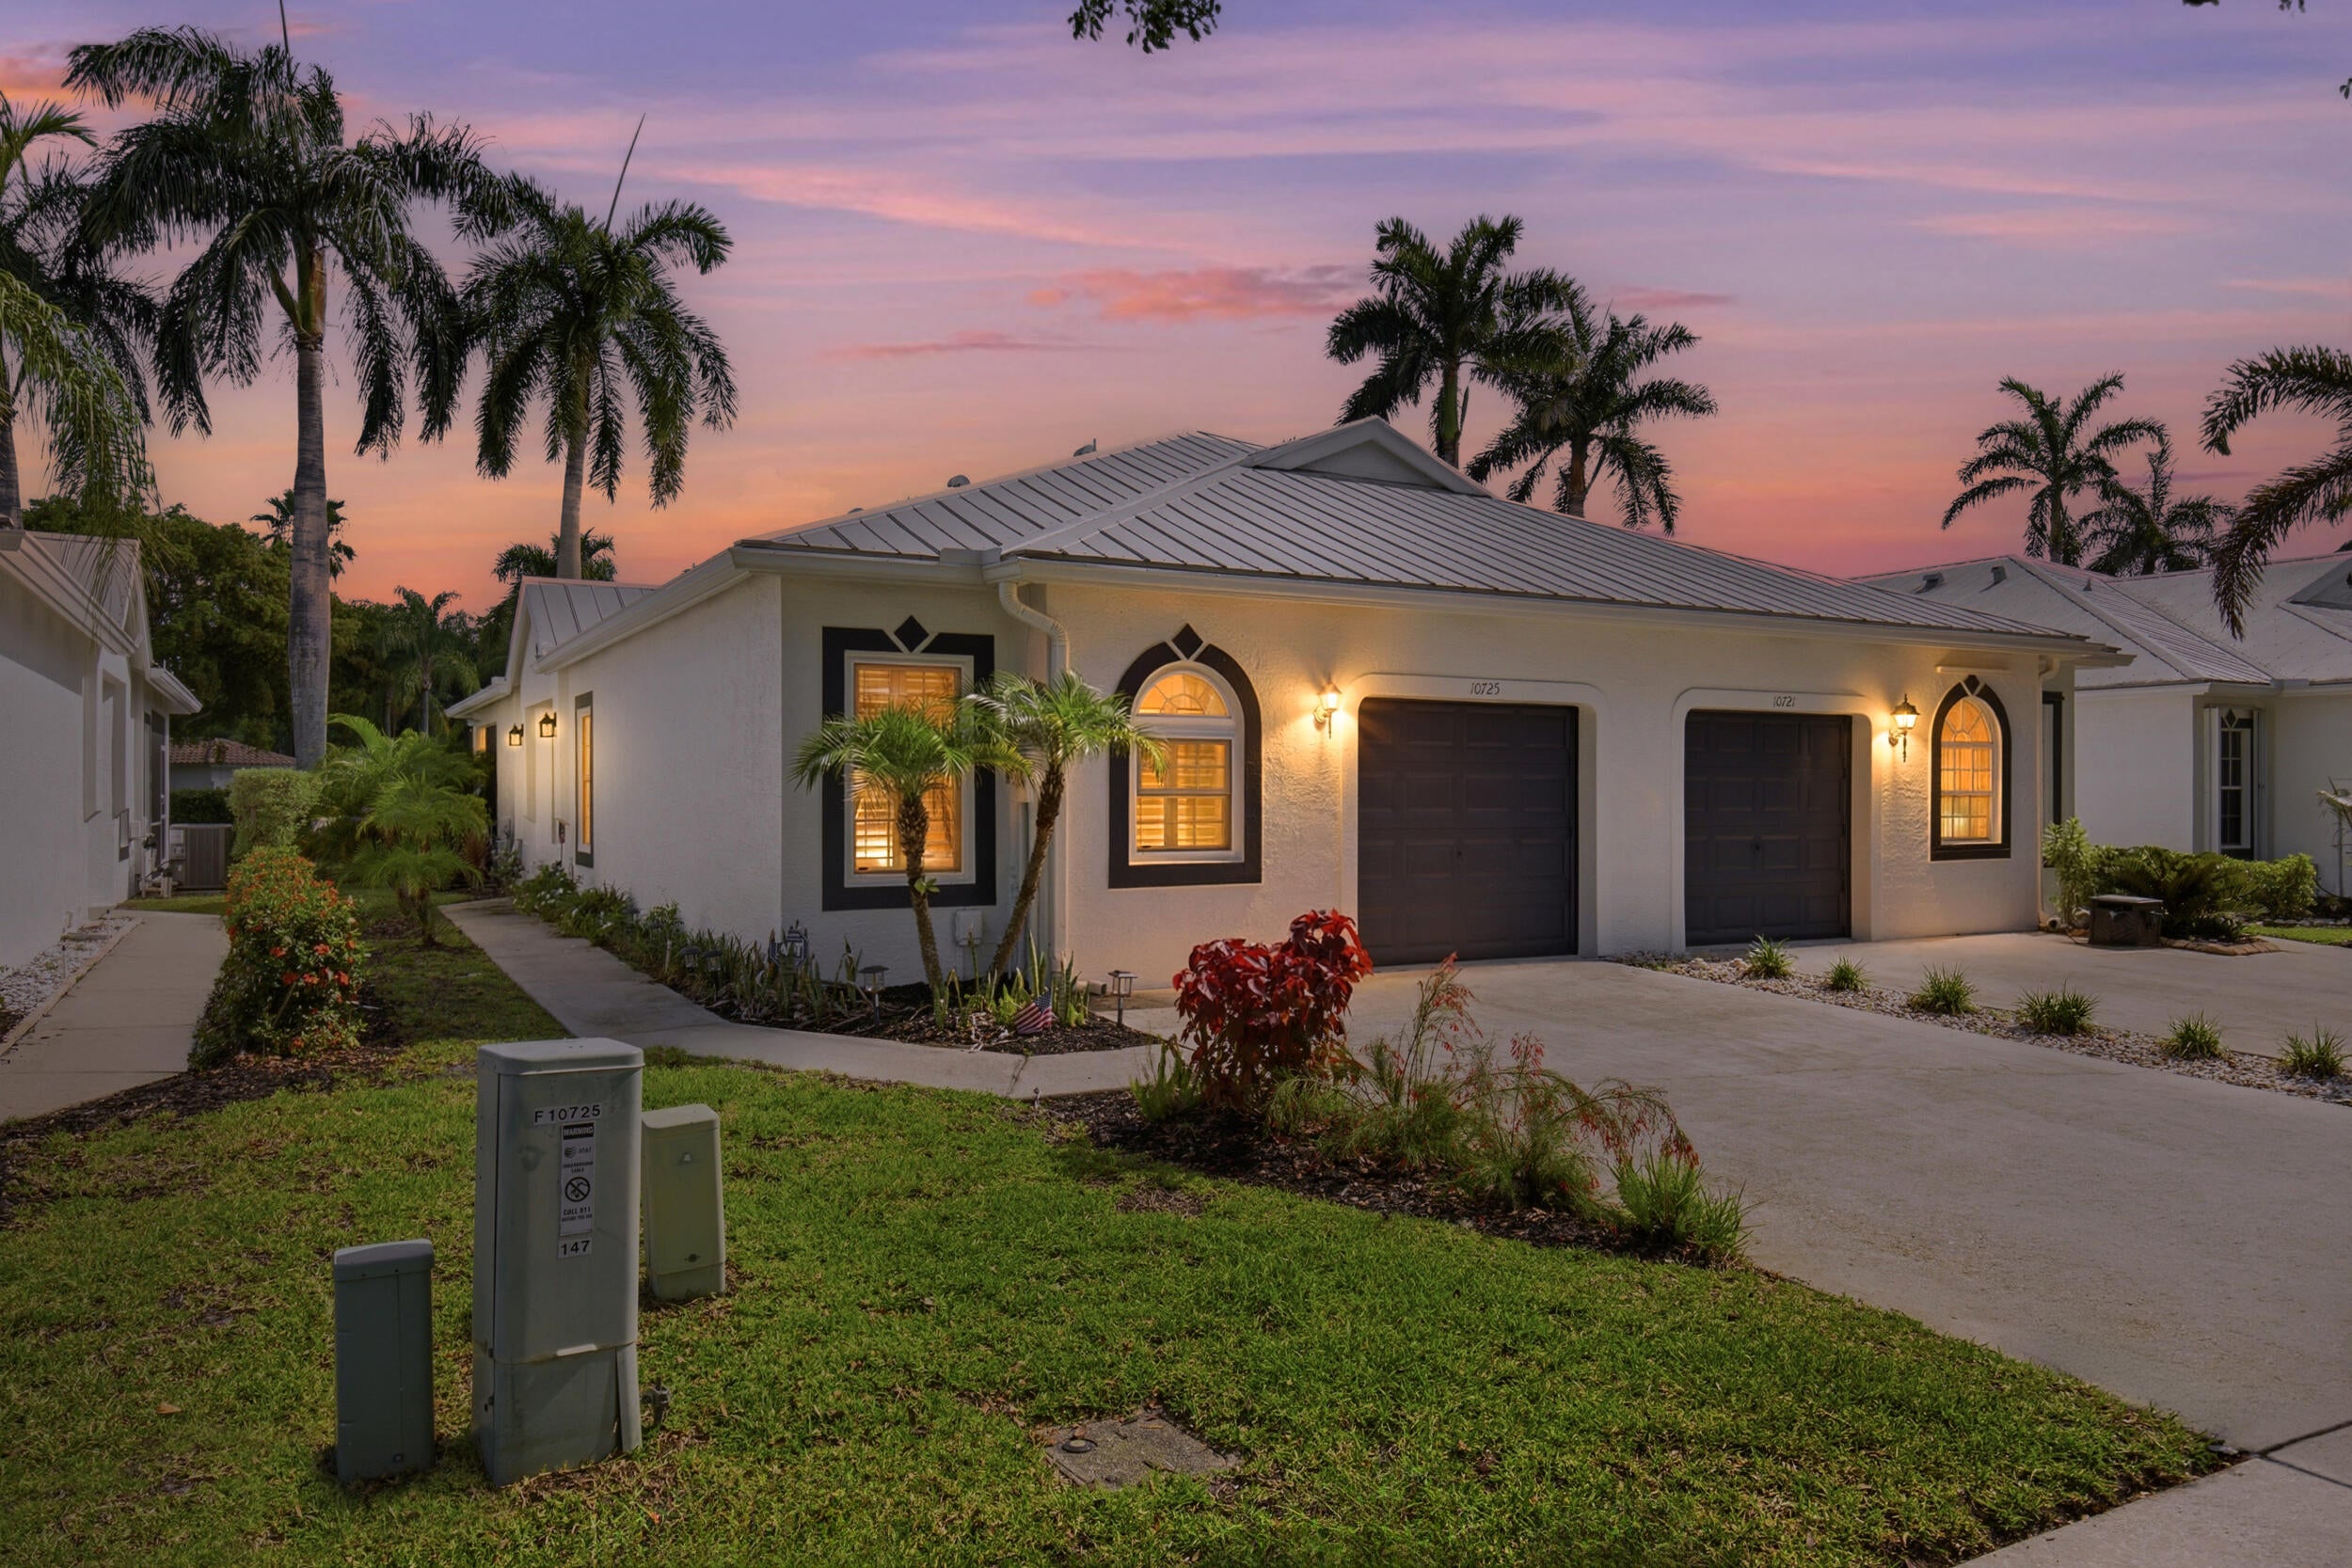
Save
Ask
Tour
Hide
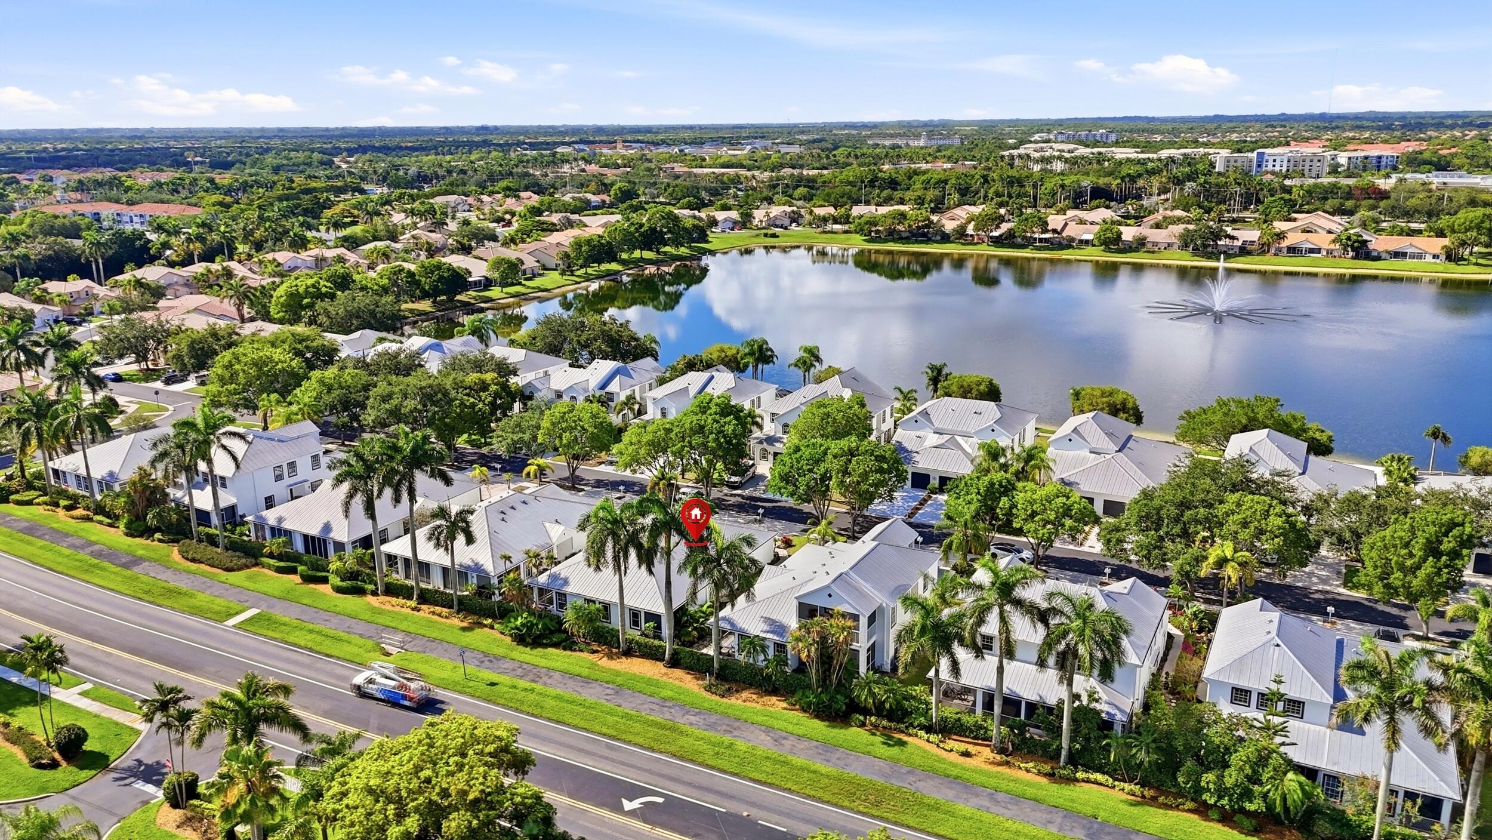
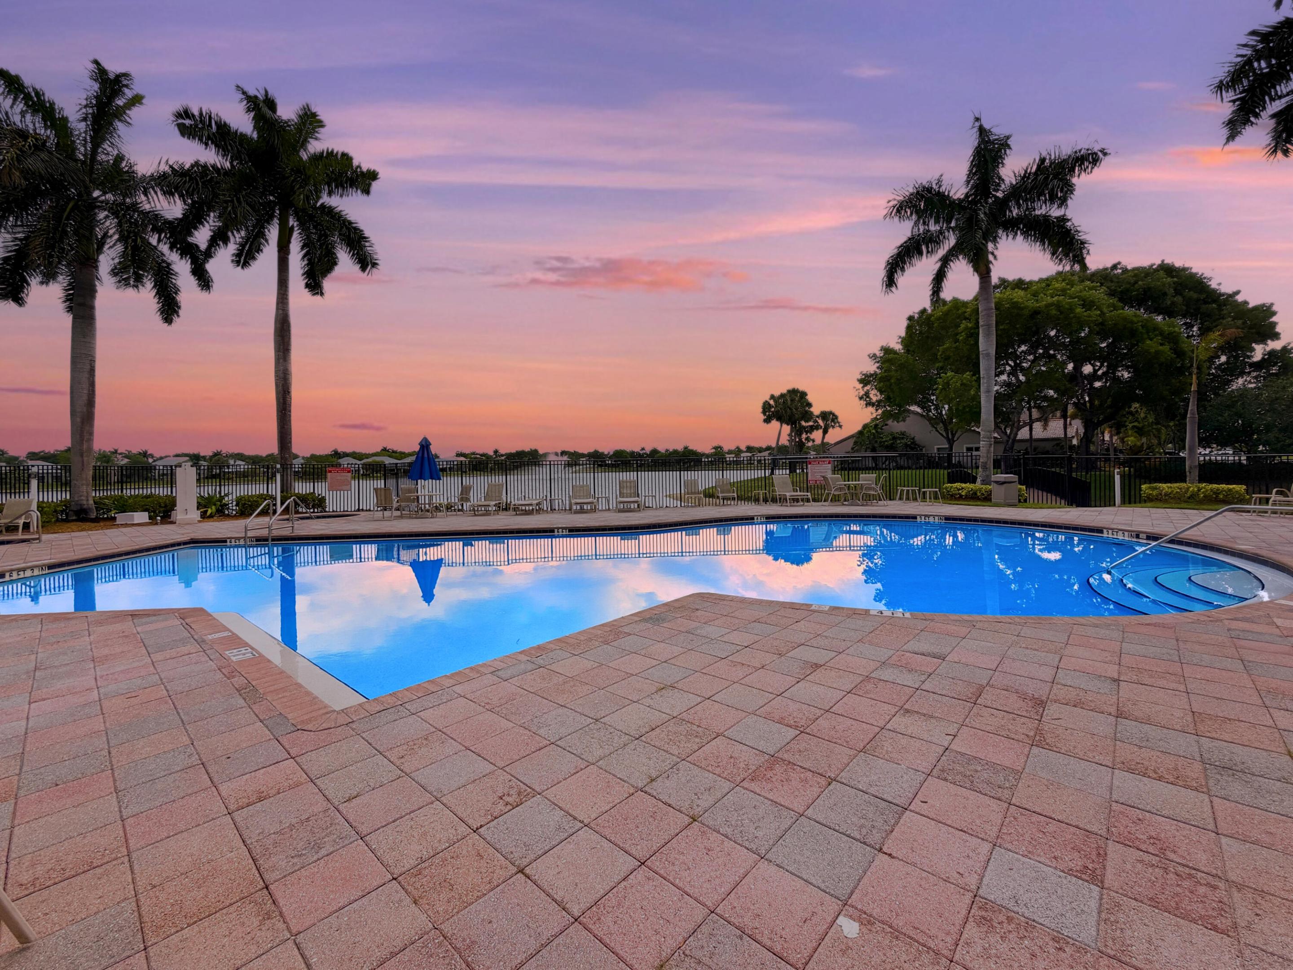
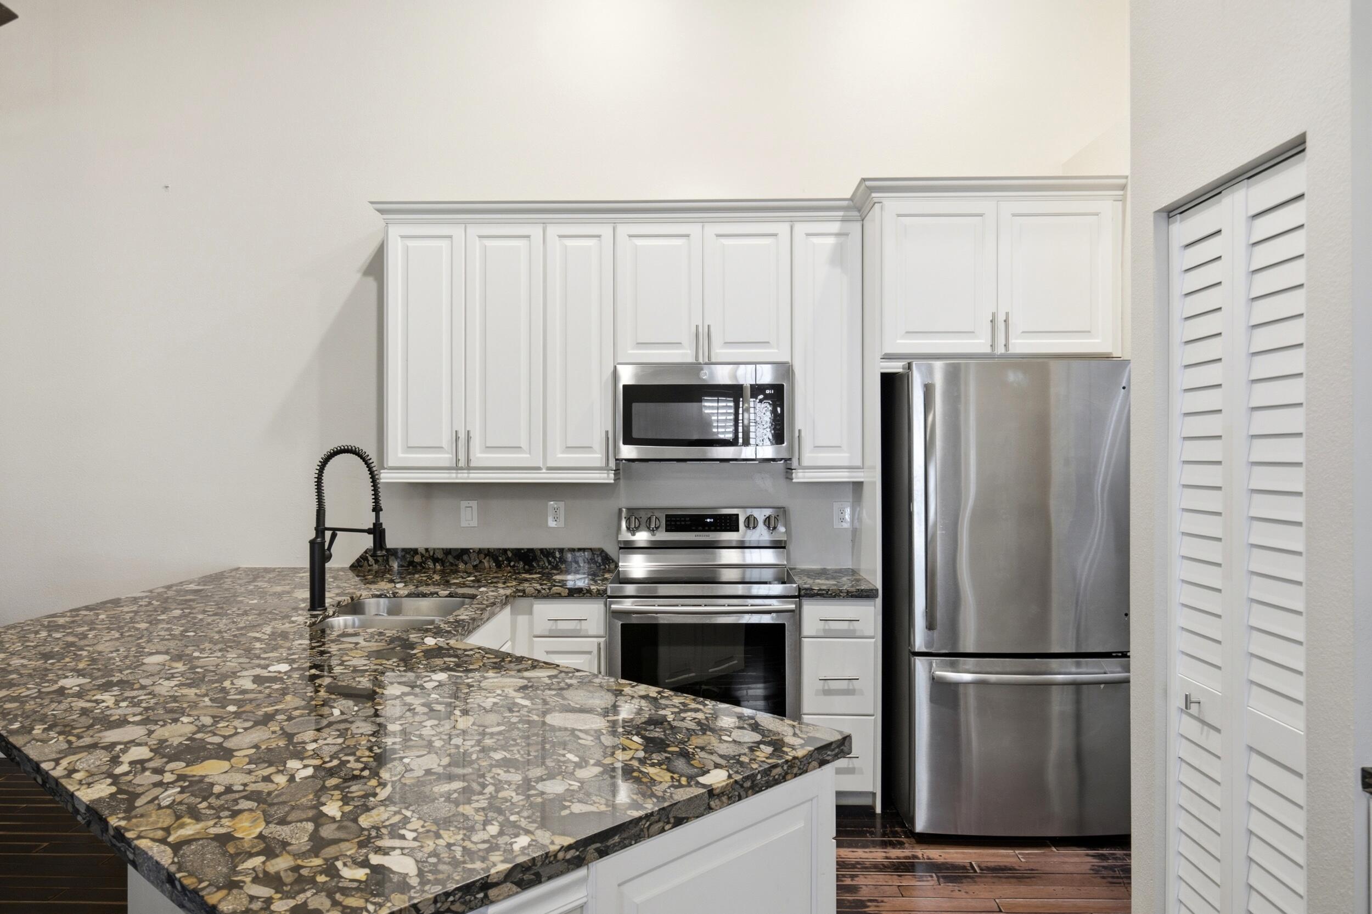
THIS IS WHAT MOVE-IN READY IS SUPPOSED TO LOOK LIKE! Quality finishes & attention to detail in this 2BR/2BA villa in gated Wellington's Edge updated as a forever home not a quick flip. The expensive projects are already DONE! Gorgeous kitchen with imported Norwegian granite, custom cabinetry, built-in dining & exceptional storage. Vaulted ceilings, engineered wood floors, & plantation shutters complement the renovated bathrooms. IMPACT WINDOWS & sliders, new AC, new water heater & metal roof. Tropical screened lanai walk-in closets & 1-car garage. Wellington's Edge offers pools, fitness, tennis, a newly redone clubhouse & more just 10 minutes from Wellington International Global Dressage Festival & National Polo Center. Bring your suitcase. That is your to-do list.
Save
Ask
Tour
Hide
Listing Snapshot
Price
$439,999
Days On Site
42 Days
Bedrooms
2
Inside Area (SqFt)
1,250 sqft
Total Baths
2
Full Baths
2
Partial Baths
N/A
Lot Size
0.08 Acres
Year Built
1997
MLS® Number
B26072289
Status
Active
Property Tax
$6,891.6
HOA/Condo/Coop Fees
$384 monthly
Sq Ft Source
Owner
Friends & Family
Recent Activity
| 6 days ago | Price changed to $439,999 | |
| 2 weeks ago | Listing updated with changes from the MLS® | |
| a month ago | Listing first seen on site |
General Features
Acres
0.08
Attached Garage
Yes
Direction Faces
South
Foundation
BlockSlab
Garage
Yes
Garage Spaces
1
Land Lease
No
Levels
One
Number Of Stories
1
Parking
AttachedDrivewayGarage
Parking Spaces
3
Pets
Yes
Property Sub Type
Single Family Residence
Security
Security SystemSecurity GateGated CommunityKey Card EntrySmoke Detector(s)
Sewer
Public Sewer
Special Circumstances
Standard
SqFt Total
1559
Style
Florida
Utilities
Sewer AvailableWater Available
Water Source
Public
Zoning
WELL_PUD (city)
Interior Features
Appliances
DryerDishwasherElectric RangeElectric Water HeaterRefrigeratorWater HeaterWasher
Cooling
Central AirCeiling Fan(s)Electric
Flooring
Wood
Furnished
Unfurnished
Heating
CentralElectric
Interior
Breakfast BarCathedral Ceiling(s)High CeilingsVaulted Ceiling(s)Walk-In Closet(s)
Laundry Features
InsideLaundry Room
Main Level Bedrooms
2
Window Features
Plantation ShuttersStorm Window(s)
Bedroom 2
Dimensions - 14 X 11Level - MainArea - 154
Dining Room
Dimensions - 10 X 9Level - MainArea - 90
Family Room
Dimensions - 17 X 12Level - MainArea - 204
Kitchen
Dimensions - 10 X 9Level - MainArea - 90
Living Room
Dimensions - 17 X 12Level - MainArea - 204
PrimaryBedroom
Dimensions - 15 X 12Level - MainArea - 180
Save
Ask
Tour
Hide
Exterior Features
Construction Details
BlockConcreteStucco
Lot Features
Corner Lot
Patio And Porch
CoveredPatioScreened
Pool Features
Association
Roof
Metal
View
Garden
Waterview
Garden
Windows/Doors
Plantation ShuttersStorm Window(s)
Community Features
Association Amenities
PoolClubhouseFitness CenterPlaygroundTennis Court(s)Trail(s)
Association Fee
$384.0
Association Fee Frequency
Monthly
Community Features
GatedStreet Lights
MLS Area
5520
Financing Terms Available
CashConventionalFHAVA Loan
Roads
Paved
Schools
School District
Unknown
Elementary School
Elbridge Gale
Middle School
Emerald Cove
High School
Palm Beach Central
Listing courtesy of Real Broker, LLC

All listings featuring the BMLS logo are provided by BeachesMLS, Inc. This information is not verified for authenticity or accuracy and is not guaranteed. Copyright © 2026 BeachesMLS, Inc. (a Flex MLS feed)
Last checked: 2026-10-16 11:24 PM UTC
All listings featuring the BMLS logo are provided by BeachesMLS, Inc. This information is not verified for authenticity or accuracy and is not guaranteed. Copyright © 2026 BeachesMLS, Inc. (a Flex MLS feed)
Last checked: 2026-10-16 11:24 PM UTC
Neighborhood & Commute
Source: Walkscore
Save
Ask
Tour
Hide
Did you know? You can invite friends and family to your search. They can join your search, rate and discuss listings with you.