
Save
Ask
Tour
Hide
$1,350,000
41 Days On Site
23 Windward IslePalm Beach Gardens, FL 33418
Single Family Residence|Pending
4
Beds
3
Total Baths
3
Full Baths
2,611
SqFt
$517
/SqFt
1990
Built
Subdivision:
ISLAND
County:
Palm Beach
Call Now: 561-255-3438
Is this the listing for you? We can help make it yours.
561-255-3438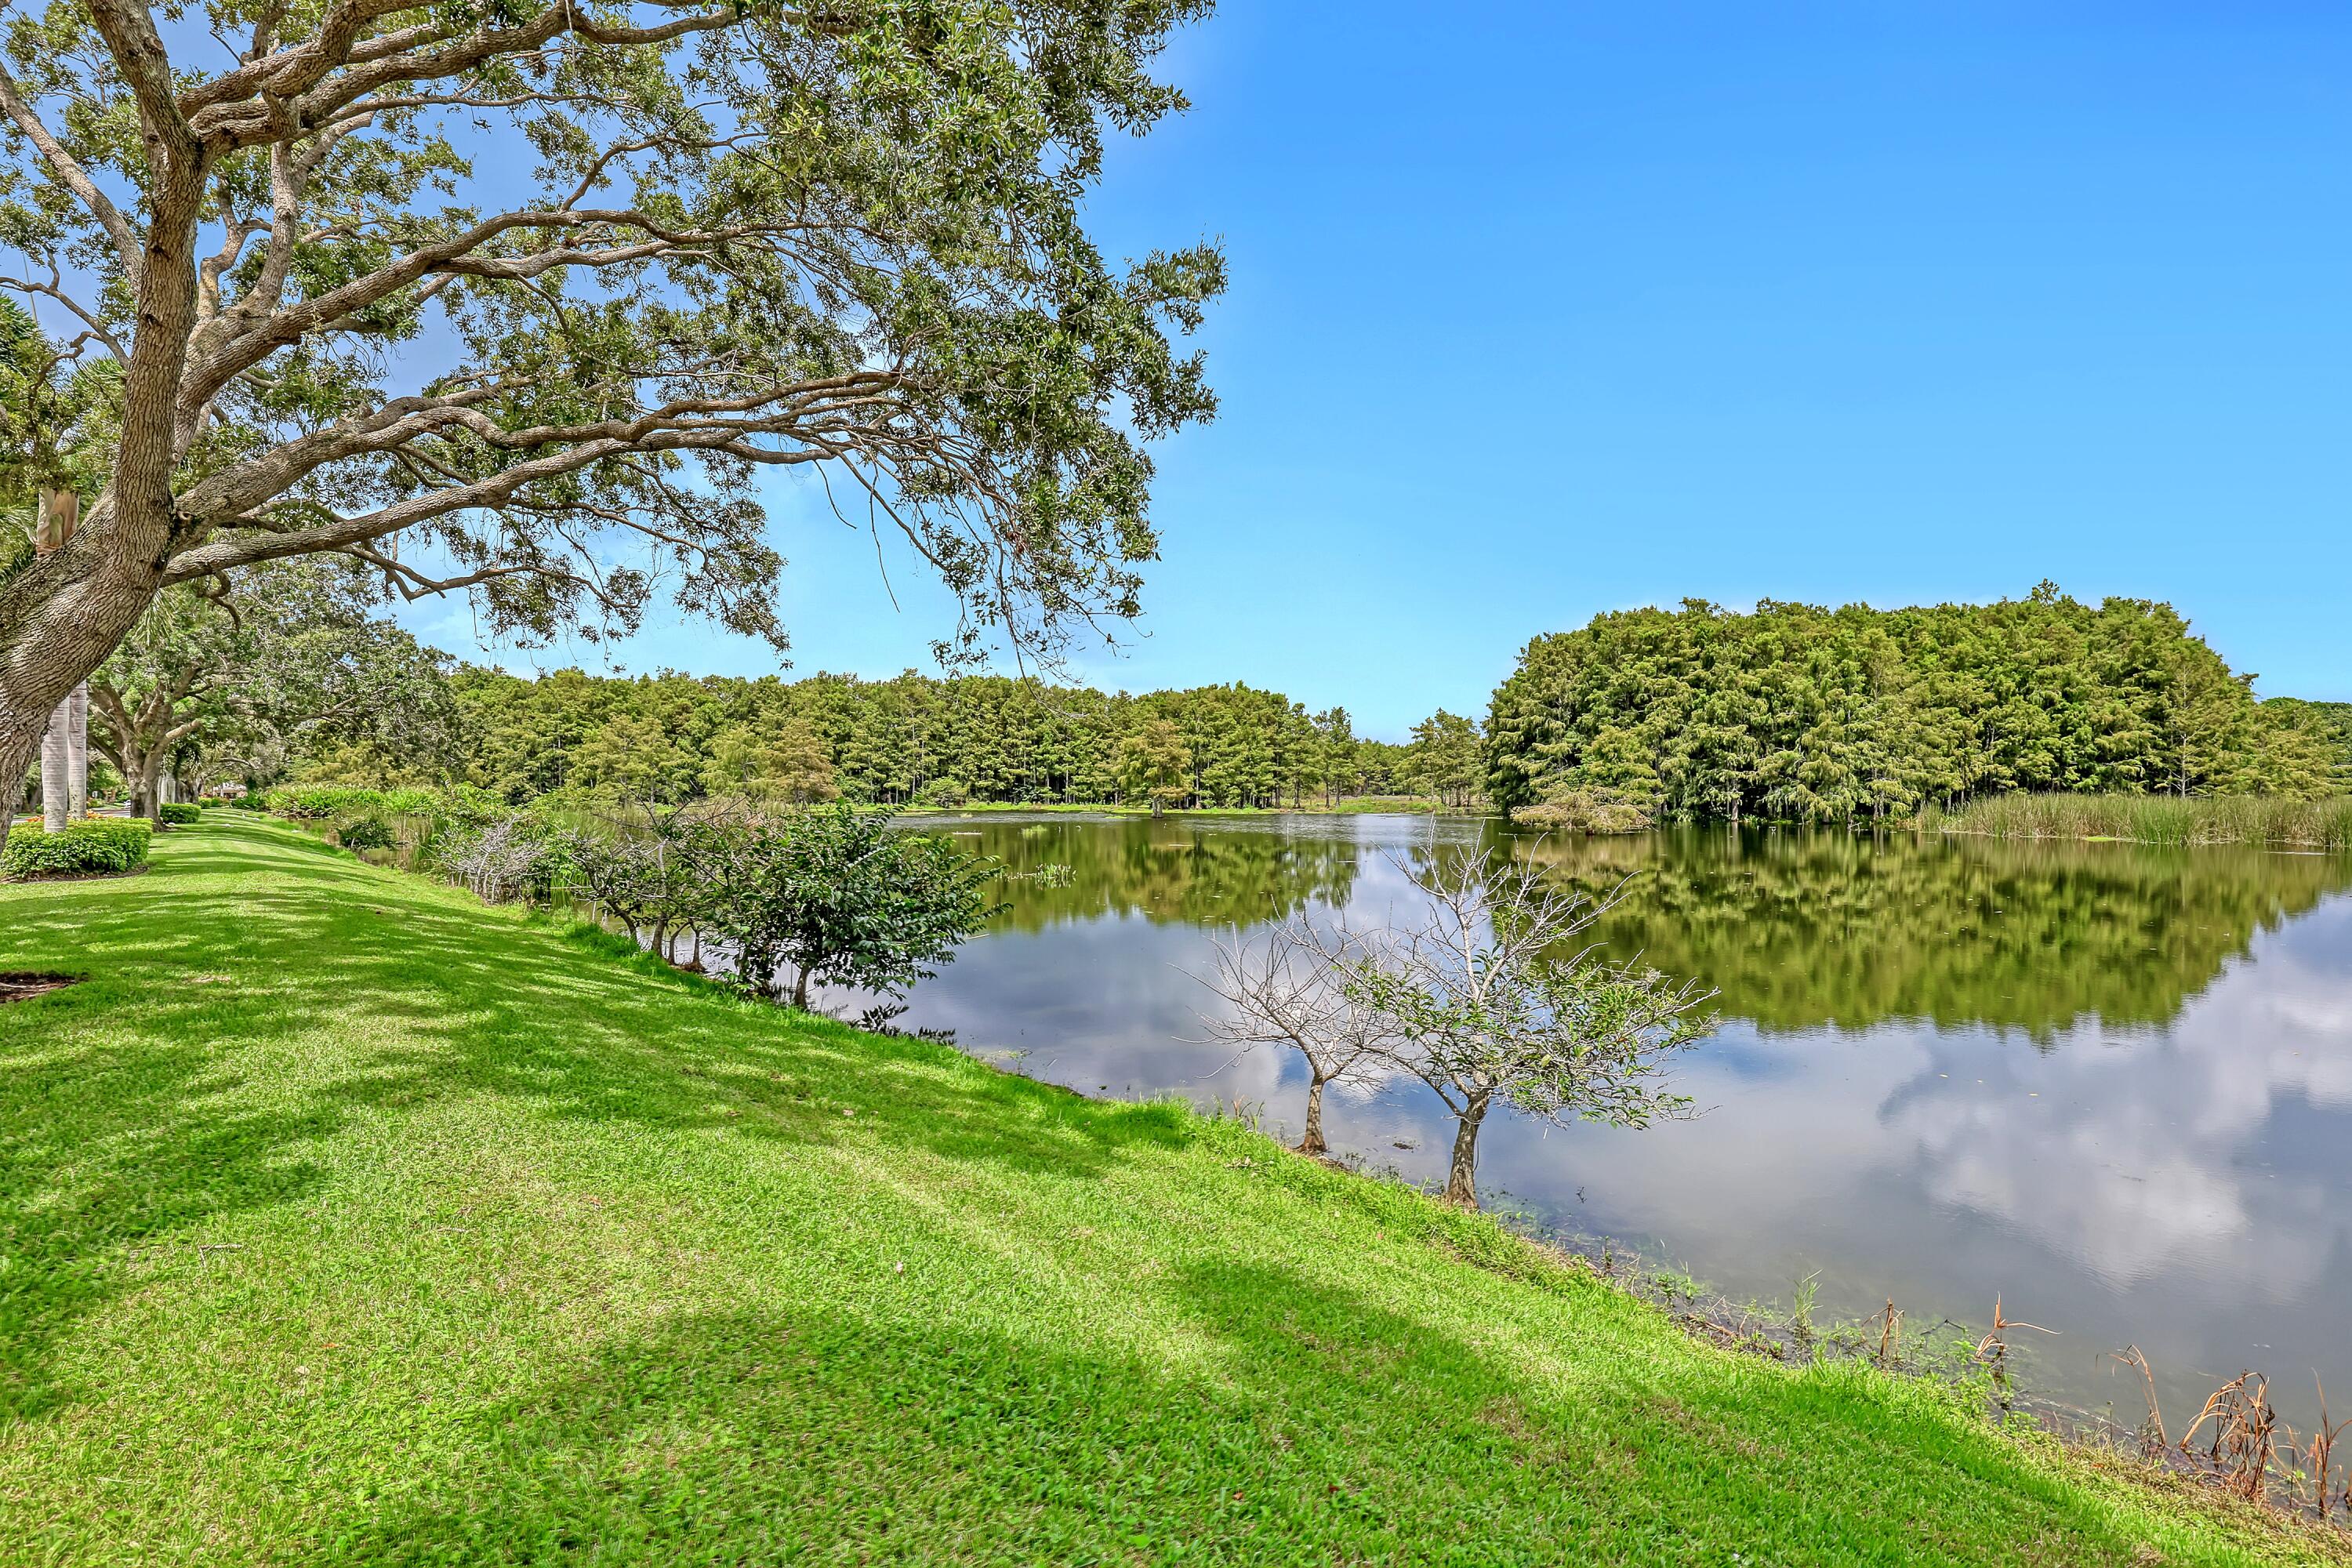
Save
Ask
Tour
Hide
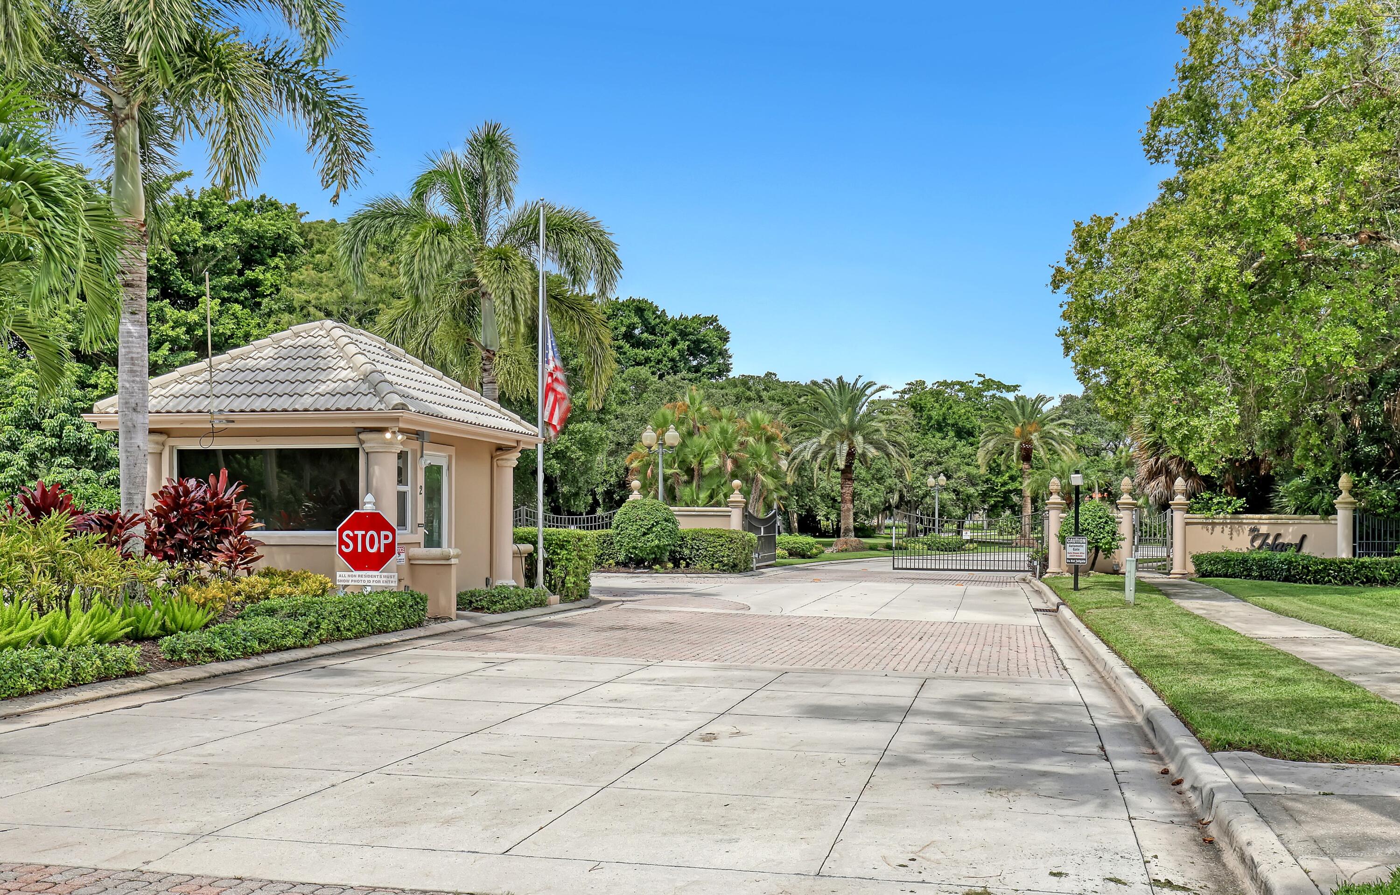
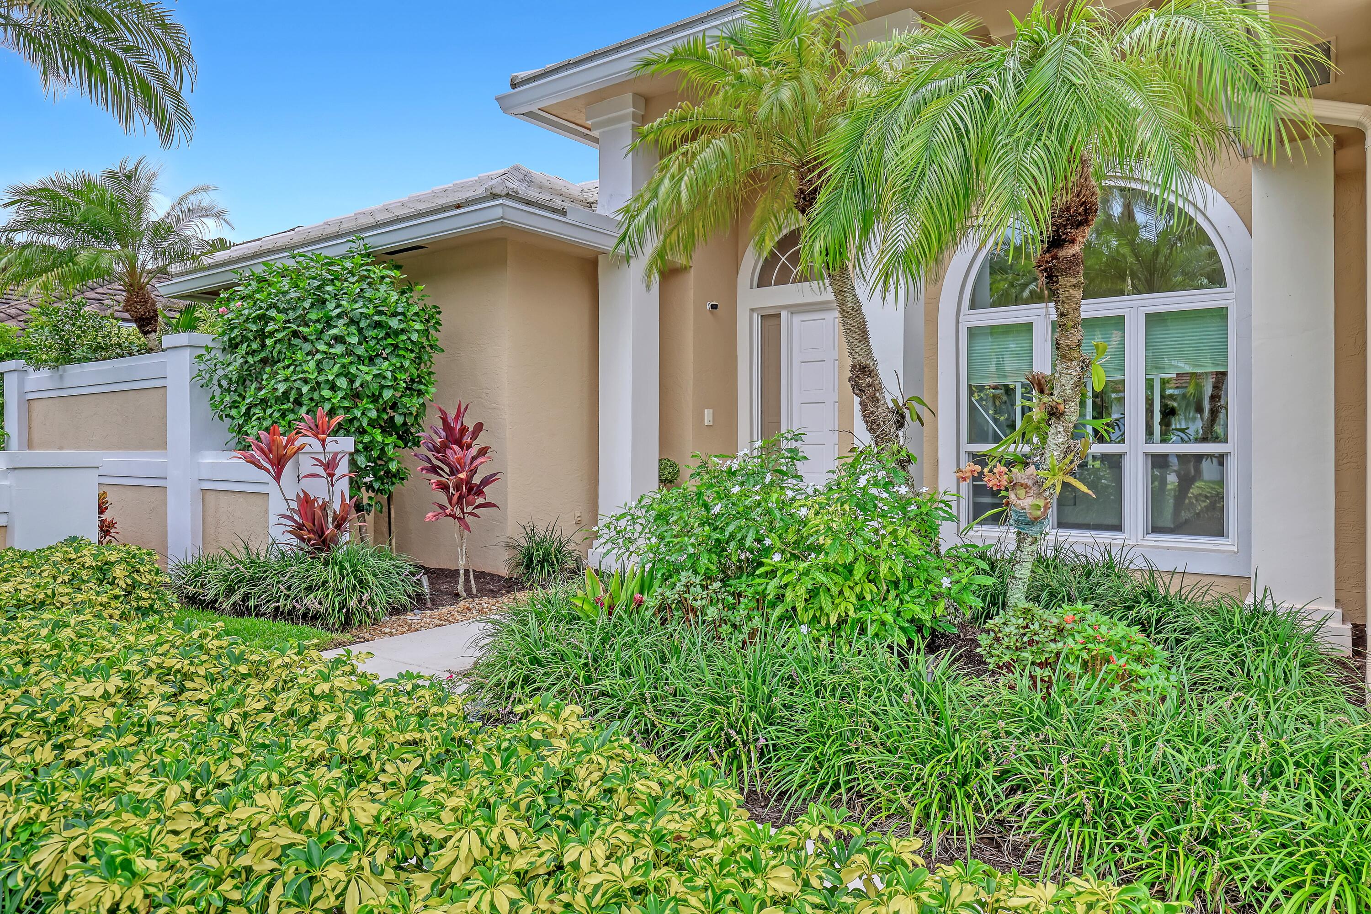
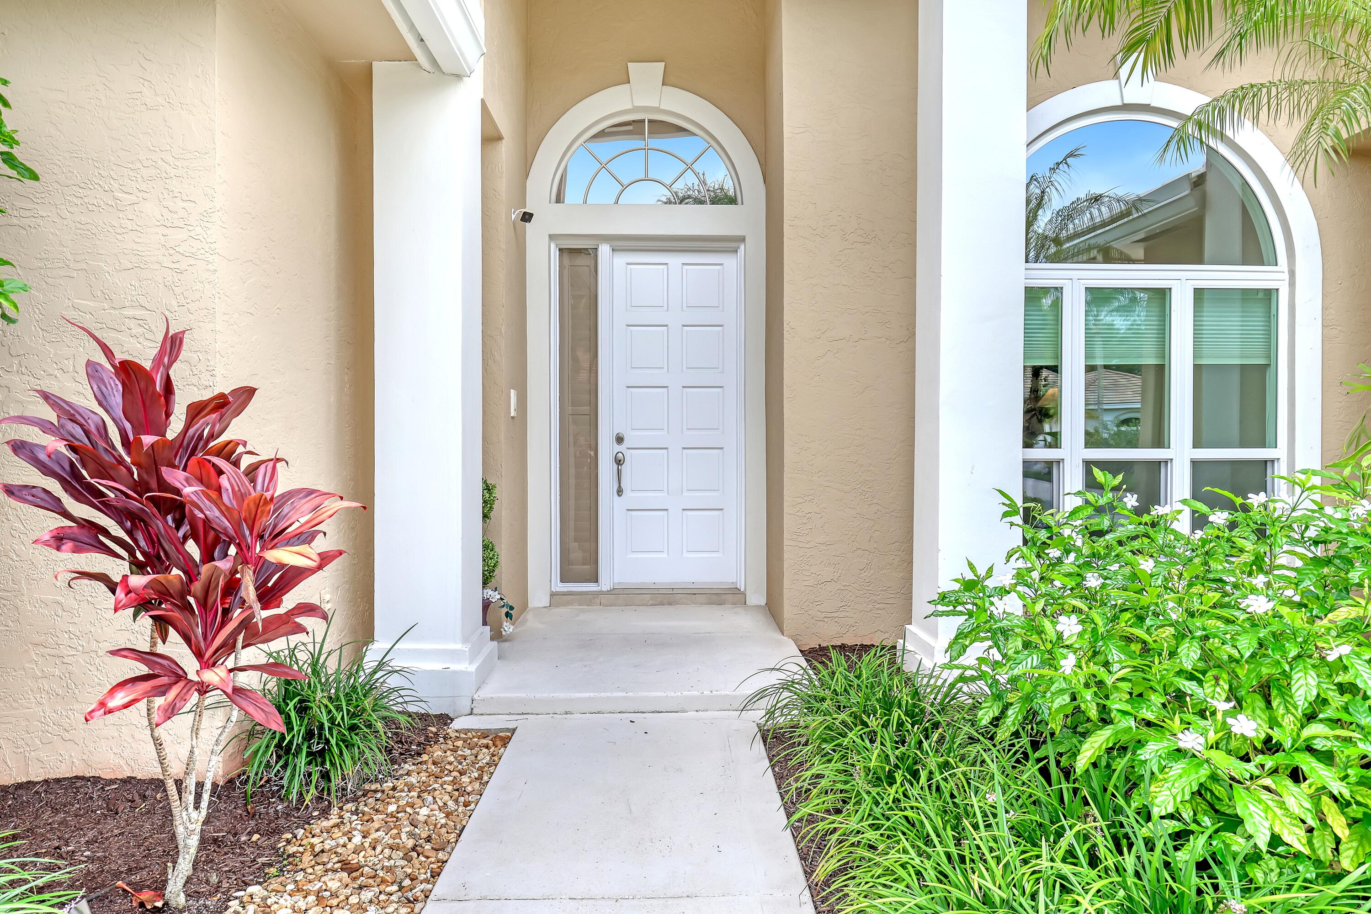
Beautifully maintained single-story residence in prestigious double-gated enclave of The Island at PGA National, where privacy, elegance, and resort-style living come together. Set within one of the area's most renowned communities, PGA National is celebrated for its 5 golf courses, serene lakes, lush preserves, & exceptional lifestyle amenities. This spacious home features soaring ceilings, open floor plan, and a desirable triple-split bedroom layout for privacy & flexibility. Thoughtful updates include remodeled primary bath, ceramic & hardwood flooring, impact windows, plantation shutters, motorized blinds & newer appliances. Step outside to your own private retreat, complete w/screened-in pool, ample covered outdoor living space, and a lush, wooded private yard. PGA National offers optional memberships, including world-class golf, tennis/pickleball and social. Start enjoying Florida living in one of Palm Beach County's most sought-after communities.
Save
Ask
Tour
Hide
Listing Snapshot
Price
$1,350,000
Days On Site
41 Days
Bedrooms
4
Inside Area (SqFt)
2,611 sqft
Total Baths
3
Full Baths
3
Partial Baths
N/A
Lot Size
0.24 Acres
Year Built
1990
MLS® Number
B26072734
Status
Pending
Property Tax
$13,758
HOA/Condo/Coop Fees
$419.67 monthly
Sq Ft Source
Public Records
Friends & Family
Recent Activity
| a week ago | Listing updated with changes from the MLS® | |
| a week ago | Status changed to Pending | |
| a month ago | Listing first seen on site |
General Features
Acres
0.24
Attached Garage
Yes
Direction Faces
Northeast
Garage
Yes
Garage Spaces
2
Land Lease
No
Levels
One
Number Of Stories
1
Parking
AttachedDrivewayGarageGarage Door OpenerPaver Block
Parking Spaces
6
Pets
Dogs OKNumber LimitYes
Property Sub Type
Single Family Residence
Security
Gated with GuardGated CommunitySecurity GuardSecurity Lights
Sewer
Public Sewer
Special Circumstances
Standard
SqFt Total
3447
Style
RanchTraditional
Utilities
Cable AvailableElectricity AvailableSewer AvailableWater Available
Water Source
Public
Zoning
PCD(ci
Interior Features
Appliances
DryerDishwasherElectric RangeElectric Water HeaterDisposalMicrowaveOvenRefrigeratorWater HeaterWasher
Cooling
Central AirCeiling Fan(s)ElectricZoned
Flooring
Ceramic TileWood
Furnished
Negotiable
Heating
CentralElectric
Interior
Breakfast BarBuilt-in FeaturesCathedral Ceiling(s)Entrance FoyerPantryWalk-In Closet(s)
Laundry Features
InsideMain LevelLaundry Room
Main Level Bedrooms
4
Window Features
BlindsPlantation ShuttersStorm Window(s)
Attic
Bedroom 2
Dimensions - 13 X 10Level - FirstArea - 130
Bedroom 3
Dimensions - 12 X 11Level - FirstArea - 132
Bedroom 4
Dimensions - 12 X 10Level - FirstArea - 120
Dining Room
Dimensions - 12 X 12Level - FirstArea - 144
Family Room
Dimensions - 20 X 17Level - FirstArea - 340
Great Room
Kitchen
Dimensions - 13 X 12Level - FirstArea - 156
Laundry
Living Room
Dimensions - 19 X 17Level - FirstArea - 323
PrimaryBedroom
Dimensions - 18 X 14Level - FirstArea - 252
Utility Room
Dimensions - 10 X 6Level - FirstArea - 60
Save
Ask
Tour
Hide
Exterior Features
Construction Details
BlockConcreteStucco
Exterior
Lighting
Lot Features
Interior LotLandscaped
Patio And Porch
CoveredPatioScreened
Pool Features
Electric HeatHeatedIn GroundPrivateScreen EnclosureSalt WaterAssociation
Private Pool
Yes
Roof
ConcreteTile
View
GardenPool
Waterview
GardenPool
Windows/Doors
BlindsPlantation ShuttersStorm Window(s)
Community Features
Accessibility Features
Accessible Central Living Area
Association Amenities
PoolBasketball CourtClubhouseFitness CenterGolf CourseGatedPicnic AreaSecurityTennis Court(s)Trail(s)
Association Fee
$4000.0
Association Fee Frequency
Annually
Additional Association Fee
$1036.0
Additional Association Fee Frequency
Annually
Community Features
GatedStreet LightsSidewalks
MLS Area
5360
Financing Terms Available
CashConventional
Roads
AsphaltPaved
Schools
School District
Unknown
Elementary School
Timber Trace
Middle School
Watson B. Duncan
High School
Palm Beach Gardens
Listing courtesy of Premier Brokers International

All listings featuring the BMLS logo are provided by BeachesMLS, Inc. This information is not verified for authenticity or accuracy and is not guaranteed. Copyright © 2026 BeachesMLS, Inc. (a Flex MLS feed)
Last checked: 2026-10-16 11:29 PM UTC
All listings featuring the BMLS logo are provided by BeachesMLS, Inc. This information is not verified for authenticity or accuracy and is not guaranteed. Copyright © 2026 BeachesMLS, Inc. (a Flex MLS feed)
Last checked: 2026-10-16 11:29 PM UTC
Neighborhood & Commute
Source: Walkscore
Save
Ask
Tour
Hide
Did you know? You can invite friends and family to your search. They can join your search, rate and discuss listings with you.