
Save
Ask
Tour
Hide
$499,500
20 Days On Site
2652 Yarmouth DriveWellington, FL 33414
For Sale|Single Family Residence|Active Under Contract
5
Beds
2
Total Baths
2
Full Baths
2,350
SqFt
$213
/SqFt
1989
Built
Subdivision:
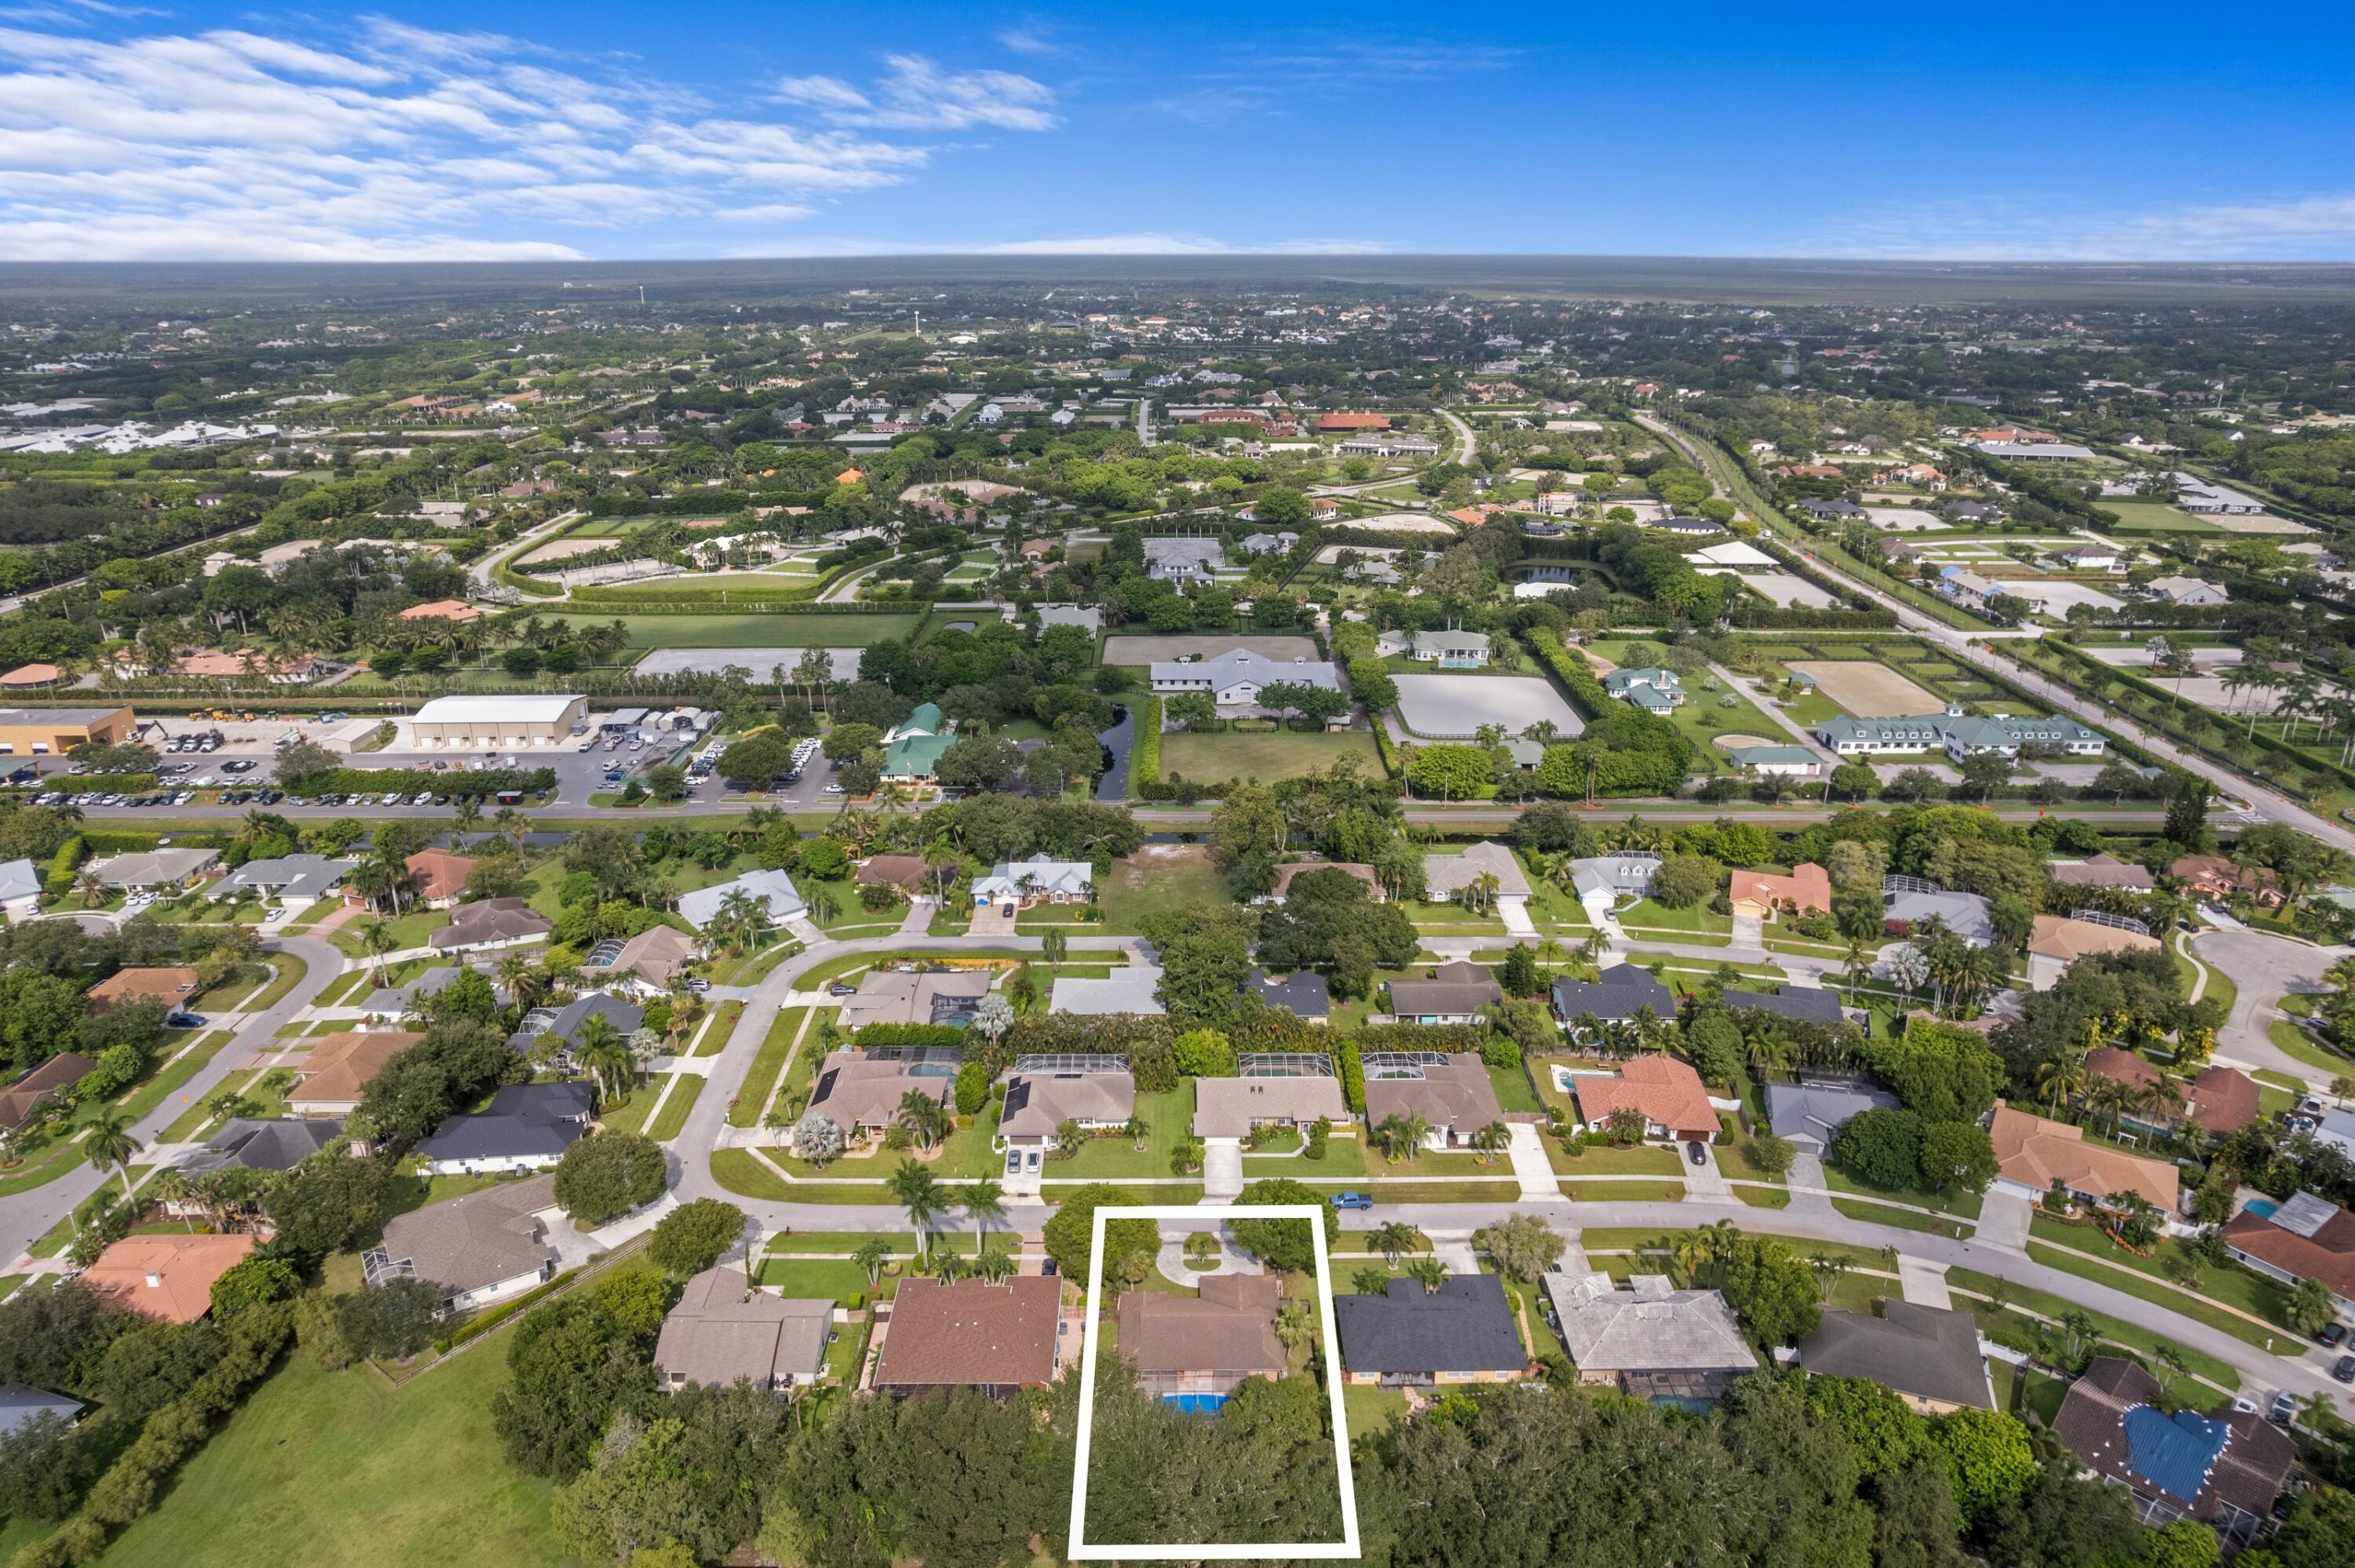
GREENVIEW SHORES 2 OF WELLINGTON
County:
Palm Beach
Call Now: 561-255-3438
Is this the listing for you? We can help make it yours.
561-255-3438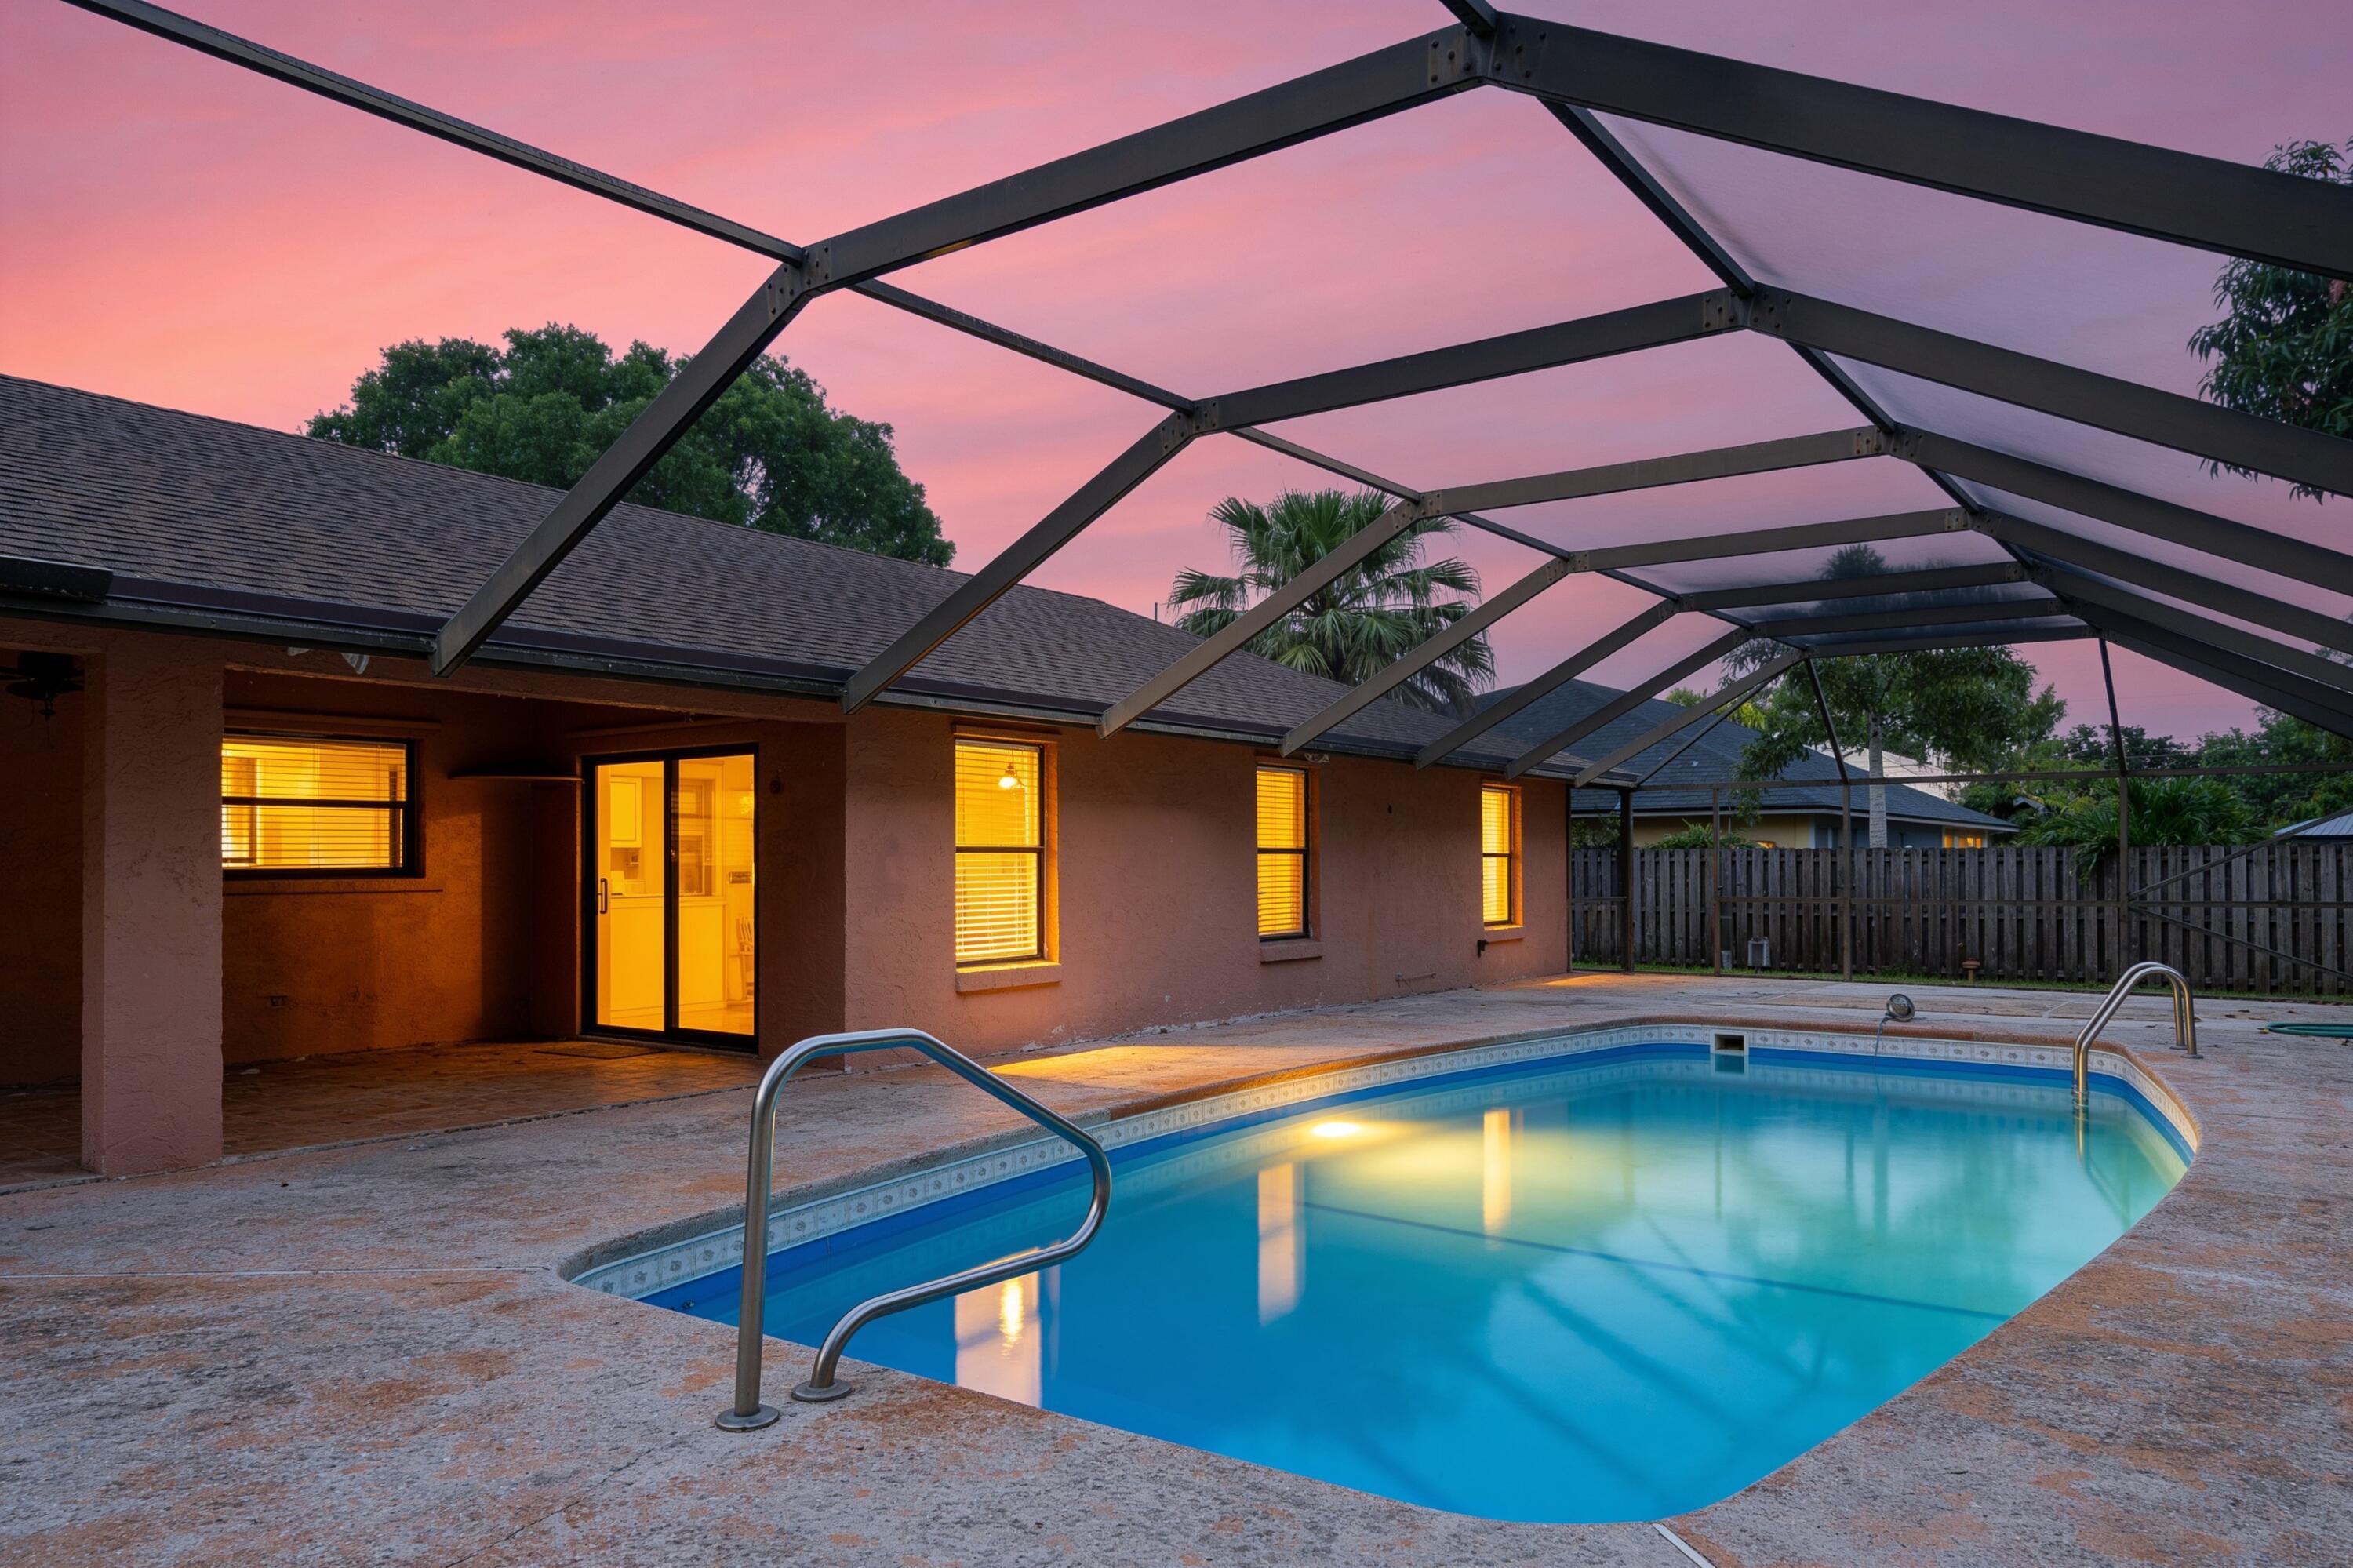
Save
Ask
Tour
Hide
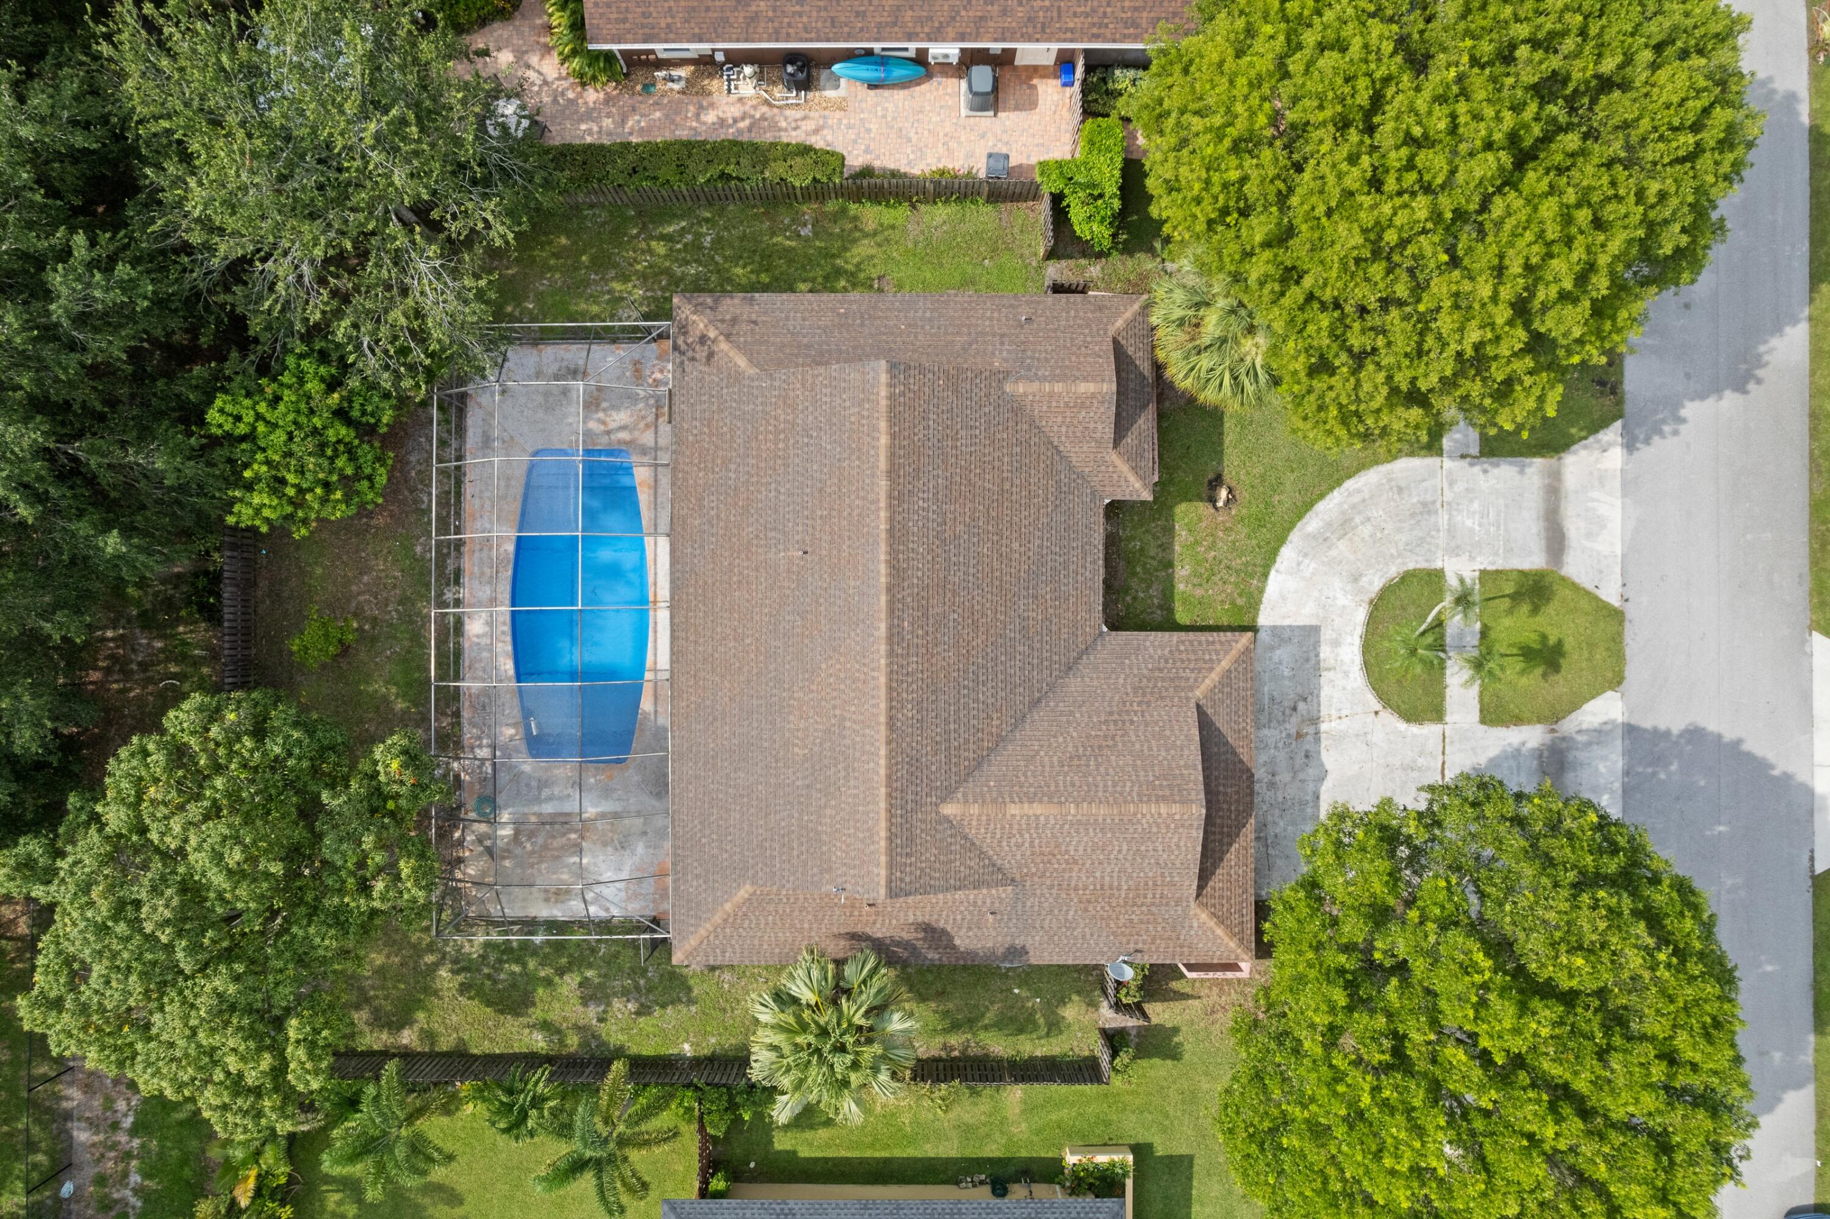
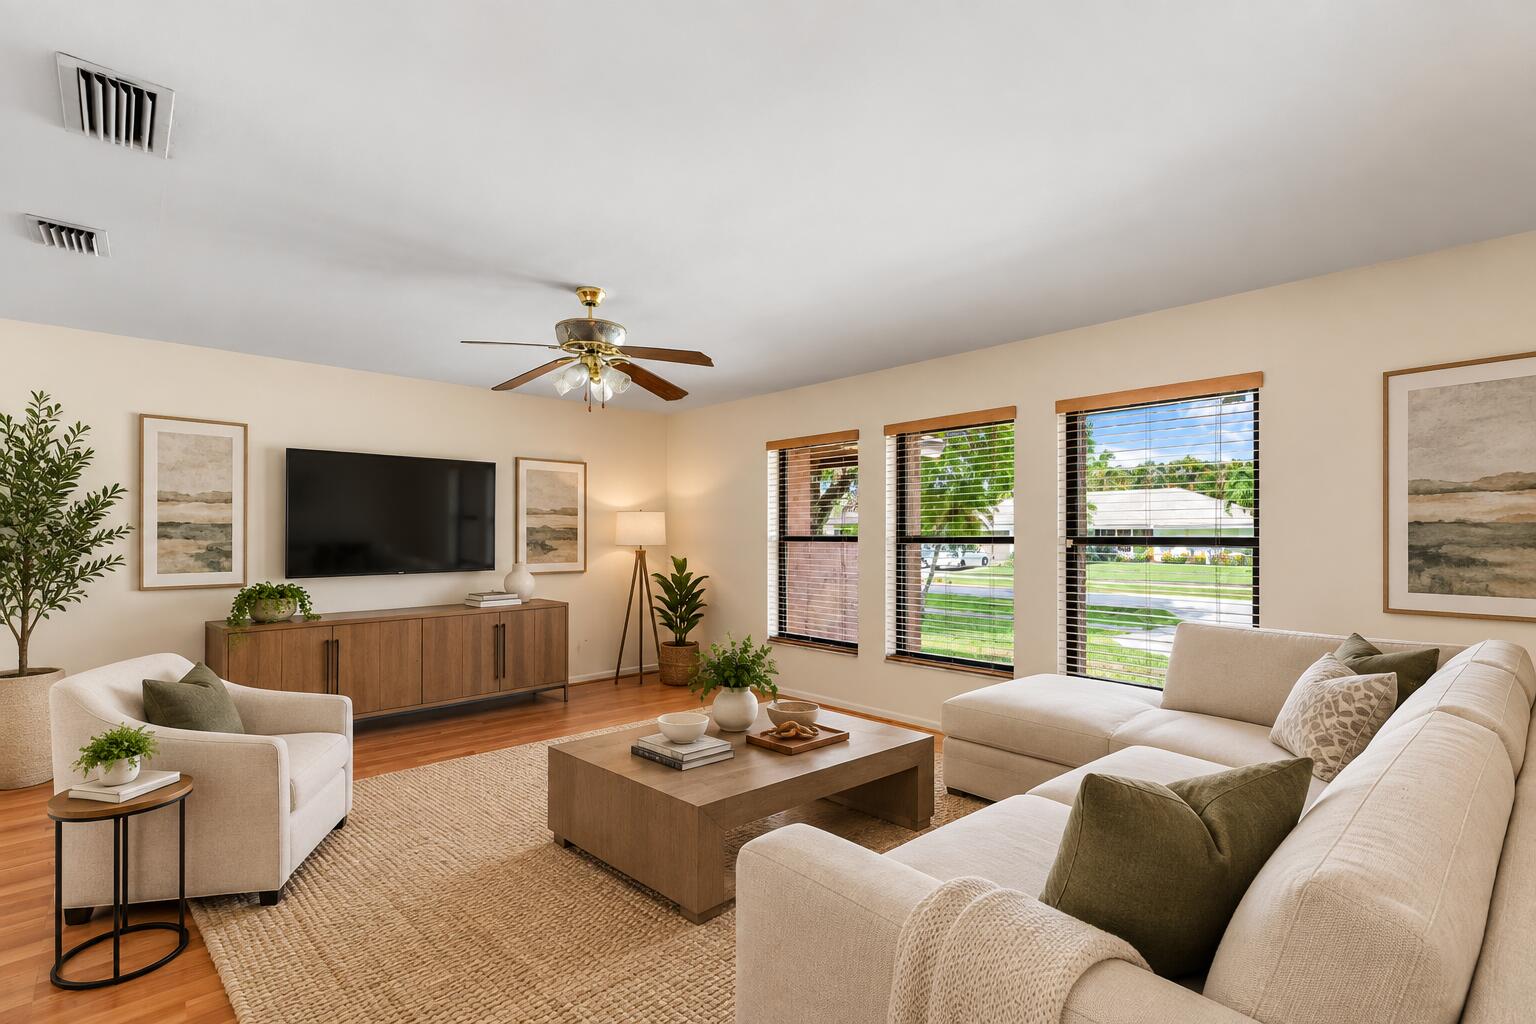
ABSOLUTELY GORGEOUS SINGLE-FAMILY HOME | PRIME WELLINGTON LOCATION | OVERSIZED LOT | NO HOA | Bright Open Split Floor Plan | Huge Eat-In Kitchen | Center Island/Breakfast Bar | Formal Dining Room | Large Primary Bedroom, Pool Views | Walk-In Closet | Ensuite | Tropical Lush Manicured Landscaping | Covered & Screened Patio | Private Pool | Fenced Yard | Circular Driveway | Quiet & Family Friendly, Wellington Neighborhood, Greenview Shores | Top Rated Schools | Minutes to Fine Dining, Shopping, Major Highways | ROOF 1989 | AC 2005 | WH 2004 | PRESENT ALL OFFERS!
Save
Ask
Tour
Hide
Listing Snapshot
Price
$499,500
Days On Site
20 Days
Bedrooms
5
Inside Area (SqFt)
2,350 sqft
Total Baths
2
Full Baths
2
Partial Baths
N/A
Lot Size
0.26 Acres
Year Built
1989
MLS® Number
B26073032
Status
Active Under Contract
Property Tax
$9,051.29
HOA/Condo/Coop Fees
N/A
Sq Ft Source
Owner
Friends & Family
Recent Activity
| 5 days ago | Listing updated with changes from the MLS® | |
| 5 days ago | Status changed to Active Under Contract | |
| 3 weeks ago | Listing first seen on site |
General Features
Acres
0.26
Attached Garage
Yes
Direction Faces
West
Disclosures
Owner Is Listing Agent
Garage
Yes
Garage Spaces
2
Levels
One
Number Of Stories
1
Parking
AttachedCircular DrivewayDrivewayGaragePaver Block
Parking Spaces
2
Pets
Yes
Property Sub Type
Single Family Residence
Sewer
Public Sewer
Special Circumstances
Standard
SqFt Total
2670
Style
Ranch
Utilities
Sewer AvailableWater Available
Water Source
Public
Zoning
WELL_PUD (city)
Interior Features
Appliances
DryerDishwasherElectric RangeIce MakerMicrowaveRangeRefrigeratorWasher
Cooling
Central AirCeiling Fan(s)Electric
Flooring
TileWood
Heating
CentralElectric
Interior
Kitchen IslandPantryStorageWalk-In Closet(s)
Laundry Features
InsideIn Unit
Main Level Bedrooms
5
Bedroom 2
Dimensions - 11 X 10Level - MainArea - 110
Bedroom 3
Dimensions - 13 X 11Level - MainArea - 143
Bedroom 4
Dimensions - 10 X 10Level - MainArea - 100
Dining Room
Dimensions - 12 X 10Level - MainArea - 120
Family Room
Dimensions - 21 X 11Level - MainArea - 231
Kitchen
Dimensions - 11 X 8Level - MainArea - 88
Living Room
Dimensions - 19 X 14Level - MainArea - 266
PrimaryBedroom
Dimensions - 19 X 12Level - MainArea - 228
Save
Ask
Tour
Hide
Exterior Features
Construction Details
BlockStucco
Fencing
Back YardFenced
Other Structures
Storage
Pool Features
FencedIn GroundPrivateScreen Enclosure
Private Pool
Yes
Roof
CompositionShingle
View
GardenPool
Waterview
GardenPool
Community Features
Accessibility Features
Accessible BedroomAccessible Central Living AreaAccessible Entrance
MLS Area
5520
Financing Terms Available
CashConventionalFHAVA Loan
Schools
School District
Unknown
Elementary School
New Horizons
Middle School
Polo Park
High School
Wellington
Listing courtesy of Mastropieri Group LLC

All listings featuring the BMLS logo are provided by BeachesMLS, Inc. This information is not verified for authenticity or accuracy and is not guaranteed. Copyright © 2026 BeachesMLS, Inc. (a Flex MLS feed)
Last checked: 2026-09-26 08:28 PM UTC
All listings featuring the BMLS logo are provided by BeachesMLS, Inc. This information is not verified for authenticity or accuracy and is not guaranteed. Copyright © 2026 BeachesMLS, Inc. (a Flex MLS feed)
Last checked: 2026-09-26 08:28 PM UTC
Neighborhood & Commute
Source: Walkscore
Save
Ask
Tour
Hide
Did you know? You can invite friends and family to your search. They can join your search, rate and discuss listings with you.