
Save
Ask
Tour
Hide
$20,000,000
38 Days On Site
17667 SE Federal HighwayTequesta, FL 33469
For Sale|Single Family Residence|Active
8
Beds
13
Total Baths
9
Full Baths
4
Partial Baths
16,134
SqFt
$1,240
/SqFt
2016
Built
Subdivision:
Sandy Depths
County:
Martin
Call Now: 561-255-3438
Is this the listing for you? We can help make it yours.
561-255-3438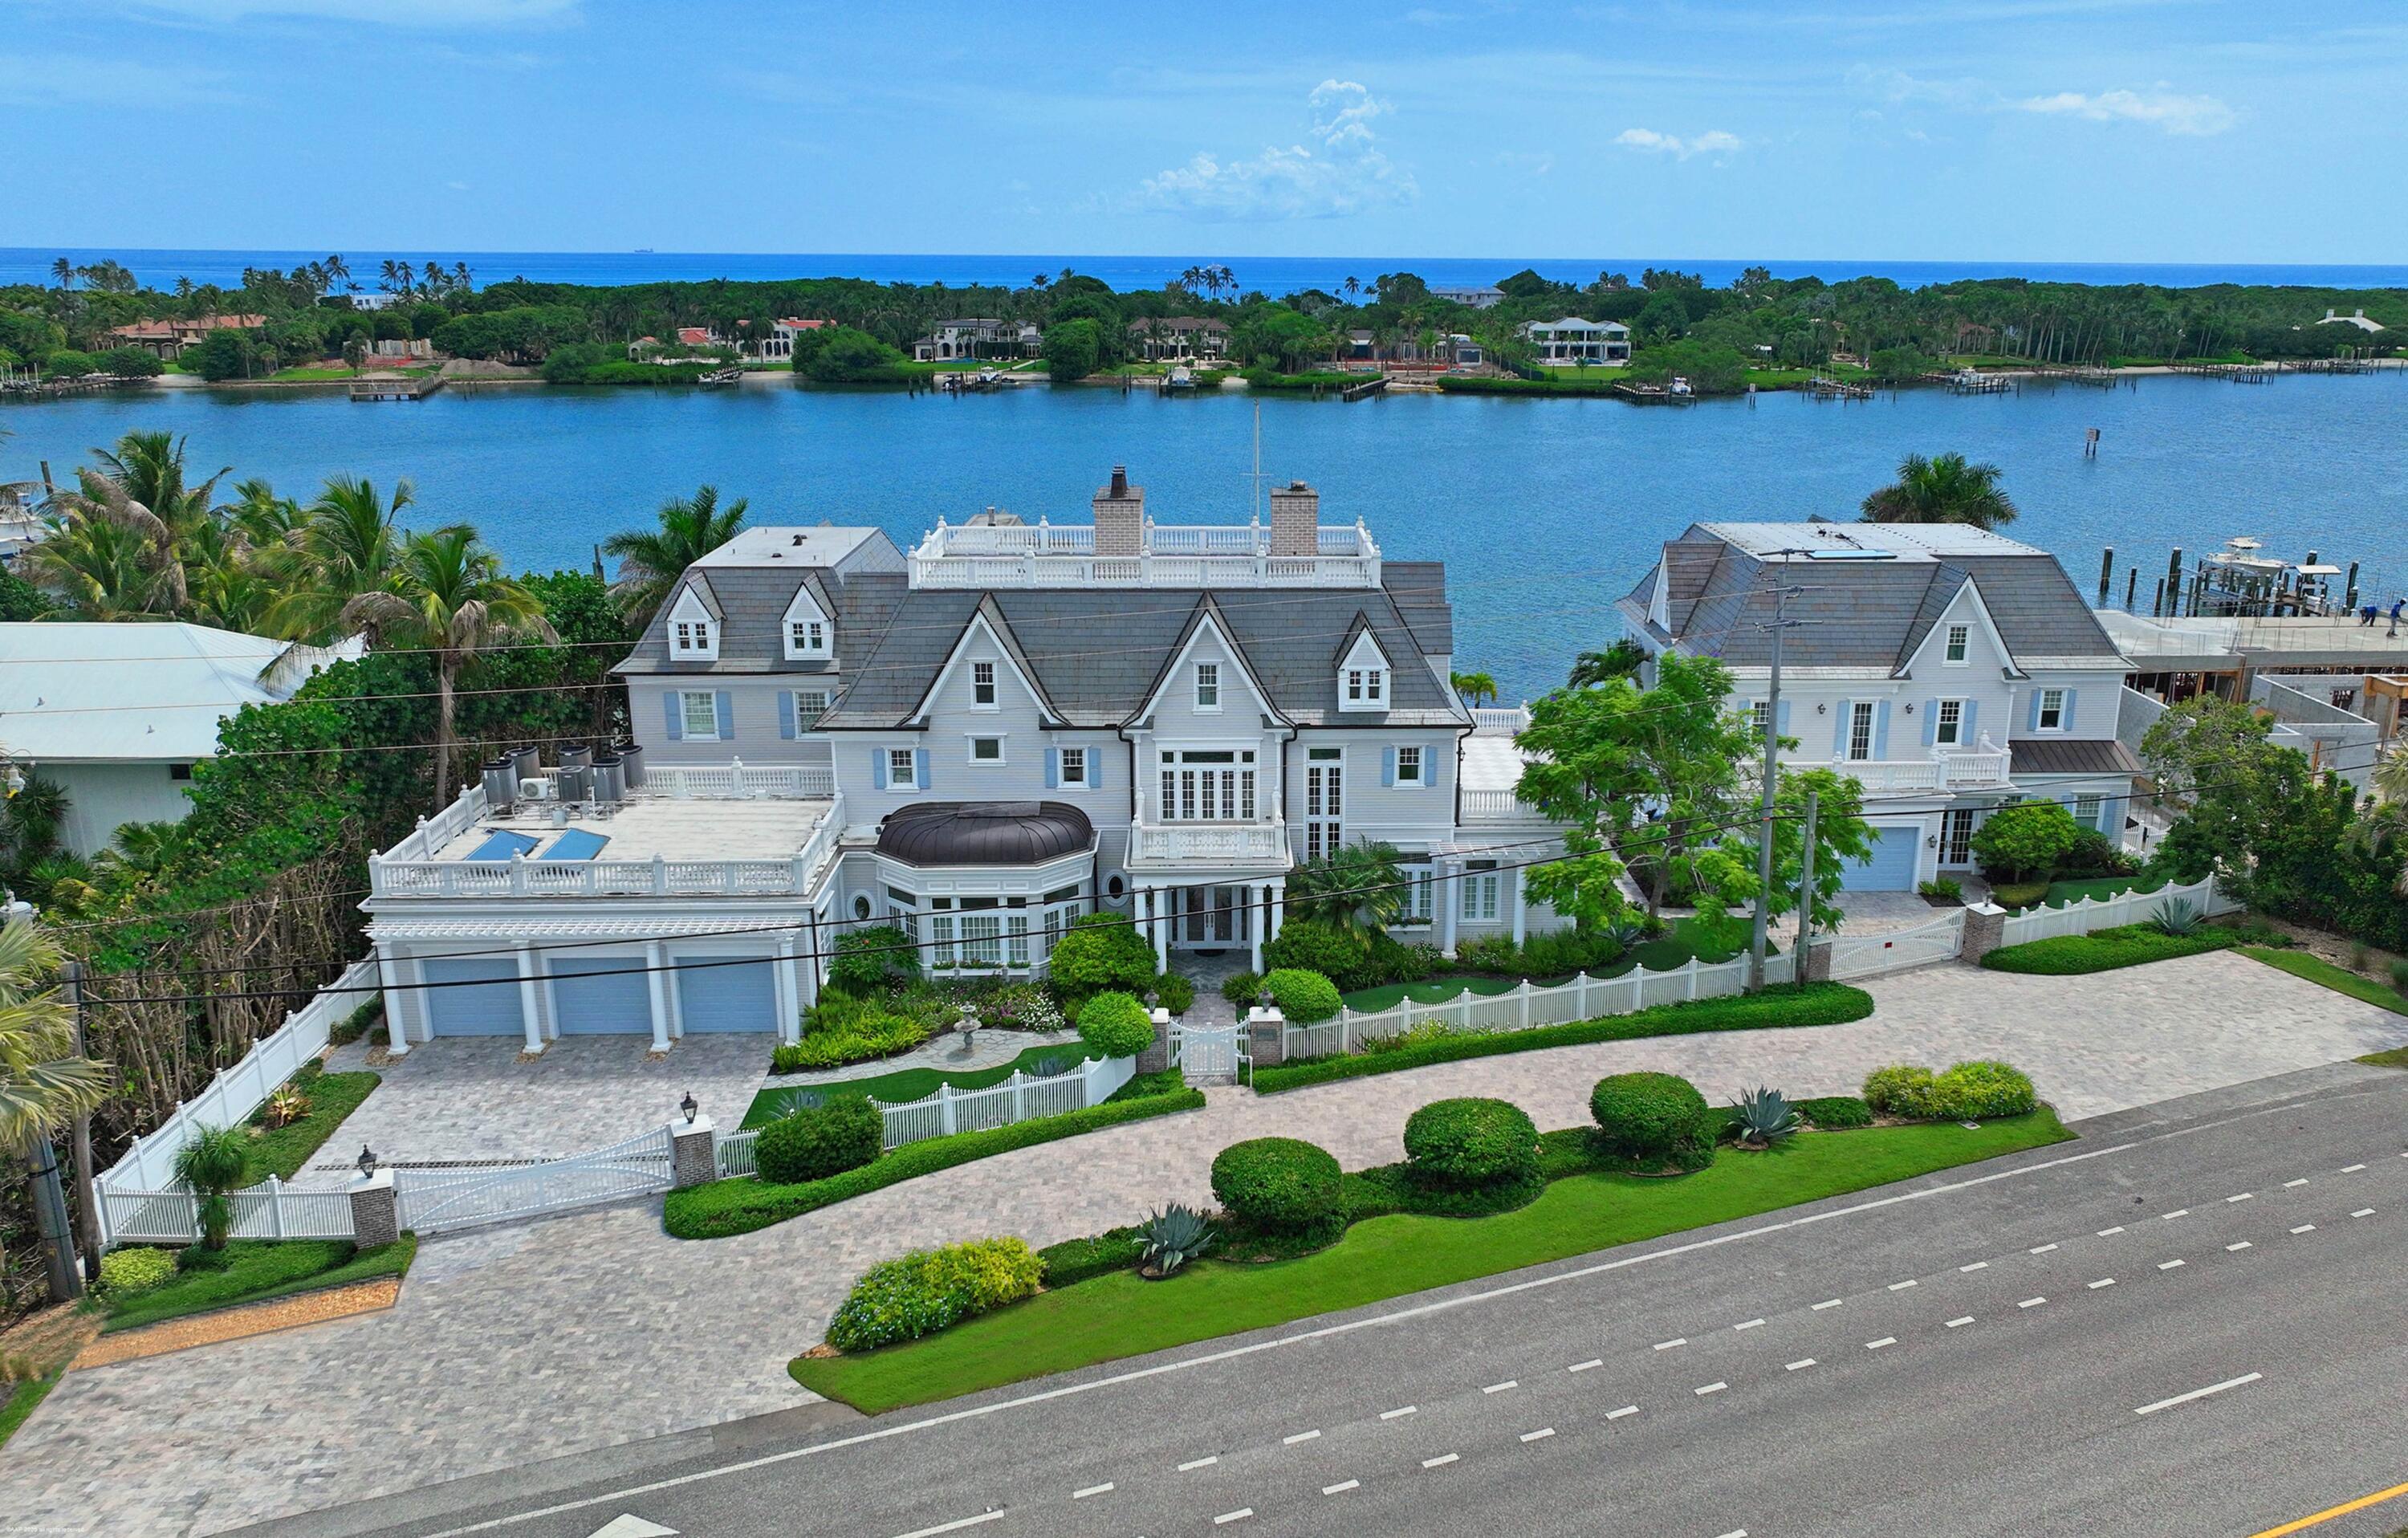
Save
Ask
Tour
Hide
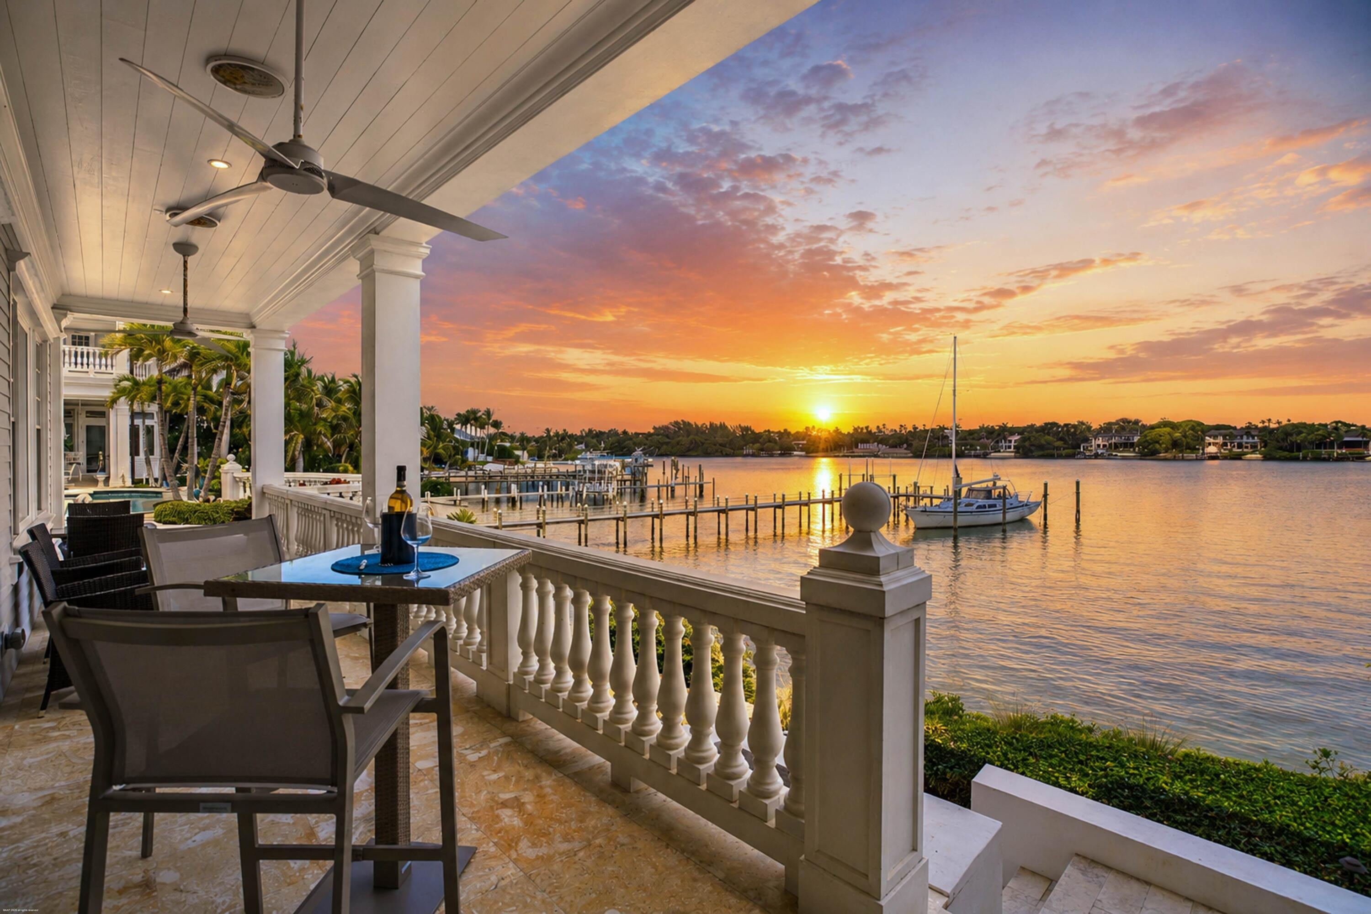
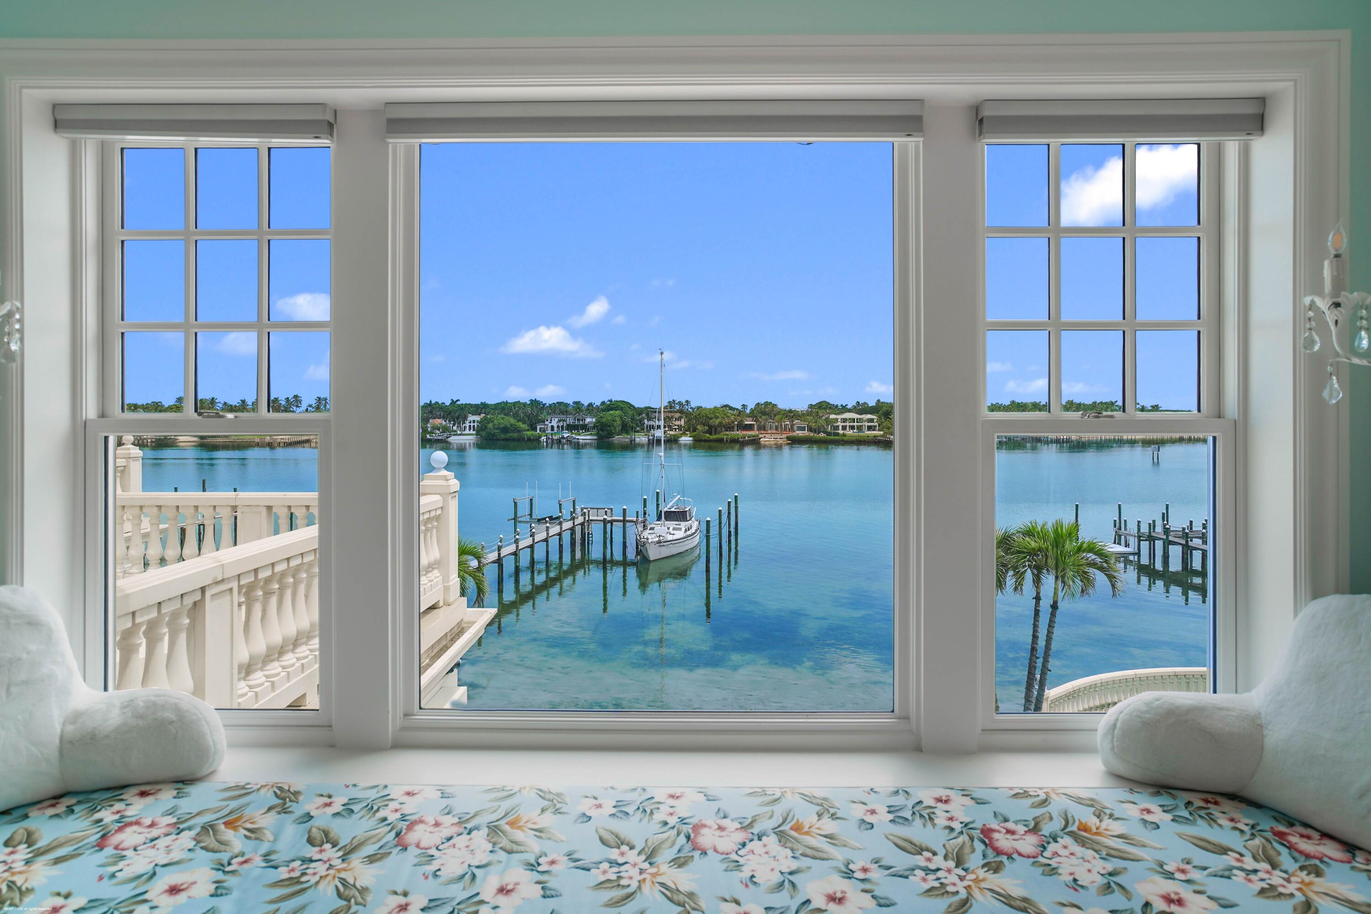
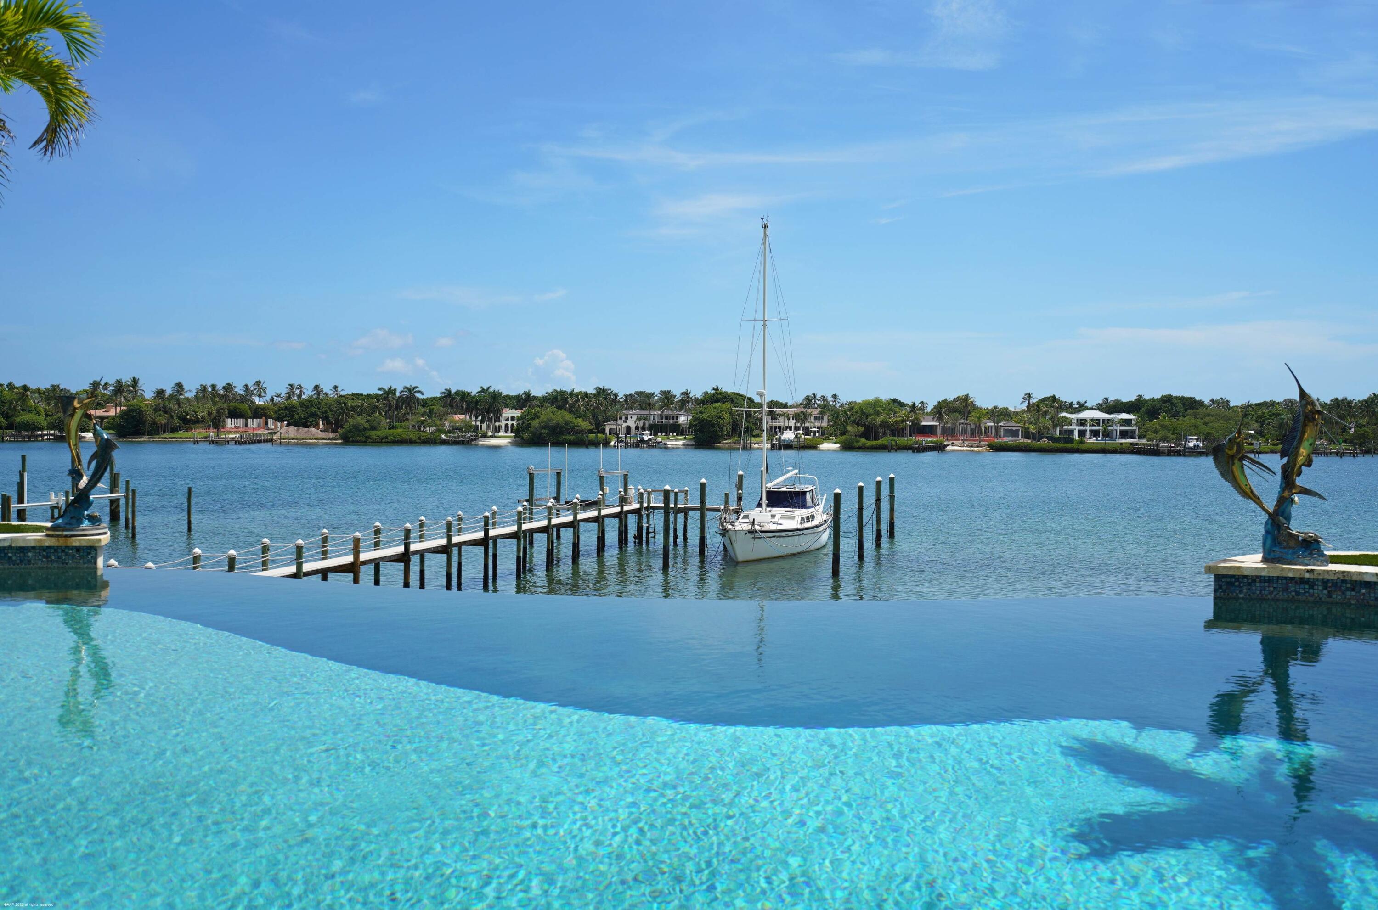
More than a home, this one-of-one architectural landmark is set on nearly three-quarters of an acre with over 200 feet of direct Intracoastal frontage w/ the 1 floor elevation being over 19.5' and phenomenal blue-water views toward Jupiter Island. The expansive waterfront setting offers an exceptional sense of privacy, scale and connection to the water. A private dock with a 16,000-pound boat lift additional mooring area provides space for a large boat, , with no fixed bridges and direct access to the Jupiter Inlet and Atlantic Ocean. Built in 2016 , this timeless estate reflects a level of craftsmanship, architectural character and attention to detail rarely found in newer homes today. The property includes a main residence spanning more than 16,000 sgft & guest over 4,000 sqft. Together, the two residences create an extraordinary waterfront compound with substantial space guests and entertaining. The combination of significant acreage, extensive Intracoastal frontage, impressive scale and unobstructed blue-water views makes this one of Jupiter's most distinctive properties. Ideally located near the Jupiter Inlet, pristine beaches, championship golf, waterfront dining, marinas and the area's best shopping, the estate offers convenient access to everything that makes Jupiter one of South Florida's most desirable coastal communities. Square Footage amounts reflects both main house and guest house combined.
Save
Ask
Tour
Hide
Listing Snapshot
Price
$20,000,000
Days On Site
38 Days
Bedrooms
8
Inside Area (SqFt)
16,134 sqft
Total Baths
13
Full Baths
9
Partial Baths
4
Lot Size
0.71 Acres
Year Built
2016
MLS® Number
B26073493
Status
Active
Property Tax
$60,052.1
HOA/Condo/Coop Fees
N/A
Sq Ft Source
Plans
Friends & Family
Recent Activity
| a month ago | Listing first seen on site | |
| a month ago | Listing updated with changes from the MLS® |
General Features
Acres
0.71
Attached Garage
Yes
Direction Faces
West
Garage
Yes
Garage Spaces
5
Levels
Three Or More
Number Of Stories
3
Parking
AttachedCircular DrivewayDrivewayGarage
Parking Spaces
16
Pets
Yes
Property Sub Type
Single Family Residence
Security
Security System Owned
Sewer
Septic Tank
Special Circumstances
Standard
SqFt Total
21132
Utilities
Cable ConnectedElectricity ConnectedPropaneWater Connected
Water Source
Public
Zoning
Residential
Interior Features
Appliances
DryerDishwasherFreezerDisposalGas RangeIce MakerMicrowaveOvenWater Purifier OwnedRefrigeratorWater Softener OwnedWater SoftenerWater PurifierWine RefrigeratorWasher
Cooling
Central AirCeiling Fan(s)Zoned
Fireplace
Yes
Fireplace Features
Propane
Flooring
MarbleWood
Furnished
Negotiable
Heating
Active SolarCentralElectricSolarZoned
Interior
Wet BarBreakfast BarBuilt-in FeaturesEntrance FoyerEat-in KitchenElevatorHigh CeilingsKitchen IslandPantryStorageSoaking TubWalk-In Closet(s)
Laundry Features
InsideMain LevelLaundry RoomMultiple LocationsSinkUpper Level
Main Level Bedrooms
4
Bedroom 2
Dimensions - 12.1 X 17.39Level - MainArea - 210
Bedroom 3
Dimensions - 12.9 X 18.39Level - SecondArea - 237
Bedroom 4
Dimensions - 13.6 X 15.5Level - SecondArea - 210
Bedroom 5
Dimensions - 11.8 X 13Level - SecondArea - 153
Den
Dimensions - 13.1 X 17.89Level - MainArea - 234Description - Den / Study
Dining Room
Dimensions - 12.9 X 14.1Level - MainArea - 181
Family Room
Dimensions - 17.1 X 20.8Level - MainArea - 355
Game Room
Dimensions - 12.1 X 17.39Level - MainArea - 210
Kitchen
Dimensions - 12.1 X 17.39Level - MainArea - 210
Living Room
Dimensions - 21.2 X 20Level - MainArea - 424
PrimaryBedroom
Dimensions - 18 X 20.1Level - SecondArea - 361
Save
Ask
Tour
Hide
Exterior Features
Construction Details
Block
Exterior
BalconyBuilt-in BarbecueBarbecueCourtyardLightingOutdoor KitchenStorageUncovered Courtyard
Frontage
Waterfront
Lot Features
Waterfront
Other Structures
Guest HouseGazeboOutdoor KitchenStorage
Patio And Porch
CoveredDeckPatioPorchScreenedTerrace
Pool Features
Electric HeatHeatedIn GroundOtherSalt WaterPrivate
Private Pool
Yes
Roof
Slate
View
Water
Waterfront
Yes
Waterfront Features
Intracoastal AccessNavigable WaterNo Fixed BridgesOcean Access
Waterview
Water
Windows/Doors
French Doors
Community Features
MLS Area
5020 - Jupiter/Hobe Sound (Martin County) - South of Bridge Rd
Financing Terms Available
CashConventional
Schools
School District
Unknown
Elementary School
Hobe Sound
Middle School
Murray
High School
South Fork
Listing courtesy of Waterfront Properties & Club C

All listings featuring the BMLS logo are provided by BeachesMLS, Inc. This information is not verified for authenticity or accuracy and is not guaranteed. Copyright © 2026 BeachesMLS, Inc. (a Flex MLS feed)
Last checked: 2026-10-16 10:43 PM UTC
All listings featuring the BMLS logo are provided by BeachesMLS, Inc. This information is not verified for authenticity or accuracy and is not guaranteed. Copyright © 2026 BeachesMLS, Inc. (a Flex MLS feed)
Last checked: 2026-10-16 10:43 PM UTC
Neighborhood & Commute
Source: Walkscore
Save
Ask
Tour
Hide
Did you know? You can invite friends and family to your search. They can join your search, rate and discuss listings with you.