
Save
Ask
Tour
Hide
$875,000
18 Days On Site
1860 Lynton CircleWellington, FL 33414
For Sale|Single Family Residence|Active Under Contract
3
Beds
2
Total Baths
2
Full Baths
2,131
SqFt
$411
/SqFt
1987
Built
Subdivision:
GREENVIEW SHORES 2 OF WELLINGTON
County:
Palm Beach
Call Now: 561-255-3438
Is this the listing for you? We can help make it yours.
561-255-3438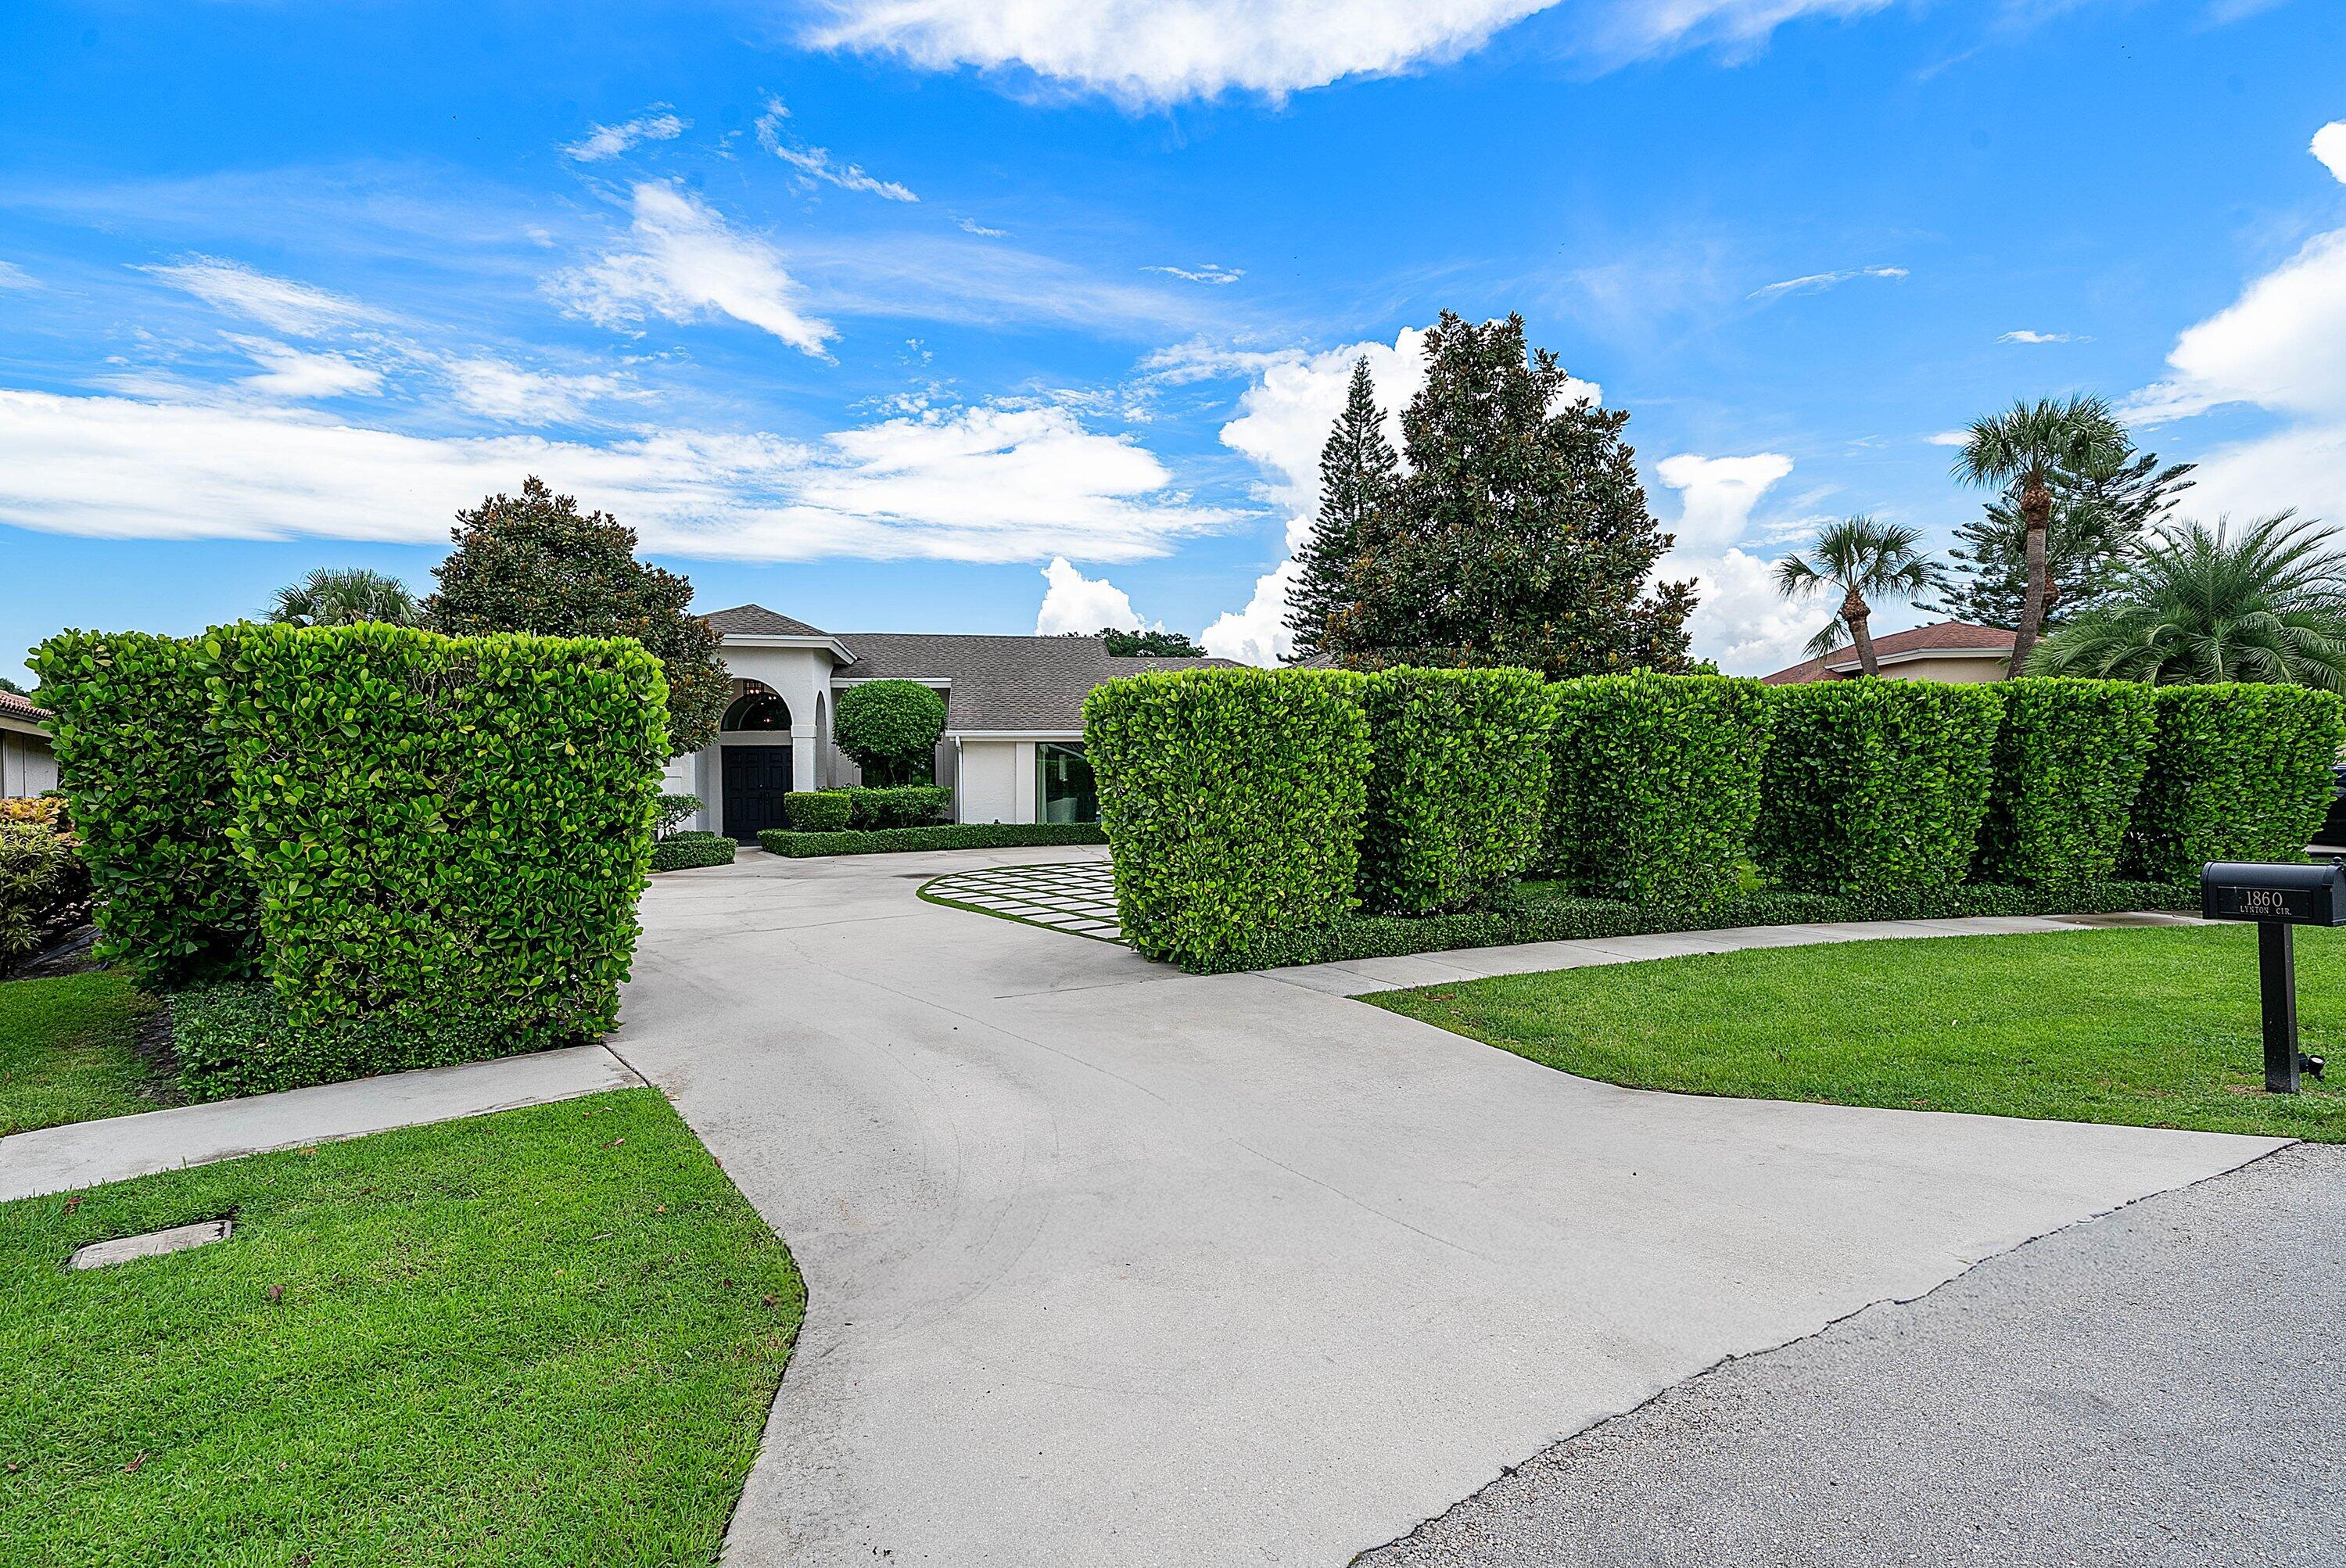
Save
Ask
Tour
Hide
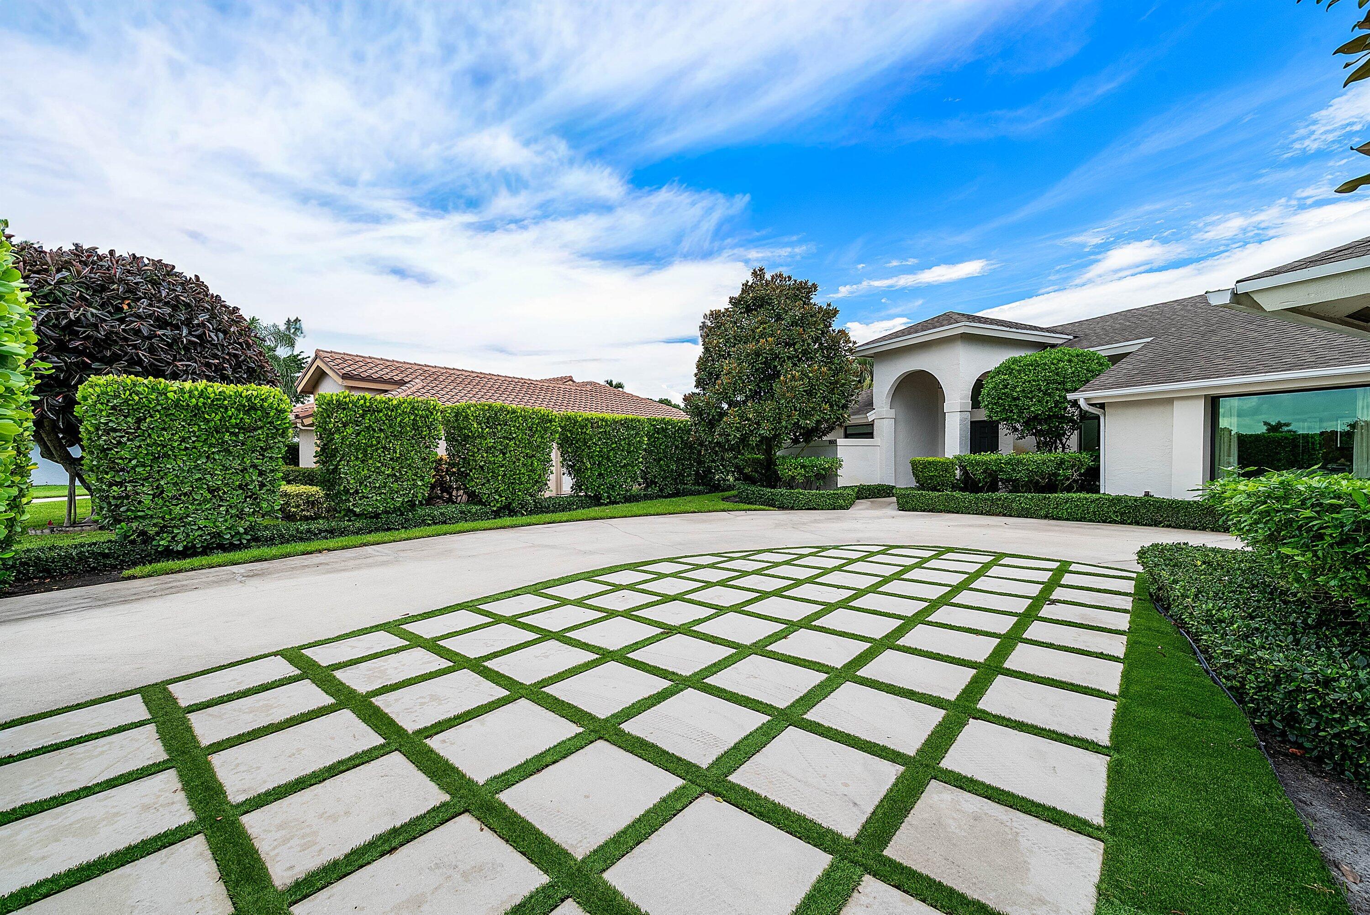
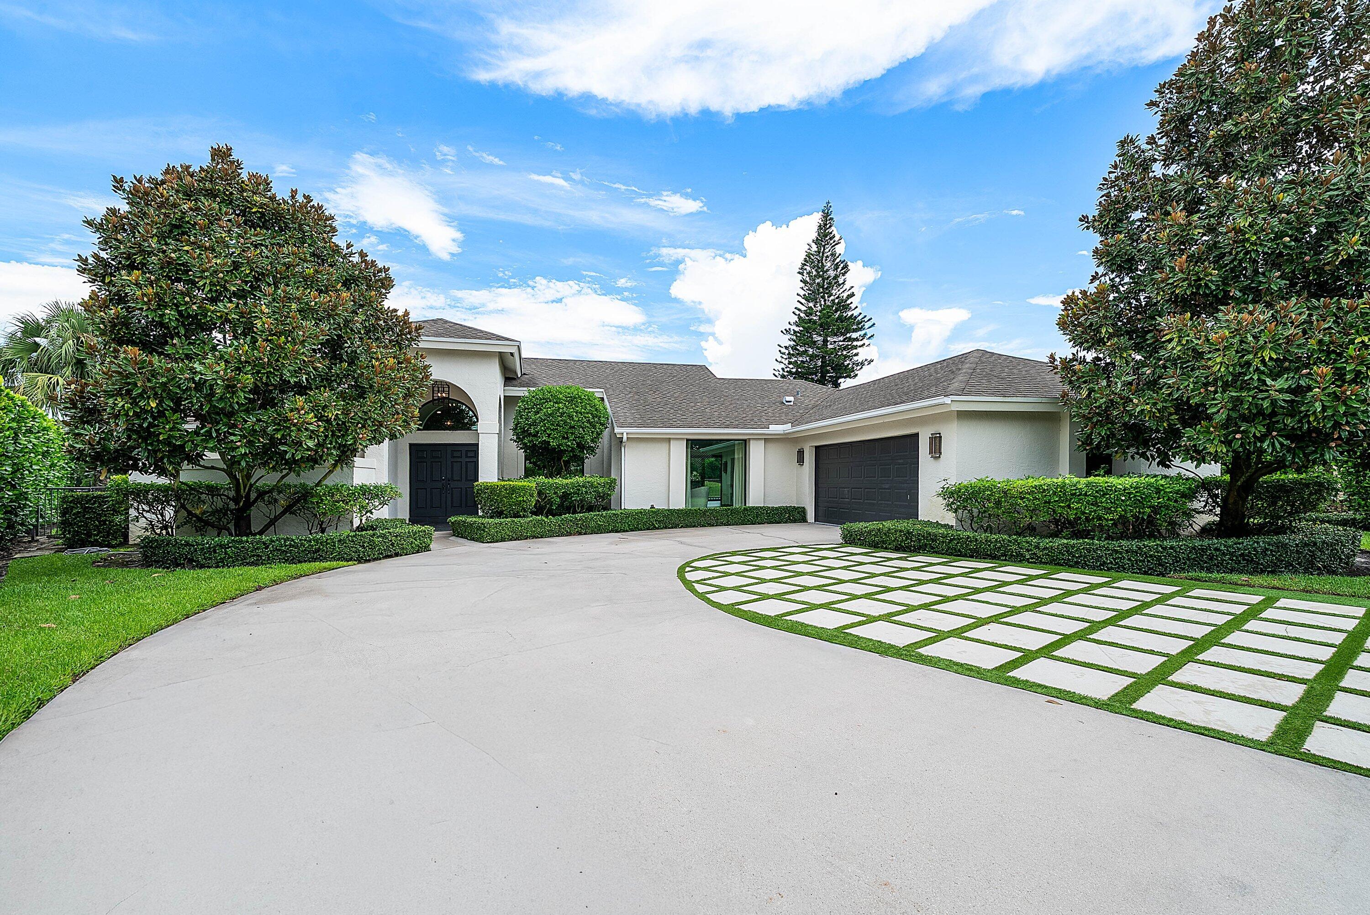
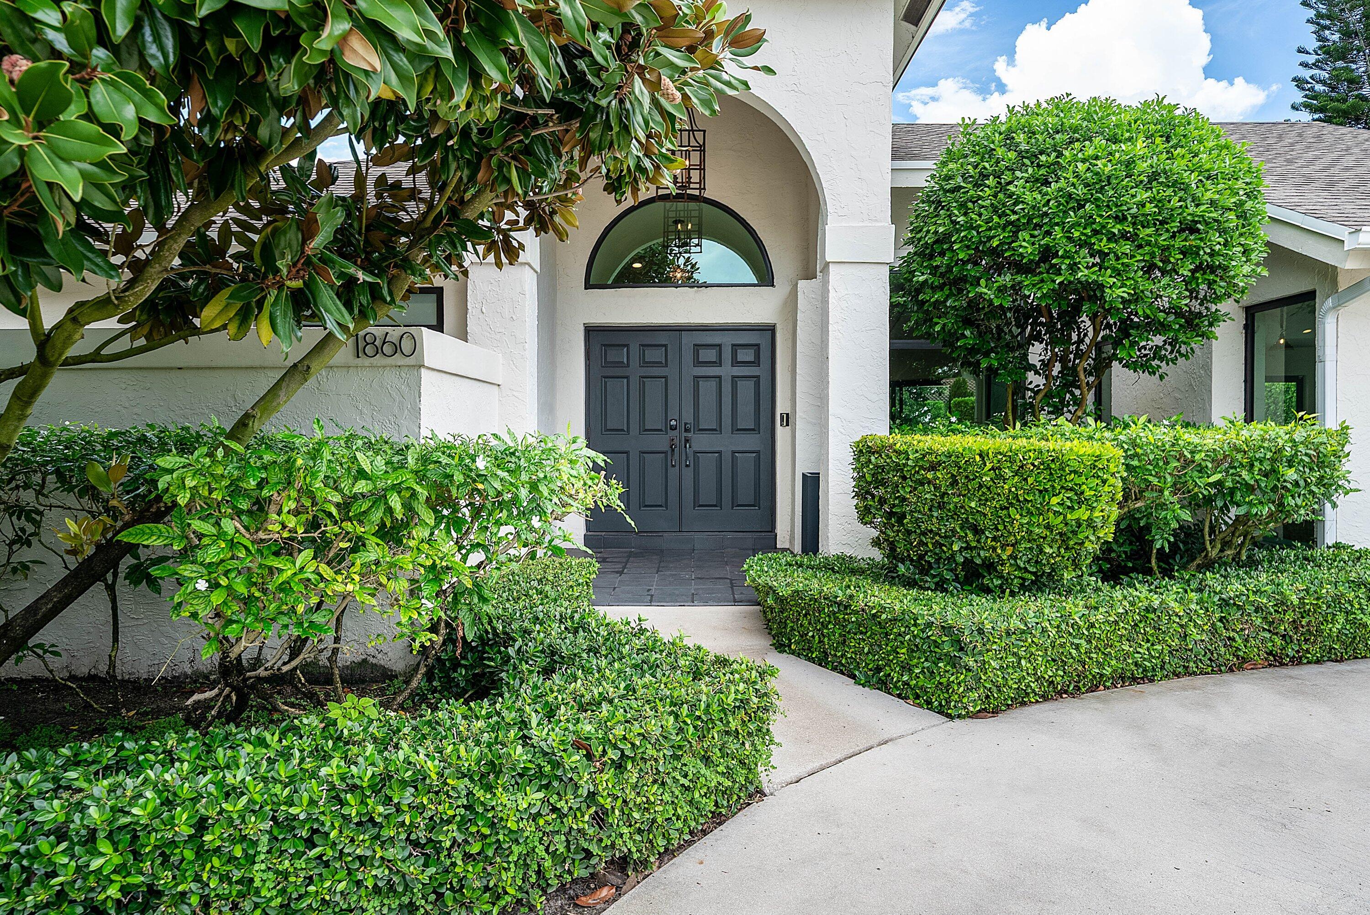
Welcome to the hidden gem neighborhood of Lynton Circle. This one of a kind pool home sits on a pie shaped lot, with expansive water frontage, and greenery that encloses you into your own private oasis. Boasting 3 bedrooms, 2 bathrooms, and plenty of living space, the feng shui is like no other. The back yard features comfortable outdoor living spaces, a pristine pool area, immense grass, fully fenced yard space, and customized landscaping that does not disappoint. Upgrades include full impact windows and doors, renovated bathrooms, and upgraded floors. This home sits in a prime location, just steps from all equestrian hot spots that Wellington has to offer.
Save
Ask
Tour
Hide
Listing Snapshot
Price
$875,000
Days On Site
18 Days
Bedrooms
3
Inside Area (SqFt)
2,131 sqft
Total Baths
2
Full Baths
2
Partial Baths
N/A
Lot Size
0.29 Acres
Year Built
1987
MLS® Number
B26073539
Status
Active Under Contract
Property Tax
$12,905
HOA/Condo/Coop Fees
N/A
Sq Ft Source
Public Records
Friends & Family
Recent Activity
| 2 weeks ago | Listing updated with changes from the MLS® | |
| 2 weeks ago | Status changed to Active Under Contract | |
| 3 weeks ago | Listing first seen on site |
General Features
Acres
0.29
Attached Garage
Yes
Direction Faces
Southeast
Garage
Yes
Garage Spaces
2
Levels
Multi/SplitOne
Number Of Stories
1
Parking
AttachedGarageGarage Door Opener
Parking Spaces
2
Pets
Yes
Property Sub Type
Single Family Residence
Sewer
Public Sewer
Special Circumstances
Standard
SqFt Total
3165
Utilities
Cable AvailableElectricity AvailableSewer AvailableWater Connected
Water Source
Public
Zoning
RS
Interior Features
Appliances
CooktopDryerDishwasherElectric RangeDisposalIce MakerMicrowaveRefrigeratorWasher
Cooling
Central AirCeiling Fan(s)
Flooring
CarpetOther
Furnished
Negotiable
Heating
Central
Interior
Built-in FeaturesCathedral Ceiling(s)High CeilingsKitchen IslandPantrySoaking TubVaulted Ceiling(s)BarWalk-In Closet(s)
Laundry Features
InsideLaundry Room
Main Level Bedrooms
3
Window Features
Storm Window(s)Tinted Windows
Family Room
Great Room
Kitchen
Dimensions - 15 X 12Level - MainArea - 180
Laundry
Living Room
Dimensions - 15 X 18Level - MainArea - 270
PrimaryBedroom
Dimensions - 17 X 14Level - MainArea - 238
Save
Ask
Tour
Hide
Exterior Features
Construction Details
Block
Fencing
Back Yard
Lot Features
Corner LotWaterfront
Patio And Porch
DeckPatio
Pool Features
In GroundOtherPrivate
Private Pool
Yes
Roof
Shingle
View
Canal
Waterfront
Yes
Waterfront Features
Canal AccessCanal FrontOther
Waterview
Canal
Windows/Doors
Storm Window(s)Tinted Windows
Community Features
MLS Area
5520
Financing Terms Available
CashConventional
Schools
School District
Unknown
Elementary School
New Horizons
Middle School
Polo Park
High School
Wellington
Listing courtesy of The Corcoran Group

All listings featuring the BMLS logo are provided by BeachesMLS, Inc. This information is not verified for authenticity or accuracy and is not guaranteed. Copyright © 2026 BeachesMLS, Inc. (a Flex MLS feed)
Last checked: 2026-09-26 08:28 PM UTC
All listings featuring the BMLS logo are provided by BeachesMLS, Inc. This information is not verified for authenticity or accuracy and is not guaranteed. Copyright © 2026 BeachesMLS, Inc. (a Flex MLS feed)
Last checked: 2026-09-26 08:28 PM UTC
Neighborhood & Commute
Source: Walkscore
Save
Ask
Tour
Hide
Did you know? You can invite friends and family to your search. They can join your search, rate and discuss listings with you.