
Save
Ask
Tour
Hide
$1,050,000
17 Days On Site
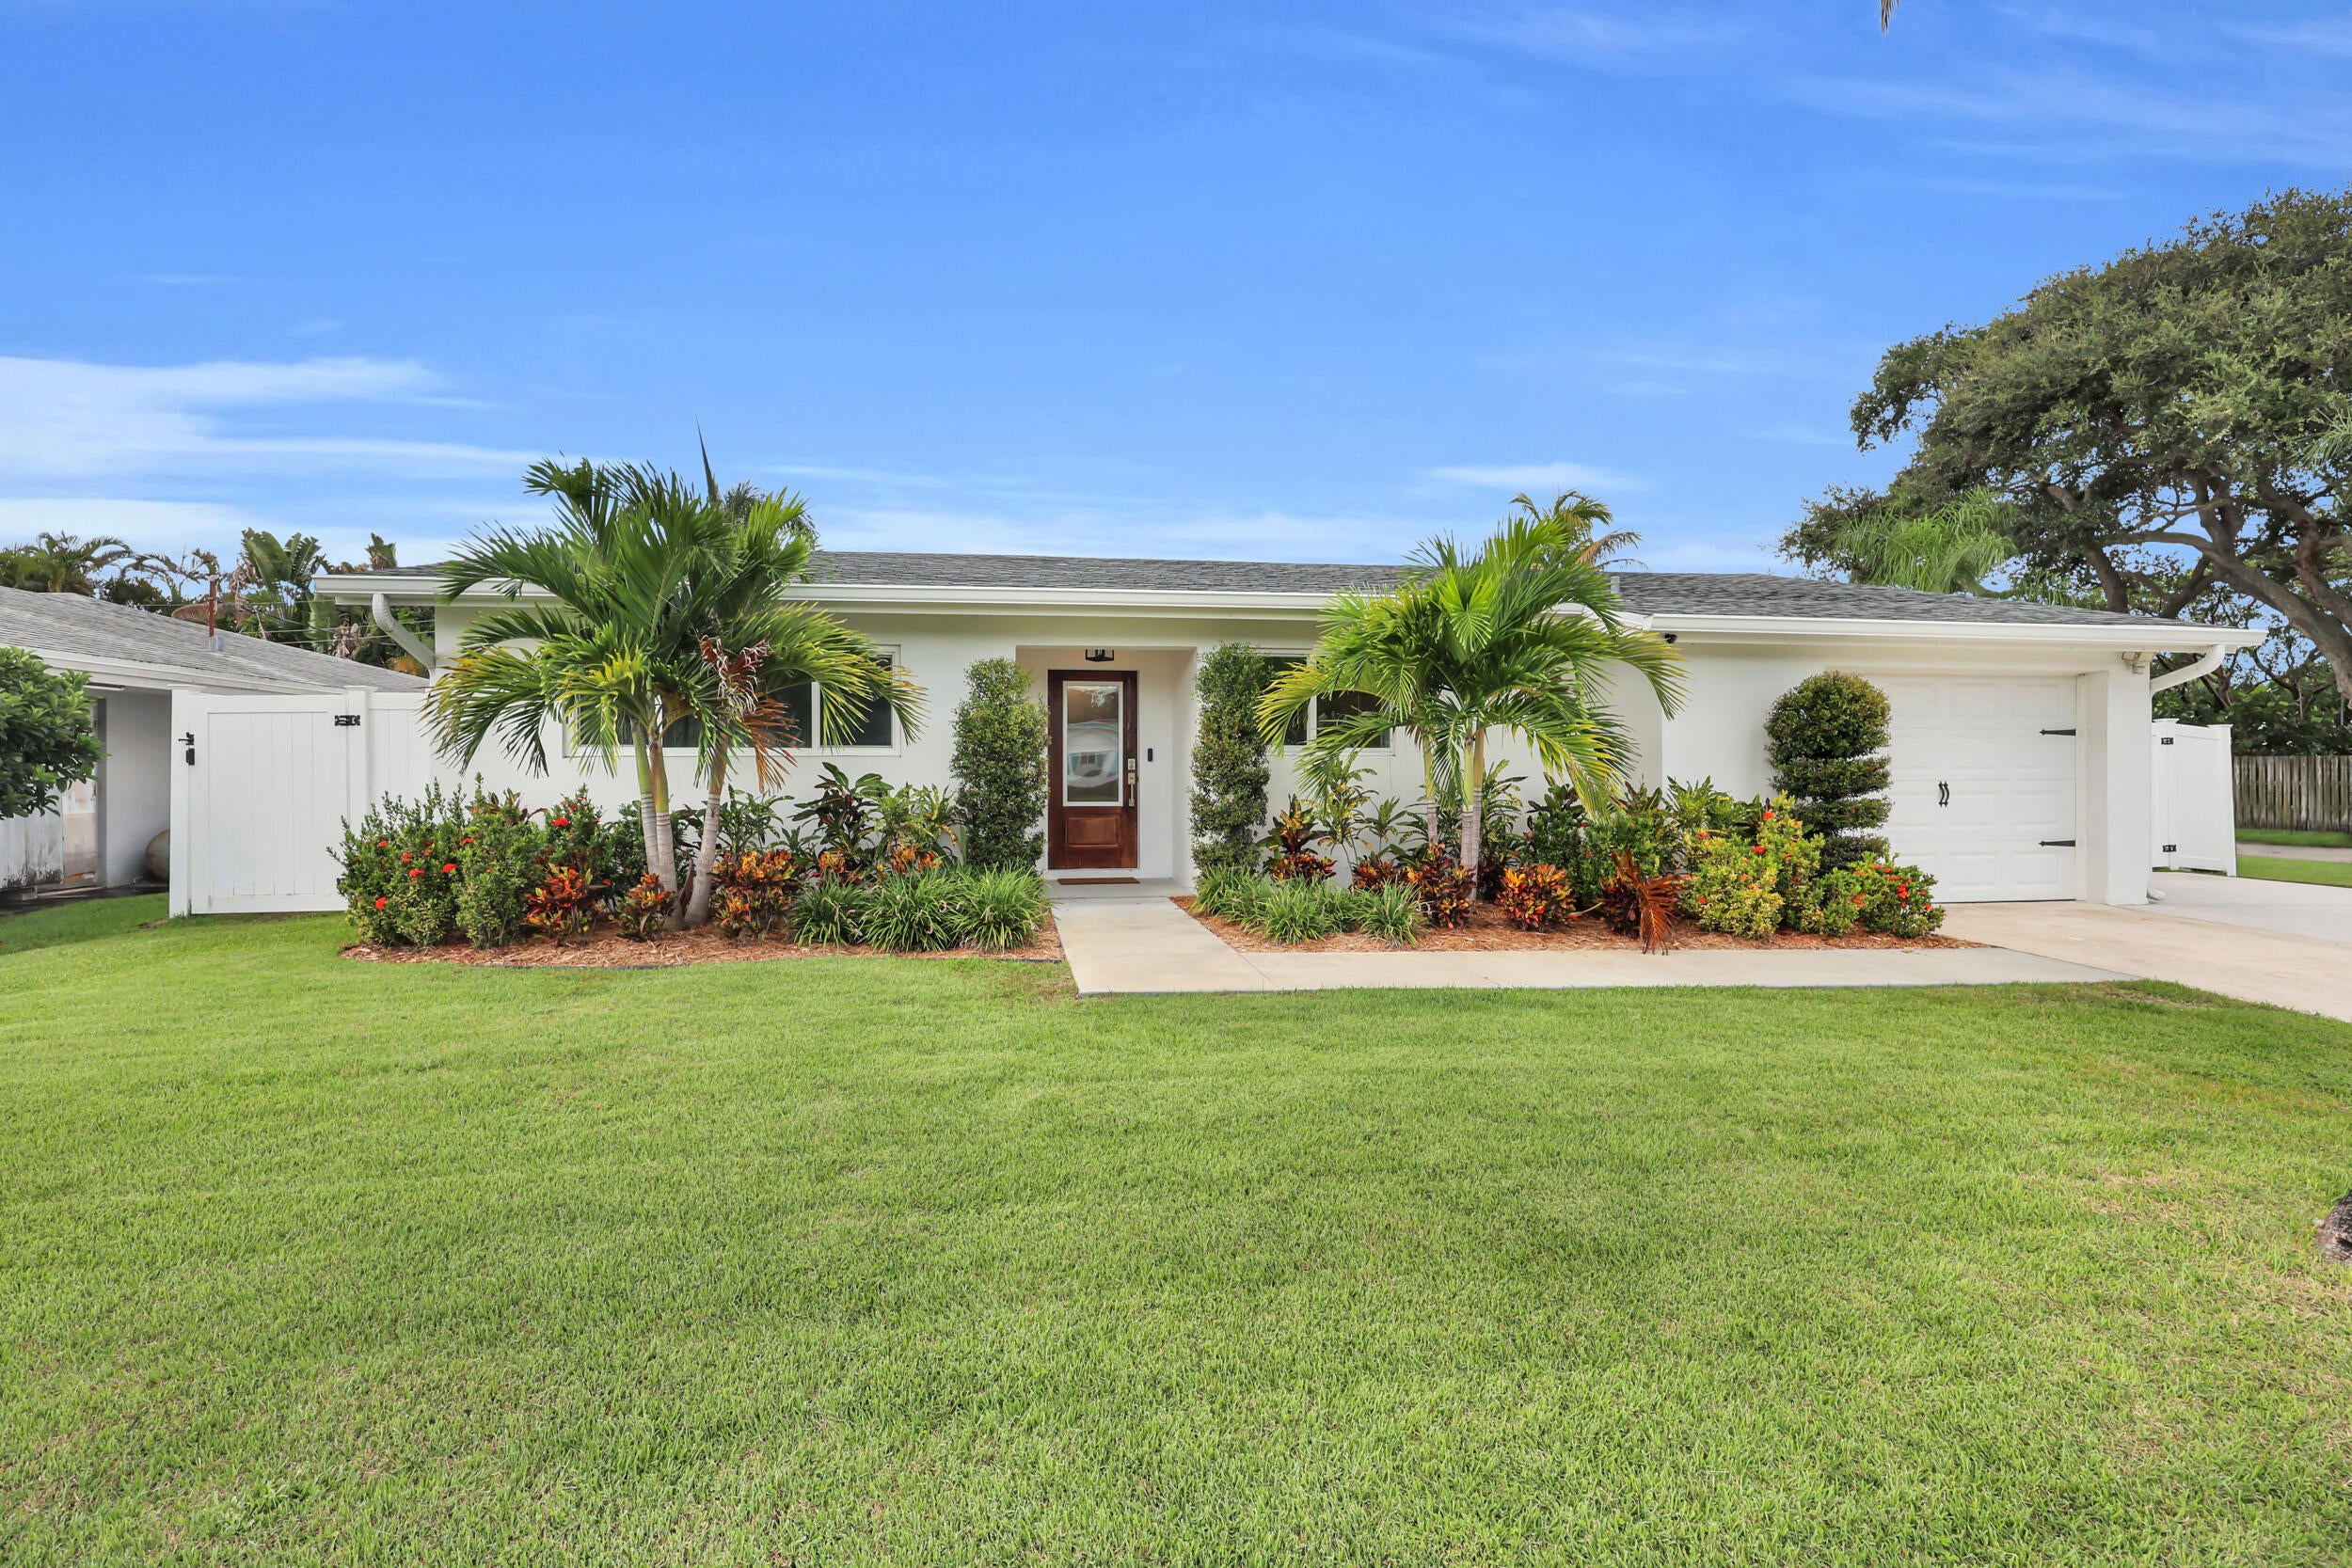
72 WILLOW RoadTequesta, FL 33469
For Sale|Single Family Residence|Active Under Contract
4
Beds
2
Total Baths
2
Full Baths
1,800
SqFt
$583
/SqFt
1964
Built
Subdivision:
RIDGEWOOD HOMES SEC 2
County:
Palm Beach
Call Now: 561-255-3438
Is this the listing for you? We can help make it yours.
561-255-3438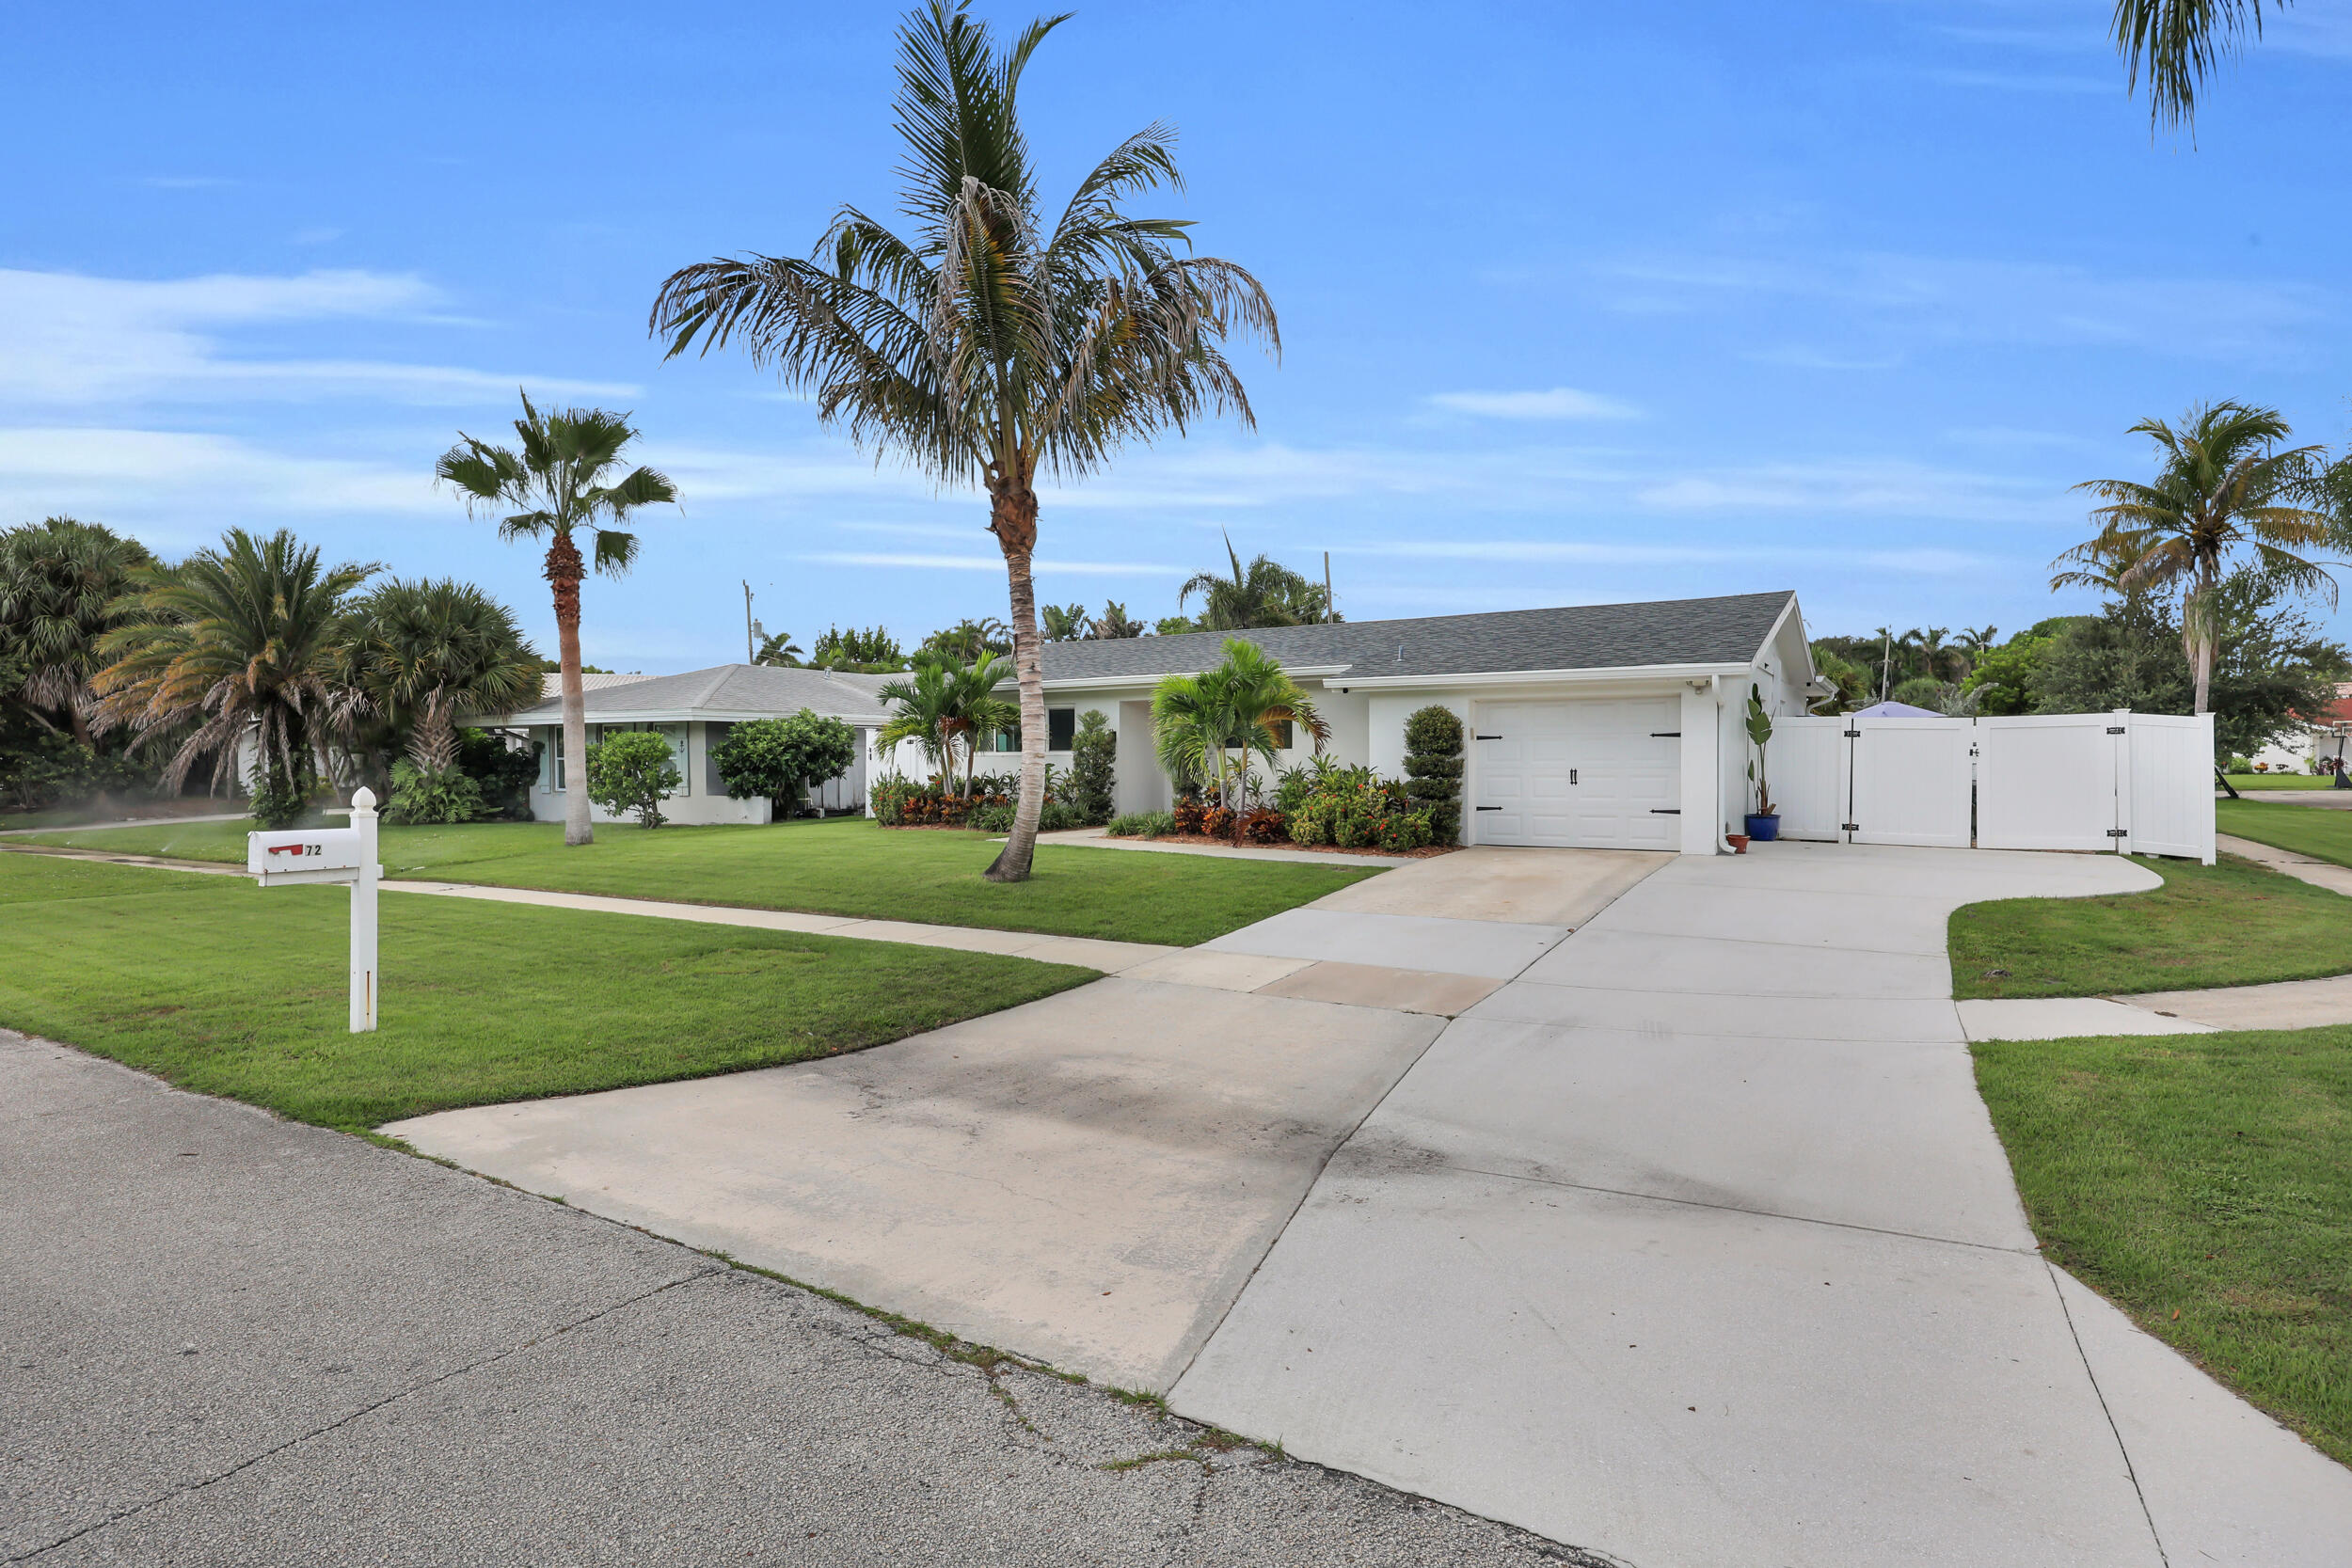
Save
Ask
Tour
Hide
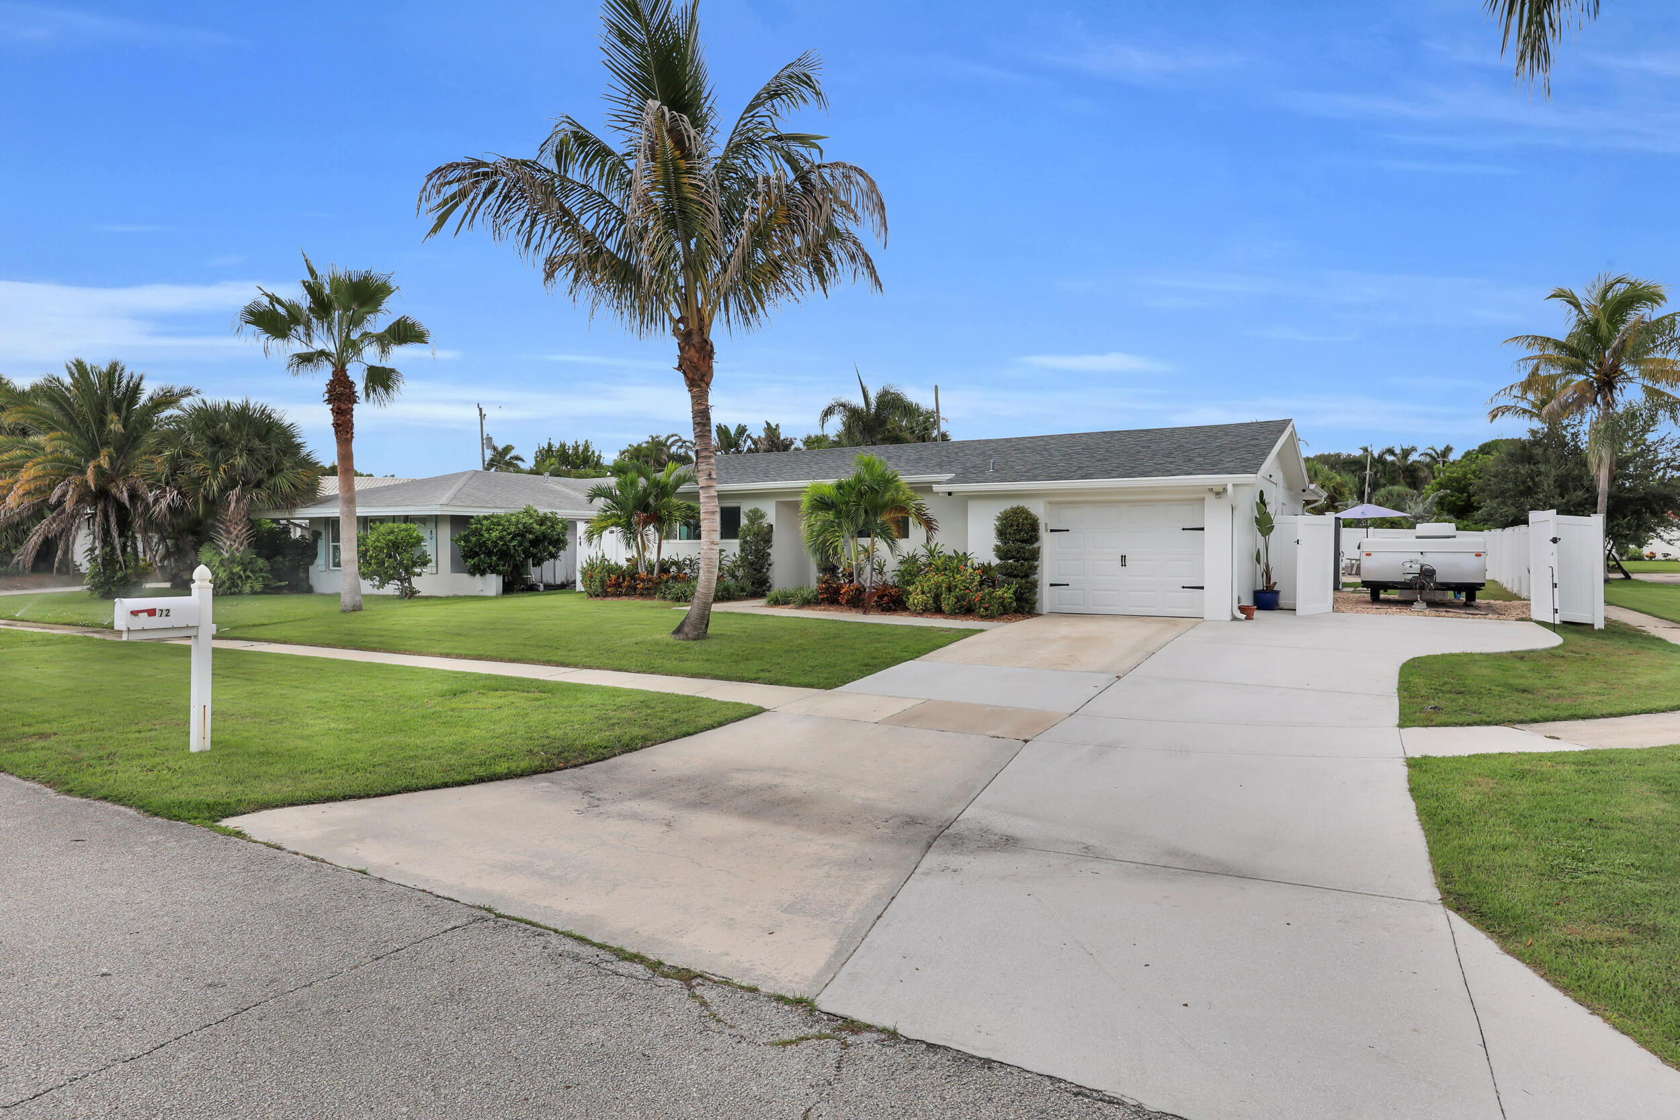
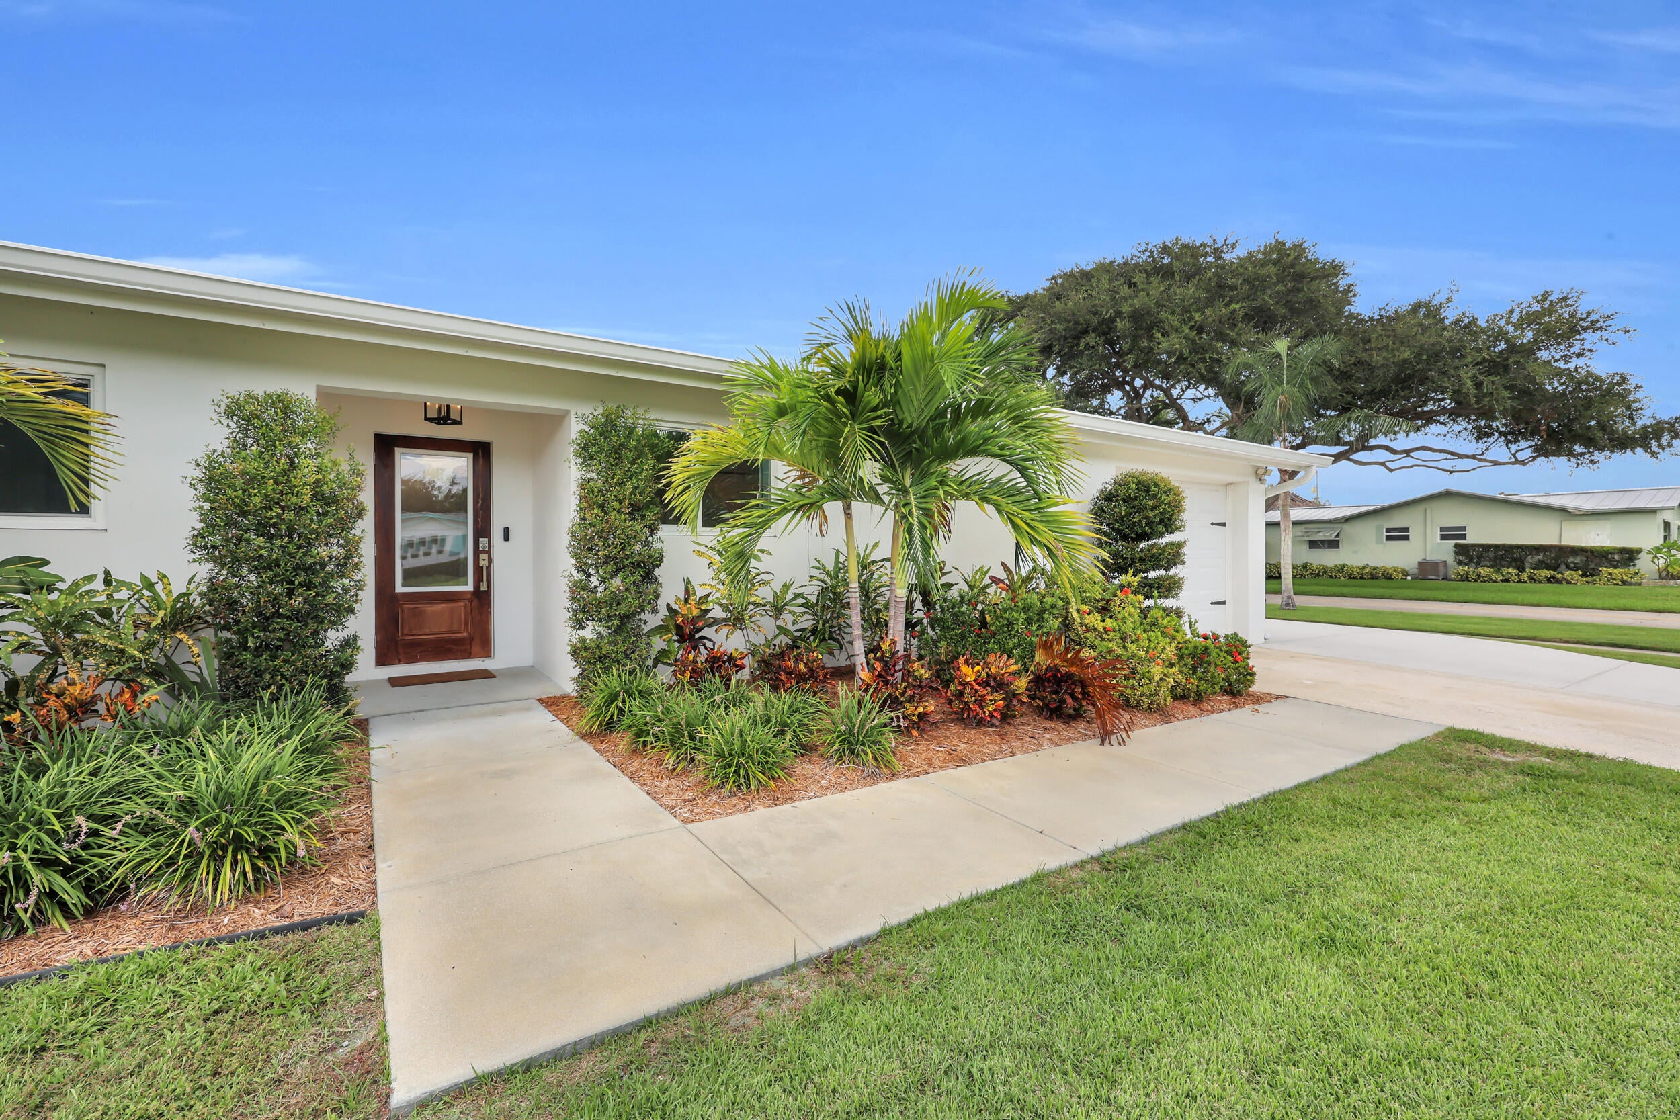
Welcome to 72 Willow Road! Completely remodeled in 2024, this beautifully updated 4-bedroom, 2-bath home features impact windows and doors throughout and an abundance of natural light! Enjoy your own private backyard oasis with an oversized pool and plenty of space for entertaining. Additional parking for a boat or RV is available along the north side of the home. Located on a quiet street within walking distance of Tequesta's favorite restaurants, coffee shops, boutiques, and parks.
Save
Ask
Tour
Hide
Listing Snapshot
Price
$1,050,000
Days On Site
17 Days
Bedrooms
4
Inside Area (SqFt)
1,800 sqft
Total Baths
2
Full Baths
2
Partial Baths
N/A
Lot Size
0.18 Acres
Year Built
1964
MLS® Number
B26073990
Status
Active Under Contract
Property Tax
$6,347.46
HOA/Condo/Coop Fees
N/A
Sq Ft Source
Public Records
Friends & Family
Recent Activity
| a week ago | Listing updated with changes from the MLS® | |
| a week ago | Status changed to Active Under Contract | |
| 2 weeks ago | Listing first seen on site |
General Features
Acres
0.18
Attached Garage
Yes
Direction Faces
East
Garage
Yes
Garage Spaces
1
Levels
Multi/SplitOne
Number Of Stories
1
Parking
AttachedDrivewayGarage
Parking Spaces
5
Pets
Yes
Property Sub Type
Single Family Residence
Security
Smoke Detector(s)
Sewer
Public Sewer
Special Circumstances
Standard
SqFt Total
2155
Style
Ranch
Utilities
Sewer AvailableWater Available
Water Source
Public
Zoning
R-1 (city)
Interior Features
Appliances
DishwasherElectric RangeElectric Water HeaterDisposalIce MakerMicrowaveRangeRefrigeratorWater Heater
Cooling
Central AirCeiling Fan(s)
Flooring
LaminateWood
Furnished
Unfurnished
Heating
Central
Interior
Built-in FeaturesWalk-In Closet(s)
Laundry Features
Washer Hookup
Main Level Bedrooms
4
Window Features
Blinds
Bedroom 2
Dimensions - 13 X 10Area - 130
Bedroom 3
Dimensions - 9 X 10Area - 90
Dining Room
Dimensions - 12 X 8Area - 96
Family Room
FloridaRoom
Dimensions - 14 X 18Area - 252
Great Room
Kitchen
Dimensions - 12 X 12Level - MainArea - 144
Living Room
Dimensions - 17 X 16Level - MainArea - 272
PrimaryBedroom
Dimensions - 13 X 14Level - MainArea - 182
Save
Ask
Tour
Hide
Exterior Features
Construction Details
BlockStucco
Exterior
Barbecue
Fencing
Back YardFencedGate
Lot Features
Corner Lot
Other Structures
GazeboRV/Boat Storage
Patio And Porch
CoveredPatio
Pool Features
FencedIn GroundPrivate
Private Pool
Yes
Roof
CompositionShingle
View
OtherPool
Waterview
OtherPool
Windows/Doors
Blinds
Community Features
MLS Area
5060
Financing Terms Available
CashConventional
Schools
School District
Unknown
Elementary School
Limestone Creek
Middle School
Jupiter
High School
Jupiter
Listing courtesy of Water Pointe Realty Group

All listings featuring the BMLS logo are provided by BeachesMLS, Inc. This information is not verified for authenticity or accuracy and is not guaranteed. Copyright © 2026 BeachesMLS, Inc. (a Flex MLS feed)
Last checked: 2026-09-26 07:46 PM UTC
All listings featuring the BMLS logo are provided by BeachesMLS, Inc. This information is not verified for authenticity or accuracy and is not guaranteed. Copyright © 2026 BeachesMLS, Inc. (a Flex MLS feed)
Last checked: 2026-09-26 07:46 PM UTC
Neighborhood & Commute
Source: Walkscore
Save
Ask
Tour
Hide
Did you know? You can invite friends and family to your search. They can join your search, rate and discuss listings with you.