
Save
Ask
Tour
Hide
$900,000
35 Days On Site
101 Palm Bay Circle BPalm Beach Gardens, FL 33418
For Sale|Condominium|Active
2
Beds
2
Total Baths
2
Full Baths
2,085
SqFt
$432
/SqFt
2002
Built
Subdivision:
BALLENISLES
County:
Palm Beach
Call Now: 561-255-3438
Is this the listing for you? We can help make it yours.
561-255-3438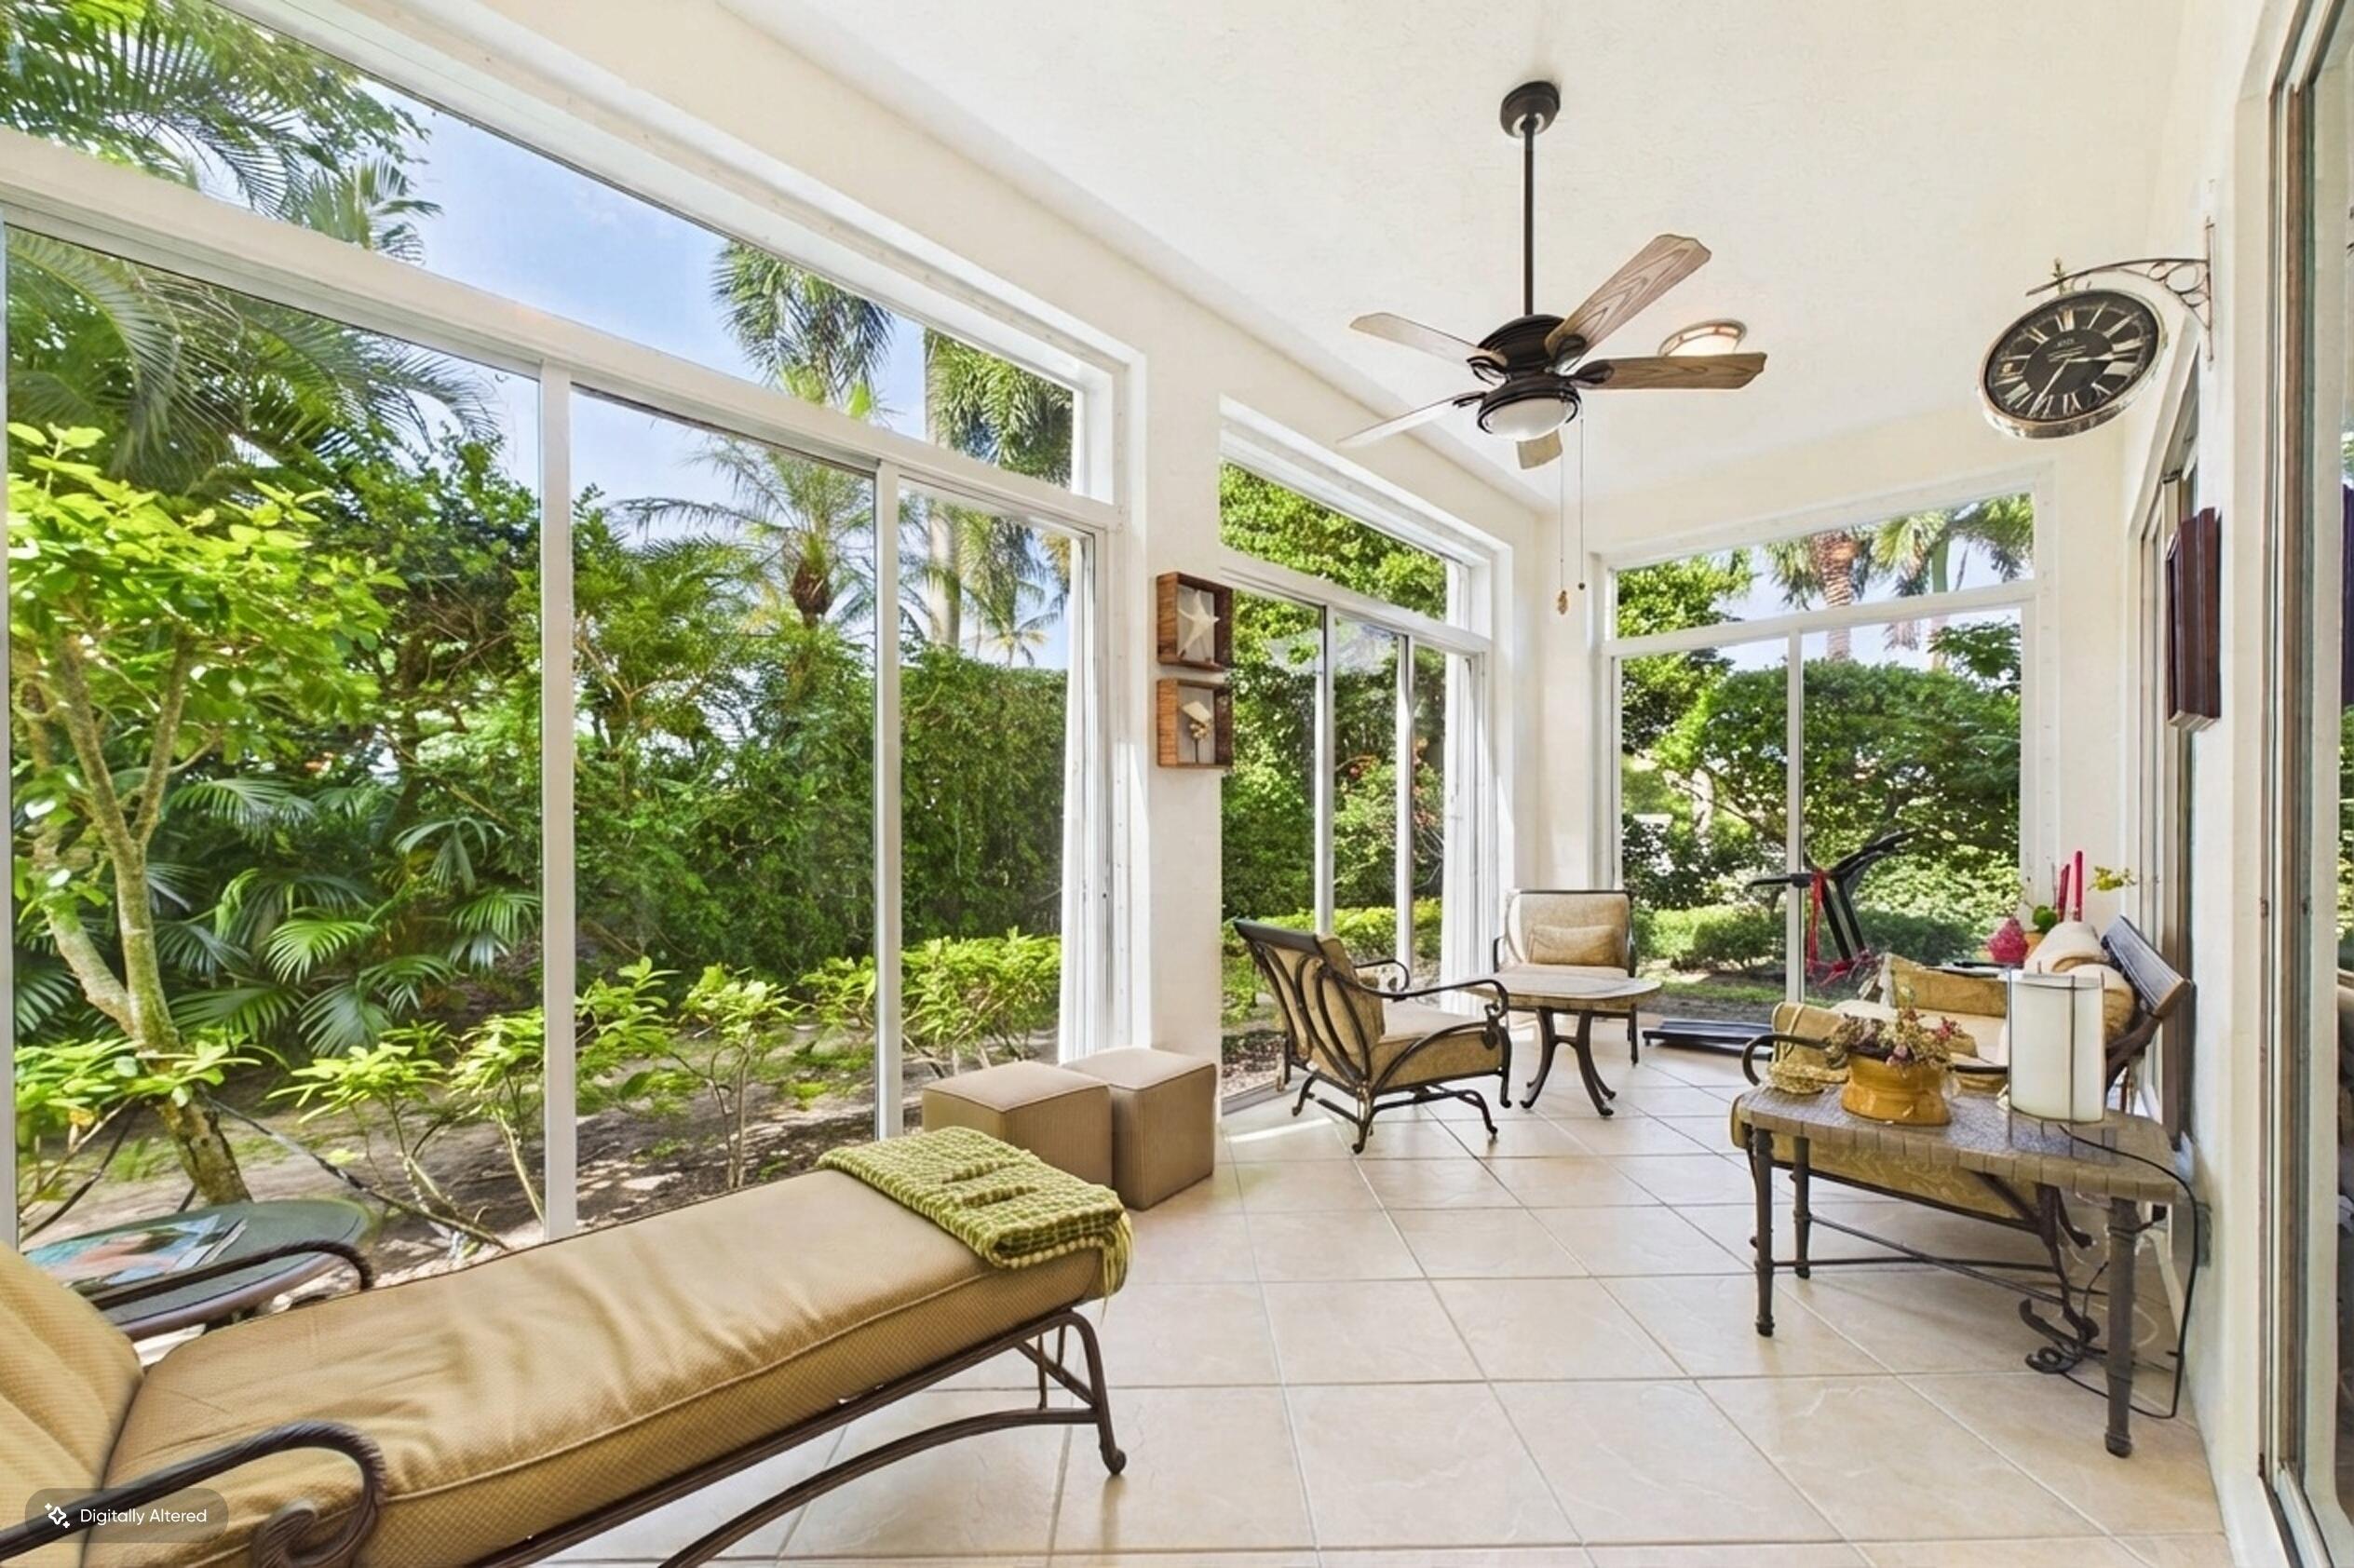
Save
Ask
Tour
Hide
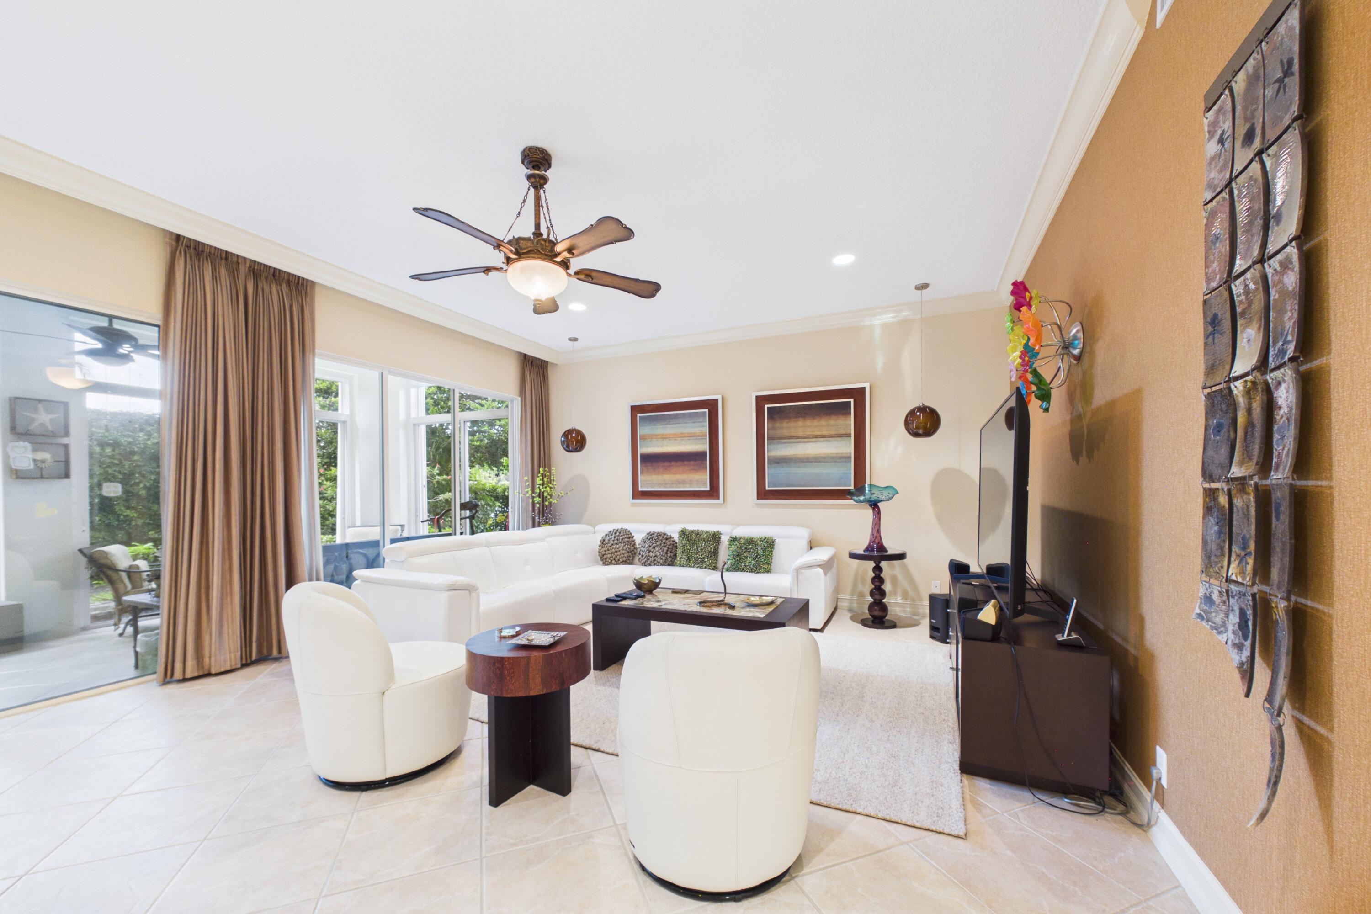
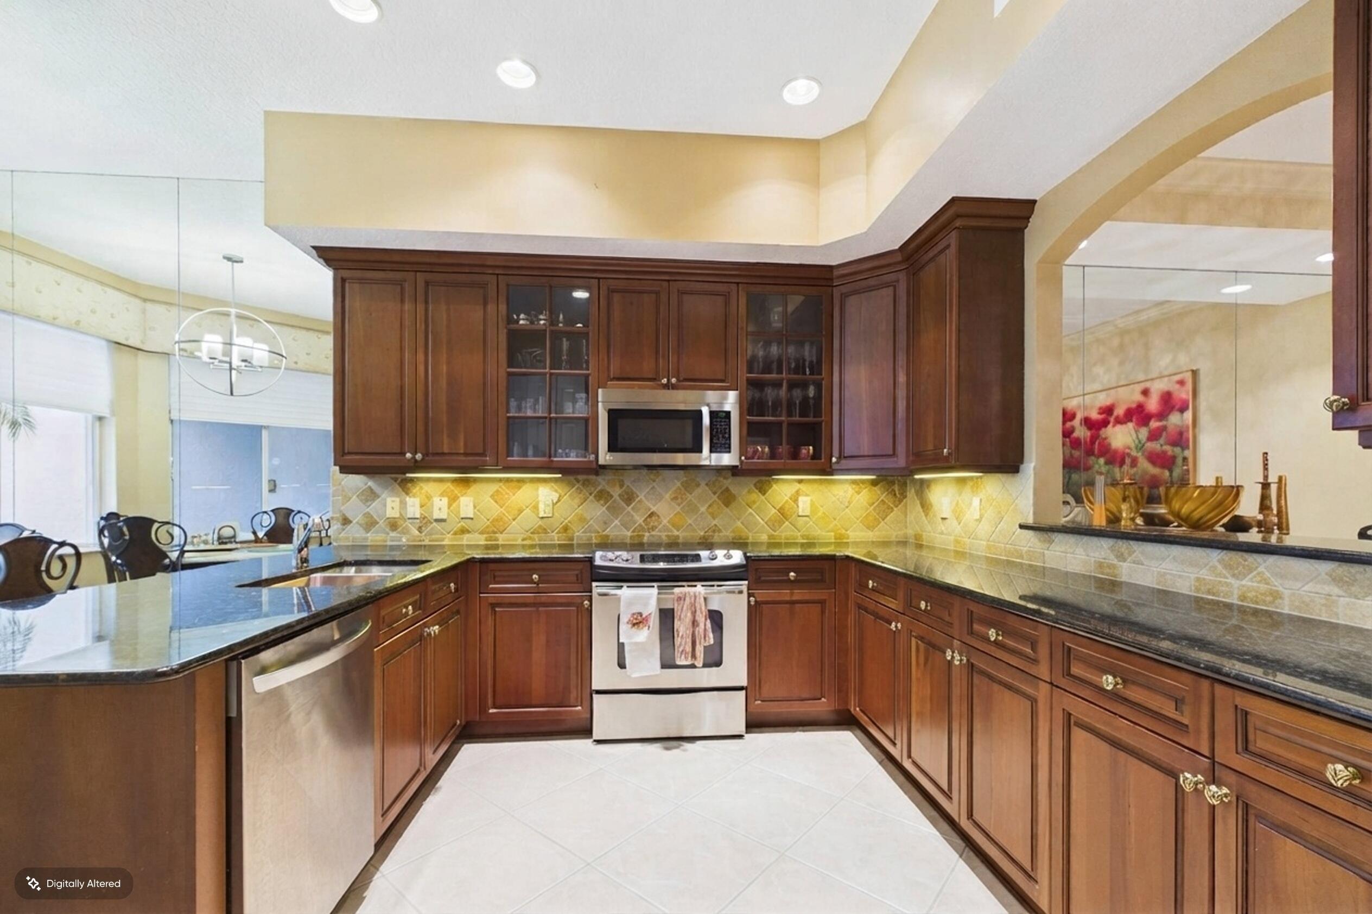
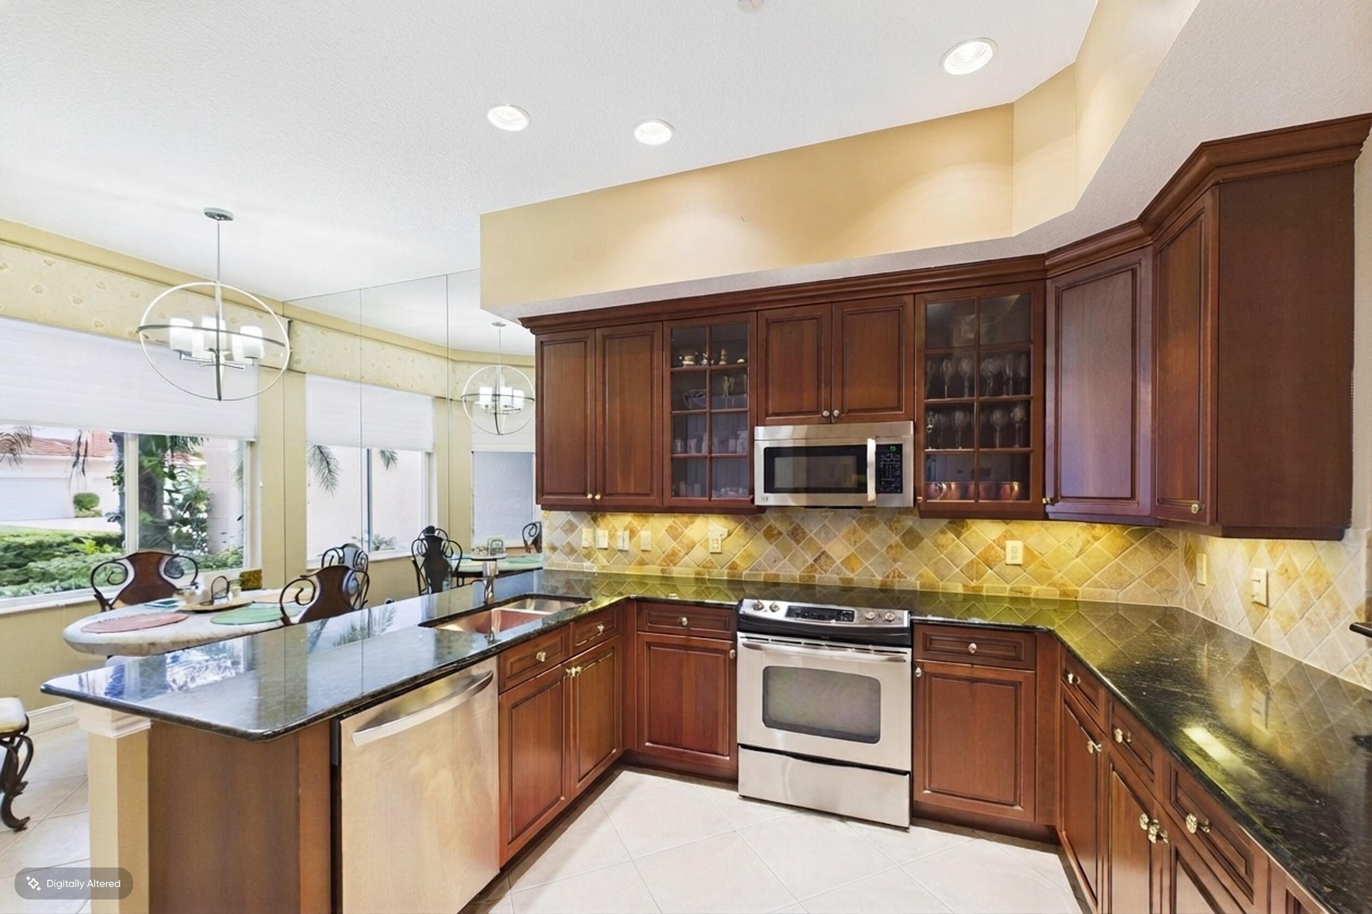
Take advantage of the great opportunity to live and enjoy the desirable lifestyle at Ballenisles Country Club. This spacious condominium is offered with 2 bedrooms plus office and 2 bathrooms covering nearly 2,100 square feet of living space. The expansive kitchen has ample storage, breakfast counter, eat-in kitchen area along with a dining area, great for entertaining. The primary bedroom has two walk in closets, separate tub and shower, vanity area and dual sinks. Enjoy a great outdoor space with private garden views through the enclosed porch off the living area. Another great space for entertaining or relaxing. Some additional features to highlight are the water filtration system, water softener throughout, 2 car garage with EV Charger. Social membership. Reach out to membership regarding upgrading. Don't miss this opportunity, schedule your private showing today!
Save
Ask
Tour
Hide
Listing Snapshot
Price
$900,000
Days On Site
35 Days
Bedrooms
2
Inside Area (SqFt)
2,085 sqft
Total Baths
2
Full Baths
2
Partial Baths
N/A
Lot Size
N/A
Year Built
2002
MLS® Number
B26075124
Status
Active
Property Tax
$3,657
HOA/Condo/Coop Fees
$1,425.33 monthly
Sq Ft Source
Public Records
Friends & Family
Recent Activity
| a month ago | Listing first seen on site | |
| a month ago | Listing updated with changes from the MLS® |
General Features
Attached Garage
Yes
Direction Faces
East
Disclosures
Special Assessment
Garage
Yes
Garage Spaces
2
Levels
One
Number Of Stories
2
Parking
AttachedDrivewayGarageGarage Door Opener
Parking Spaces
4
Pets
Yes
Property Sub Type
Condominium
Security
Security System OwnedGated with GuardGated CommunitySecurity Guard
Sewer
Public Sewer
Special Circumstances
Standard
SqFt Total
2745
Utilities
Cable AvailableElectricity AvailableSewer AvailableWater Available
Water Source
Public
Zoning
RES
Interior Features
Appliances
DryerDishwasherElectric RangeElectric Water HeaterDisposalMicrowaveRefrigeratorWater HeaterWasher
Cooling
Central AirCeiling Fan(s)
Flooring
CarpetCeramic TileOtherTile
Heating
Central
Interior
Breakfast BarBuilt-in FeaturesEntrance FoyerHigh CeilingsPantrySoaking TubWalk-In Closet(s)
Laundry Features
Washer HookupInsideLaundry Room
Main Level Bedrooms
2
Bedroom 2
Dimensions - 12 X 12Area - 144
Den
Dimensions - 14 X 11Area - 154
Dining Room
Dimensions - 11 X 14Area - 154
Great Room
Kitchen
Dimensions - 13 X 10Area - 130
Laundry
Living Room
Dimensions - 22 X 17Area - 374
PrimaryBedroom
Dimensions - 14 X 17Area - 238
Save
Ask
Tour
Hide
Exterior Features
Construction Details
BlockOther
Patio And Porch
PatioScreened
Pool Features
Association
Roof
Barrel
View
Garden
Waterview
Garden
Community Features
Association Amenities
PoolClubhouseFitness CenterGolf CourseManagementShuffleboard CourtSaunaSpa/Hot TubTennis Court(s)Trail(s)
Association Fee
$1425.33
Association Fee Frequency
Monthly
Community Features
Gated
MLS Area
5300
Financing Terms Available
CashConventional
Membership fee
170000
Listing courtesy of Leibowitz Realty Group, LLC./P

All listings featuring the BMLS logo are provided by BeachesMLS, Inc. This information is not verified for authenticity or accuracy and is not guaranteed. Copyright © 2026 BeachesMLS, Inc. (a Flex MLS feed)
Last checked: 2026-10-17 12:07 AM UTC
All listings featuring the BMLS logo are provided by BeachesMLS, Inc. This information is not verified for authenticity or accuracy and is not guaranteed. Copyright © 2026 BeachesMLS, Inc. (a Flex MLS feed)
Last checked: 2026-10-17 12:07 AM UTC
Neighborhood & Commute
Source: Walkscore
Save
Ask
Tour
Hide