
Save
Ask
Tour
Hide
$1,885,000
33 Days On Site
10295 Saint Andrews RoadBoynton Beach, FL 33436
For Sale|Single Family Residence|Active
4
Beds
4
Total Baths
4
Full Baths
5,130
SqFt
$367
/SqFt
1980
Built
Subdivision:
PINE TREE GOLF CLUB
County:
Palm Beach
Call Now: 561-255-3438
Is this the listing for you? We can help make it yours.
561-255-3438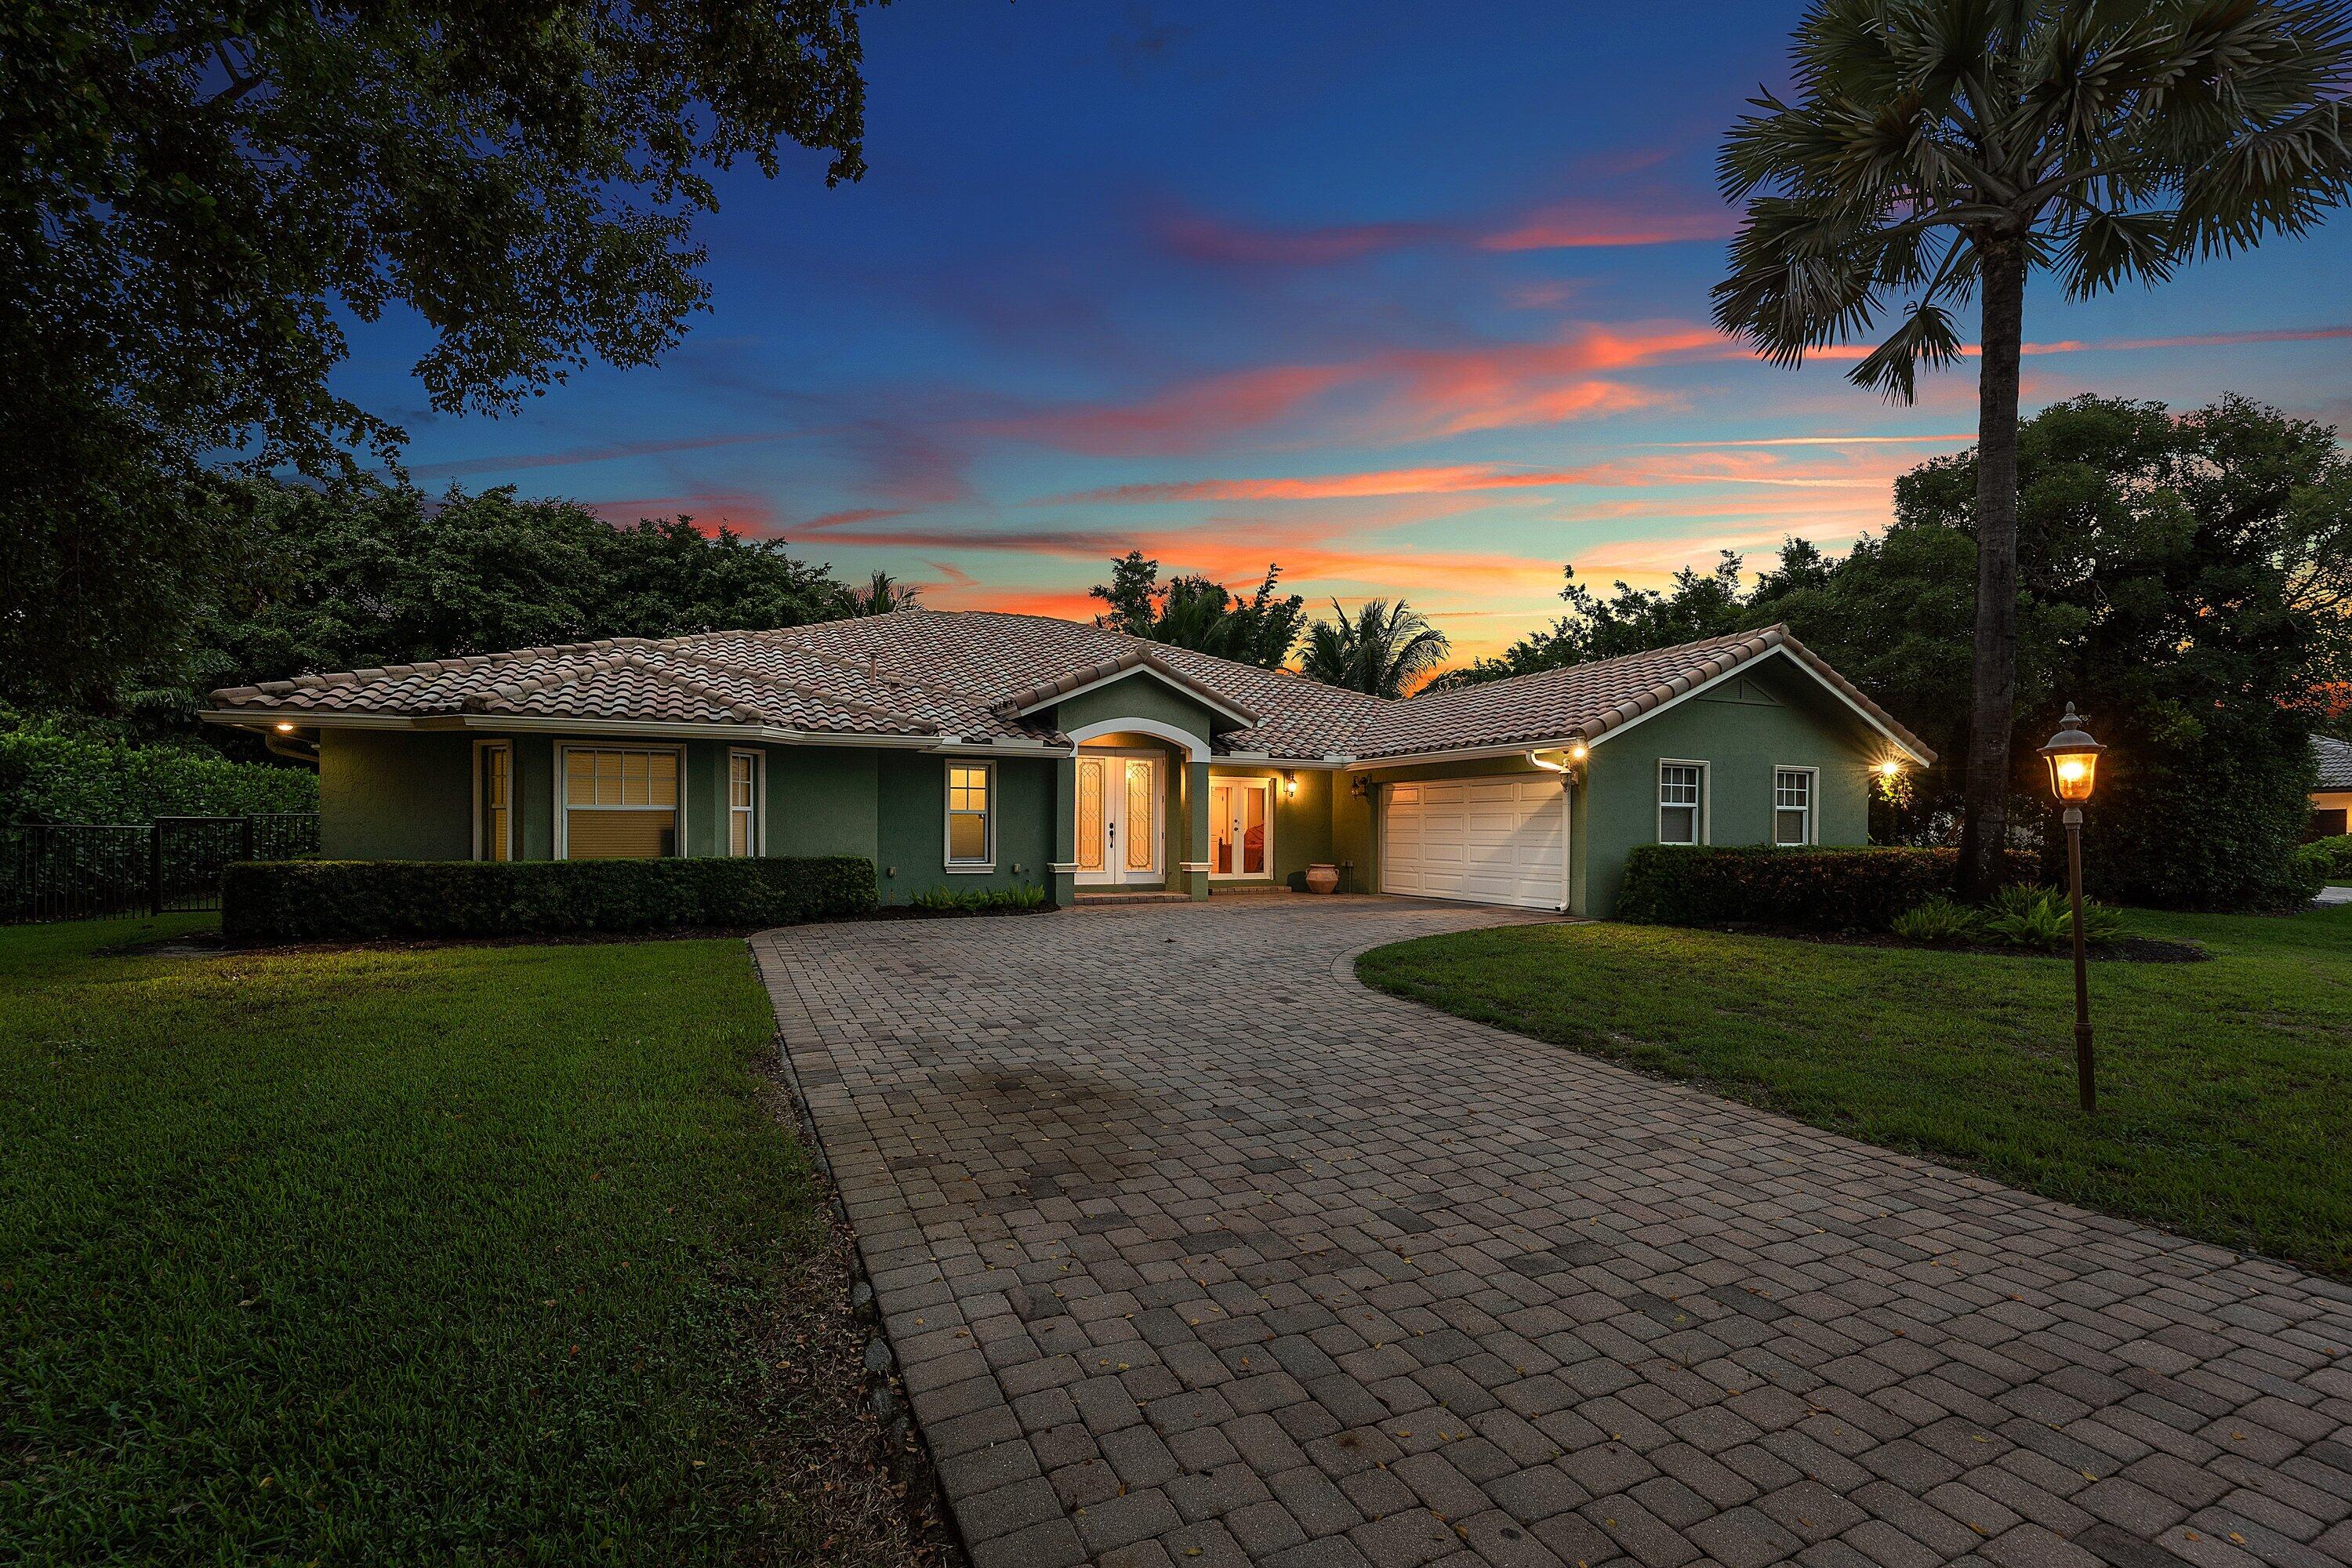
Save
Ask
Tour
Hide
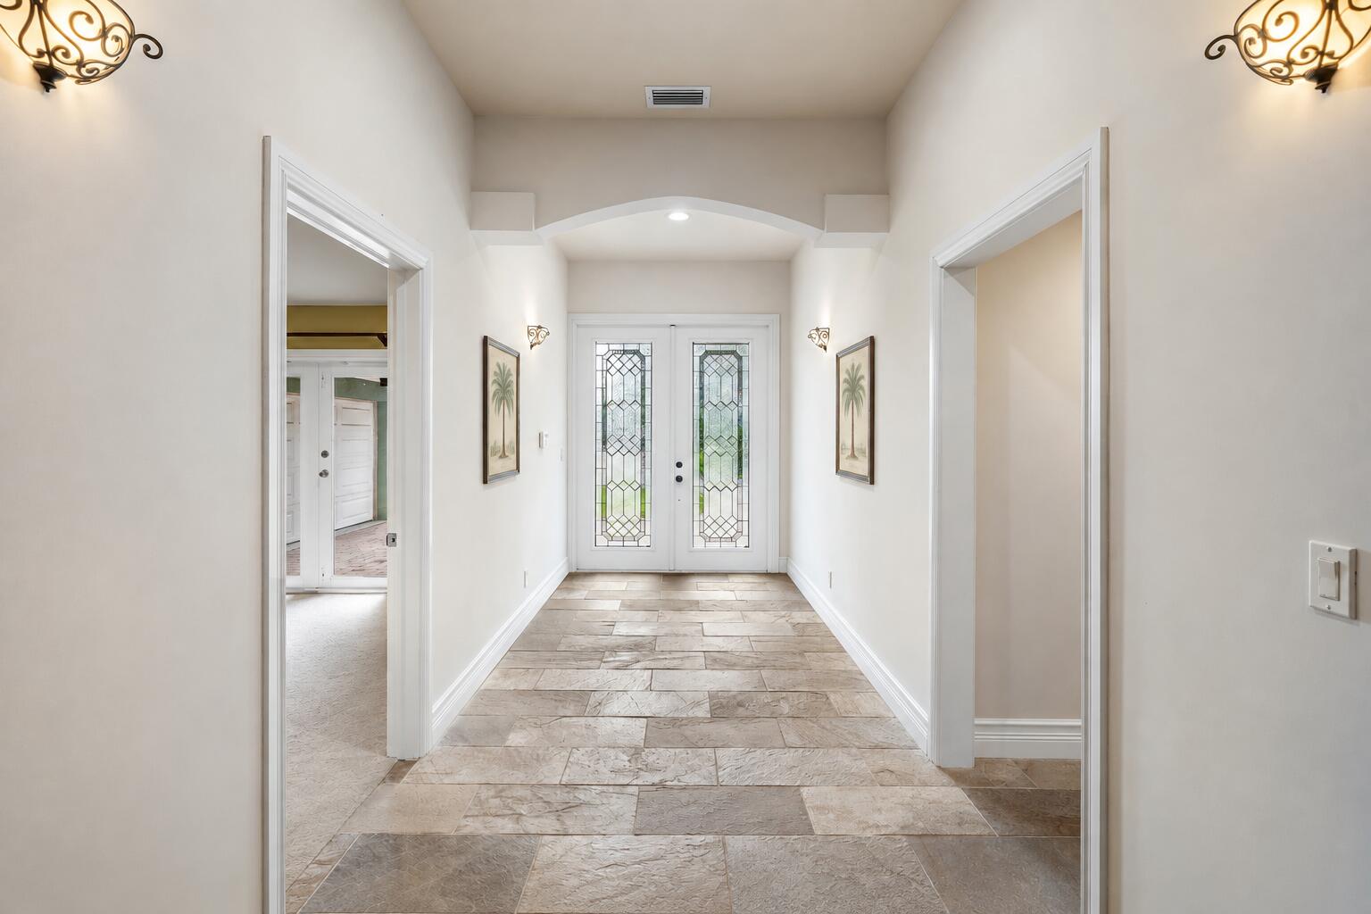
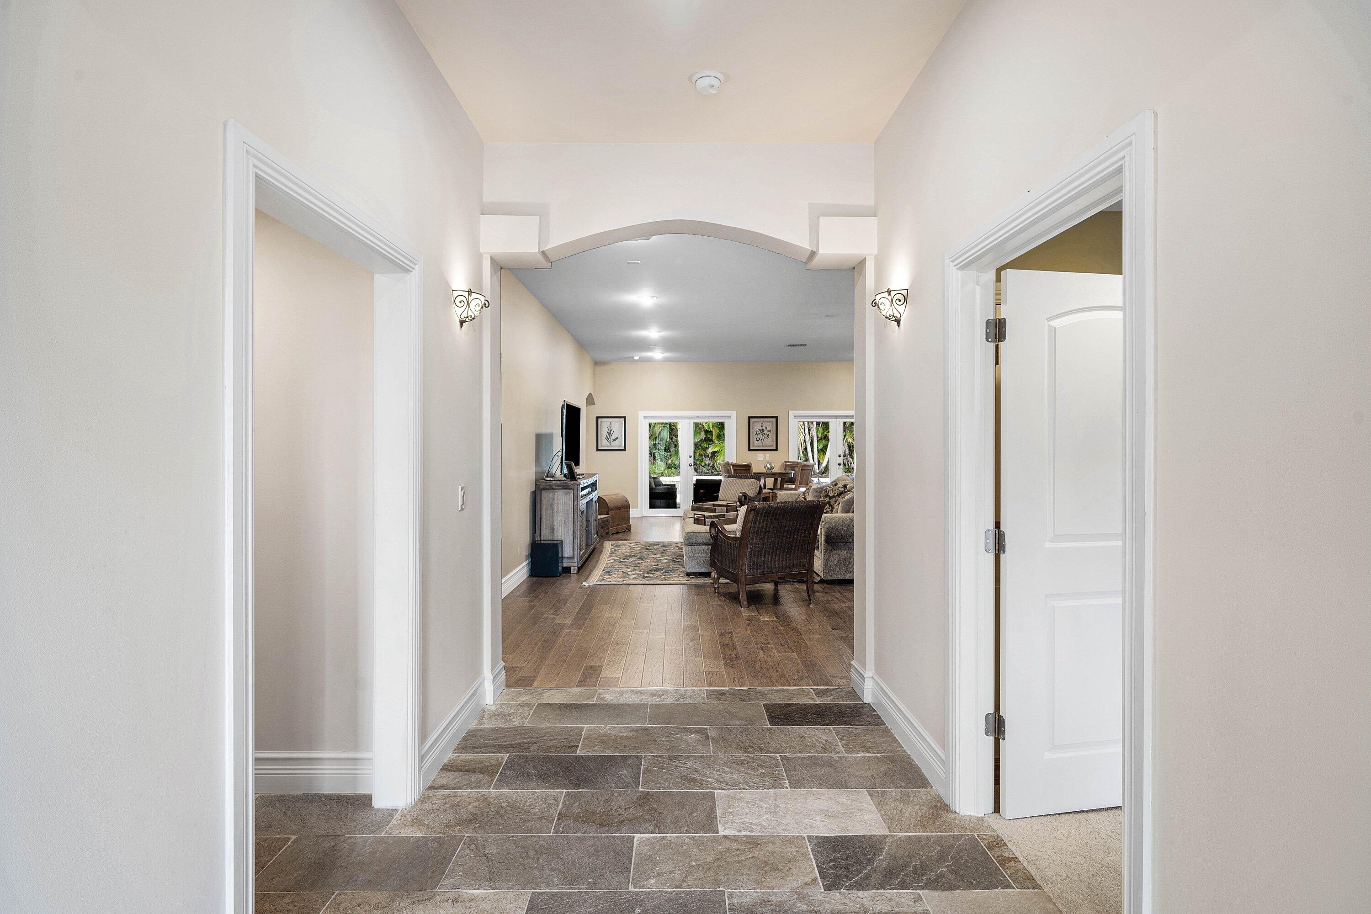
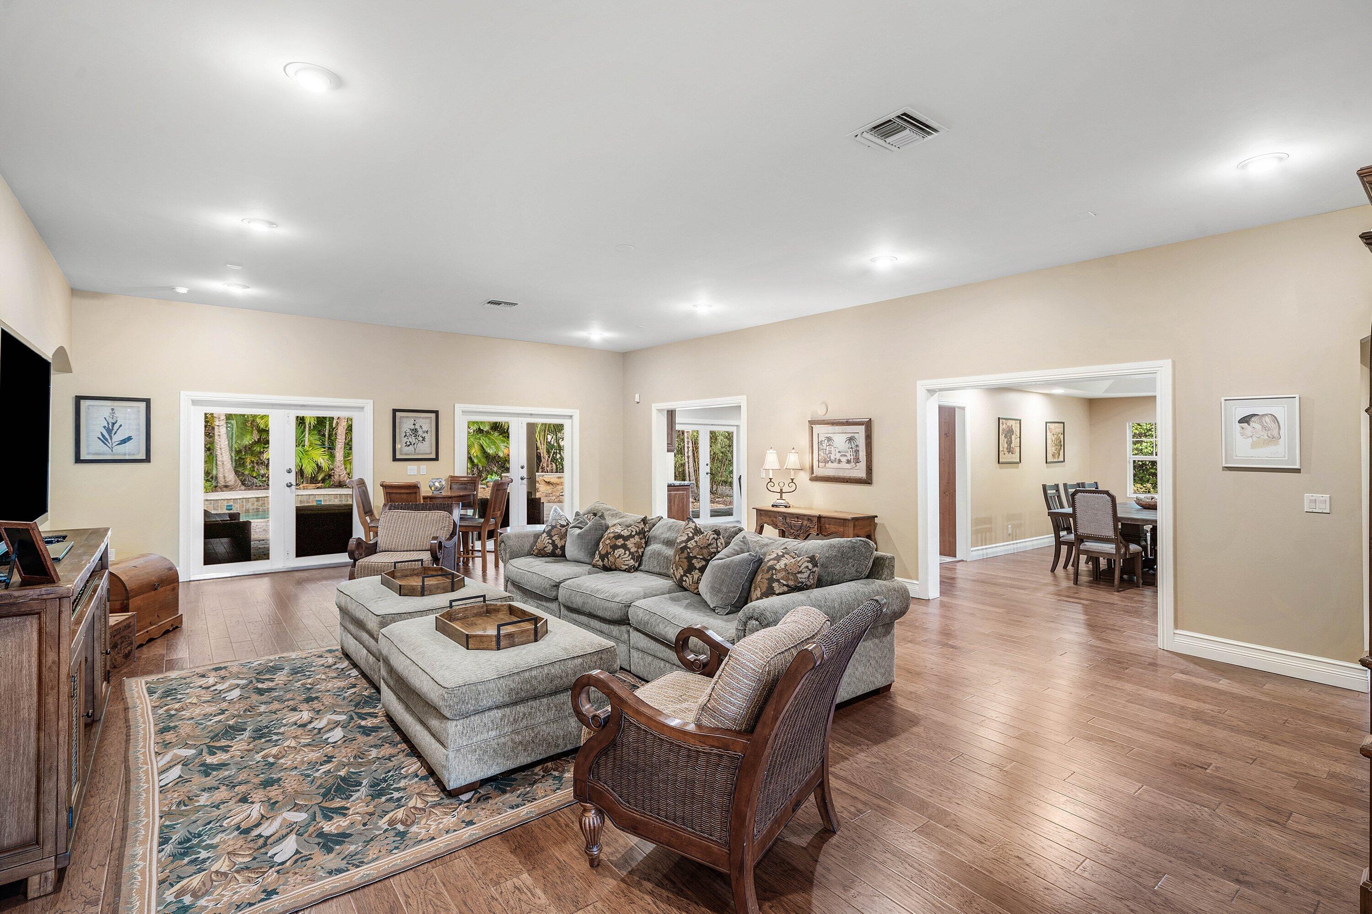
Set on an expansive half-acre homesite in the prestigious Pine Tree Golf Club community, this beautifully reimagined single-level estate offers an exceptional combination of space, privacy and effortless indoor-outdoor living. The residence features four bedrooms, four bathrooms, a private office and a versatile den across 5,130 square feet under air and 6,138 total square feet. Originally designed with generous proportions and thoughtfully expanded in 2009, the home showcases soaring ceilings, abundant natural light and an inviting flow for both everyday living and entertaining. Spacious living and dining areas connect to a well-appointed kitchen with extensive cabinetry, generous preparation space and views of the surrounding landscape. The expansive primary suite provides a peaceful retreat, while the additional bedrooms offer comfort and privacy for guests. Outdoors, mature tropical landscaping frames a private resort-style setting with a pool, covered entertaining areas and ample room to relax beneath the South Florida sun. A rare opportunity to enjoy gracious single-story living on one of the community's generously sized properties.
Save
Ask
Tour
Hide
Listing Snapshot
Price
$1,885,000
Days On Site
33 Days
Bedrooms
4
Inside Area (SqFt)
5,130 sqft
Total Baths
4
Full Baths
4
Partial Baths
N/A
Lot Size
0.46 Acres
Year Built
1980
MLS® Number
B26076157
Status
Active
Property Tax
$10,304.64
HOA/Condo/Coop Fees
$246 monthly
Sq Ft Source
Public Records
Friends & Family
Recent Activity
| a month ago | Listing first seen on site | |
| a month ago | Listing updated with changes from the MLS® |
General Features
Acres
0.46
Attached Garage
Yes
Direction Faces
East
Garage
Yes
Garage Spaces
2
Levels
One
Number Of Stories
1
Parking
AttachedDrivewayGarageGarage Door Opener
Parking Spaces
2.5
Pets
Number LimitYes
Property Sub Type
Single Family Residence
Security
Gated with GuardGated CommunitySmoke Detector(s)
Sewer
Septic Tank
Special Circumstances
Standard
SqFt Total
6138
Style
Ranch
Utilities
Cable AvailablePropaneUnderground UtilitiesWater Available
Water Source
PublicWell
Zoning
RS
Interior Features
Appliances
DryerDishwasherElectric Water HeaterFree-Standing FreezerGas RangeGas Water HeaterIce MakerMicrowaveRangeRefrigeratorWater HeaterWasher
Cooling
Central AirCeiling Fan(s)Zoned
Electric
220 Volts
Flooring
CarpetTileVinylWood
Furnished
Unfurnished
Heating
CentralElectric
Interior
Built-in FeaturesCathedral Ceiling(s)Entrance FoyerEat-in KitchenHigh CeilingsKitchen IslandPantryVaulted Ceiling(s)BarWalk-In Closet(s)
Laundry Features
Washer HookupInsideLaundry ClosetLaundry RoomSink
Main Level Bedrooms
4
Spa
Yes
Window Features
Bay Window(s)
Bedroom 2
Dimensions - 15 X 20Level - MainArea - 300
Bedroom 3
Dimensions - 15 X 17.8Level - MainArea - 267
Bedroom 4
Dimensions - 14 X 15.26Level - MainArea - 213
ConvertedBedroom
Den
Family Room
Great Room
Kitchen
Dimensions - 20 X 14Level - MainArea - 280
Laundry
Living Room
Dimensions - 24 X 18Level - MainArea - 432
Other
Dimensions - 13 X 13Level - MainArea - 169
PrimaryBedroom
Dimensions - 20 X 18Level - MainArea - 360
Save
Ask
Tour
Hide
Exterior Features
Construction Details
BlockConcreteStucco
Exterior
BarbecueLightingOutdoor Shower
Lot Features
Interior LotMany Trees
Patio And Porch
CoveredPatio
Pool Features
In GroundPrivatePool/Spa Combo
Private Pool
Yes
Road Frontage
Private Road
Roof
BarrelSpanish TileTile
Spa
Yes
Spa Features
In Ground
View
Pool
Waterview
Pool
Windows/Doors
Bay Window(s)
Community Features
Accessibility Features
Therapeutic Whirlpool
Association Fee
$246.0
Association Fee Frequency
Monthly
Community Features
GatedStreet Lights
MLS Area
4510
Financing Terms Available
CashConventional
Building Access
Entry Level Living Area Y
Schools
School District
Unknown
Elementary School
Crosspointe
Middle School
Congress
High School
Boynton Beach
Listing courtesy of The Corcoran Group

All listings featuring the BMLS logo are provided by BeachesMLS, Inc. This information is not verified for authenticity or accuracy and is not guaranteed. Copyright © 2026 BeachesMLS, Inc. (a Flex MLS feed)
Last checked: 2026-10-18 03:32 PM UTC
All listings featuring the BMLS logo are provided by BeachesMLS, Inc. This information is not verified for authenticity or accuracy and is not guaranteed. Copyright © 2026 BeachesMLS, Inc. (a Flex MLS feed)
Last checked: 2026-10-18 03:32 PM UTC
Neighborhood & Commute
Source: Walkscore
Save
Ask
Tour
Hide
Did you know? You can invite friends and family to your search. They can join your search, rate and discuss listings with you.