
Save
Ask
Tour
Hide
$530,000
10 Days On Site
13731 Eastpointe WayPalm Beach Gardens, FL 33418
Single Family Residence|Pending
2
Beds
3
Total Baths
2
Full Baths
1
Partial Bath
1,470
SqFt
$361
/SqFt
1977
Built
Subdivision:
EASTPOINTE COUNTRY CLUB 1
County:
Palm Beach
Call Now: 561-255-3438
Is this the listing for you? We can help make it yours.
561-255-3438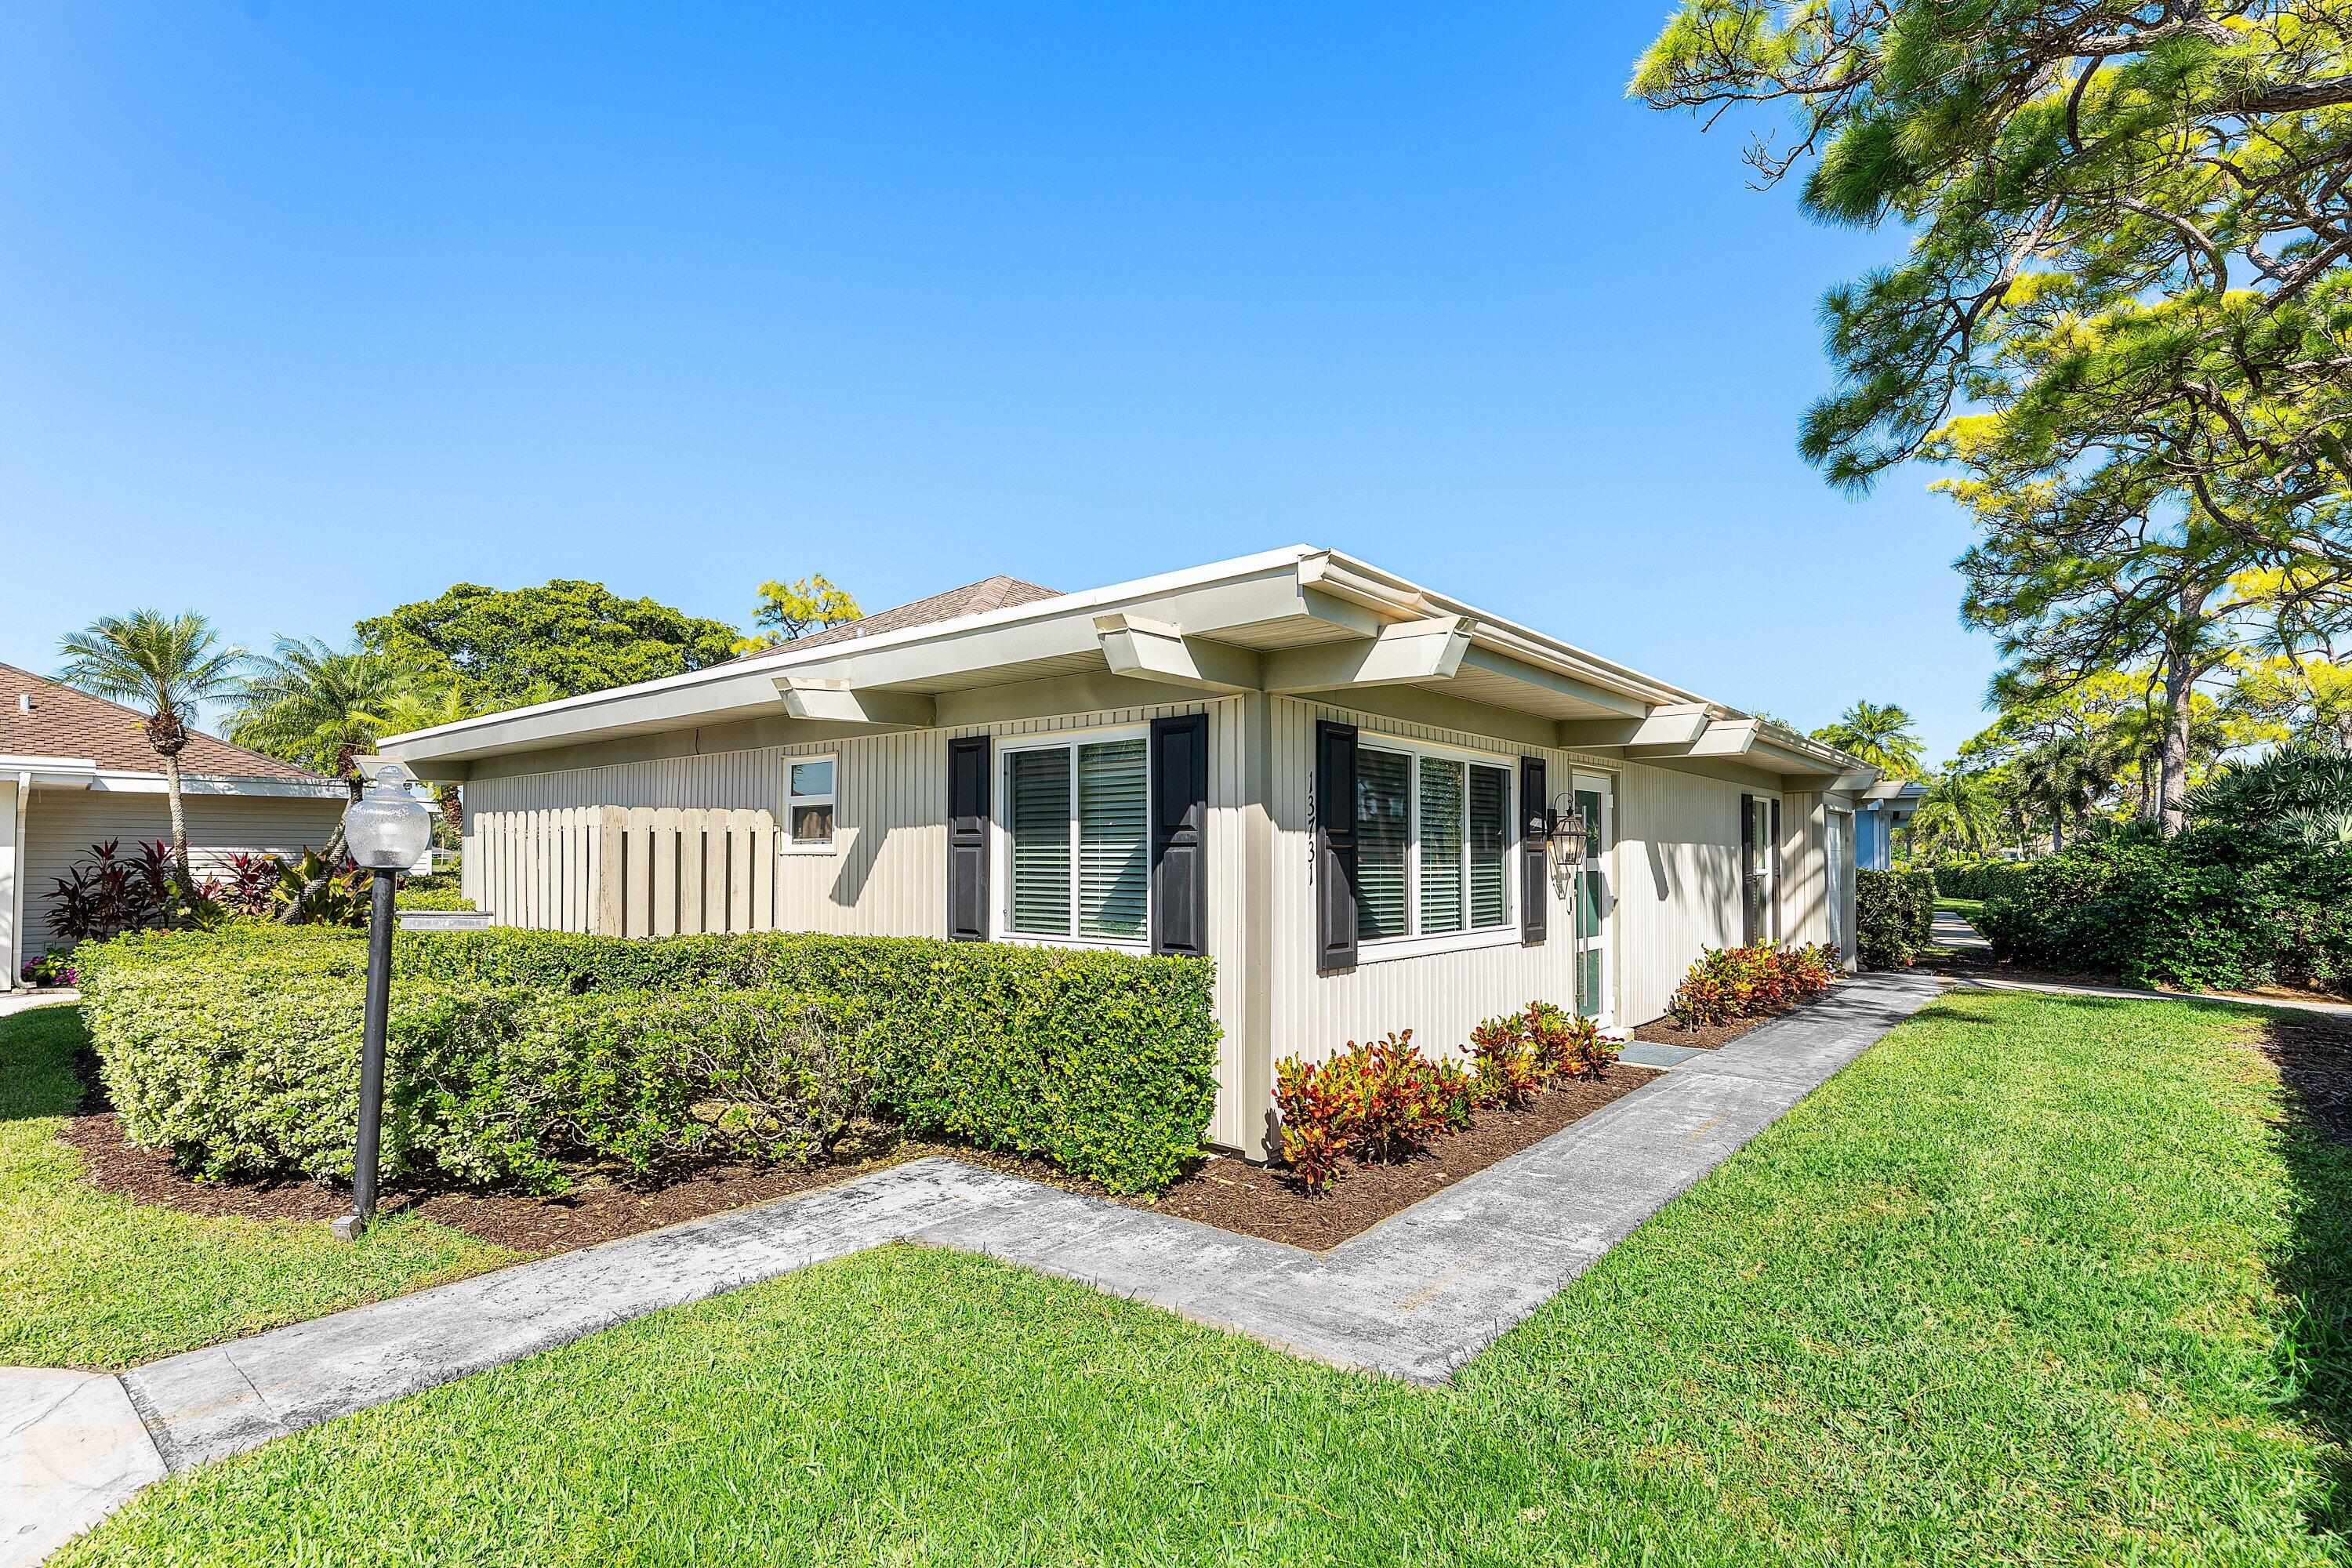
Save
Ask
Tour
Hide
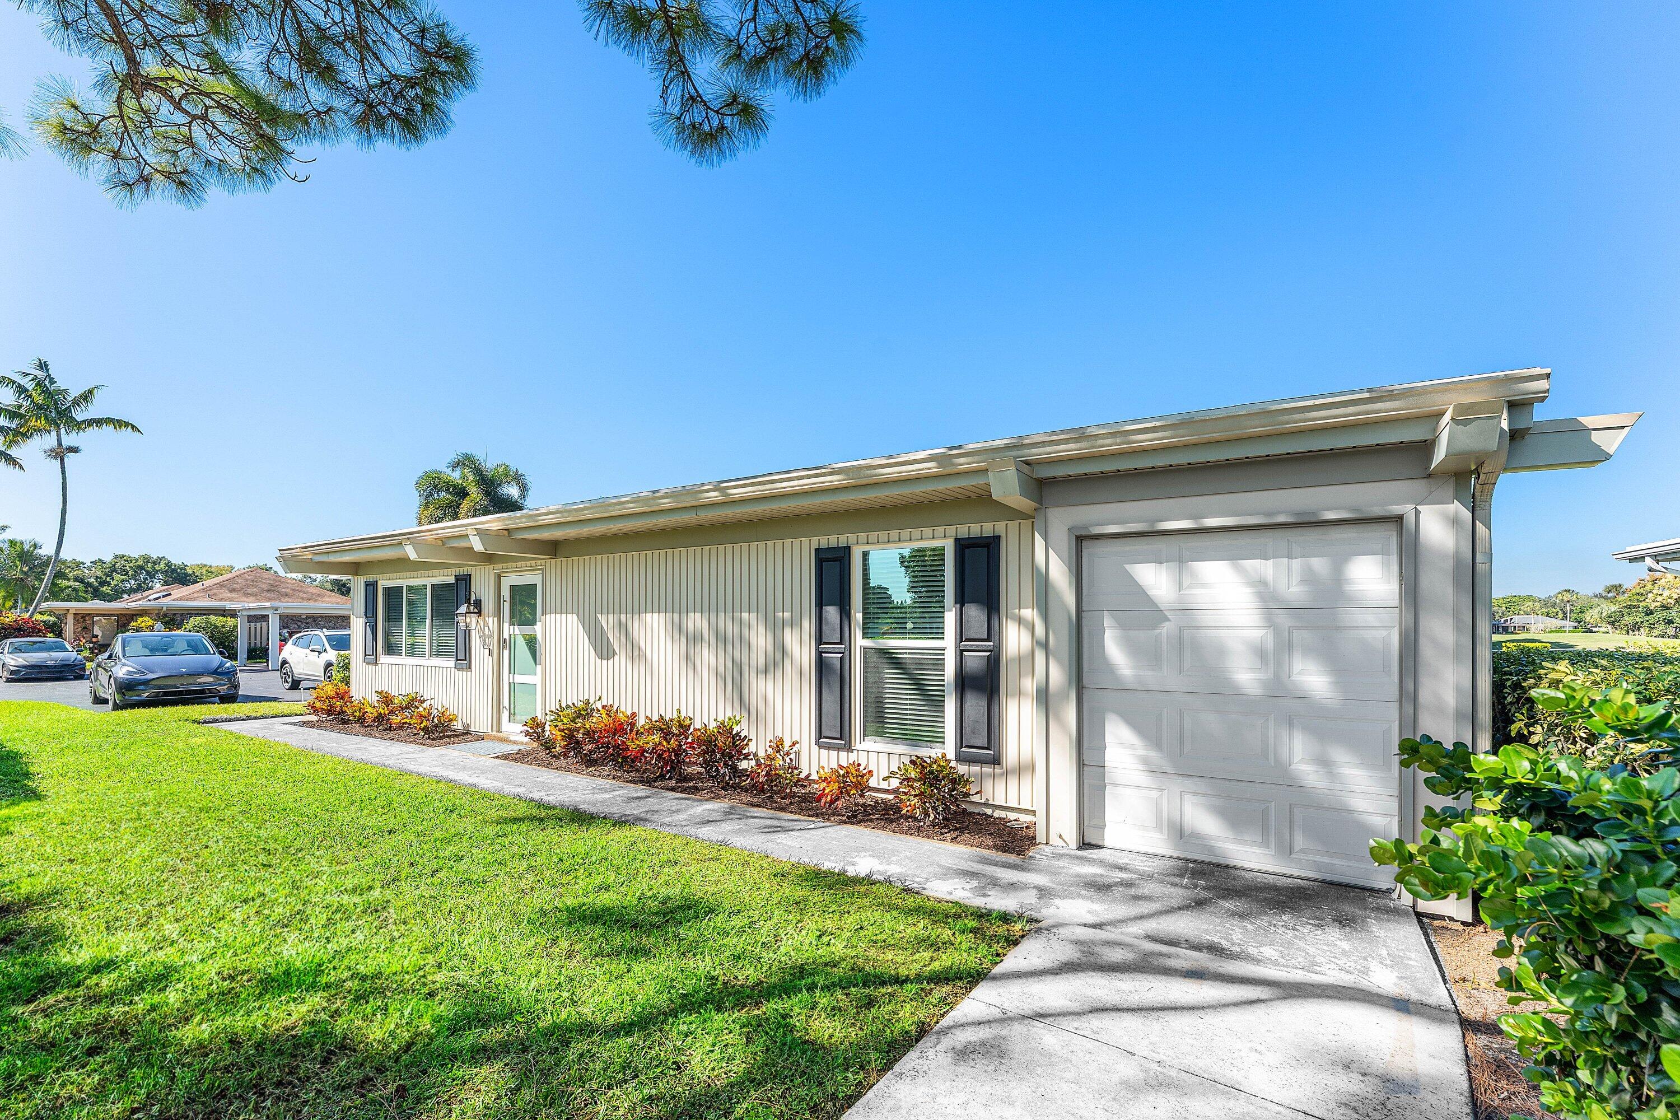
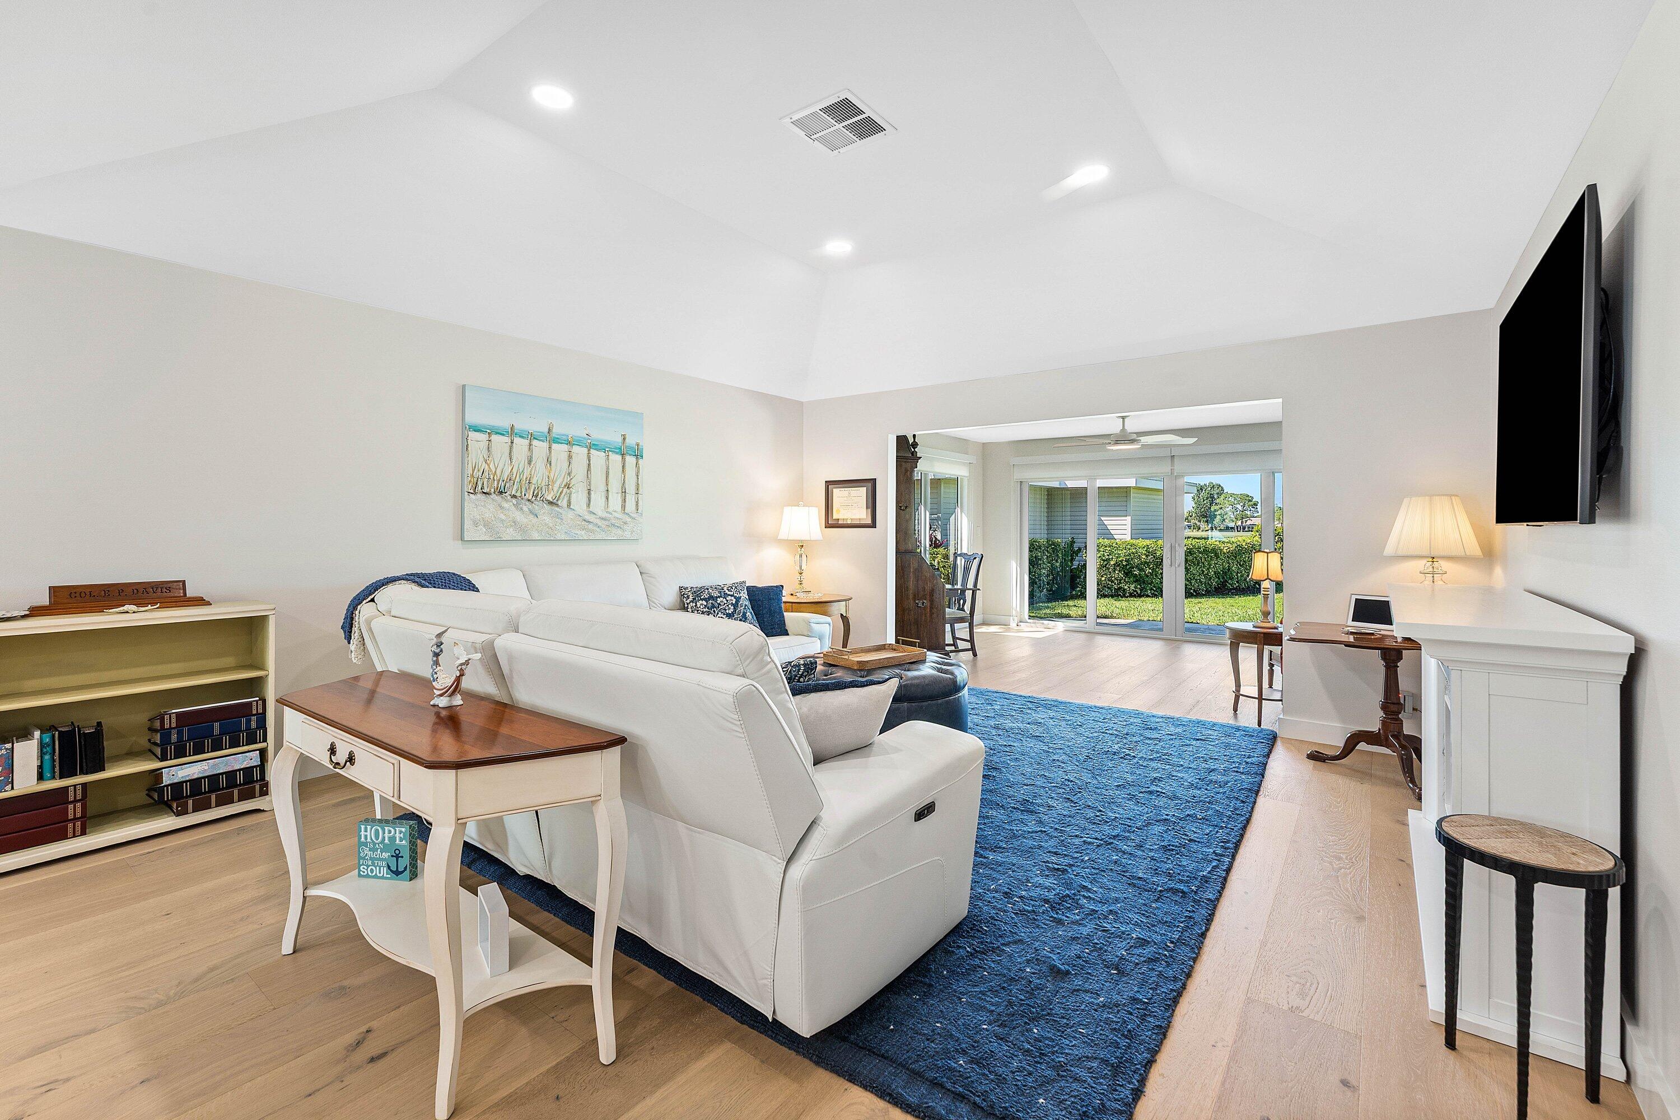
This beautifully redesigned 2-bedroom, 2-bath residence is nestled within the prestigious Eastpointe golf community, delivering an exceptional blend of elegance, comfort, and the signature South Florida lifestyle. Completely renovated from top to bottom, this home showcases exquisite dolomite marble, high-end fixtures, custom trim work, elegant interior doors, and a brand-new gourmet kitchen with premium appliances, island has added storage cabinets. The open-concept layout is bright and inviting, featuring soaring ceilings and seamless indoor-outdoor flow—all enhanced by new hurricane impact windows and doors for maximum safety, energy efficiency, and peace of mind.
Save
Ask
Tour
Hide
Listing Snapshot
Price
$530,000
Days On Site
10 Days
Bedrooms
2
Inside Area (SqFt)
1,470 sqft
Total Baths
3
Full Baths
2
Partial Baths
1
Lot Size
0.06 Acres
Year Built
1977
MLS® Number
B26076866
Status
Pending
Property Tax
$8,808.26
HOA/Condo/Coop Fees
$673 monthly
Sq Ft Source
Appraiser
Friends & Family
Recent Activity
| 5 days ago | Status changed to Pending | |
| a week ago | Listing first seen on site | |
| a week ago | Listing updated with changes from the MLS® |
General Features
Acres
0.06
Carport
1
Direction Faces
East
Levels
Multi/SplitOne
Number Of Stories
1
Parking
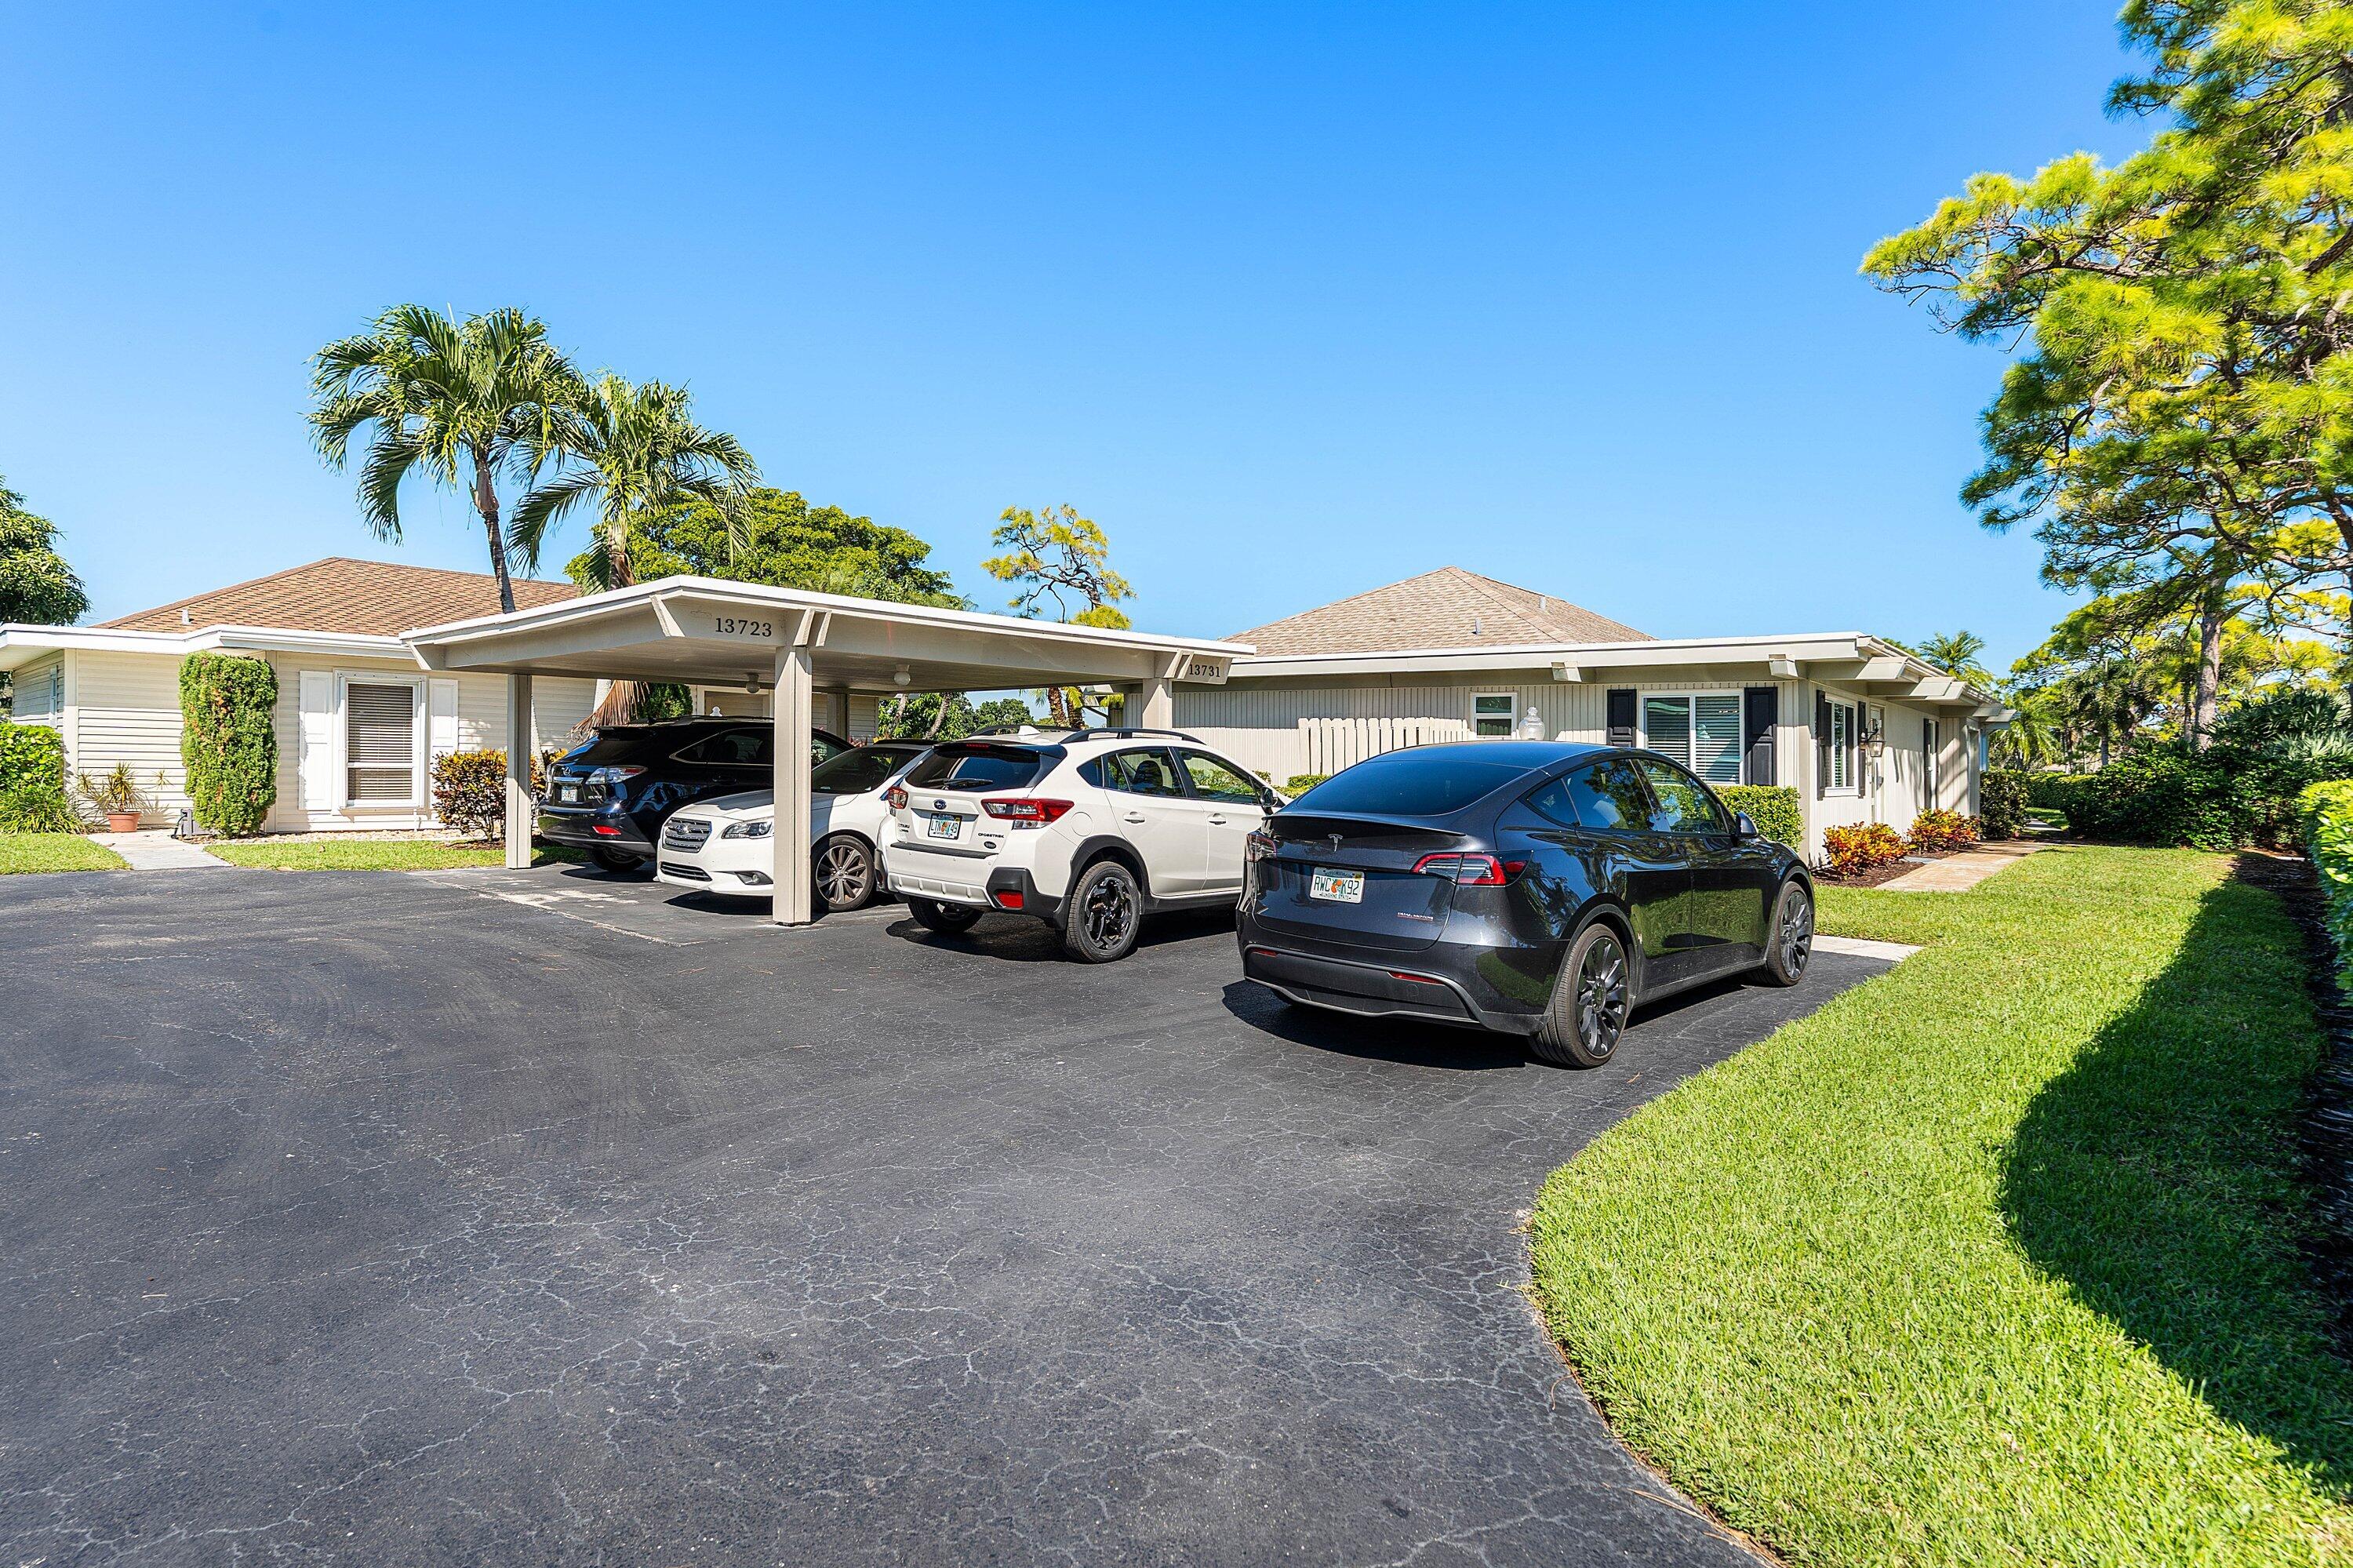
CarportDetached CarportShared DrivewayDriveway
Parking Spaces
2
Pets
Number LimitYes
Property Sub Type
Single Family Residence
Security
Gated with GuardGated CommunitySecurity Guard
Sewer
Public Sewer
Special Circumstances
Standard
SqFt Total
1518
Utilities
Cable AvailableSewer AvailableWater Available
Water Source
Public
Zoning
RE
Interior Features
Appliances
DryerDishwasherElectric RangeElectric Water HeaterRefrigeratorWater Softener OwnedWater SoftenerWater Heater
Cooling
Central AirElectric
Flooring
Ceramic TileWood
Furnished
Unfurnished
Heating
CentralElectric
Interior
Cathedral Ceiling(s)High CeilingsKitchen IslandVaulted Ceiling(s)Walk-In Closet(s)
Laundry Features
Inside
Main Level Bedrooms
2
FloridaRoom
Kitchen
Dimensions - 14 X 11Level - MainArea - 154
Laundry
Living Room
Dimensions - 17 X 22Level - MainArea - 374
PrimaryBedroom
Dimensions - 15 X 17Level - MainArea - 255
Save
Ask
Tour
Hide
Exterior Features
Construction Details
Frame
Lot Features
On Golf Course
Patio And Porch
Patio
Pool Features
Association
Roof
CompositionShingle
View
Golf CourseLake
Waterview
Golf CourseLake
Community Features
Association Amenities
PoolBasketball CourtBilliard RoomFitness CenterGolf CoursePlaygroundTennis Court(s)
Association Fee
$353.0
Association Fee Frequency
Monthly
Additional Association Fee
$320.0
Additional Association Fee Frequency
Monthly
Community Features
GatedStreet LightsSidewalks
MLS Area
5340
Financing Terms Available
CashConventional
Building Access
Entry Level Living Area Y
Membership fee
10000
Schools
School District
Unknown
Elementary School
Marsh Pointe
Middle School
Watson B. Duncan
High School
William T. Dwyer
Listing courtesy of Compass Florida LLC

All listings featuring the BMLS logo are provided by BeachesMLS, Inc. This information is not verified for authenticity or accuracy and is not guaranteed. Copyright © 2026 BeachesMLS, Inc. (a Flex MLS feed)
Last checked: 2026-09-26 08:28 PM UTC
All listings featuring the BMLS logo are provided by BeachesMLS, Inc. This information is not verified for authenticity or accuracy and is not guaranteed. Copyright © 2026 BeachesMLS, Inc. (a Flex MLS feed)
Last checked: 2026-09-26 08:28 PM UTC
Neighborhood & Commute
Source: Walkscore
Save
Ask
Tour
Hide
Did you know? You can invite friends and family to your search. They can join your search, rate and discuss listings with you.