
Save
Ask
Tour
Hide
$899,000
51 Days On Site
7202 CATALINA ISLE DriveLake Worth, FL 33467
For Sale|Single Family Residence|Active
5
Beds
3
Total Baths
3
Full Baths
3,277
SqFt
$274
/SqFt
1993
Built
Subdivision:
LAKE CHARLESTON PAR K
County:
Palm Beach
Call Now: 561-255-3438
Is this the listing for you? We can help make it yours.
561-255-3438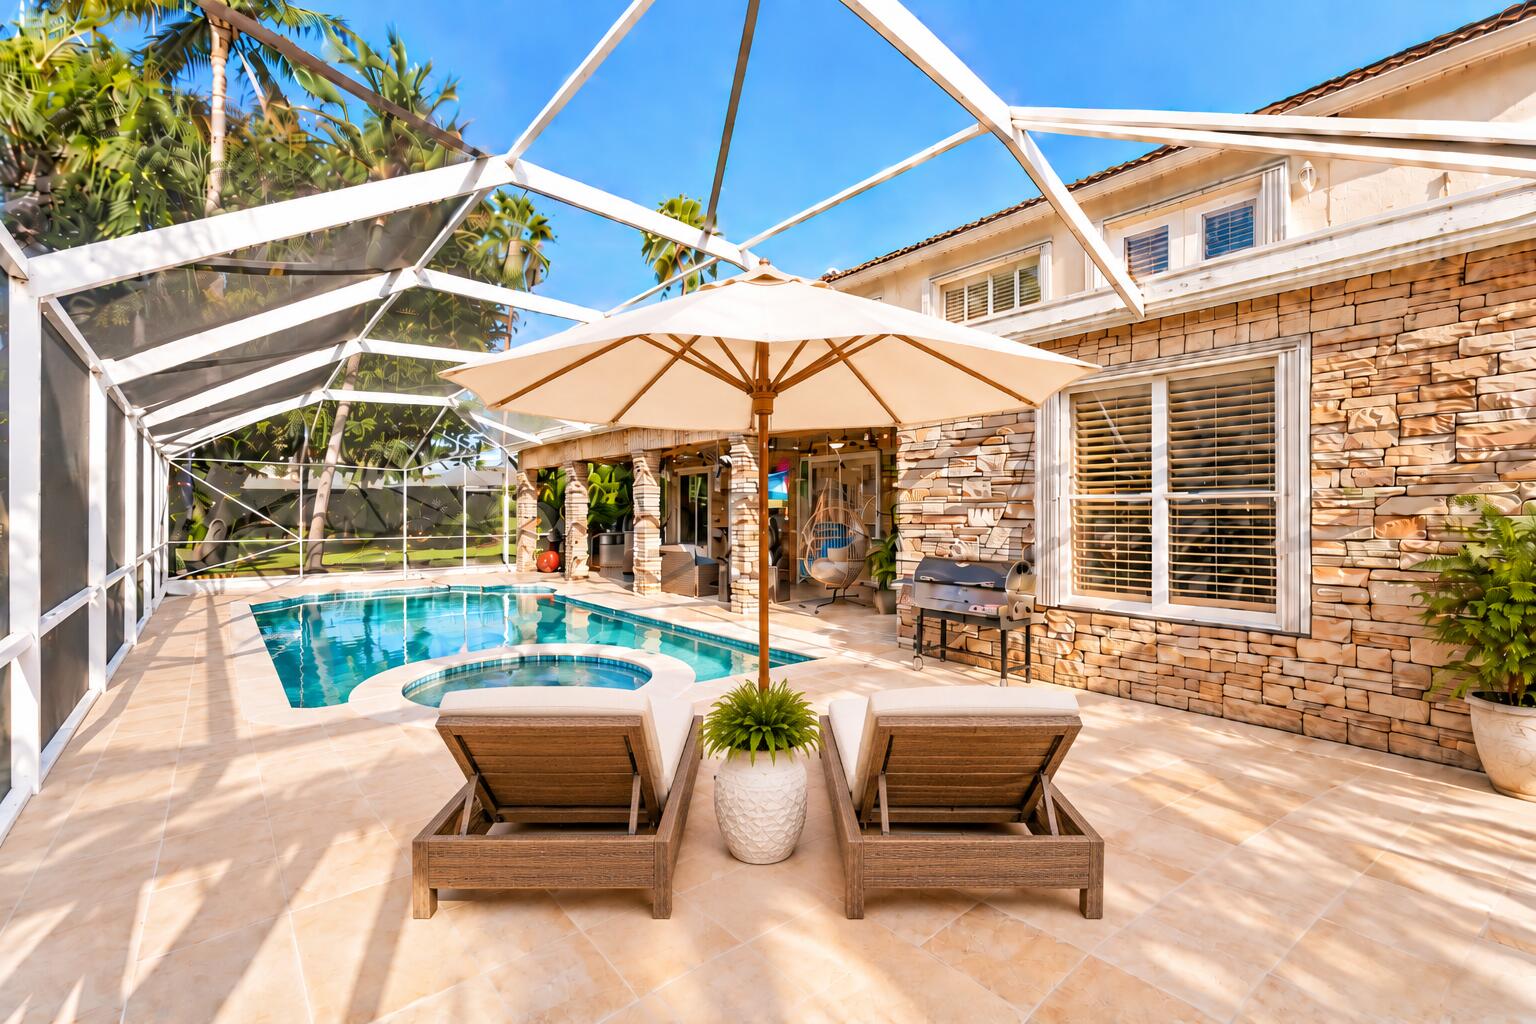
Save
Ask
Tour
Hide
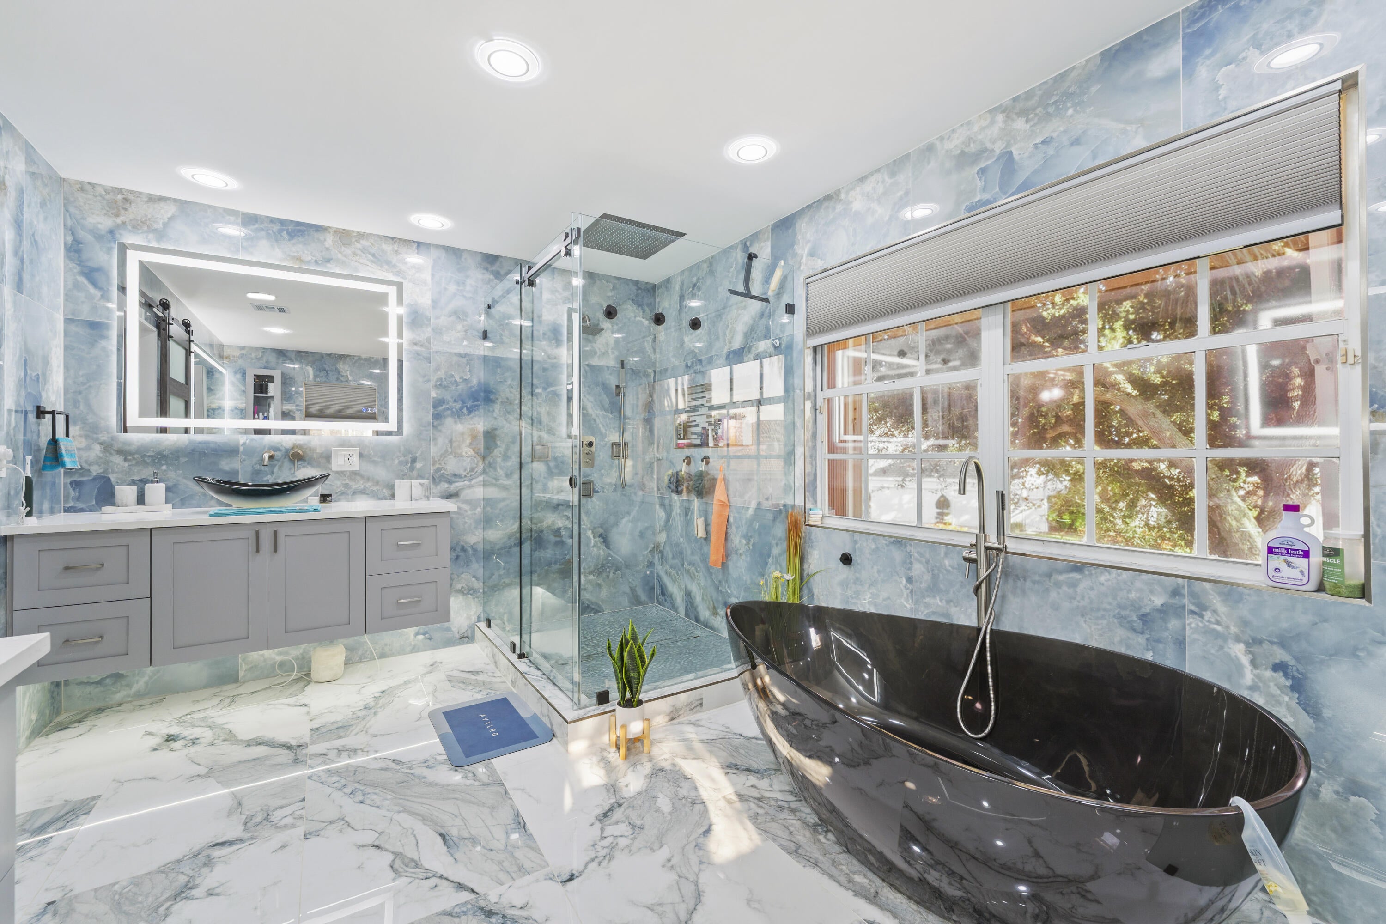
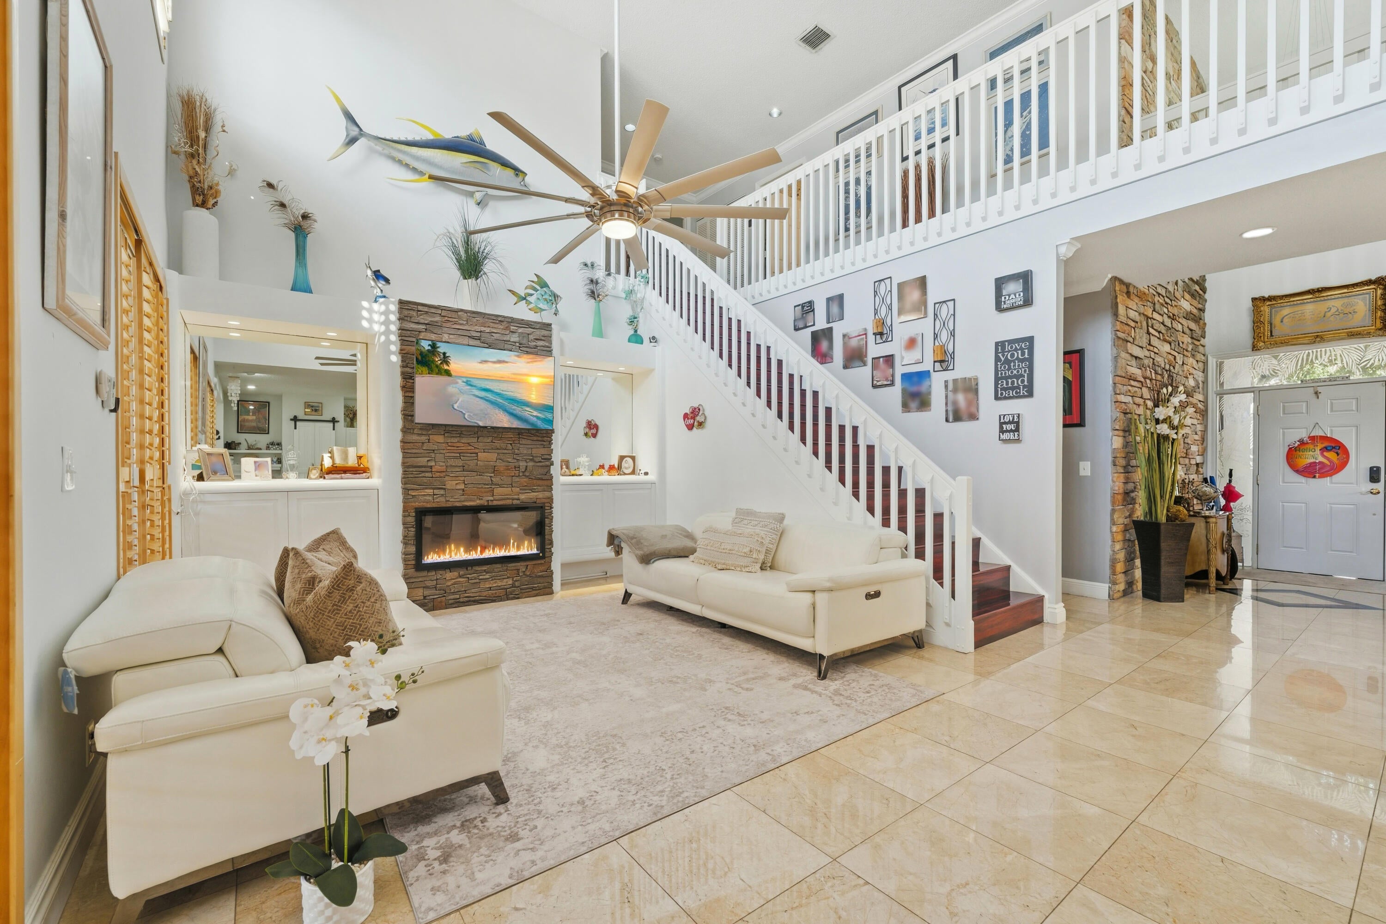
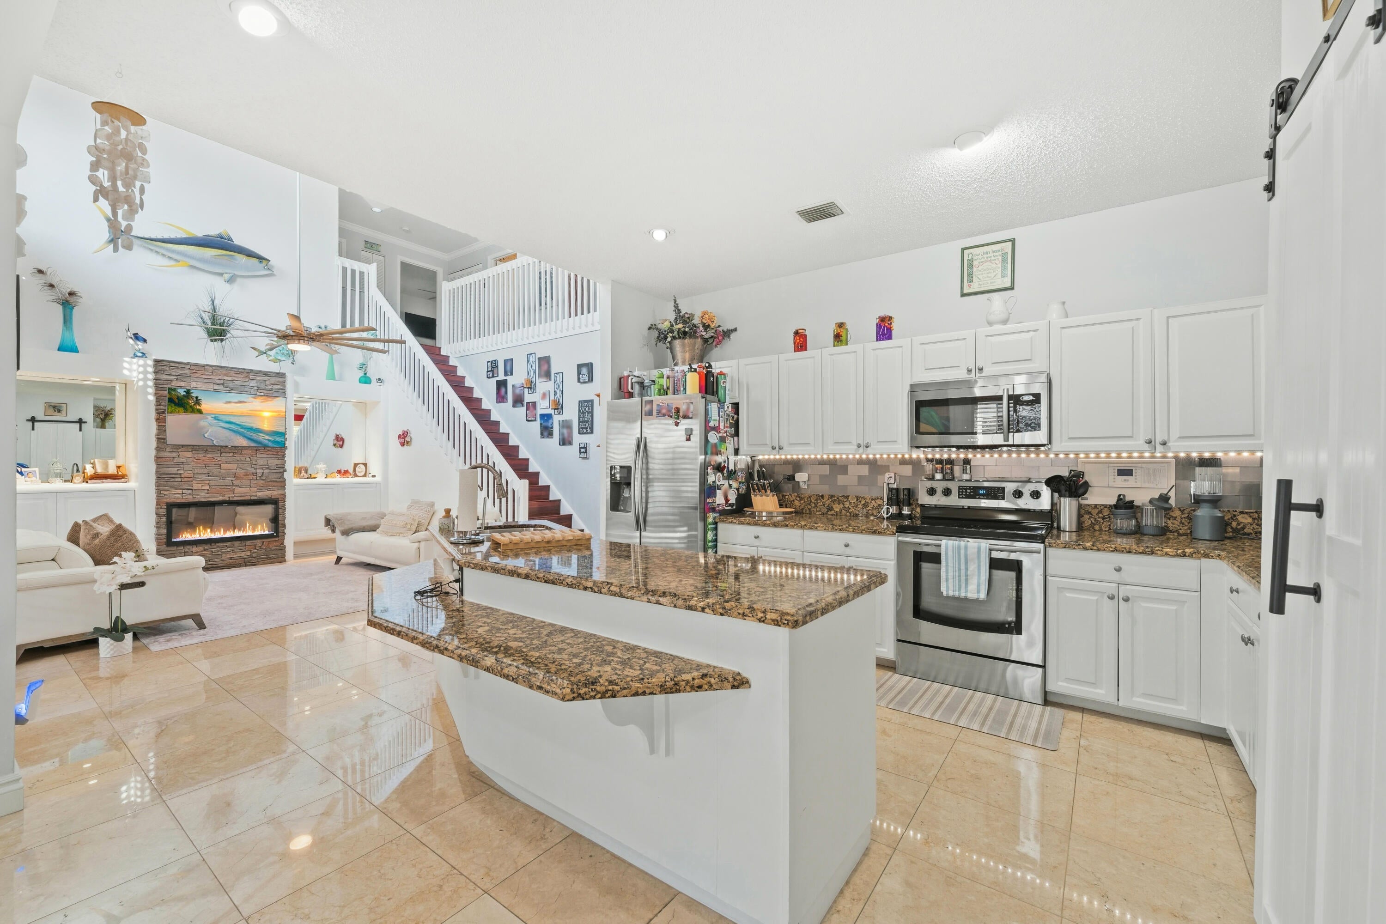
RARE PENINSULA-STYLE PROPERTY WITH EXCEPTIONAL PRIVACY IN LAKE CHARLESTON! A truly unique opportunity to own one of Lake Charleston's most distinctive homesites! Perfectly positioned on approximately 0.37 acres within a peninsula-style setting, this extraordinary property offers something increasingly difficult to find in South Florida: NO HOMES DIRECTLY ON EITHER SIDE! Enjoy a remarkable sense of privacy, open space, mature landscaping and peaceful surroundings rarely found in a residential community. Unlike traditional neighborhood lots with homes just feet away, this property's exceptional positioning creates a private, estate-like atmosphere while offering all the conveniences of living in highly desirable Lake Charleston. Surrounded by lush tropical landscaping, established Clusia privacy hedges, a tranquil pond area and expansive outdoor spaces, this is a setting that simply cannot be recreated through renovations. THE LOT AND LOCATION ALONE MAKE THIS HOME A STANDOUT! Beyond its remarkable setting, this stunning 5-bedroom, 3-bathroom residence offers 3,277 square feet of living space, a 3-car garage and over $200,000 in impressive upgrades. Step inside to soaring vaulted ceilings, beautiful marble flooring throughout the main level, wood flooring upstairs, an elegant wood staircase and a newly designed entertainment wall with fireplace. The spacious kitchen features granite countertops and a generous breakfast area, perfect for everyday living and entertaining. The spectacular primary bathroom has undergone more than $80,000 in luxurious renovations, featuring extensive marble finishes, beautiful appointments and a Japanese-style smart toilet, creating a true spa-inspired retreat. Outdoor living is equally exceptional! Enjoy a heated saltwater pool and spa, upgraded non-slip patio flooring, beautiful stone landscaping and a brand-new hurricane-resistant screened enclosure. The rear balcony roof area has also been recently redone. One side of the property offers a peaceful private pond setting, while the opposite side features an expansive yard with a mature, fruit-producing mango tree. A private turf putting green provides another distinctive feature, creating an outdoor environment designed for relaxation, recreation and entertaining. Additional major improvements include a NEW whole-house Generac generator, NEW A/C, NEW water heater, hurricane shutters throughout and extensive landscaping. PRIVACY. SPACE. LOCATION. LUXURY. Homes can be renovated, kitchens can be redesigned and pools can be added, but an extraordinary homesite with this level of privacy and separation from neighboring properties is exceptionally difficult to duplicate.
Save
Ask
Tour
Hide
Listing Snapshot
Price
$899,000
Days On Site
51 Days
Bedrooms
5
Inside Area (SqFt)
3,277 sqft
Total Baths
3
Full Baths
3
Partial Baths
N/A
Lot Size
0.37 Acres
Year Built
1993
MLS Number
B26077121
Status
Active
Property Tax
$6,962.29
HOA/Condo/Coop Fees
$165 monthly
Sq Ft Source
Public Records
Friends & Family
Recent Activity
| 2 months ago | Listing first seen on site | |
| 2 months ago | Listing updated with changes from the MLS |
General Features
Acres
0.37
Attached Garage
Yes
Direction Faces
Southeast
Garage
Yes
Garage Spaces
3
Levels
Two
Number Of Stories
2
Parking
AttachedDrivewayGarageGarage Door Opener
Parking Spaces
3
Pets
Yes
Property Sub Type
Single Family Residence
Security
Security System OwnedSmoke Detector(s)Security Lights
Sewer
Public Sewer
Special Circumstances
Standard
SqFt Total
4432
Utilities
Cable ConnectedElectricity ConnectedSewer ConnectedWater Connected
Water Source
Public
Zoning
RTS
Interior Features
Appliances
DryerDishwasherElectric RangeElectric Water HeaterDisposalIce MakerMicrowaveOvenRangeRefrigeratorWater HeaterWasher
Cooling
Central AirCeiling Fan(s)
Fireplace
Yes
Fireplace Features
Electric
Flooring
MarbleTileWood
Furnished
Unfurnished
Heating
Central
Interior
Built-in FeaturesHigh CeilingsKitchen IslandPantrySoaking TubWalk-In Closet(s)
Laundry Features
InsideLaundry Room
Main Level Bedrooms
1
Spa
Yes
Kitchen
Dimensions - 20 X 12Level - FirstArea - 240
Living Room
Dimensions - 23 X 17Level - FirstArea - 391
PrimaryBedroom
Dimensions - 19 X 14Level - SecondArea - 266
Save
Ask
Tour
Hide
Exterior Features
Construction Details
BlockConcrete
Exterior
BalconyGardenLighting
Lot Features
Corner LotLandscapedGarden
Patio And Porch
PorchCoveredDeckPatioScreenedTerrace
Pool Features
In GroundPrivateScreen EnclosurePool/Spa ComboSalt WaterAssociation
Private Pool
Yes
Roof
Tile
Spa
Yes
Spa Features
In Ground
Windows/Doors
French Doors
Community Features
Association Amenities
PoolBasketball CourtPlaygroundPark
Association Fee
$165.0
Association Fee Frequency
Monthly
MLS Area
4590
Financing Terms Available
CashConventionalVA Loan
Schools
School District
Unknown
Elementary School
Manatee (Palm Beach)
Middle School
Christa McAuliffe
High School
Park Vista
Listing courtesy of One Sotheby's International Realty

All listings featuring the BMLS logo are provided by BeachesMLS, Inc. This information is not verified for authenticity or accuracy and is not guaranteed. Copyright © 2026 BeachesMLS, Inc. (a Flex MLS feed)
Last checked: 2026-11-07 04:14 PM UTC
All listings featuring the BMLS logo are provided by BeachesMLS, Inc. This information is not verified for authenticity or accuracy and is not guaranteed. Copyright © 2026 BeachesMLS, Inc. (a Flex MLS feed)
Last checked: 2026-11-07 04:14 PM UTC
Neighborhood & Commute
Source: Walkscore
Save
Ask
Tour
Hide
Did you know? You can invite friends and family to your search. They can join your search, rate and discuss listings with you.