
Save
Ask
Tour
Hide
$995,000
30 Days On Site
4441 SAINT ANDREWS DriveBoynton Beach, FL 33436
For Sale|Single Family Residence|Active
3
Beds
3
Total Baths
3
Full Baths
2,434
SqFt
$409
/SqFt
1977
Built
Subdivision:
PINE TREE GOLF CLUB
County:
Palm Beach
Call Now: 561-255-3438
Is this the listing for you? We can help make it yours.
561-255-3438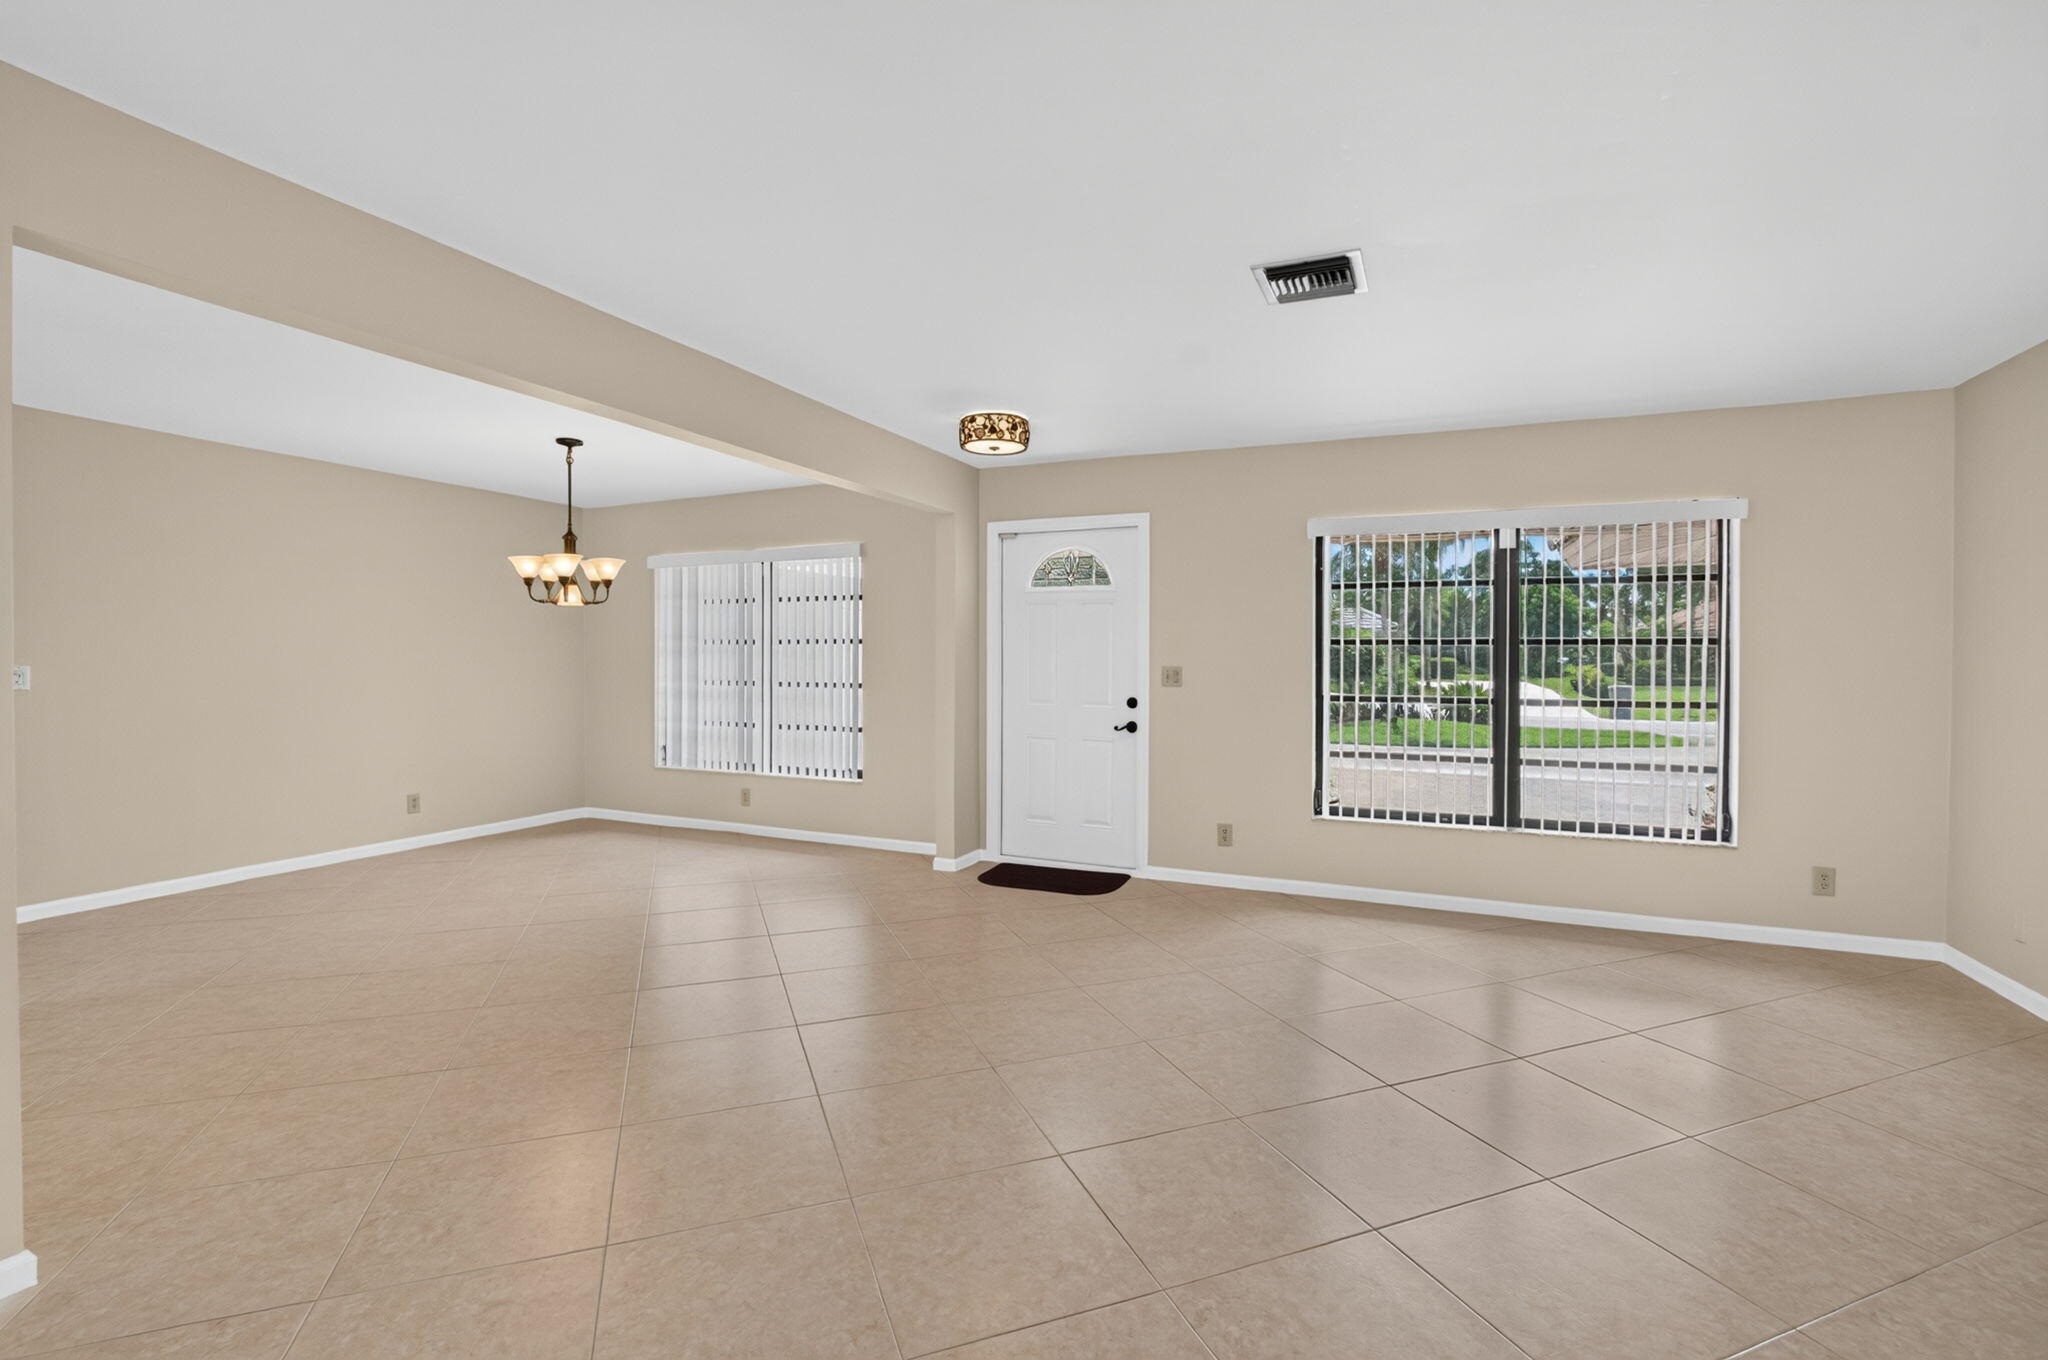
Save
Ask
Tour
Hide
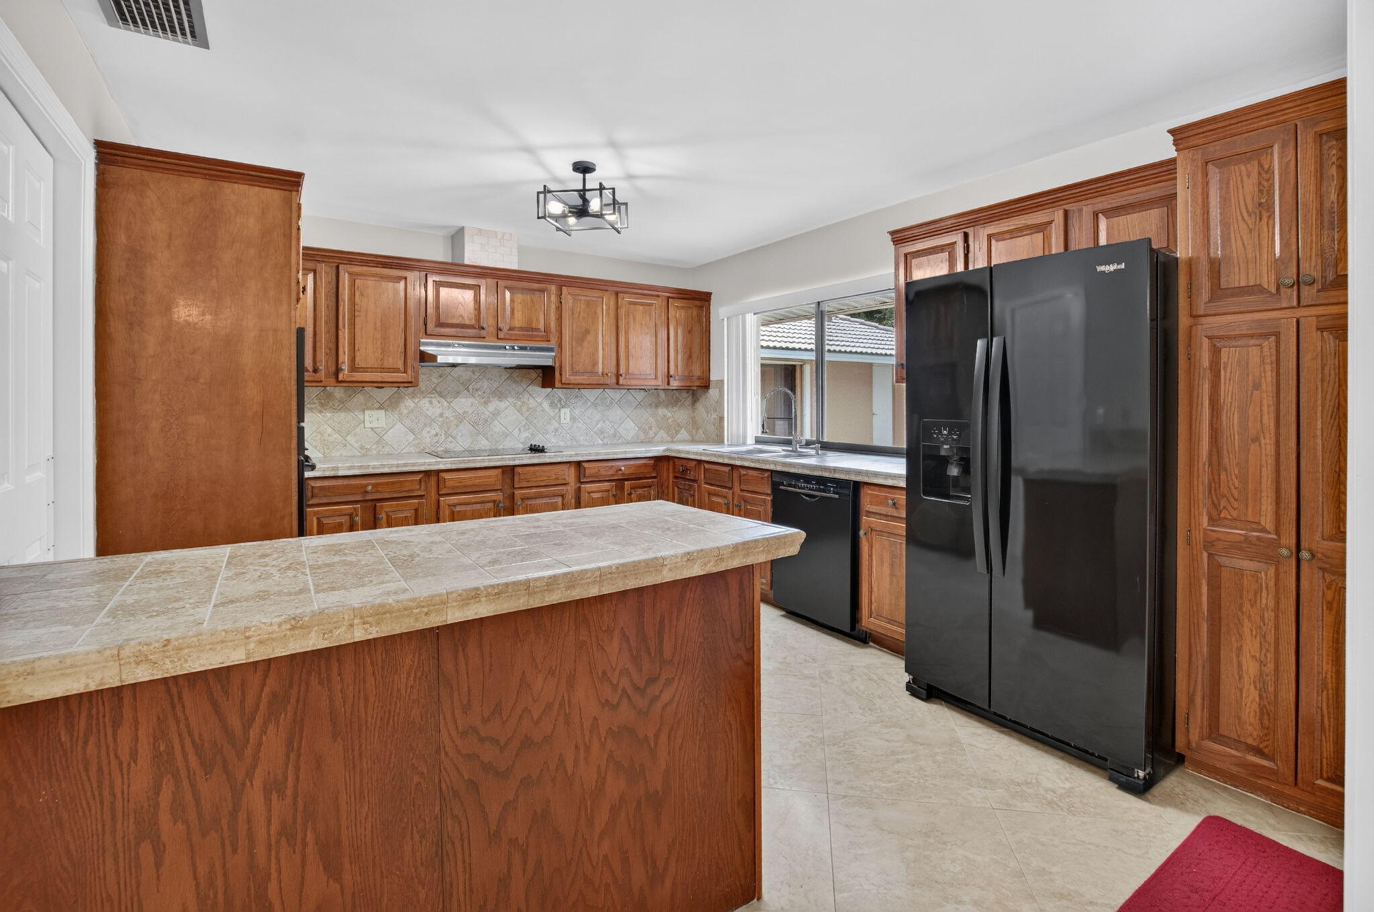
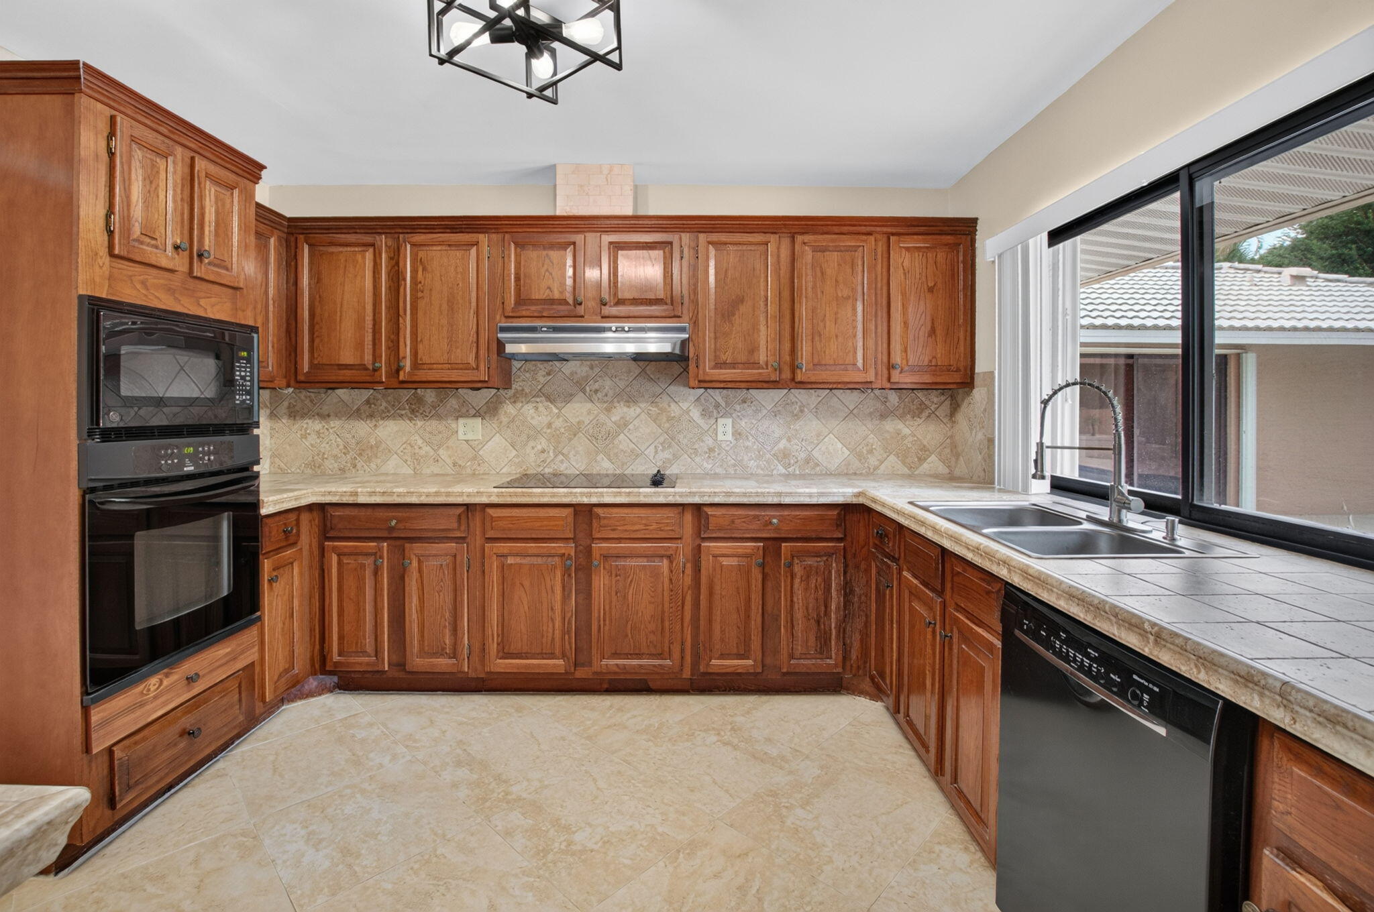
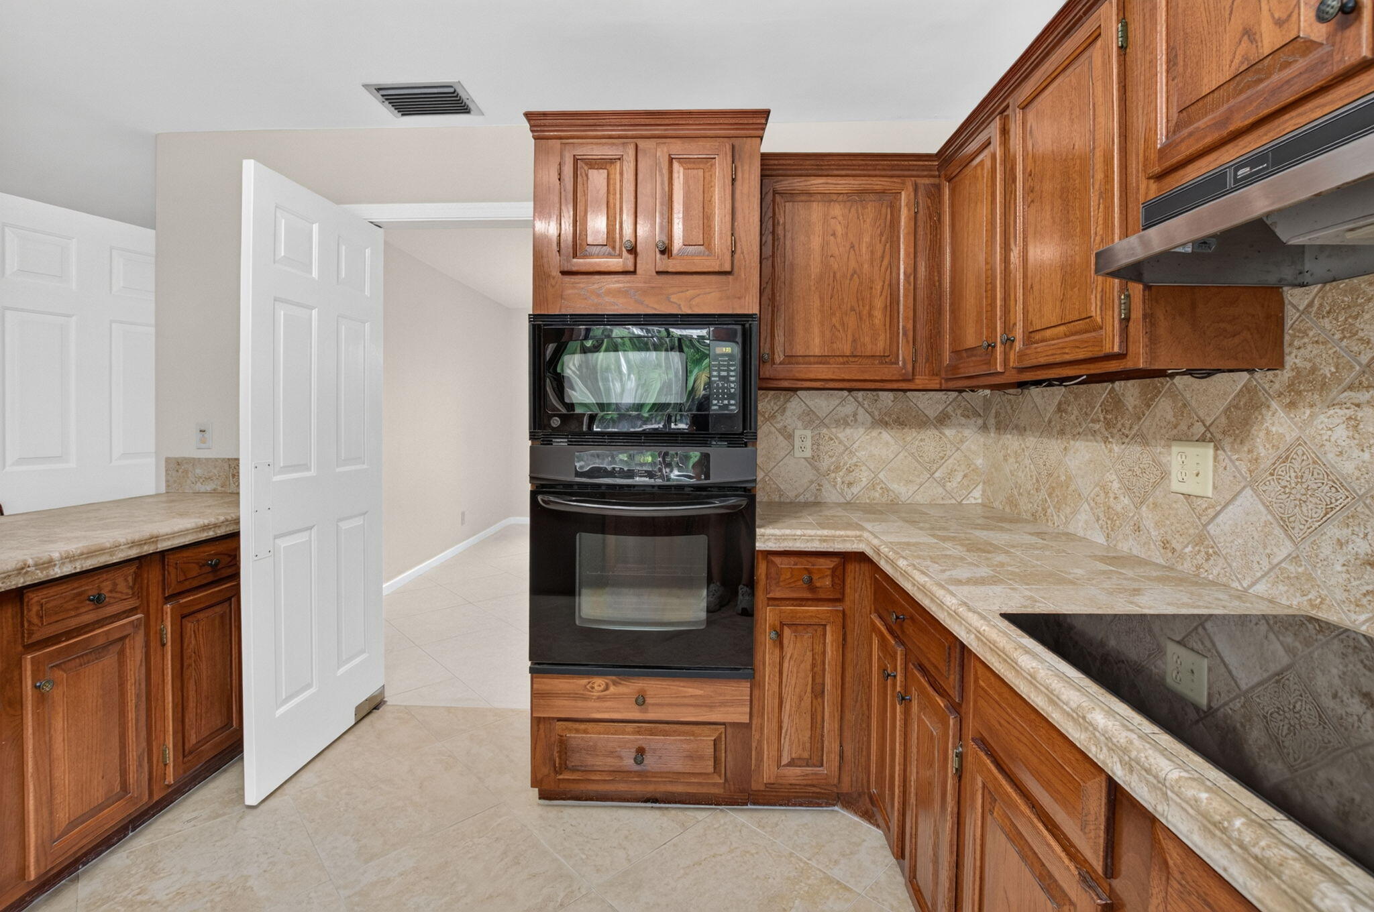
This single-family house is located on almost half an acre in the highly desirable Pine Tree Golf Club area, with mature landscaping surrounding it. The property offers 2,434 square feet of living space, including a large kitchen, three bedrooms with walk-in closets, three full bathrooms, a dining room, a living room, a large family room, and a two-car garage. It features two-zone air conditioning, two-zone water heaters, and plenty of storage space. Outside, you can enjoy the in-ground pool with a Diamond Brite finish, relax on the Sundek patio (resurfaced '21), or spend time in the gazebo—ideal for hosting guests. The roof was replaced in 2014, and a long circular driveway provides ample parking for visitors. Pine Tree has a manned gate 24 hours a day.
Save
Ask
Tour
Hide
Listing Snapshot
Price
$995,000
Days On Site
30 Days
Bedrooms
3
Inside Area (SqFt)
2,434 sqft
Total Baths
3
Full Baths
3
Partial Baths
N/A
Lot Size
0.46 Acres
Year Built
1977
MLS® Number
B26077750
Status
Active
Property Tax
$4,539.48
HOA/Condo/Coop Fees
$1,038 Semi-Annually
Sq Ft Source
Assessor
Friends & Family
Recent Activity
| a week ago | Status changed to Active | |
| 4 weeks ago | Listing first seen on site | |
| 4 weeks ago | Listing updated with changes from the MLS® |
General Features
Acres
0.46
Attached Garage
Yes
Direction Faces
North
Garage
Yes
Garage Spaces
2
Levels
One
Number Of Stories
1
Parking
AttachedCircular DrivewayConcreteDrivewayGarageGarage Door Opener
Parking Spaces
6
Pets
Yes
Property Sub Type
Single Family Residence
Security
Security System LeasedSecurity GateGated with GuardGated CommunitySecurity Guard
Sewer
Septic Tank
Special Circumstances
Standard
SqFt Total
3092
Style
Ranch
Utilities
Cable AvailableElectricity ConnectedWater Connected
Water Source
Public
Zoning
RS
Interior Features
Appliances
CooktopDryerDishwasherElectric CooktopElectric Water HeaterIce MakerMicrowaveOvenRefrigeratorWater HeaterWasher
Cooling
Central AirElectricZoned
Flooring
Tile
Furnished
Unfurnished
Heating
CentralElectric
Interior
Kitchen IslandOtherWalk-In Closet(s)
Laundry Features
InsideLaundry RoomSink
Main Level Bedrooms
3
Window Features
Blinds
Bedroom 2
Dimensions - 13 X 11Level - MainArea - 143
Bedroom 3
Dimensions - 14 X 12Level - MainArea - 168
Dining Room
Dimensions - 14 X 11Level - MainArea - 154
Family Room
Dimensions - 17 X 12Level - MainArea - 204
Kitchen
Dimensions - 11 X 14Level - MainArea - 154
Laundry
Dimensions - 10 X 7Level - MainArea - 70
Living Room
Dimensions - 26 X 15Level - MainArea - 390
Other
Dimensions - 22 X 20Level - MainArea - 440Description - Garage
PrimaryBedroom
Dimensions - 17 X 15Level - MainArea - 255
Save
Ask
Tour
Hide
Exterior Features
Construction Details
ConcreteStucco
Exterior
Other
Fencing
Back YardFenced
Other Structures
Gazebo
Patio And Porch
CoveredDeckPatio
Pool Features
FencedIn GroundPrivate
Private Pool
Yes
Road Frontage
Private Road
Roof
Barrel
View
Pool
Waterview
Pool
Windows/Doors
Blinds
Community Features
Association Fee
$1038.0
Association Fee Frequency
Semi-Annually
Community Features
GatedStreet Lights
MLS Area
4510
Financing Terms Available
CashConventional
Roads
Asphalt
Schools
School District
Unknown
Elementary School
Crosspointe
Middle School
Congress
High School
Boynton Beach
Listing courtesy of Lang Realty - Boynton Beach

All listings featuring the BMLS logo are provided by BeachesMLS, Inc. This information is not verified for authenticity or accuracy and is not guaranteed. Copyright © 2026 BeachesMLS, Inc. (a Flex MLS feed)
Last checked: 2026-10-18 03:32 PM UTC
All listings featuring the BMLS logo are provided by BeachesMLS, Inc. This information is not verified for authenticity or accuracy and is not guaranteed. Copyright © 2026 BeachesMLS, Inc. (a Flex MLS feed)
Last checked: 2026-10-18 03:32 PM UTC
Neighborhood & Commute
Source: Walkscore
Save
Ask
Tour
Hide