
Save
Ask
Tour
Hide
$15,495,000
26 Days On Site
944 S Ocean BoulevardDelray Beach, FL 33483
For Sale|Single Family Residence|Active
7
Beds
10
Total Baths
6
Full Baths
4
Partial Baths
7,398
SqFt
$2,094
/SqFt
2015
Built
Subdivision:
SEAGATE EXT
County:
Palm Beach
Call Now: 561-255-3438
Is this the listing for you? We can help make it yours.
561-255-3438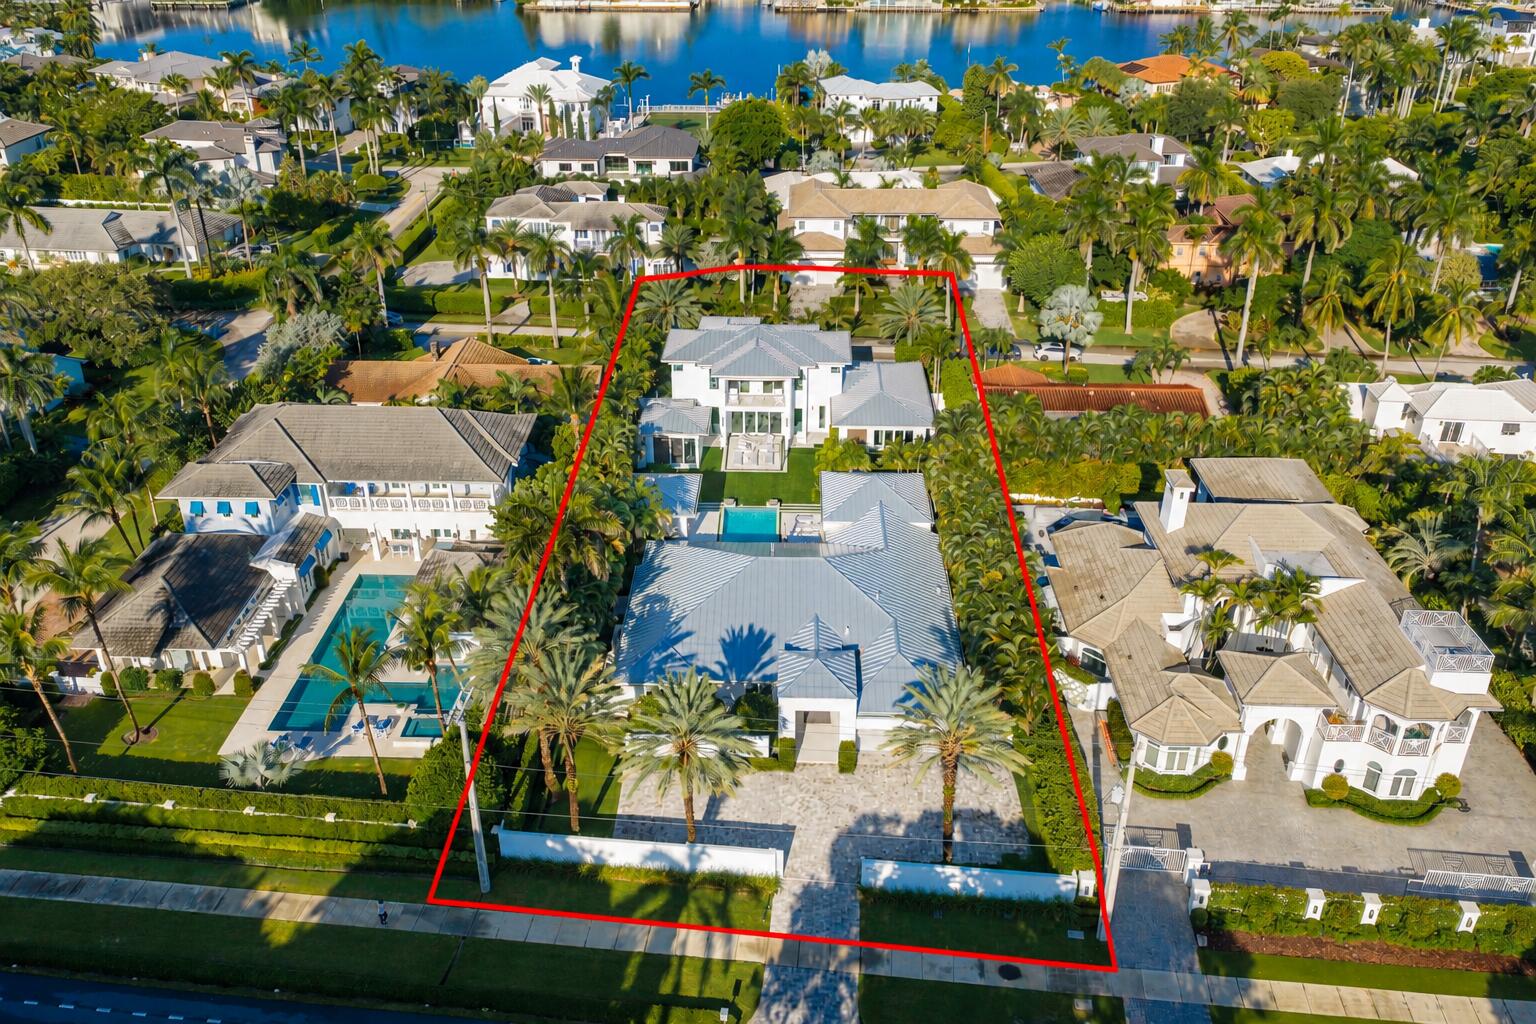
Save
Ask
Tour
Hide
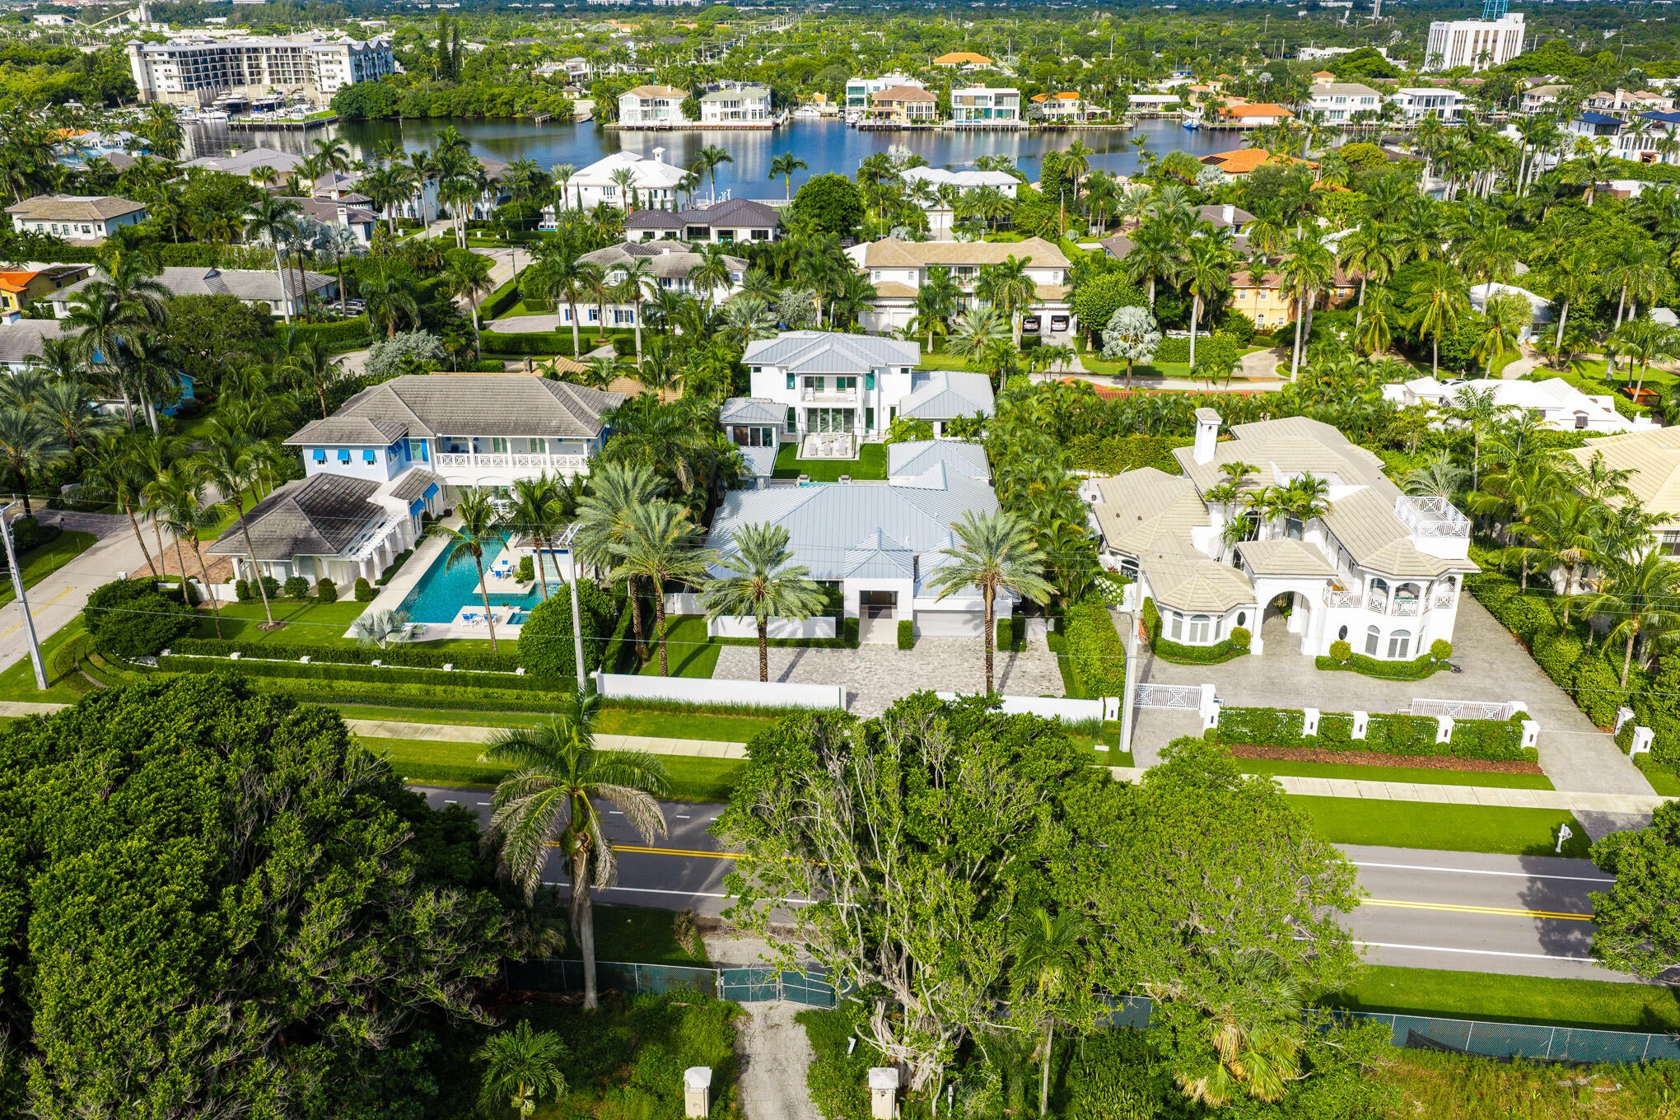
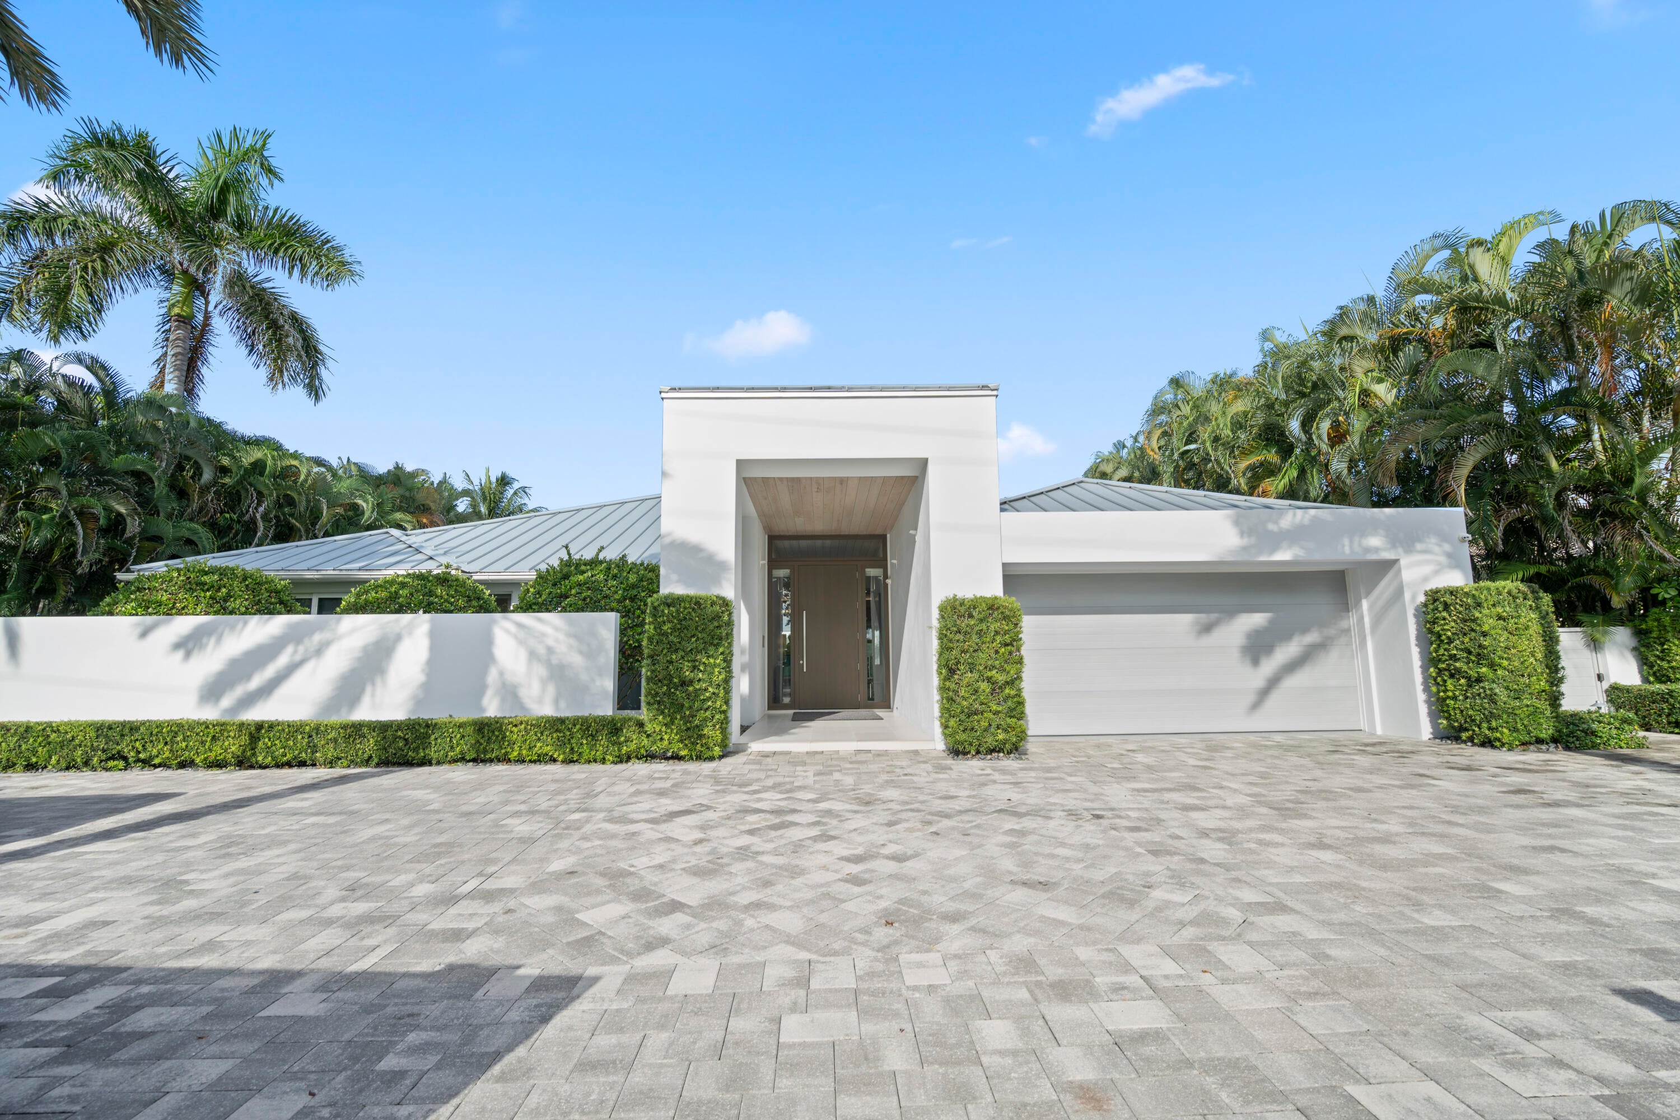
944 South Ocean Boulevard is a rare double-lot estate spanning from A1A to Seagate Drive. The main residence underwent a full redesign in 2015 and custom updates and construction in 2021 by Woolems Builders and Architect Richard Jones completed with finishings by Leighton Design. The residence offers 3BR and 3F/2H baths, along with the addition of a dedicated home office. A covered lanai, complete with impact screens, a television and a wet bar, leads to a sprawling summer kitchen exceptionally appointed with Evo and Lynx appliances. The outdoor setting is completed with Grand Effects gas fire-pit and fire accents for the oversized pool which features a Vadu lap system. See supplement remarks for guest residence information. The newly constructed 2021 guest residence offers 4 BR with two identical primary suites, each with an adjoining guest room, plus 3F/2H baths. A temperature-controlled private gym/fitness studio includes a private half bath and is equipped with 240V and 120V electric service to accommodate a future sauna and cold plunge. This private guest residence sits on its own generous .24 acres within the double lot, and offers a separate cabana with laundry and a full bath, complemented by an outdoor shower.
Save
Ask
Tour
Hide
Listing Snapshot
Price
$15,495,000
Days On Site
26 Days
Bedrooms
7
Inside Area (SqFt)
7,398 sqft
Total Baths
10
Full Baths
6
Partial Baths
4
Lot Size
0.59 Acres
Year Built
2015
MLS® Number
B26078722
Status
Active
Property Tax
$118,855
HOA/Condo/Coop Fees
N/A
Sq Ft Source
Public Records
Friends & Family
Recent Activity
| 2 weeks ago | Status changed to Active | |
| 2 weeks ago | Listing updated with changes from the MLS® | |
| 4 weeks ago | Listing first seen on site |
General Features
Acres
0.59
Attached Garage
Yes
Direction Faces
East
Disclosures
Flood Plain Disclosure
Garage
Yes
Garage Spaces
2
Green Energy Efficient
Appliances
Levels
Two
Number Of Stories
2
Parking
AttachedCircular DrivewayDrivewayGarageGarage Door OpenerGuest
Parking Spaces
12
Pets
Yes
Property Condition
Updated/Remodeled
Property Sub Type
Single Family Residence
Security
Smoke Detector(s)Security System OwnedSecurity SystemBuilding SecurityClosed Circuit Camera(s)Carbon Monoxide Detector(s)Fire AlarmSecurity GateSecured Garage/ParkingSecurity FenceSecurity Lights
Sewer
Public Sewer
Special Circumstances
Standard
SqFt Total
9843
Style
Contemporary
Utilities
Cable AvailableElectricity AvailableNatural Gas ConnectedPhone ConnectedSewer ConnectedWater Connected
Water Source
Public
Zoning
R-1-AA (city)
Interior Features
Appliances
CooktopDishwasherENERGY STAR Qualified DishwasherENERGY STAR Qualified DryerENERGY STAR Qualified FreezerENERGY STAR Qualified RefrigeratorENERGY STAR Qualified WasherFreezerGas CooktopDisposalIce MakerMicrowaveOvenWater Purifier OwnedRefrigeratorWater Softener OwnedWater SoftenerTankless Water HeaterVented Exhaust FanWater HeaterWater Purifier
Cooling
Central AirCeiling Fan(s)ENERGY STAR Qualified Equipment
Fireplace
Yes
Fireplace Features
Double SidedGasGas Log
Flooring
Tile
Furnished
Unfurnished
Heating
CentralZoned
Interior
Wet BarBuilt-in FeaturesCentral VacuumEntrance FoyerHigh CeilingsKitchen IslandPantryStorageBarWalk-In Closet(s)
Laundry Features
Main LevelLaundry RoomMultiple Locations
Main Level Bedrooms
3
Window Features
BlindsSolar ScreensStorm Window(s)
Kitchen
Living Room
PrimaryBedroom
Save
Ask
Tour
Hide
Exterior Features
Construction Details
Attic/Crawl Hatchway(s) InsulatedBlockFoam InsulationStucco
Exterior
BalconyBuilt-in BarbecueBarbecueGardenLightingOutdoor KitchenOutdoor Shower
Fencing
Back YardFencedFront YardGate
Lot Features
Garden
Other Structures
Guest HouseOutdoor KitchenStorage
Patio And Porch
CoveredPatioScreened
Pool Features
ENERGY STAR Qualified pool pumpFencedElectric HeatHeatedInfinityIn GroundOtherPrivateWaterfall
Private Pool
Yes
Roof
Metal
Windows/Doors
BlindsSolar ScreensStorm Window(s)
Community Features
MLS Area
4140
Financing Terms Available
CashConventional
Roads
Asphalt
Schools
School District
Unknown
Elementary School
Pine Grove
Middle School
Carver Community
High School
Atlantic
Listing courtesy of Beachfront Properties Real Est

All listings featuring the BMLS logo are provided by BeachesMLS, Inc. This information is not verified for authenticity or accuracy and is not guaranteed. Copyright © 2026 BeachesMLS, Inc. (a Flex MLS feed)
Last checked: 2026-10-14 10:40 PM UTC
All listings featuring the BMLS logo are provided by BeachesMLS, Inc. This information is not verified for authenticity or accuracy and is not guaranteed. Copyright © 2026 BeachesMLS, Inc. (a Flex MLS feed)
Last checked: 2026-10-14 10:40 PM UTC
Neighborhood & Commute
Source: Walkscore
Save
Ask
Tour
Hide
Did you know? You can invite friends and family to your search. They can join your search, rate and discuss listings with you.