
Save
Ask
Tour
Hide
$1,100,044
25 Days On Site
11848 Osprey Point CircleWellington, FL 33449
For Sale|Single Family Residence|Active Under Contract
5
Beds
3
Total Baths
3
Full Baths
3,066
SqFt
$359
/SqFt
2001
Built
Subdivision:
ISLES AT WELLINGTON 3
County:
Palm Beach
Call Now: 561-255-3438
Is this the listing for you? We can help make it yours.
561-255-3438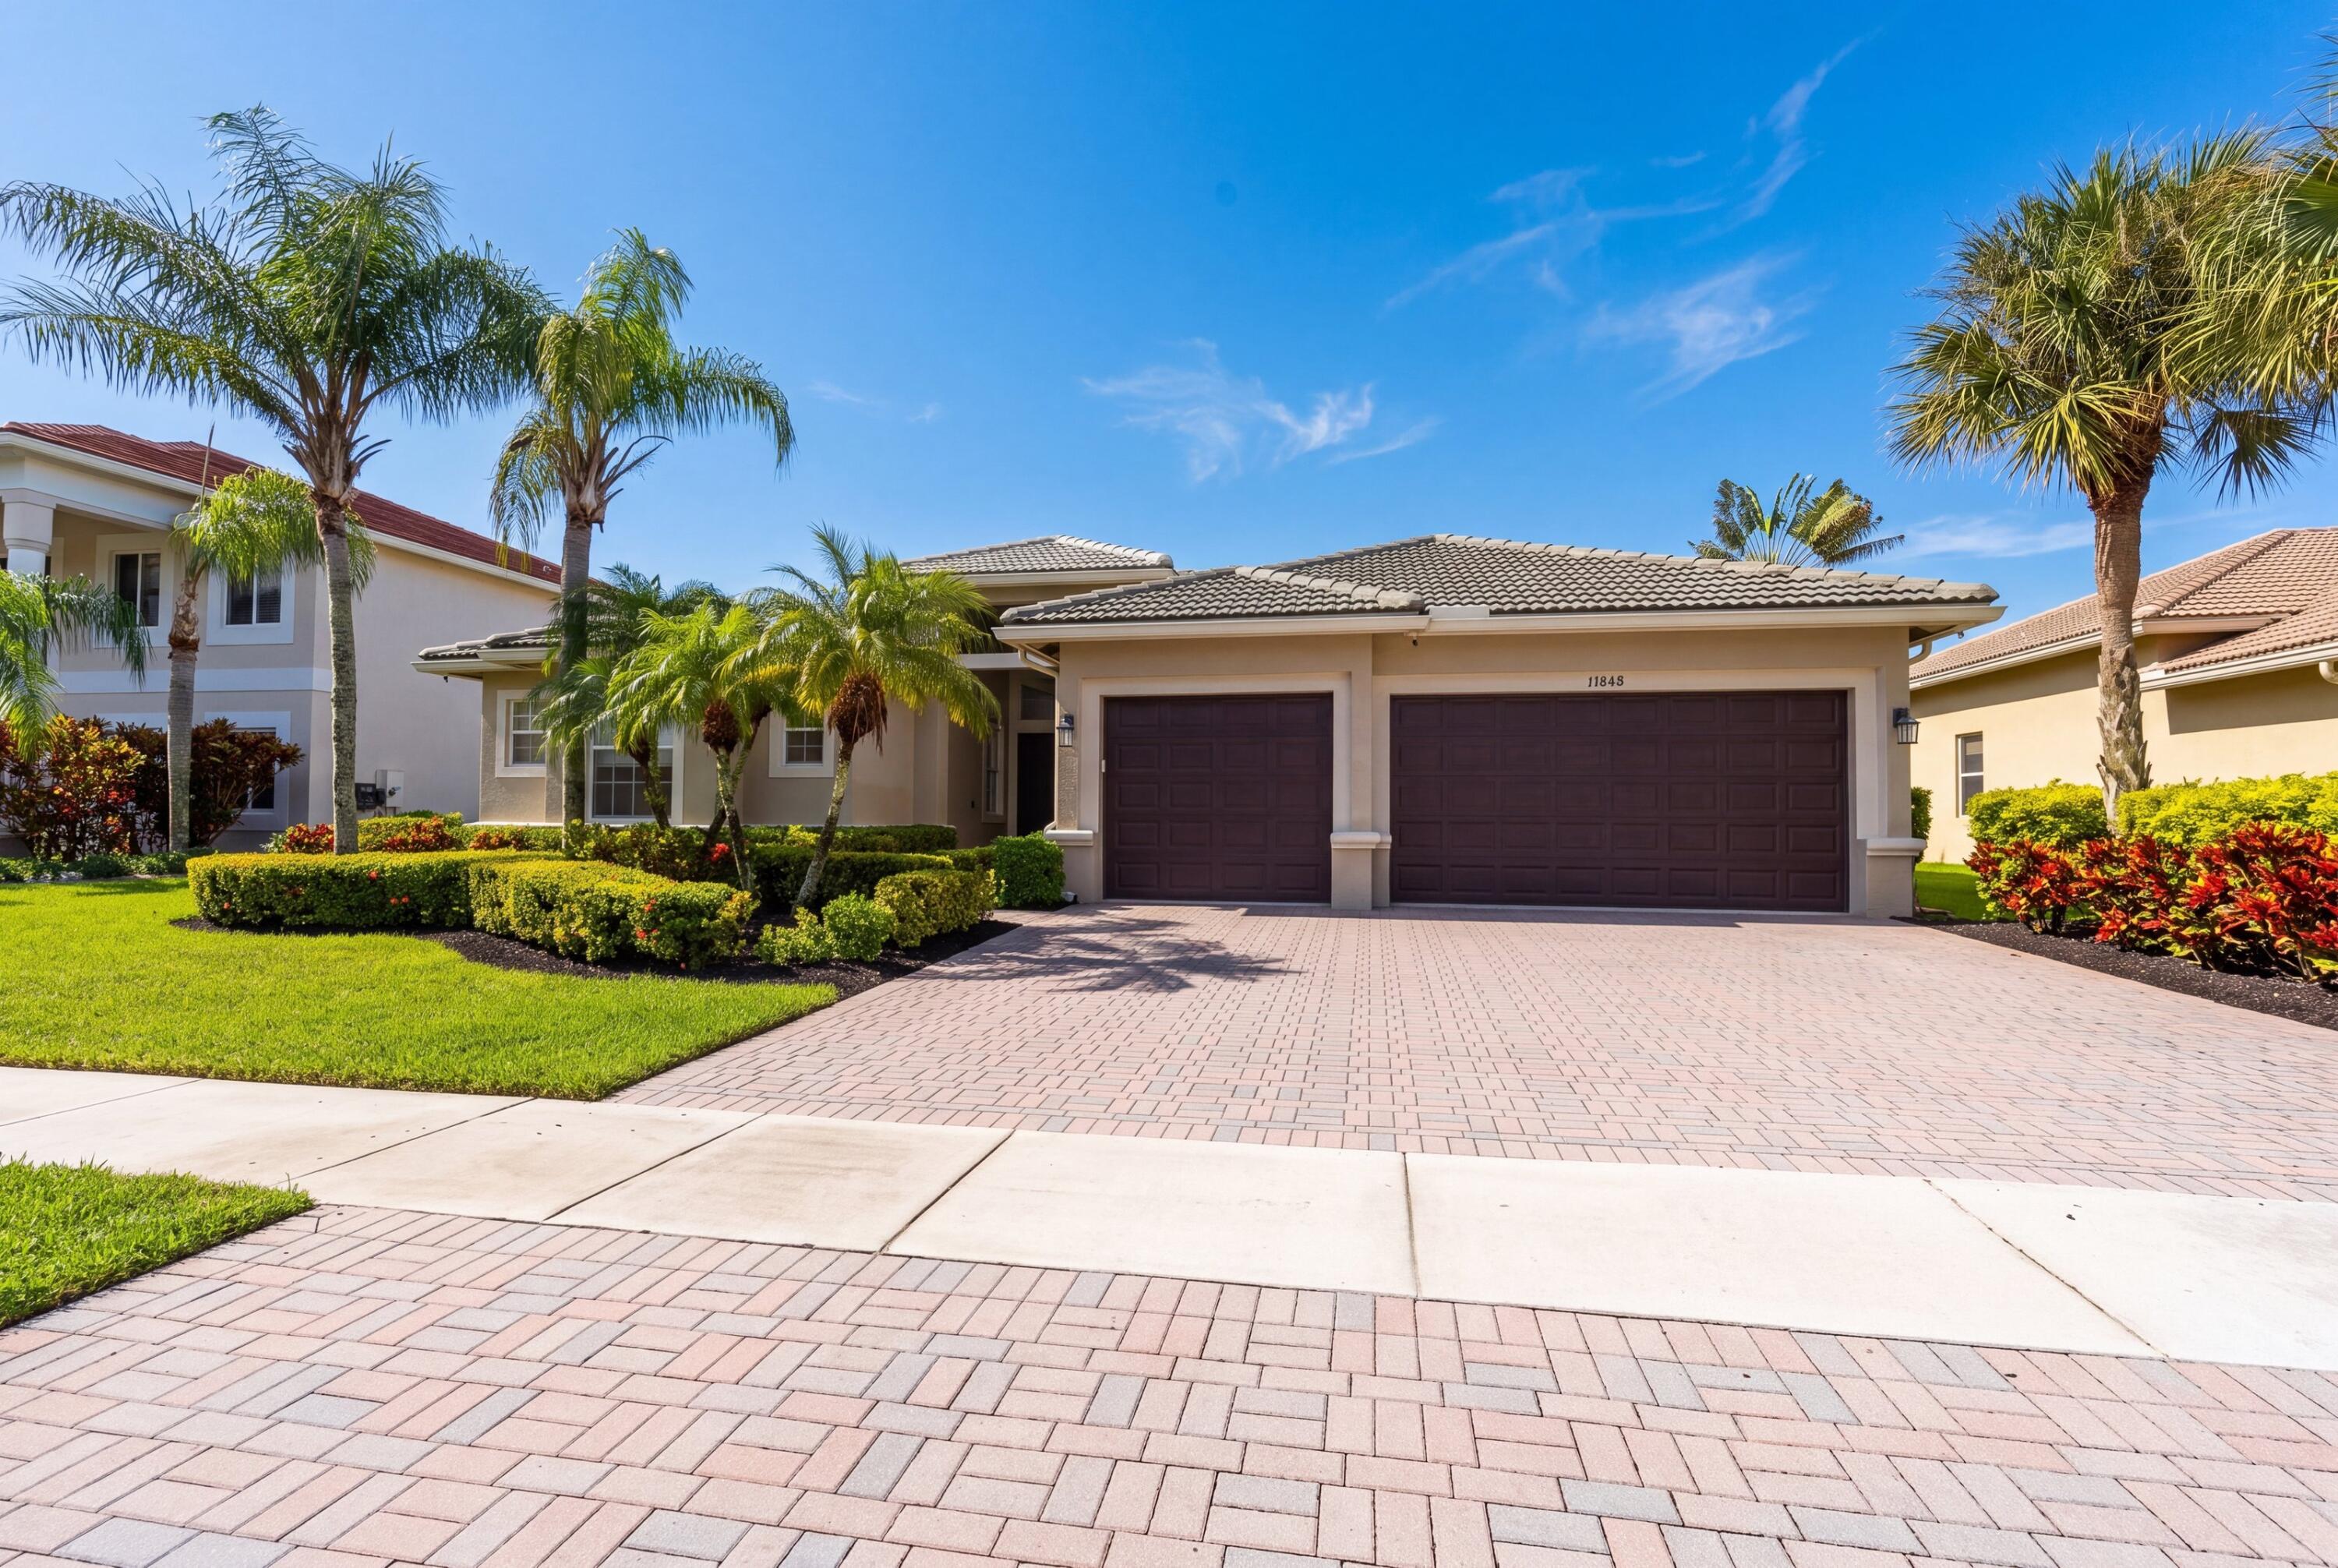
Save
Ask
Tour
Hide
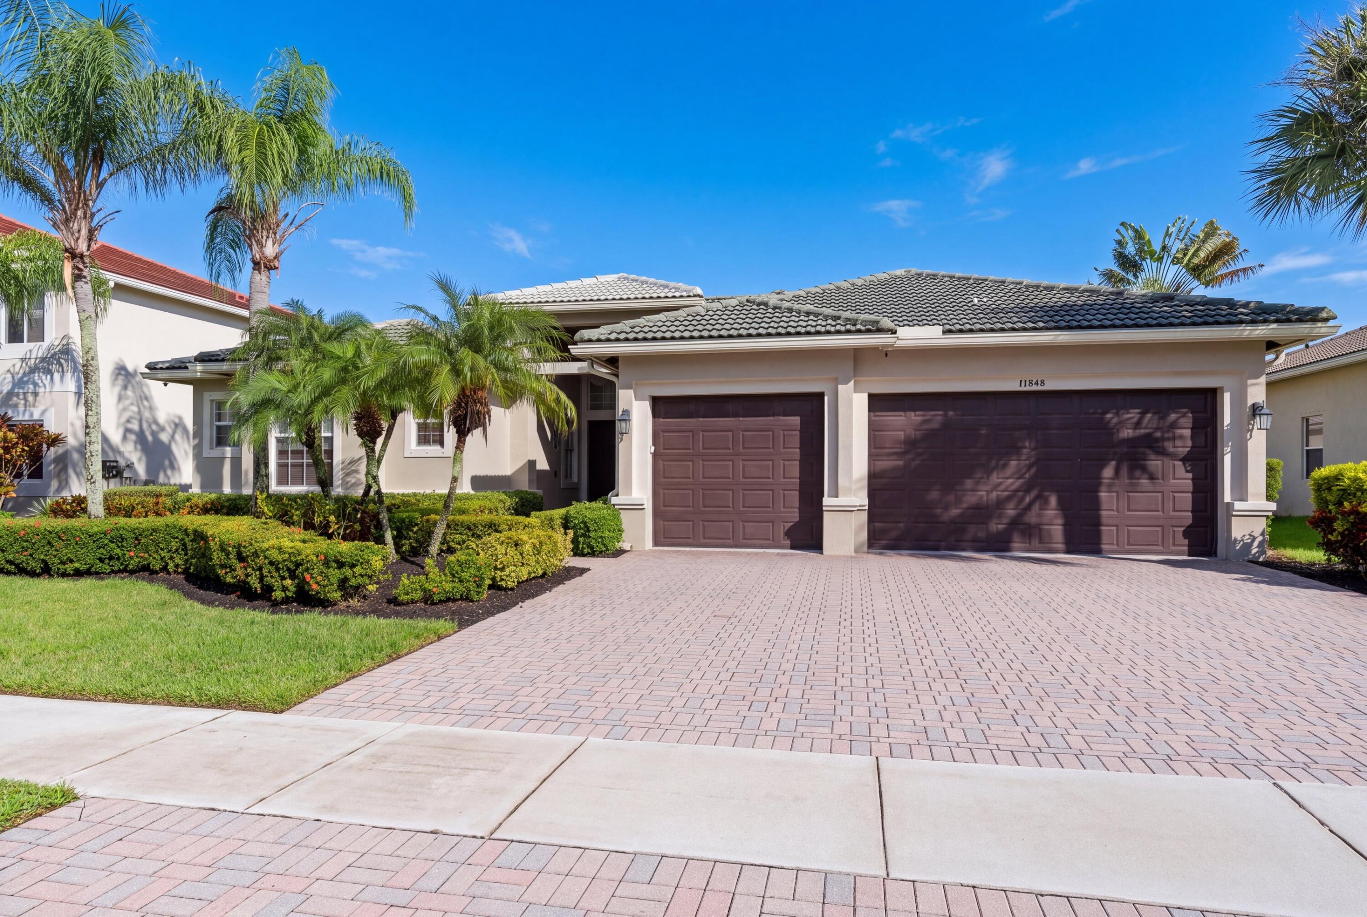
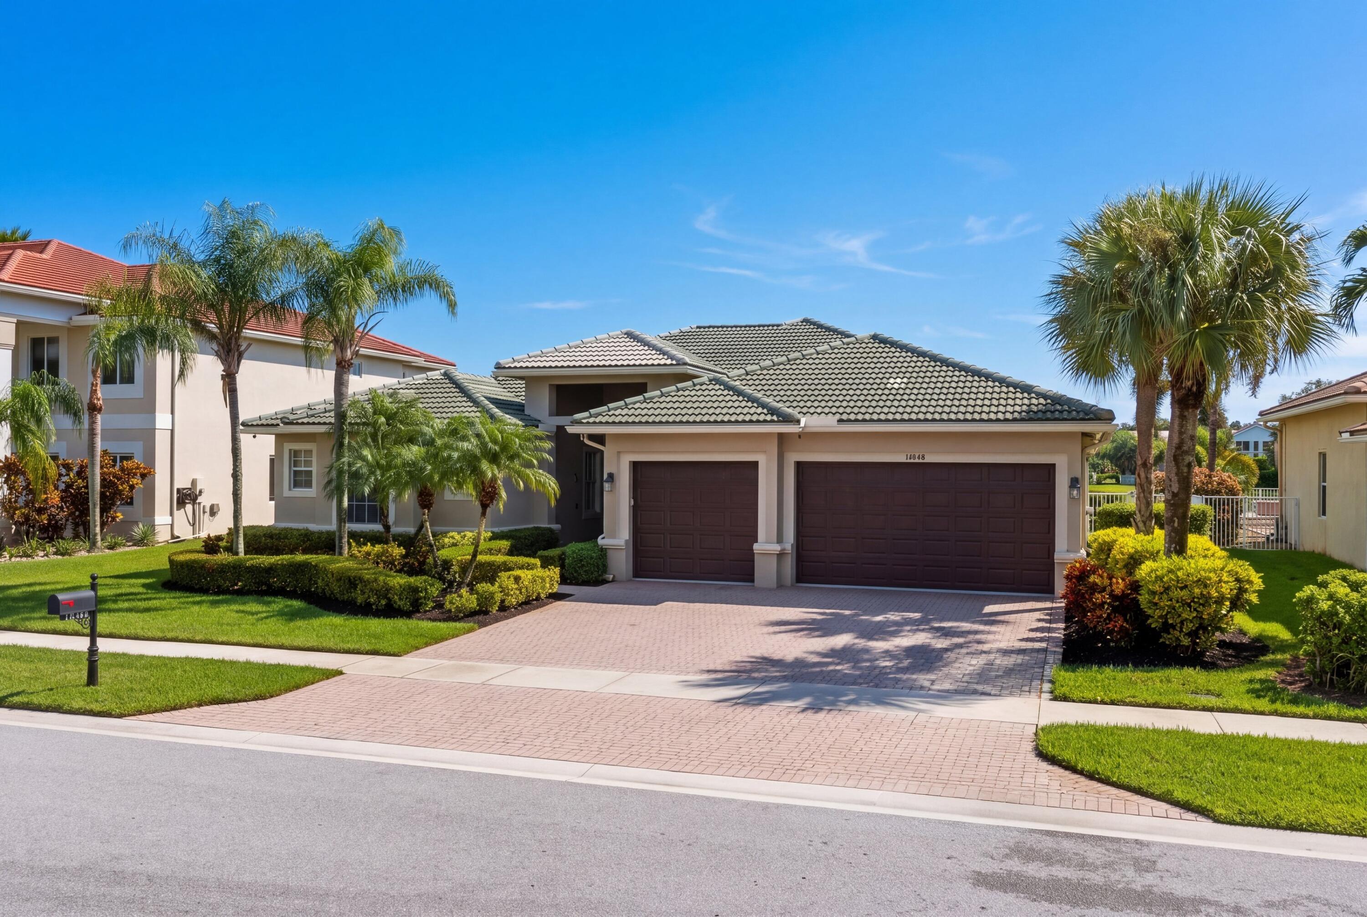
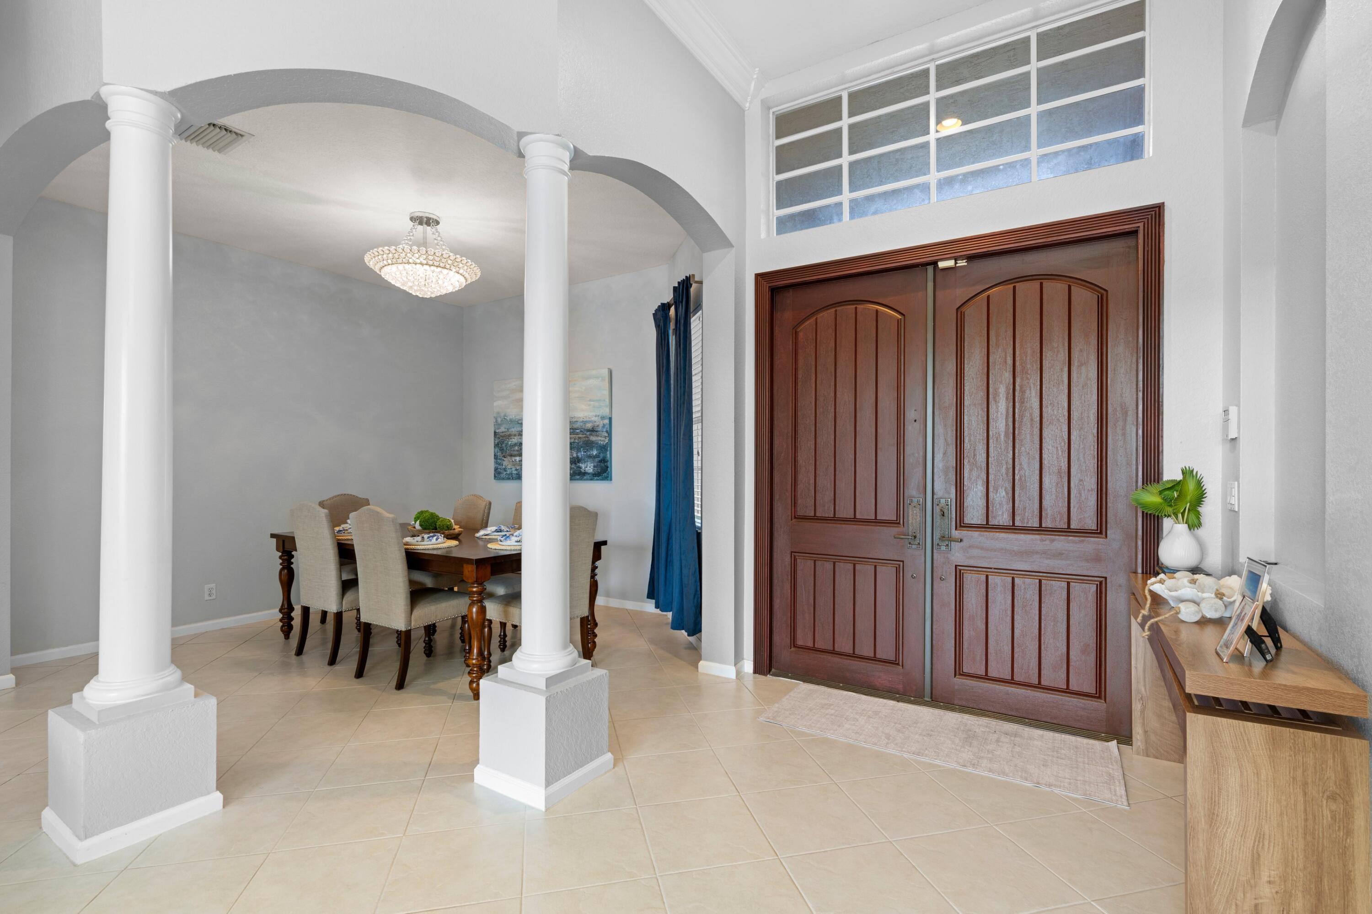
Welcome to lakefront living in the highly sought-after Isles at Wellington! This beautiful single-story home features 5 bedrooms, 3 full bathrooms, a 3-car garage, and a recently renovated kitchen. The spacious, open layout is perfect for both everyday living and entertaining. Step outside to your private waterfront oasis featuring a stunning saltwater pool built in 2021 and peaceful lake views—the perfect setting for enjoying the South Florida lifestyle year-round. Located in one of Wellington's most desirable communities, this exceptional home is ready for its new owner to make it their own, and create memories that will last a lifetime.
Save
Ask
Tour
Hide
Listing Snapshot
Price
$1,100,044
Days On Site
25 Days
Bedrooms
5
Inside Area (SqFt)
3,066 sqft
Total Baths
3
Full Baths
3
Partial Baths
N/A
Lot Size
0.23 Acres
Year Built
2001
MLS® Number
B26078894
Status
Active Under Contract
Property Tax
$6,892
HOA/Condo/Coop Fees
$398 monthly
Sq Ft Source
Public Records
Friends & Family
Recent Activity
| 3 weeks ago | Status changed to Active Under Contract | |
| 4 weeks ago | Listing first seen on site | |
| 4 weeks ago | Listing updated with changes from the MLS® |
General Features
Acres
0.23
Attached Garage
Yes
Direction Faces
West
Garage
Yes
Garage Spaces
3
Levels
One
Number Of Stories
1
Parking
AttachedDrivewayGarageGarage Door Opener
Parking Spaces
6
Pets
Yes
Property Sub Type
Single Family Residence
Security
Security System OwnedGated with GuardGated CommunitySmoke Detector(s)
Sewer
Public Sewer
Special Circumstances
Standard
SqFt Total
4076
Style
MediterraneanRanch
Utilities
Cable AvailableSewer AvailableWater Available
Water Source
Public
Zoning
PUD (city)
Interior Features
Appliances
CooktopDryerDishwasherElectric CooktopElectric RangeElectric Water HeaterDisposalIce MakerMicrowaveOvenRefrigeratorWater HeaterWasher
Cooling
Central AirCeiling Fan(s)Zoned
Flooring
CarpetOtherTileWood
Furnished
Unfurnished
Heating
CentralZoned
Interior
Breakfast BarBuilt-in FeaturesEntrance FoyerEat-in KitchenHigh CeilingsKitchen IslandPantrySoaking TubWalk-In Closet(s)
Laundry Features
Washer HookupElectric Dryer HookupInsideLaundry ClosetLaundry RoomSink
Main Level Bedrooms
5
Window Features
Blinds
Attic
Bedroom 2
Dimensions - 12 X 11Area - 132
Bedroom 3
Dimensions - 12 X 11Area - 132
Bedroom 4
Dimensions - 12 X 10Area - 120
Bedroom 5
Dimensions - 12 X 10Area - 120
ConvertedBedroom
Dining Room
Dimensions - 10 X 10Area - 100
Family Room
Dimensions - 21 X 15Area - 315
Kitchen
Dimensions - 18 X 13Level - FirstArea - 234
Laundry
Living Room
Dimensions - 20 X 15Level - FirstArea - 300
PrimaryBedroom
Dimensions - 24 X 15Level - FirstArea - 360
Utility Room
Dimensions - 11 X 7Area - 77
Save
Ask
Tour
Hide
Exterior Features
Construction Details
BlockStucco
Exterior
Barbecue
Fencing
Back YardFenced
Lot Features
Waterfront
Patio And Porch
CoveredPatioPorch
Pool Features
FencedIn GroundPrivateAssociation
Private Pool
Yes
Roof
BarrelTileWood
View
LakeWater
Waterfront
Yes
Waterfront Features
Lake Front
Waterview
LakeWater
Windows/Doors
Blinds
Community Features
Association Amenities
PoolBasketball CourtBilliard RoomClubhouseFitness CenterManagementPicnic AreaRecreation FacilitiesSpa/Hot TubTennis Court(s)Trail(s)
Association Fee
$38.0
Association Fee Frequency
Monthly
Additional Association Fee
$360.0
Additional Association Fee Frequency
Monthly
Community Features
GatedStreet Lights
MLS Area
5520
Financing Terms Available
CashConventionalVA Loan
Building Access
Entry Level Living Area Y
Schools
School District
Unknown
Elementary School
Panther Run (Palm Beach)
Middle School
Polo Park
High School
Palm Beach Central
Listing courtesy of United Realty Group, Inc

All listings featuring the BMLS logo are provided by BeachesMLS, Inc. This information is not verified for authenticity or accuracy and is not guaranteed. Copyright © 2026 BeachesMLS, Inc. (a Flex MLS feed)
Last checked: 2026-10-16 11:24 PM UTC
All listings featuring the BMLS logo are provided by BeachesMLS, Inc. This information is not verified for authenticity or accuracy and is not guaranteed. Copyright © 2026 BeachesMLS, Inc. (a Flex MLS feed)
Last checked: 2026-10-16 11:24 PM UTC
Neighborhood & Commute
Source: Walkscore
Save
Ask
Tour
Hide
Did you know? You can invite friends and family to your search. They can join your search, rate and discuss listings with you.