
Save
Ask
Tour
Hide
$1,250,000
24 Days On Site
248 Honeysuckle DriveJupiter, FL 33458
Single Family Residence|Pending
3
Beds
3
Total Baths
2
Full Baths
1
Partial Bath
2,008
SqFt
$623
/SqFt
2001
Built
Subdivision:
Newhaven
County:
Palm Beach
Call Now: 561-255-3438
Is this the listing for you? We can help make it yours.
561-255-3438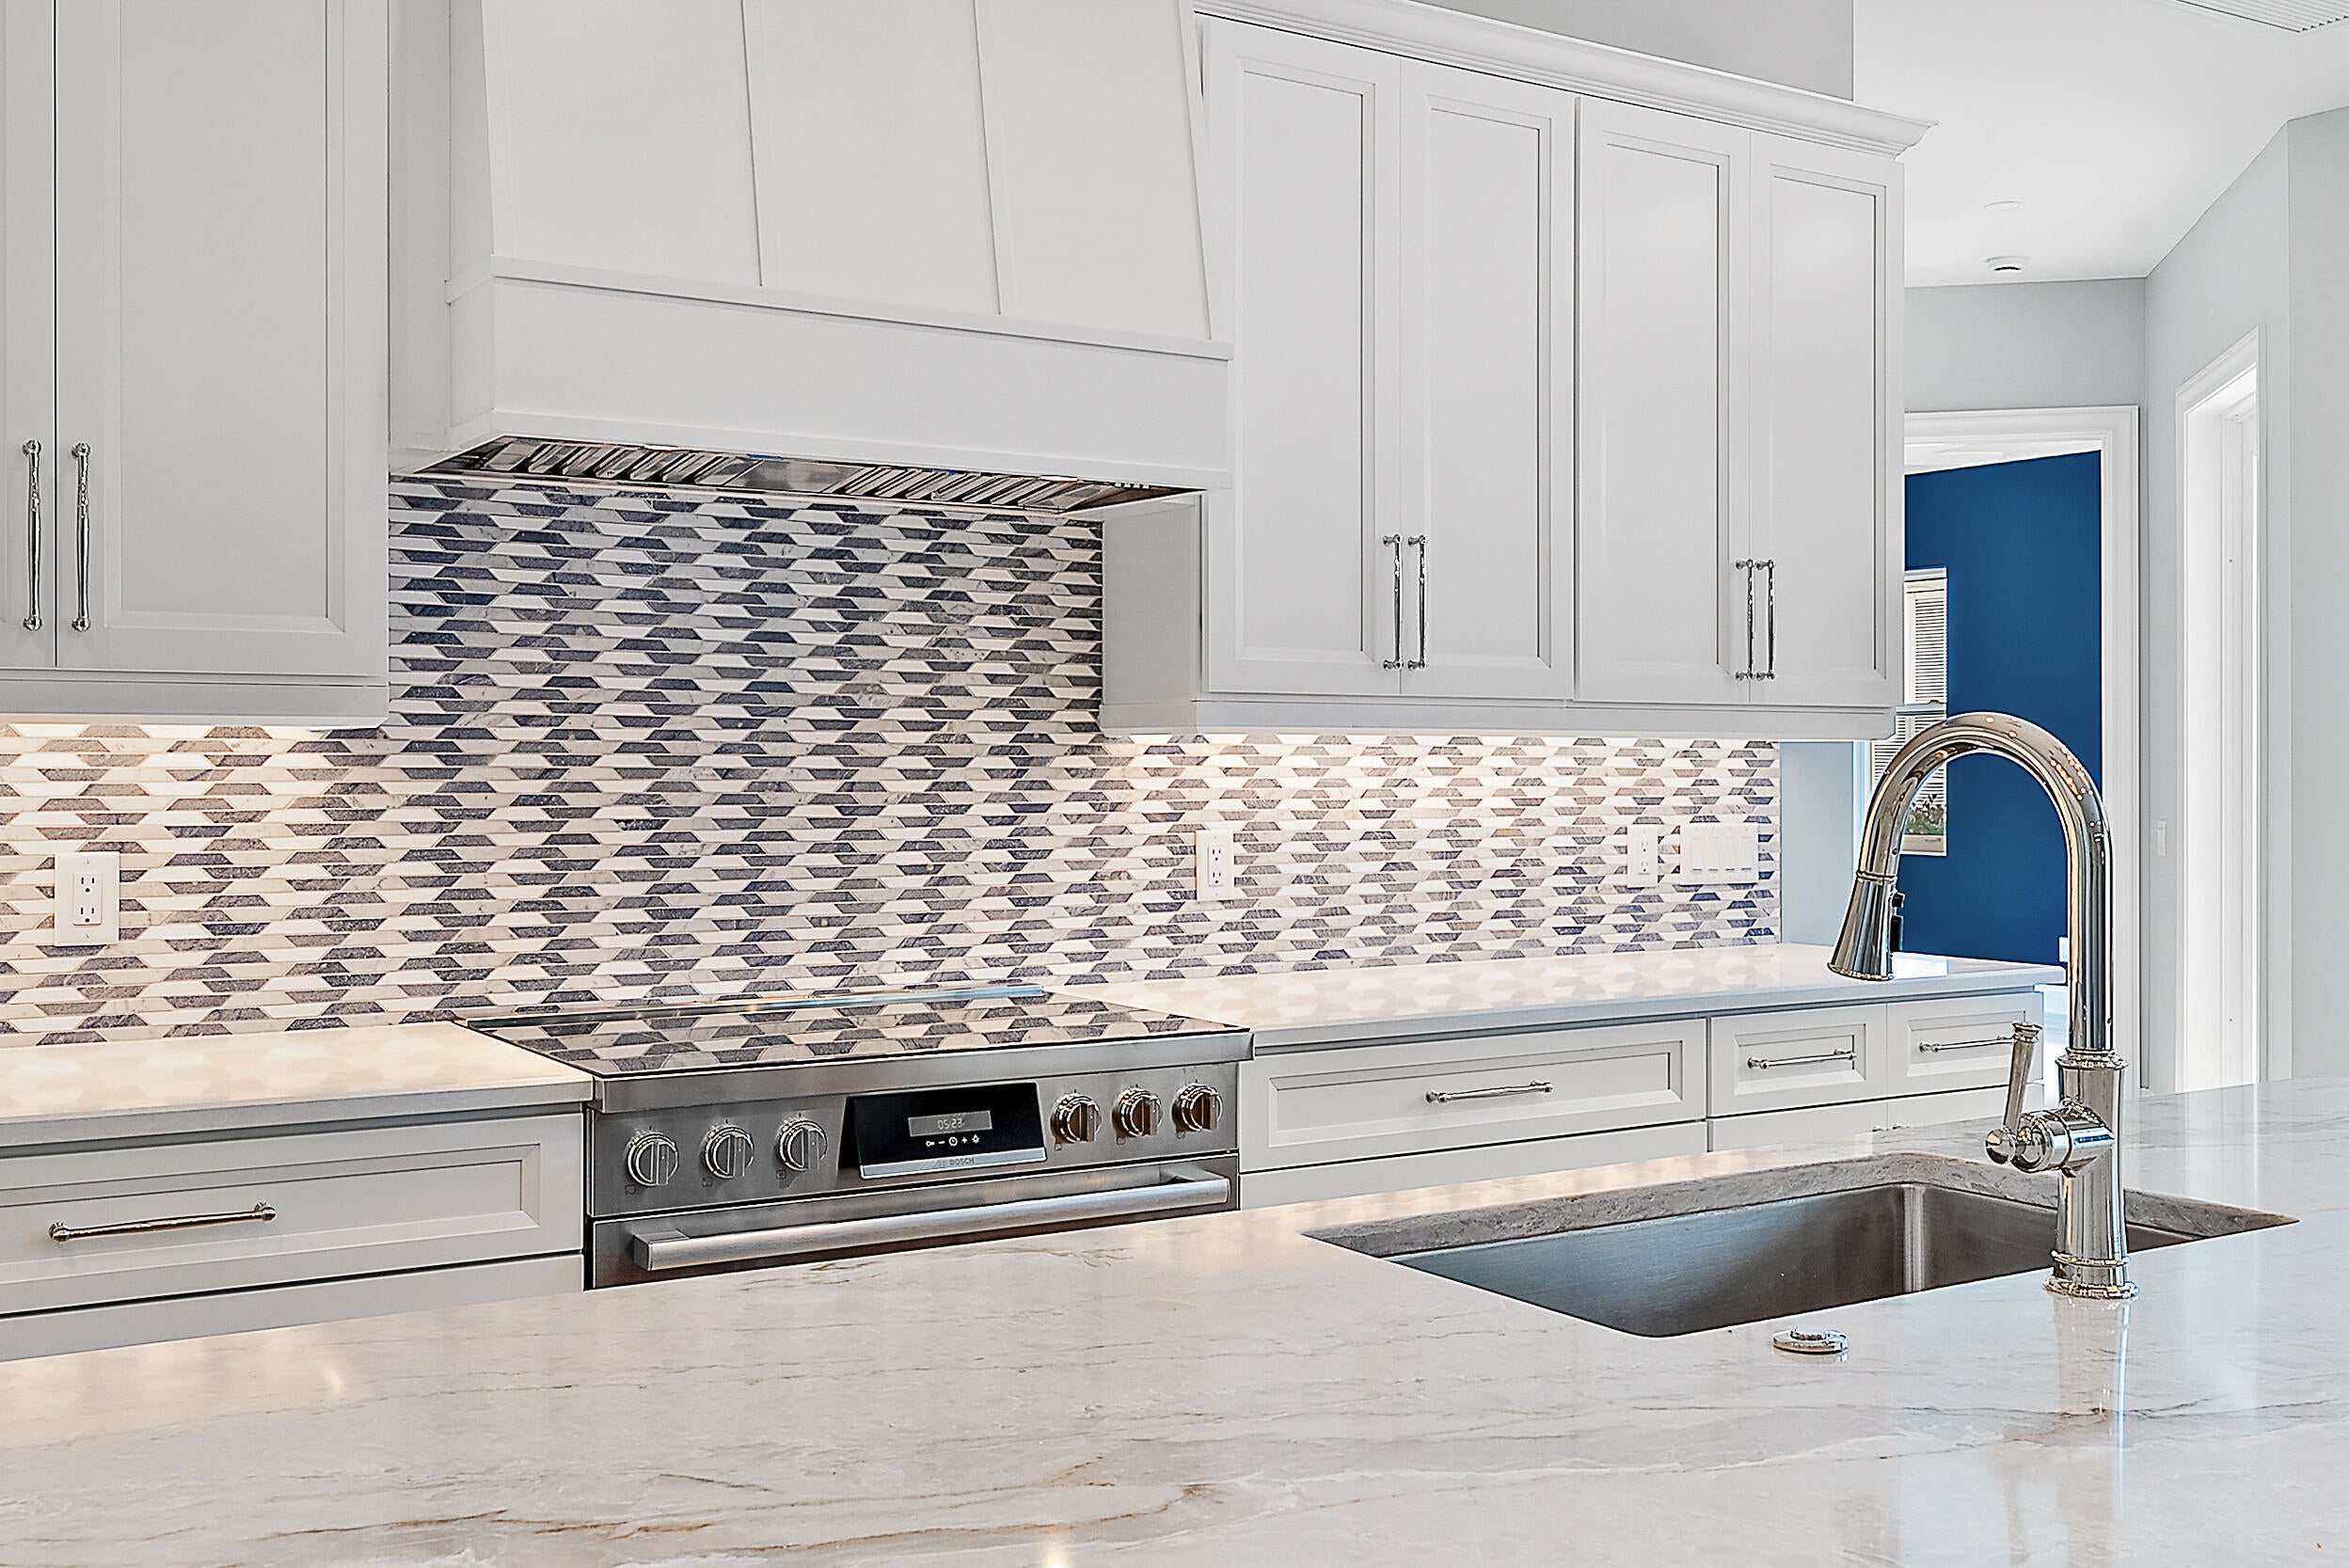
Save
Ask
Tour
Hide
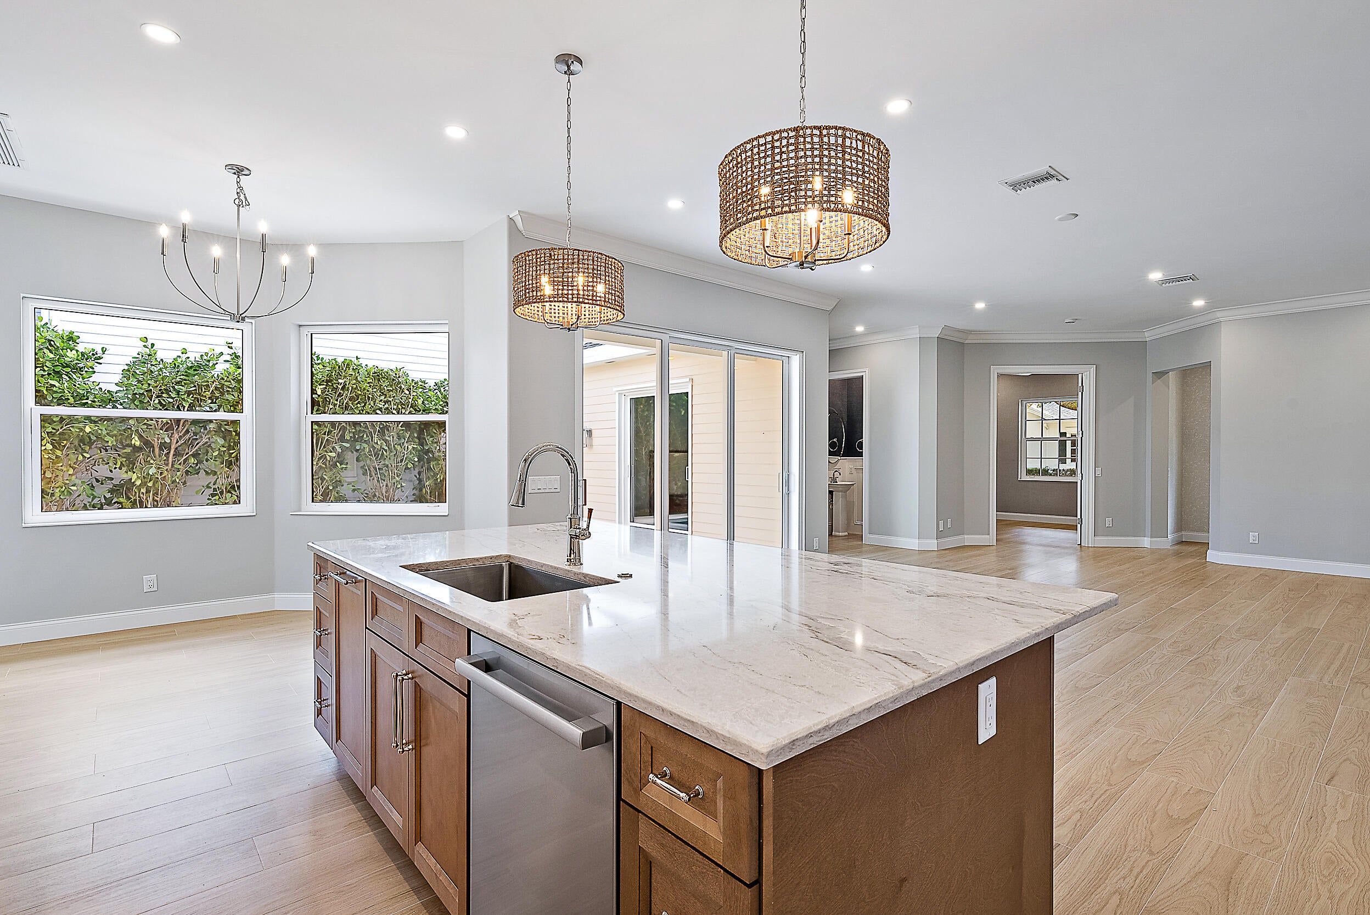
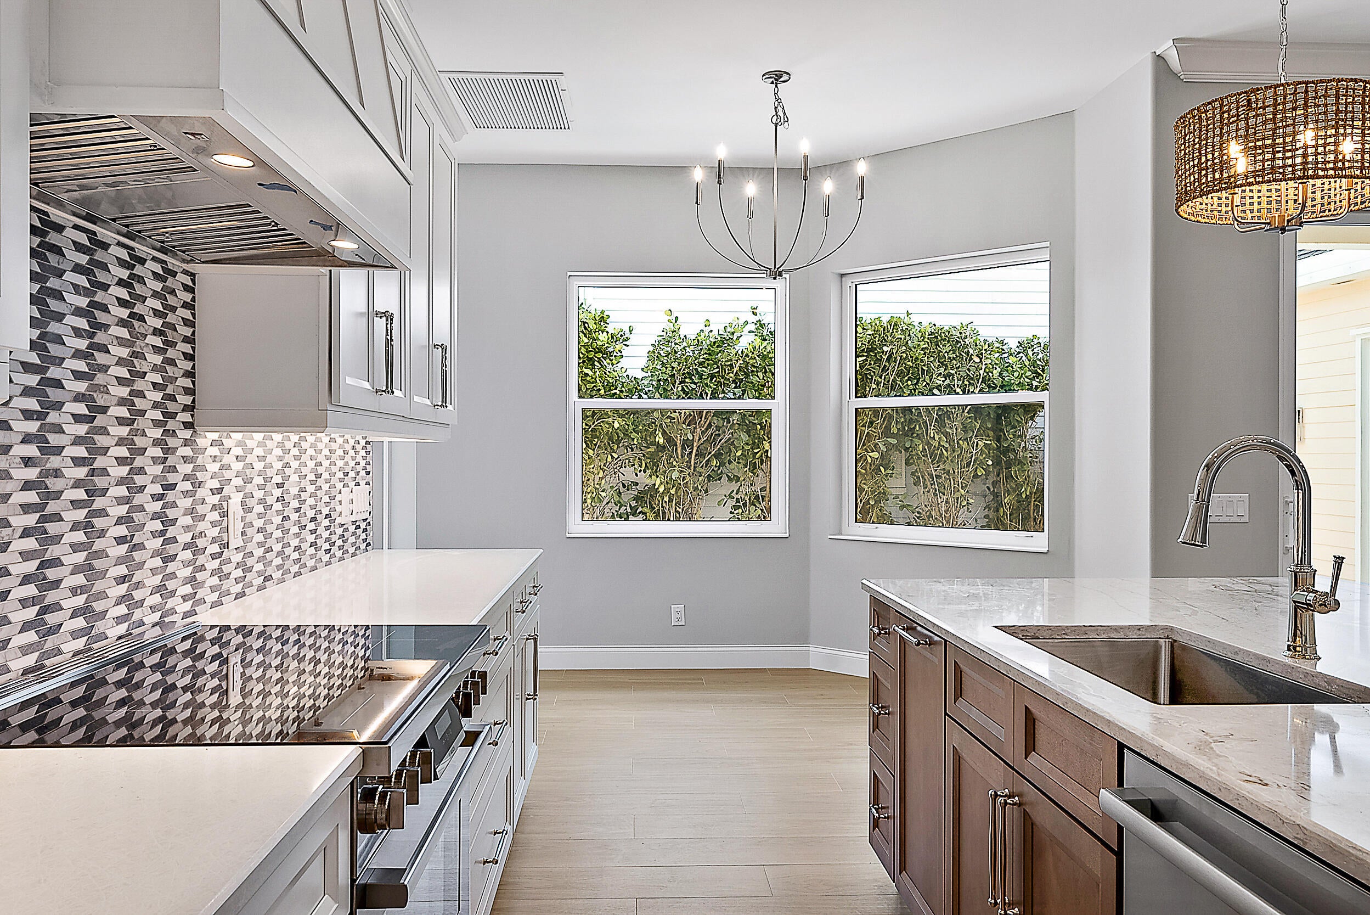
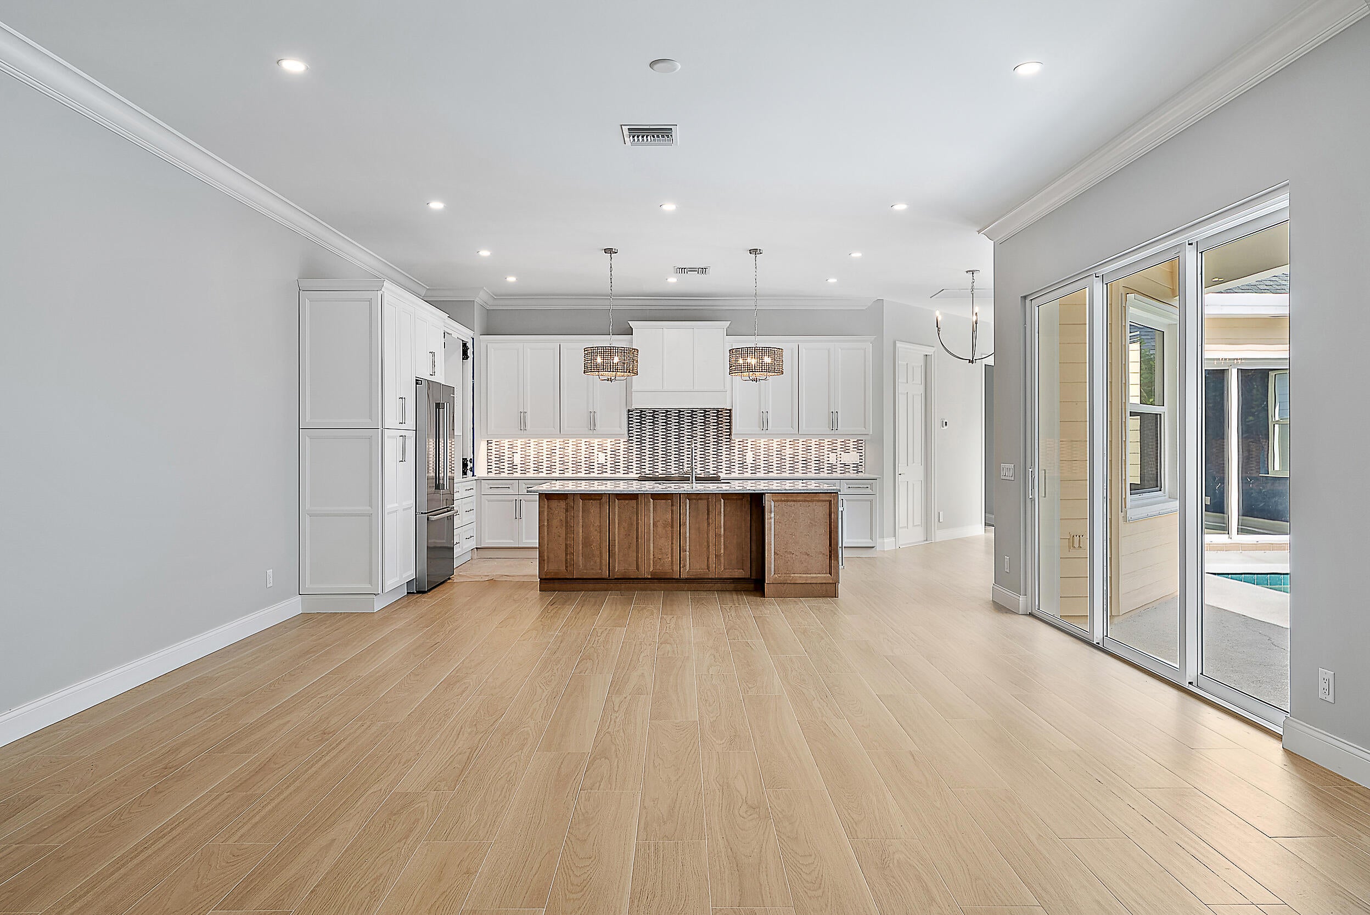
Step into this beautifully updated one-story pool home in the heart of Jupiter offering the perfect blend of comfort and style. This home boasts soaring 10-foot ceilings and an open floorplan that is ideal for both everyday living and entertaining. The kitchen features sleek granite countertops, stainless-steel appliances and eat in kitchen. Step outside to your own private oasis, complete with a sparkling heated pool surrounded by lush tropical landscaping. The fully fenced-in backyard offers both privacy and security, creating the ideal setting for relaxing or simply soaking up the Florida sunshine. NEW ROOF 2024. Home is rented until the end of December.
Save
Ask
Tour
Hide
Listing Snapshot
Price
$1,250,000
Days On Site
24 Days
Bedrooms
3
Inside Area (SqFt)
2,008 sqft
Total Baths
3
Full Baths
2
Partial Baths
1
Lot Size
0.13 Acres
Year Built
2001
MLS® Number
B26079133
Status
Pending
Property Tax
$14,916.29
HOA/Condo/Coop Fees
$427.41 monthly
Sq Ft Source
Public Records
Friends & Family
Recent Activity
| 3 days ago | Status changed to Pending | |
| 3 weeks ago | Listing first seen on site | |
| 3 weeks ago | Listing updated with changes from the MLS® |
General Features
Acres
0.13
Attached Garage
Yes
Direction Faces
South
Garage
Yes
Garage Spaces
2
Levels
One
Number Of Stories
1
Parking
AttachedDrivewayGarageGarage Door OpenerGuestOn Street
Parking Spaces
4
Pets
CallYes
Property Condition
Updated/Remodeled
Property Sub Type
Single Family Residence
Security
Smoke Detector(s)
Sewer
Public Sewer
Special Circumstances
Standard
SqFt Total
2807
Utilities
Cable ConnectedElectricity ConnectedSewer ConnectedUnderground UtilitiesWater Connected
Water Source
Public
Zoning
MXD (city)
Interior Features
Appliances
CooktopDryerDishwasherElectric CooktopElectric RangeFreezerDisposalMicrowaveOvenRefrigeratorWasher
Cooling
Central AirCeiling Fan(s)
Flooring
Tile
Furnished
Unfurnished
Heating
Central
Interior
Breakfast BarEntrance FoyerHigh CeilingsKitchen IslandPantryWalk-In Closet(s)
Laundry Features
Main LevelLaundry Room
Main Level Bedrooms
3
Window Features
Storm Window(s)
Bedroom 2
Dimensions - 15.1 X 13.3Level - FirstArea - 200
Kitchen
Dimensions - 11.1 X 10.1Level - FirstArea - 112
Living Room
Dimensions - 18 X 16Level - FirstArea - 288
PrimaryBedroom
Dimensions - 16 X 12.2Level - FirstArea - 195
Save
Ask
Tour
Hide
Exterior Features
Construction Details
BlockConcreteStuccoVinyl Siding
Fencing
Back Yard
Patio And Porch
CoveredPatioPorch
Pool Features
Electric HeatHeatedIn GroundAssociationPrivate
Private Pool
Yes
Roof
CompositionShingle
Windows/Doors
Storm Window(s)
Community Features
Association Amenities
PoolClubhouseMaintenance GroundsManagementPlayground
Association Fee
$1282.23
Association Fee Frequency
Quarterly
Community Features
Street Lights
MLS Area
5330
Financing Terms Available
CashConventional
Schools
School District
Unknown
Elementary School
Beacon Cove Intermediate
Middle School
Unknown
High School
William T. Dwyer
Listing courtesy of Waterfront Properties & Club C

All listings featuring the BMLS logo are provided by BeachesMLS, Inc. This information is not verified for authenticity or accuracy and is not guaranteed. Copyright © 2026 BeachesMLS, Inc. (a Flex MLS feed)
Last checked: 2026-10-16 11:14 PM UTC
All listings featuring the BMLS logo are provided by BeachesMLS, Inc. This information is not verified for authenticity or accuracy and is not guaranteed. Copyright © 2026 BeachesMLS, Inc. (a Flex MLS feed)
Last checked: 2026-10-16 11:14 PM UTC
Neighborhood & Commute
Source: Walkscore
Save
Ask
Tour
Hide
Did you know? You can invite friends and family to your search. They can join your search, rate and discuss listings with you.