
Save
Ask
Tour
Hide
$1,479,000
25 Days On Site
844 MADISON CourtPalm Beach Gardens, FL 33410
For Sale|Single Family Residence|Active
4
Beds
4
Total Baths
3
Full Baths
1
Partial Bath
2,889
SqFt
$512
/SqFt
2005
Built
Subdivision:
EVERGRENE PCD 8
County:
Palm Beach
Call Now: 561-255-3438
Is this the listing for you? We can help make it yours.
561-255-3438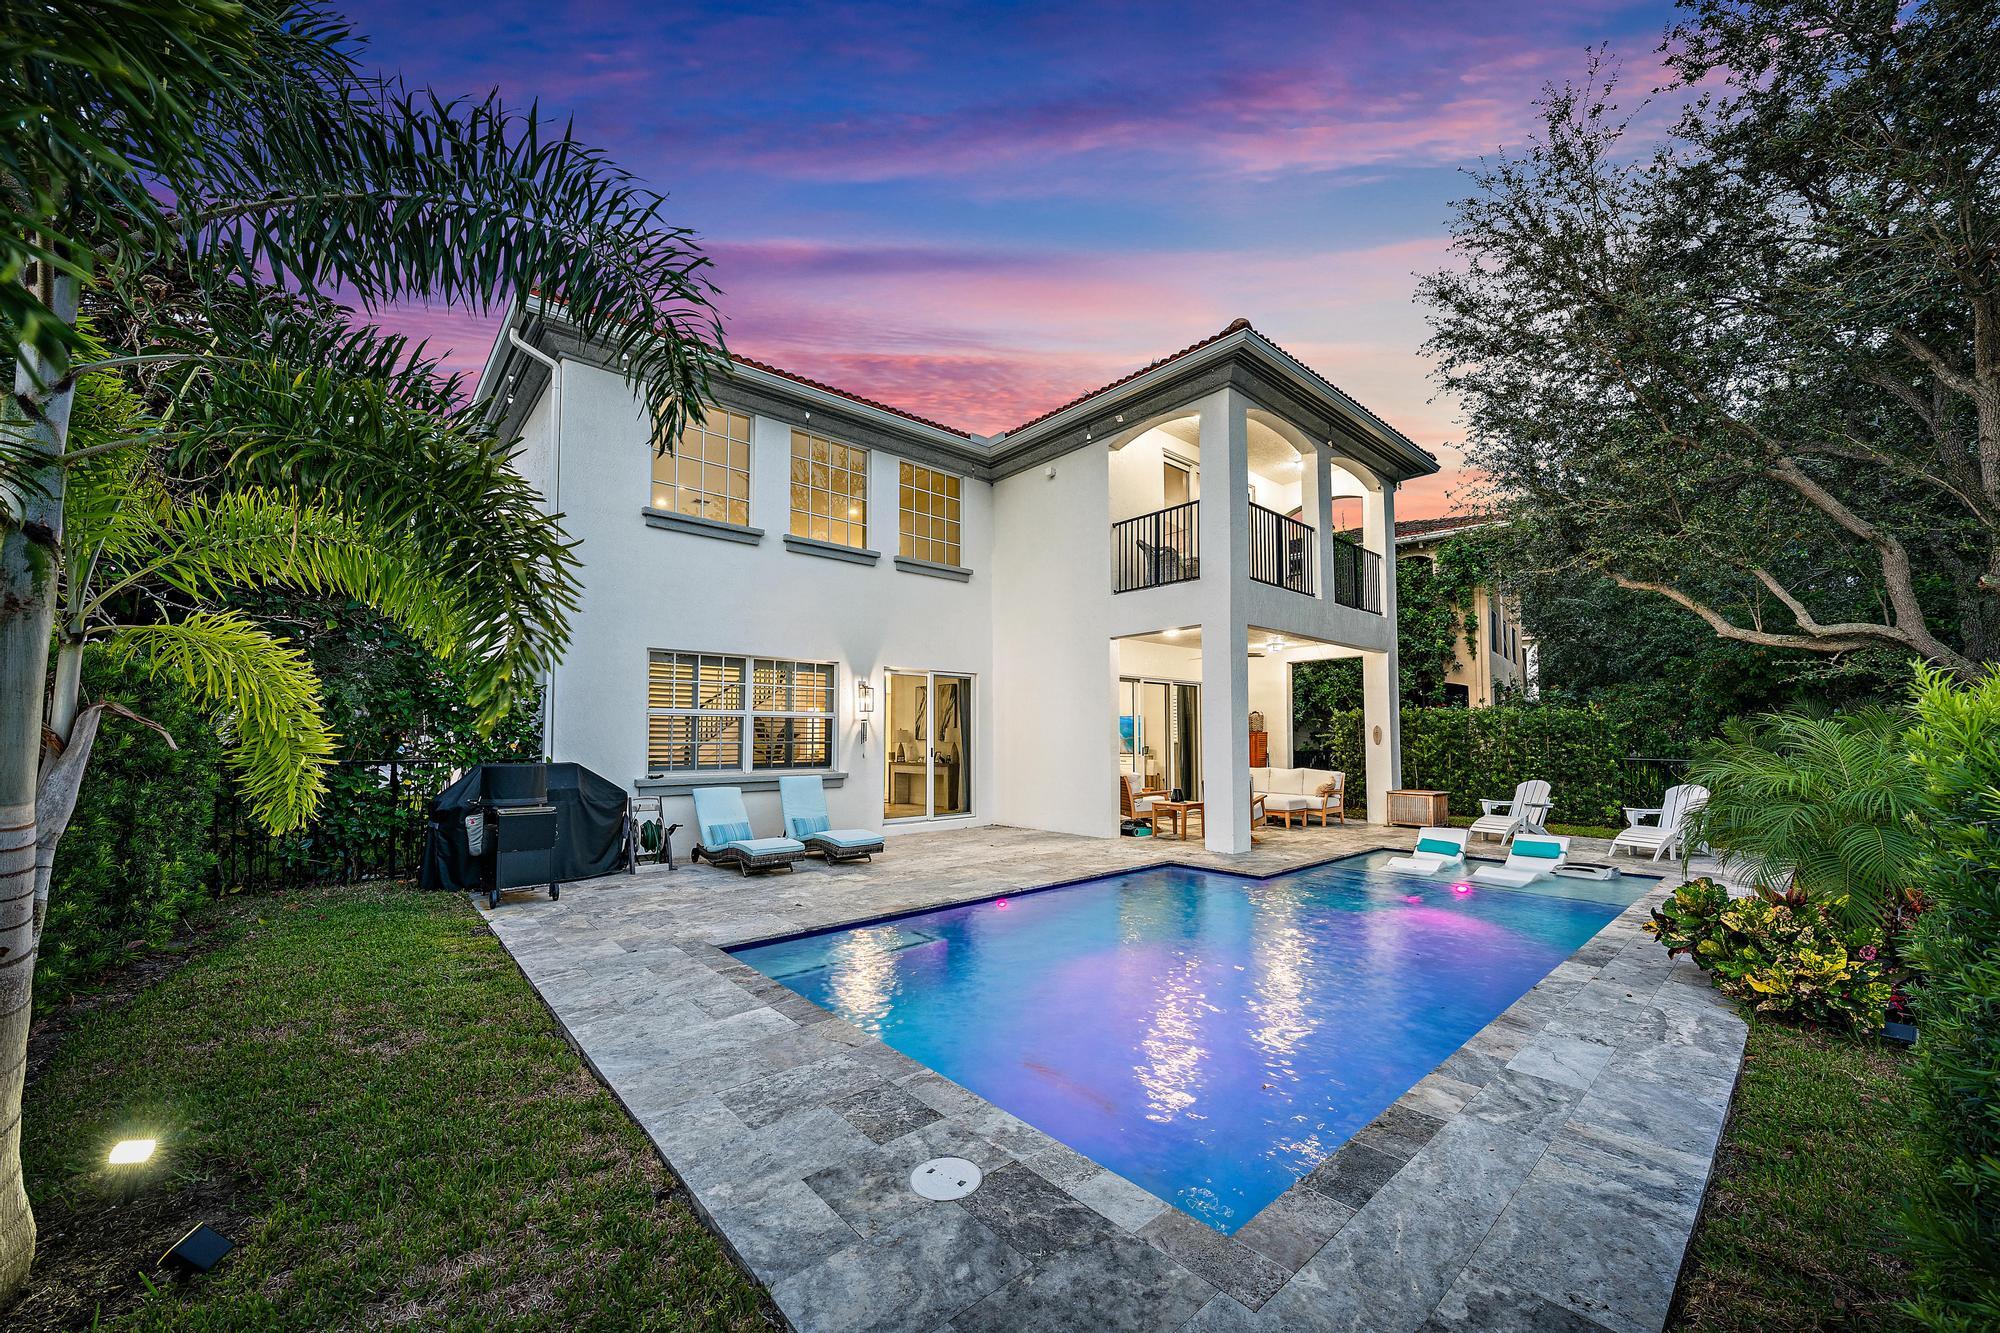
Save
Ask
Tour
Hide
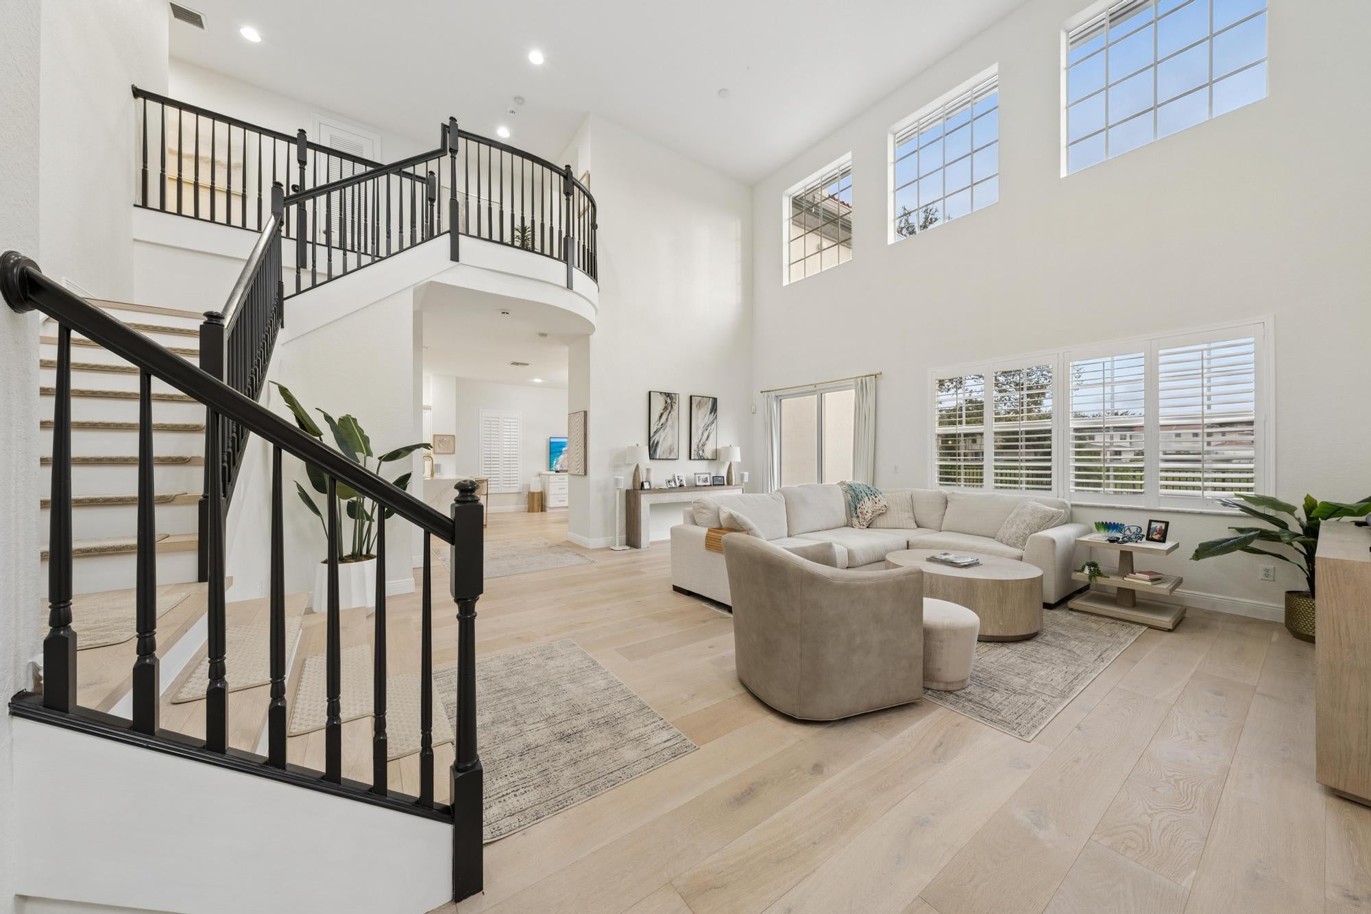
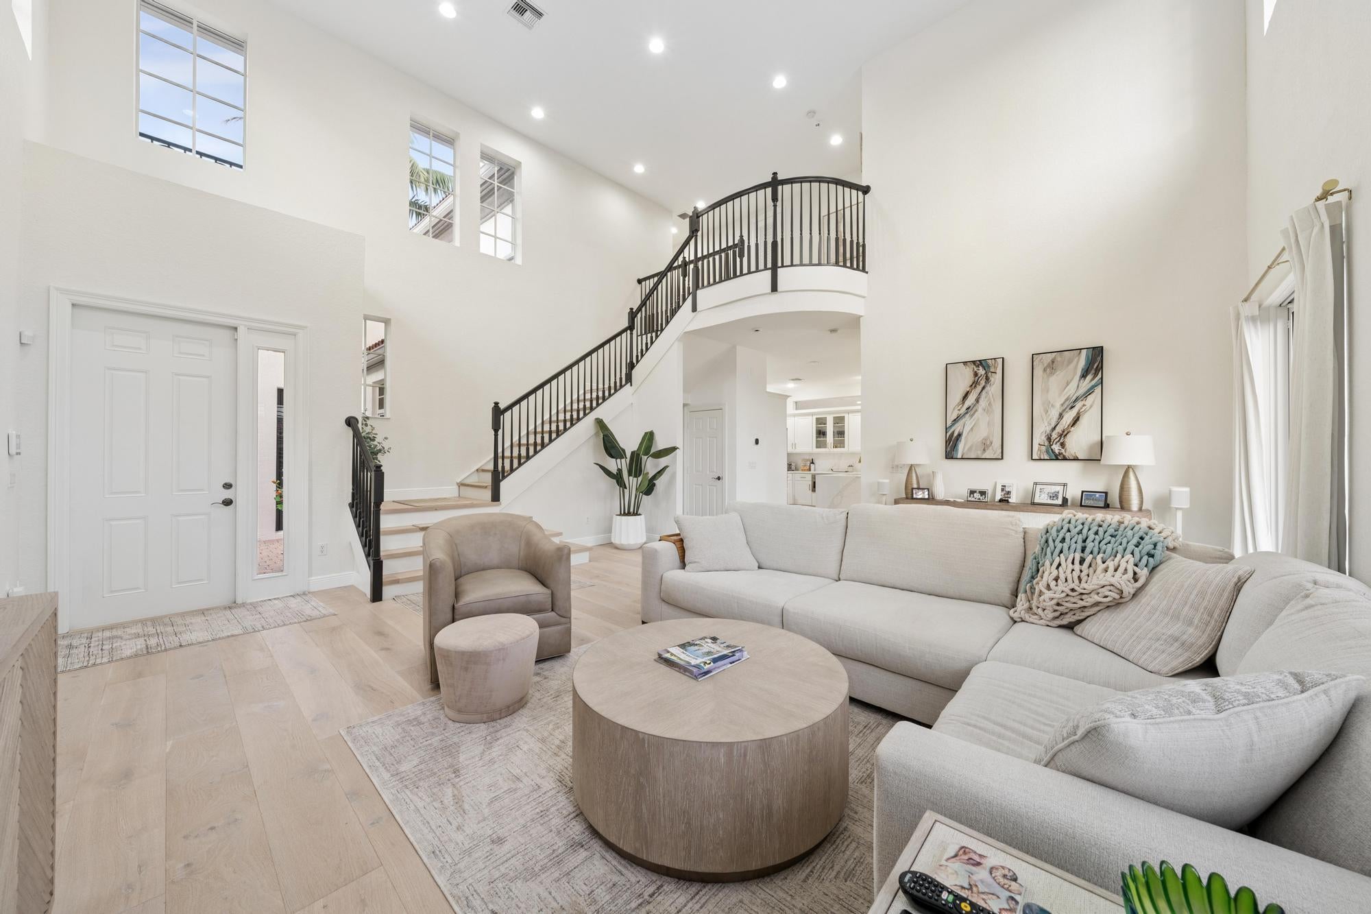
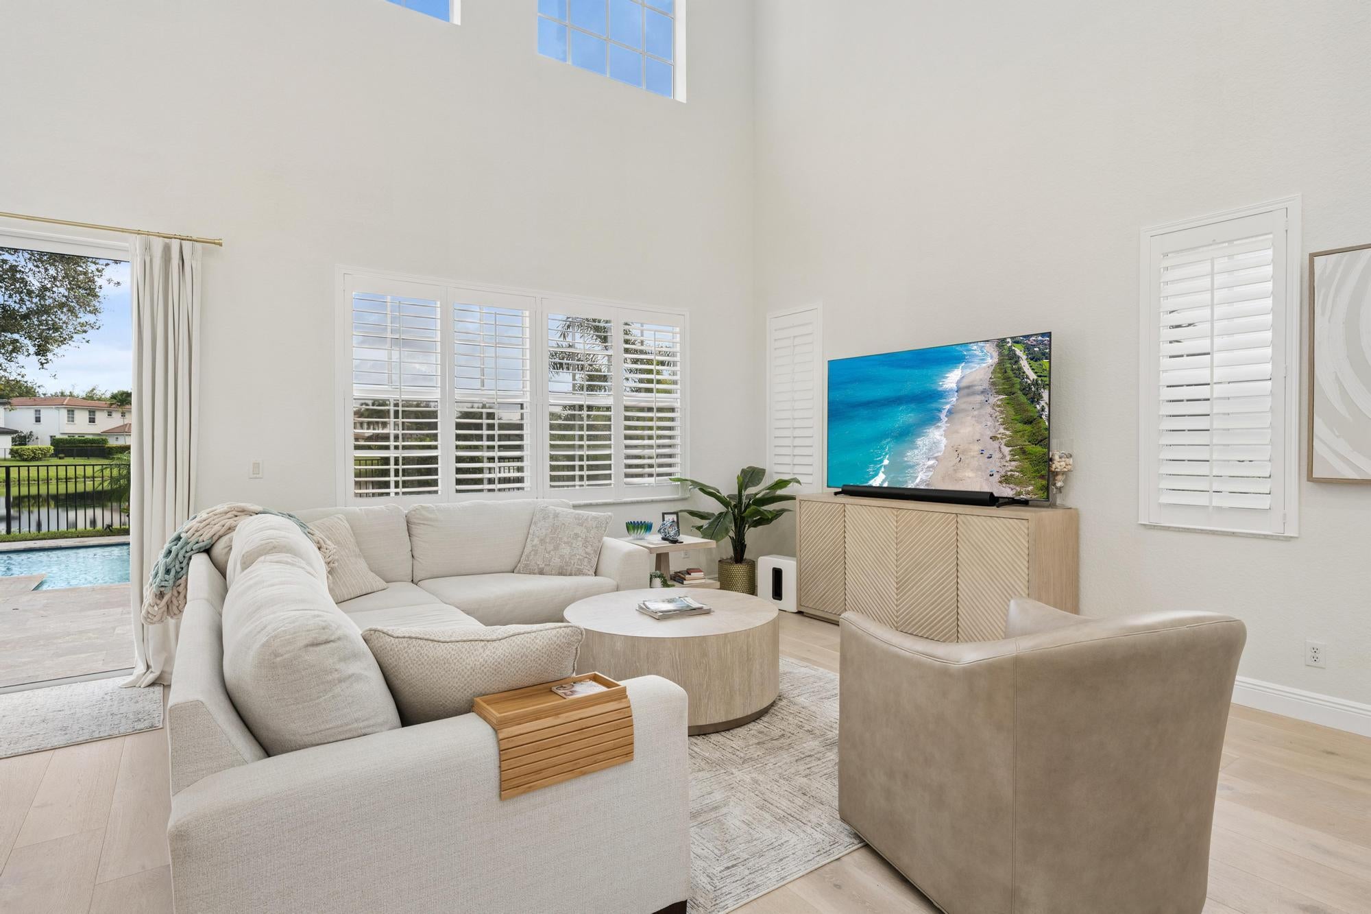
Welcome to this extensively renovated four-bedroom, three-and-a-half-bath lakefront pool home in Evergrene, one of Palm Beach Gardens' most desirable gated communities. This beautifully reimagined Magnolia model offers 2,889 square feet of living space, a flexible attached guest suite, and a new heated saltwater pool overlooking the lake. Extensive upgrades combine modern design, quality finishes, and exceptional indoor-outdoor living. An HOA-approved roof replacement is under contract and scheduled for completion in November 2026. The distinctive floor plan includes a three-bedroom, two-and-a-half-bath main residence plus an attached guest suite with private entrance located off the garage. Complete with a bedroom, closet, and full three-piece bath, the guest suite provides comfortable accommodations with separation from the home's three main bedrooms. Inside, the bright and modern interior features volume ceilings, wide-plank engineered hardwood flooring throughout the main living areas, plantation shutters, and a flowing open-concept layout designed for everyday living and entertaining. The renovated chef-inspired kitchen serves as the heart of the home, showcasing new white cabinetry, quartz countertops with a full-height matching backsplash, new stainless steel appliances, and an oversized snack bar ideal for casual dining. The kitchen opens seamlessly to the dining area and spacious family room, creating an inviting central gathering space with views of the pool and lake. The primary suite offers a private retreat with its own balcony, a walk-in closet with custom shelving, and a beautifully appointed bathroom featuring an oversized walk-in shower, dual sinks, and a soaking tub. Full impact windows and doors with new impact windows in two guest bedrooms and three new impact-rated sliding doors. Additional improvements include new carpet in the guest suite, and fresh interior and exterior paint. The outdoor living area is a private tropical retreat overlooking the lake. A covered lanai provides an ideal setting for outdoor dining and relaxation, while the new heated saltwater pool, new pool equipment, refreshed landscaping, and new fencing create a beautifully finished backyard for enjoying the South Florida lifestyle year-round. Evergrene offers resort-style amenities centered around scenic Lake Dorothy. Residents enjoy an infinity-edge resort pool, two lakefront Jacuzzis, an outdoor Tiki restaurant and bar, pickleball courts, a basketball court, a fitness center, a state-of-the-art playground, and a sandy lakeside beach with a professional-grade volleyball court. A picturesque pier extends from the clubhouse over Lake Dorothy, while the community's dining, recreation, and gathering spaces provide abundant opportunities to relax, entertain, and connect. Ideally located in Palm Beach Gardens, this renovated lakefront pool home is just minutes from pristine beaches, world-class dining and shopping, golf, and boating, with convenient access to I-95 and Florida's Turnpike. It offers an exceptional combination of extensive upgrades, flexible guest accommodations, private outdoor living, resort-style amenities, and a highly sought-after South Florida location.
Save
Ask
Tour
Hide
Listing Snapshot
Price
$1,479,000
Days On Site
25 Days
Bedrooms
4
Inside Area (SqFt)
2,889 sqft
Total Baths
4
Full Baths
3
Partial Baths
1
Lot Size
0.13 Acres
Year Built
2005
MLS® Number
B26079481
Status
Active
Property Tax
$16,223.22
HOA/Condo/Coop Fees
$578 monthly
Sq Ft Source
Public Records
Friends & Family
Recent Activity
| 3 weeks ago | Status changed to Active | |
| 3 weeks ago | Listing updated with changes from the MLS® | |
| 4 weeks ago | Listing first seen on site |
General Features
Acres
0.13
Attached Garage
Yes
Direction Faces
North
Garage
Yes
Garage Spaces
2
Levels
Two
Number Of Stories
2
Parking
AttachedDrivewayGaragePaver Block
Parking Spaces
4
Pets
Number LimitYes
Property Sub Type
Single Family Residence
Security
Gated Community
Sewer
Public Sewer
Special Circumstances
Standard
SqFt Total
3432
Utilities
Cable AvailableElectricity AvailableNatural Gas AvailableSewer AvailableWater Available
Water Source
Public
Zoning
PCD (city)
Interior Features
Appliances
DryerDishwasherGas RangeGas Water HeaterMicrowaveRefrigeratorWater HeaterWasher
Cooling
Central Air
Flooring
TileHardwood
Furnished
Unfurnished
Heating
Central
Interior
Breakfast BarEntrance FoyerHigh CeilingsSoaking TubWalk-In Closet(s)
Laundry Features
InsideIn Garage
Main Level Bedrooms
1
Window Features
BlindsDrapesPlantation ShuttersStorm Window(s)
Kitchen
Dimensions - 12 X 10Level - MainArea - 120
Laundry
Living Room
Dimensions - 17 X 12Level - MainArea - 204
PrimaryBedroom
Dimensions - 17 X 13Level - UpperArea - 221
Save
Ask
Tour
Hide
Exterior Features
Construction Details
Block
Exterior
BalconyNone
Fencing
Wrought Iron
Lot Features
Landscaped
Patio And Porch
CoveredPatio
Pool Features
AssociationPrivate
Private Pool
Yes
Roof
Barrel
View
LakePool
Waterfront Features
Lake FrontNone
Waterview
LakePool
Windows/Doors
BlindsDrapesPlantation ShuttersStorm Window(s)
Community Features
Association Amenities
PoolBasketball CourtClubhouseFitness CenterManagementTrail(s)
Association Fee
$578.0
Association Fee Frequency
Monthly
Community Features
GatedSidewalks
MLS Area
5320
Financing Terms Available
CashConventional
Schools
School District
Unknown
Elementary School
Marsh Pointe
Middle School
Watson B. Duncan
High School
William T. Dwyer
Listing courtesy of Compass Florida LLC

All listings featuring the BMLS logo are provided by BeachesMLS, Inc. This information is not verified for authenticity or accuracy and is not guaranteed. Copyright © 2026 BeachesMLS, Inc. (a Flex MLS feed)
Last checked: 2026-10-17 12:07 AM UTC
All listings featuring the BMLS logo are provided by BeachesMLS, Inc. This information is not verified for authenticity or accuracy and is not guaranteed. Copyright © 2026 BeachesMLS, Inc. (a Flex MLS feed)
Last checked: 2026-10-17 12:07 AM UTC
Neighborhood & Commute
Source: Walkscore
Save
Ask
Tour
Hide
Did you know? You can invite friends and family to your search. They can join your search, rate and discuss listings with you.