
Save
Ask
Tour
Hide
$6,495,000
3 Days On Site
824 Shore DriveNorth Palm Beach, FL 33408
For Sale|Single Family Residence|Active
4
Beds
5
Total Baths
5
Full Baths
5,344
SqFt
$1,215
/SqFt
2021
Built
Subdivision:
NORTH PALM BEACH VILLAGE OF 6
County:
Palm Beach
Call Now: 561-255-3438
Is this the listing for you? We can help make it yours.
561-255-3438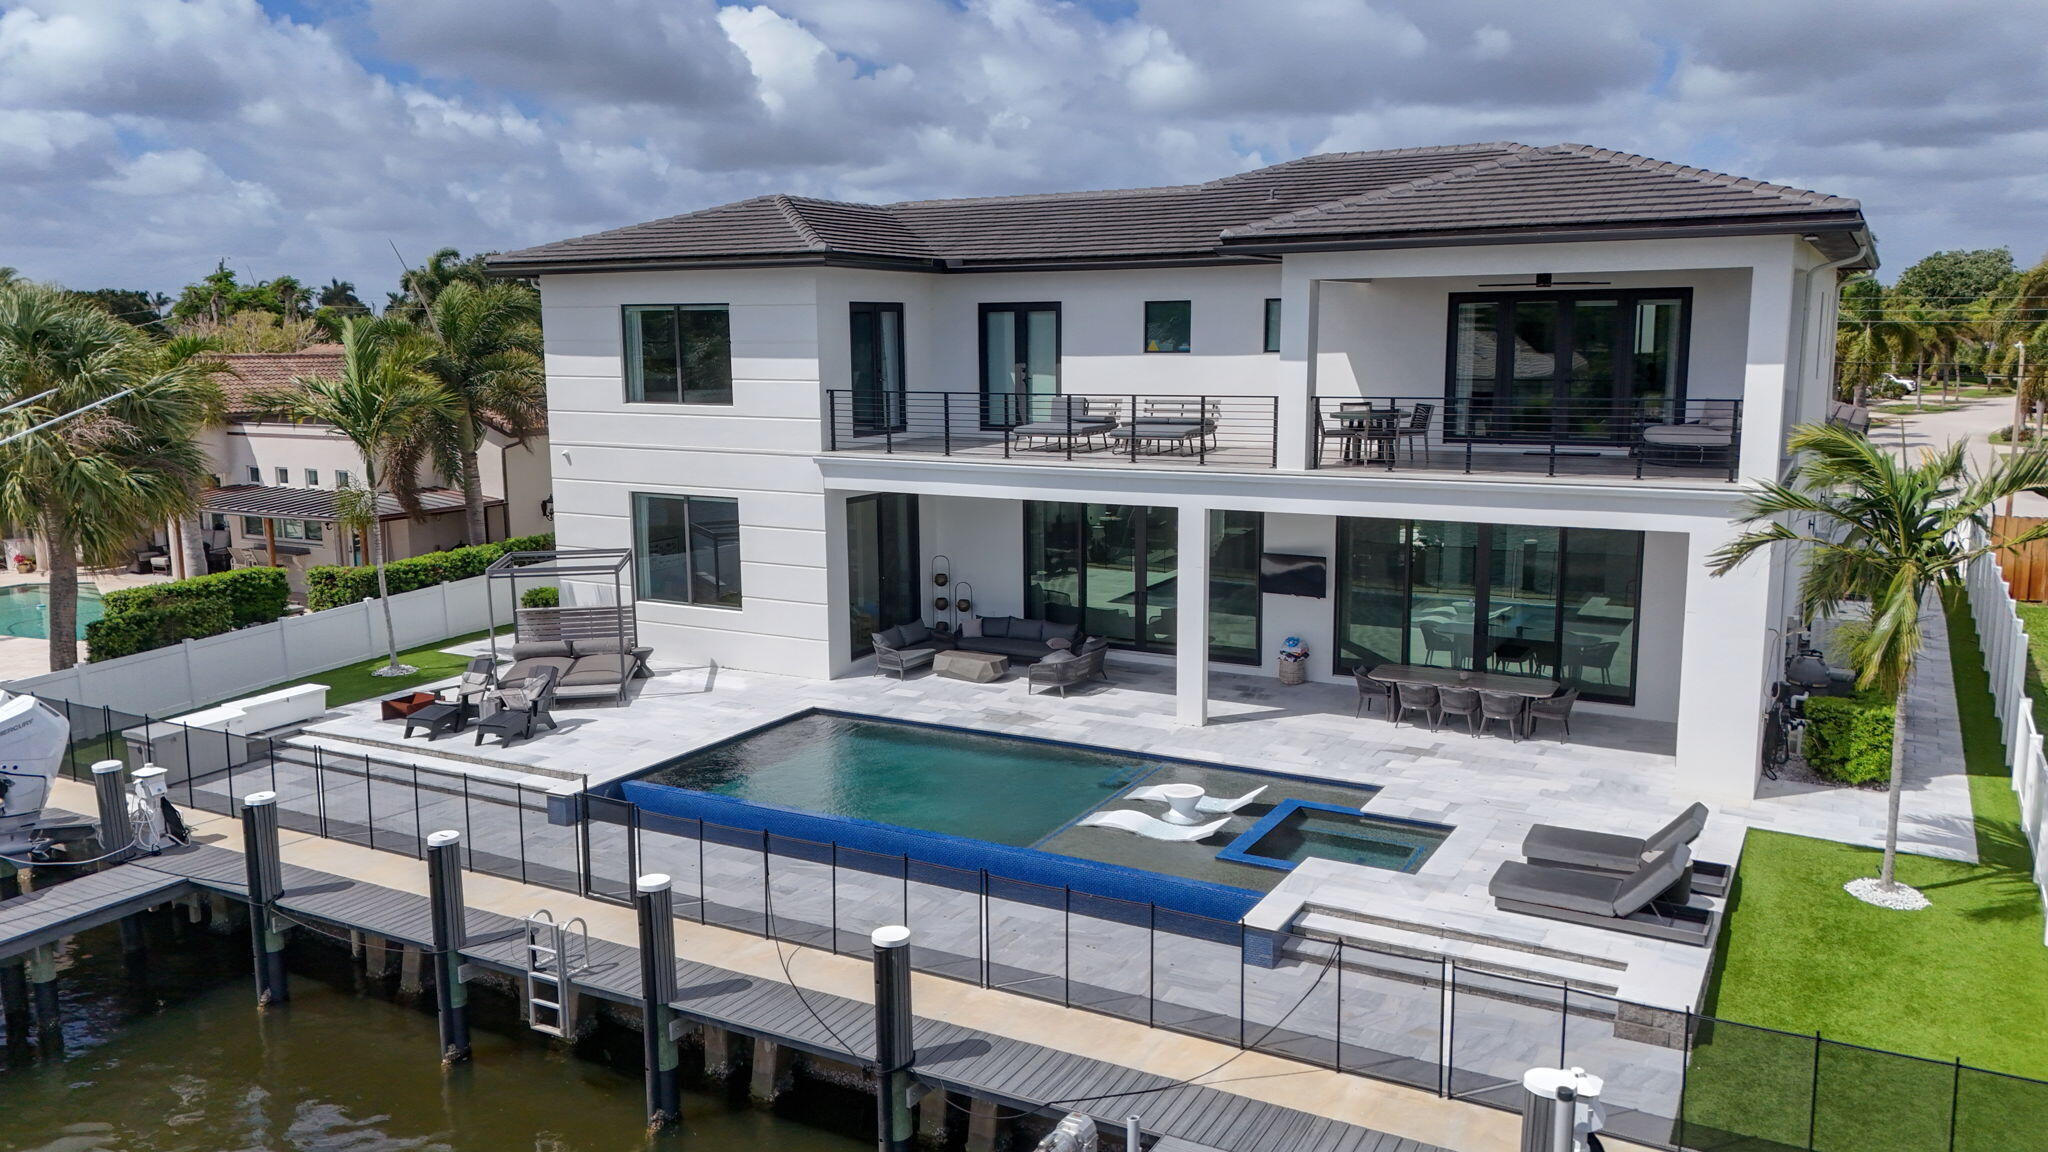
Save
Ask
Tour
Hide
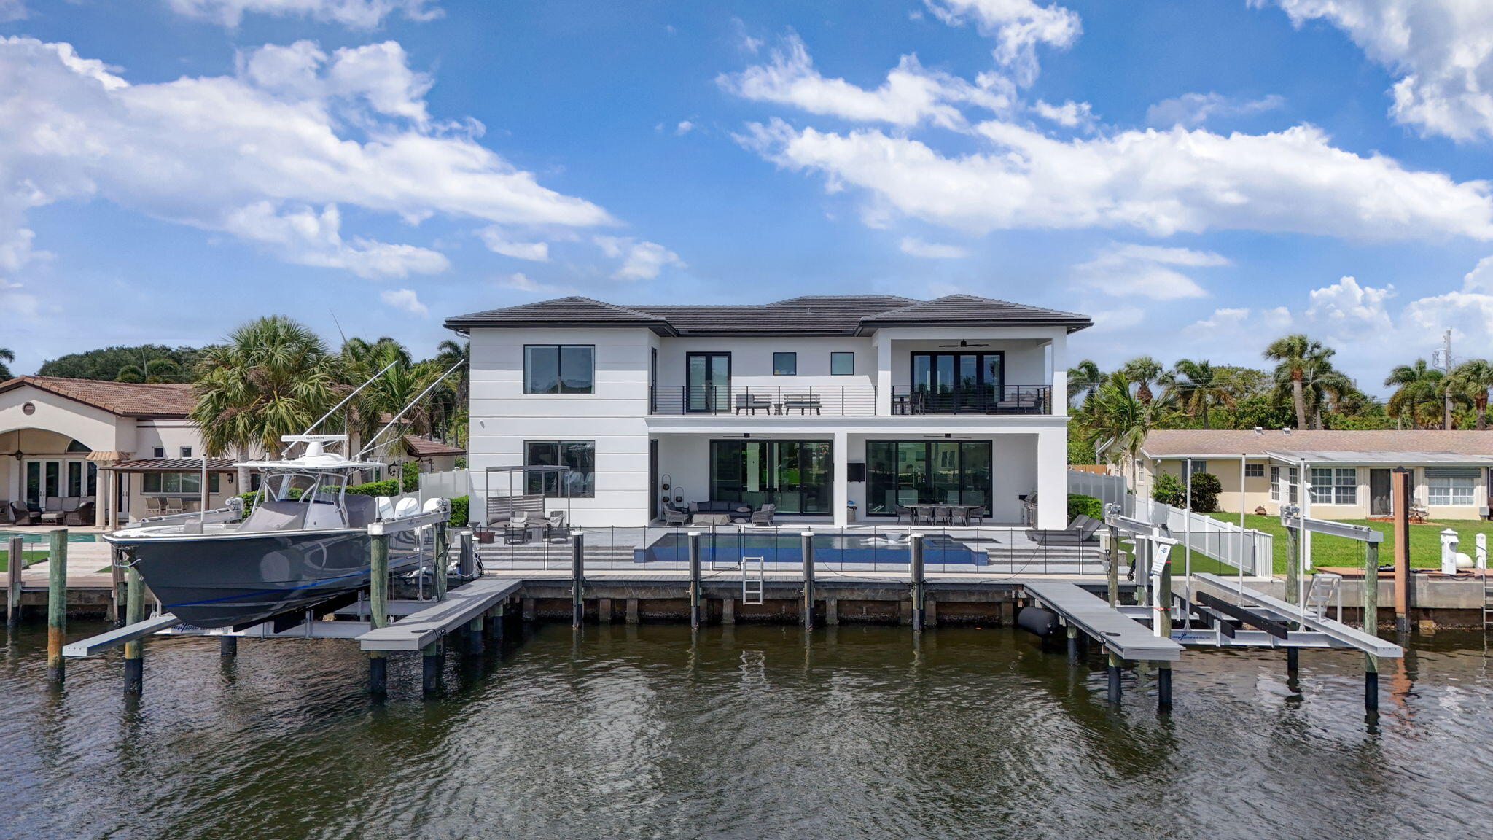
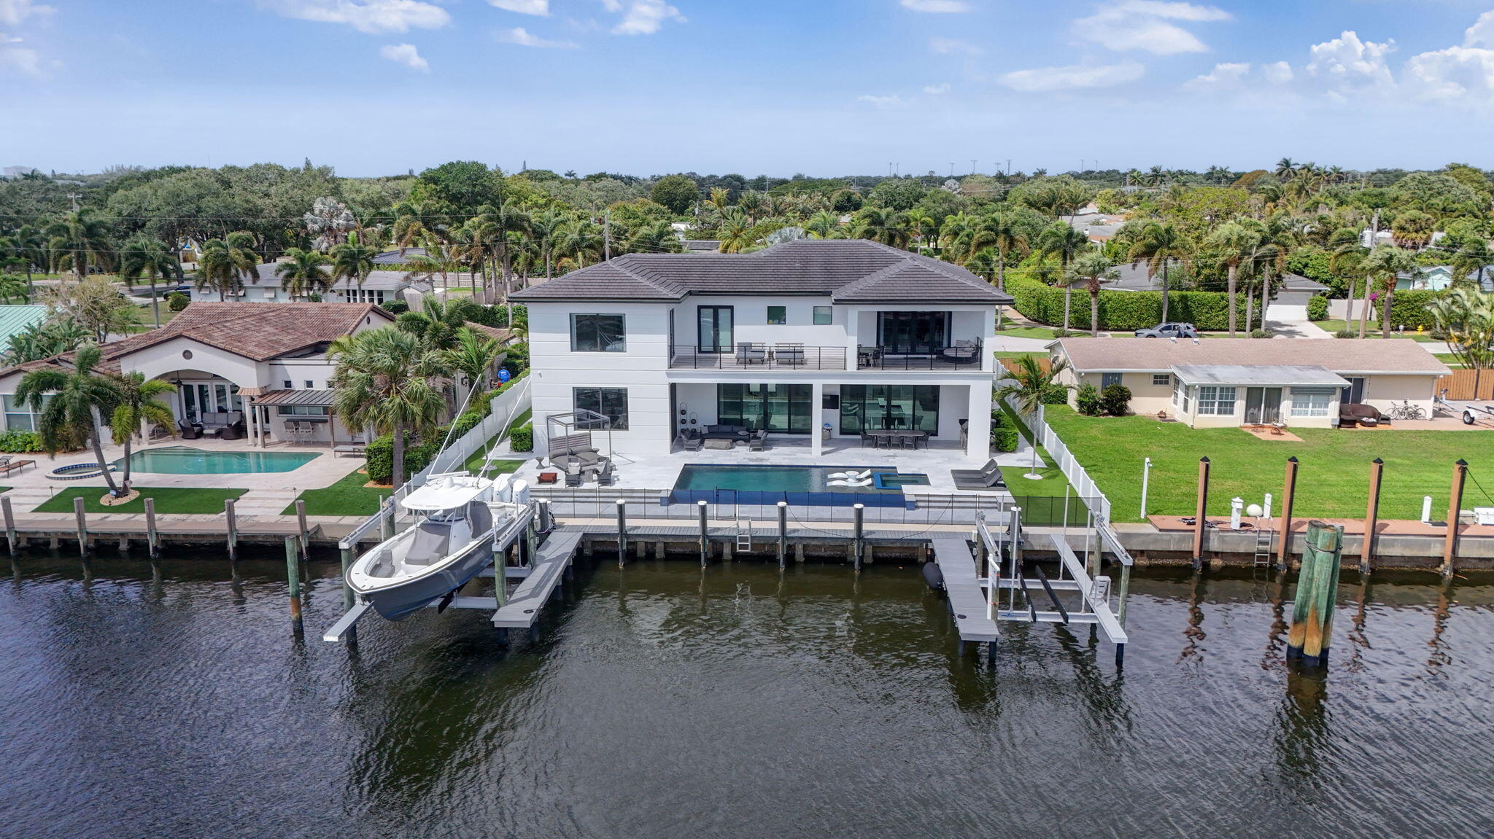
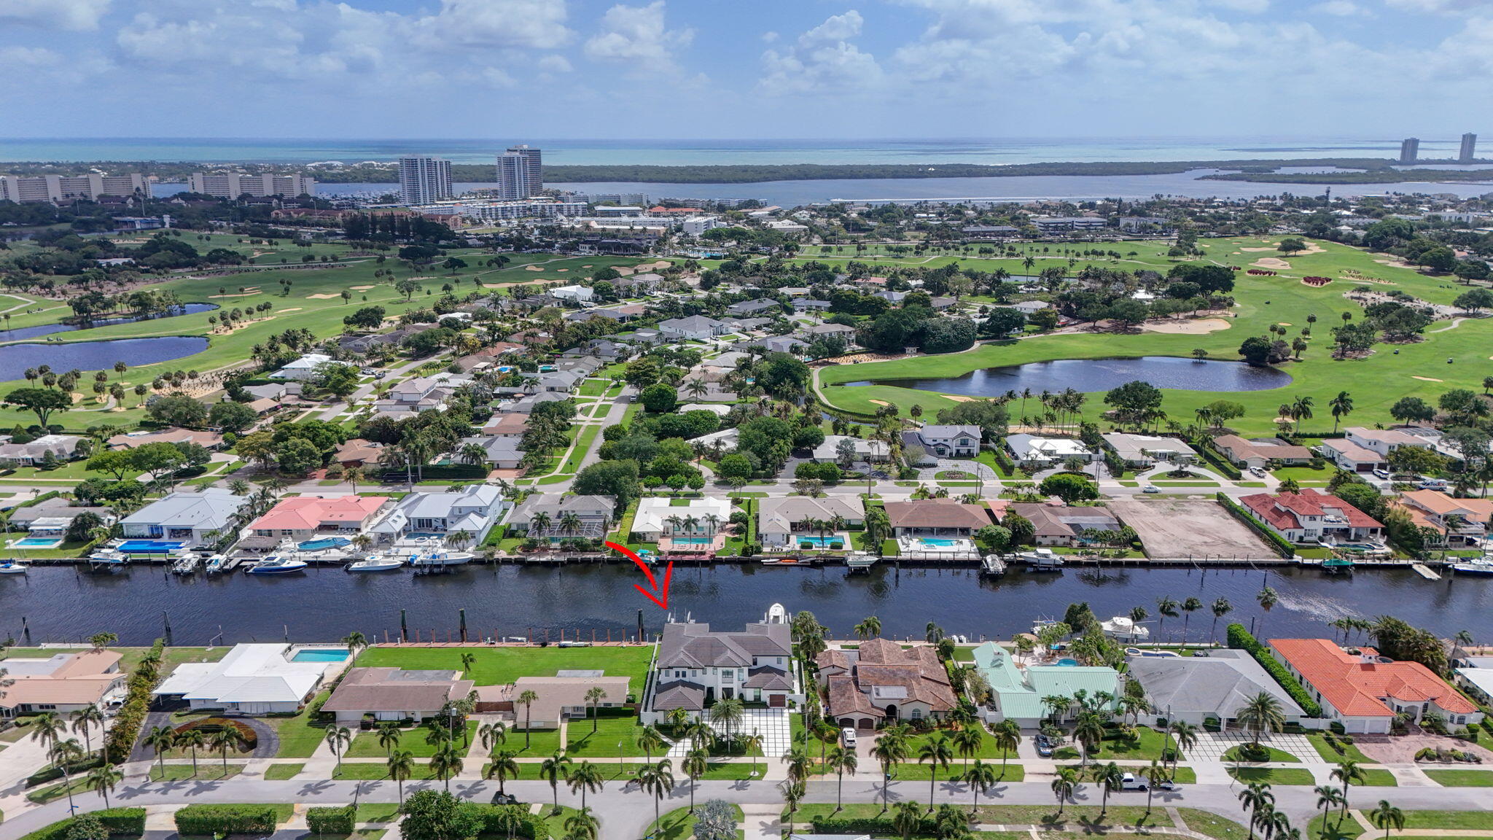
Ultimate Boater's Paradise - Discover this custom intracoastal estate on the North Palm Beach Waterway! Experience the pinnacle of waterfront living from this exceptional two-story Intracoastal estate, offering over 5,300 square feet of exquisitely designed living space. Privately situated on an expansive .28-acre lot, this remarkable "boater's dream" boasts 90 feet of direct waterfront, a private dock with dual lifts (16,000 lb. and 24,000 lb.), electric pedestals (30 & 50-amp), and unobstructed access to open water with NO FIXED BRIDGES. residence blends modern sophistication with relaxed coastal elegance. The open-concept floor plan captures breathtaking water views from nearly every room and features 4 bedrooms plus a den/office, 5 full baths, two luxurious primary suites - ideal for multigenerational living—and a private elevator. At the heart of the home, the expansive chef's kitchen showcases custom cabinetry, premium Thermador appliances (double oven, 6-burner gas range, dual dishwashers), dual quartz islands, and a massive walk-in pantry. The main primary suite is a true sanctuary, offering an enormous balcony with sweeping NPB Waterway views, two custom walk-in closets with California Closet built-ins, and a spa bath featuring a grand double-entry shower, an oversized soaking tub, his-and-her vanities, and dual water closets. High-end details elevate the home throughout: wide-plank wood flooring, custom lighting, a striking glass-railed staircase, dual laundry rooms, a whole-house generator, impact windows/doors, and a reverse osmosis water system. Step outside to your private resort-style oasis framed by sandblasted marble pavers, an oversized infinity-edge pool with spa and sun shelf, artificial turf, a tongue-and-groove patio ceiling, an outdoor shower, and a fully equipped summer kitchen. This extraordinary residence offers a lifestyle beyond compare—where luxury, comfort, and world-class boating converge.
Save
Ask
Tour
Hide
Listing Snapshot
Price
$6,495,000
Days On Site
3 Days
Bedrooms
4
Inside Area (SqFt)
5,344 sqft
Total Baths
5
Full Baths
5
Partial Baths
N/A
Lot Size
0.28 Acres
Year Built
2021
MLS® Number
B26079519
Status
Active
Property Tax
$63,671.46
HOA/Condo/Coop Fees
N/A
Sq Ft Source
Public Records
Friends & Family
Recent Activity
| 3 days ago | Listing first seen on site | |
| 3 days ago | Listing updated with changes from the MLS® |
General Features
Acres
0.28
Attached Garage
Yes
Direction Faces
West
Foundation
Slab
Garage
Yes
Garage Spaces
3
Levels
Two
Number Of Stories
2
Parking
AttachedCircular DrivewayGarageDriveway
Parking Spaces
3
Pets
Yes
Property Sub Type
Single Family Residence
Security
Security System OwnedClosed Circuit Camera(s)Smoke Detector(s)
Sewer
Public Sewer
Special Circumstances
Standard
SqFt Total
7267
Style
Contemporary
Utilities
Cable AvailableElectricity AvailableNatural Gas AvailableSewer AvailableWater Available
Water Source
Public
Zoning
R1 (city)
Interior Features
Appliances
CooktopDryerDishwasherFreezerDisposalGas RangeGas Water HeaterIce MakerMicrowaveOvenWater Purifier OwnedRefrigeratorTankless Water HeaterWater HeaterWater PurifierWine RefrigeratorWasher
Cooling
Central AirCeiling Fan(s)
Electric
Generator
Flooring
TileWood
Furnished
Unfurnished
Heating
CentralElectric
Interior
Built-in FeaturesEntrance FoyerEat-in KitchenElevatorKitchen IslandPantryStorageSoaking TubVaulted Ceiling(s)Walk-In Closet(s)
Laundry Features
InsideLower LevelMultiple LocationsUpper Level
Main Level Bedrooms
1
Spa
Yes
Window Features
DrapesStorm Window(s)
Bedroom 2
Dimensions - 20 X 20Level - SecondArea - 400
Bedroom 3
Dimensions - 18 X 13Level - SecondArea - 234
Bedroom 4
Dimensions - 23 X 20Level - MainArea - 460
Den
Dimensions - 14 X 11Level - MainArea - 154
Dining Room
Dimensions - 17 X 12Level - MainArea - 204
Kitchen
Dimensions - 20 X 20Level - MainArea - 400
Laundry
Dimensions - 9 X 11Level - SecondArea - 99Description - One laundry room upstairs
Living Room
Dimensions - 27 X 23Level - MainArea - 621
PrimaryBedroom
Dimensions - 28 X 23Level - SecondArea - 644
Save
Ask
Tour
Hide
Exterior Features
Construction Details
Block
Exterior
BalconyLightingOutdoor KitchenOutdoor Shower
Fencing
Back YardFencedVinyl
Frontage
Waterfront
Lot Features
Waterfront
Other Structures
Outdoor KitchenStorage
Patio And Porch
CoveredDeckPatio
Pool Features
GuniteHeatedInfinityIn GroundPool/Spa ComboSalt WaterWaterfallPrivate
Private Pool
Yes
Roof
ConcreteTile
Spa
Yes
Spa Features
GuniteHeatedIn Ground
View
WaterPool
Waterfront
Yes
Waterfront Features
Navigable WaterNo Fixed BridgesOcean AccessSeawall
Waterview
WaterPool
Windows/Doors
DrapesStorm Window(s)
Community Features
Community Features
Sidewalks
MLS Area
5250
Financing Terms Available
CashConventional
Schools
School District
Unknown
Elementary School
Allamanda
Middle School
Howell L. Watkins
High School
Palm Beach Gardens
Listing courtesy of Village Realty Group

All listings featuring the BMLS logo are provided by BeachesMLS, Inc. This information is not verified for authenticity or accuracy and is not guaranteed. Copyright © 2026 BeachesMLS, Inc. (a Flex MLS feed)
Last checked: 2026-09-26 07:46 PM UTC
All listings featuring the BMLS logo are provided by BeachesMLS, Inc. This information is not verified for authenticity or accuracy and is not guaranteed. Copyright © 2026 BeachesMLS, Inc. (a Flex MLS feed)
Last checked: 2026-09-26 07:46 PM UTC
Neighborhood & Commute
Source: Walkscore
Save
Ask
Tour
Hide
Did you know? You can invite friends and family to your search. They can join your search, rate and discuss listings with you.