
Save
Ask
Tour
Hide
$839,000
24 Days On Site
4718 Dovehill DrivePalm Beach Gardens, FL 33418
For Sale|Single Family Residence|Active
3
Beds
2
Total Baths
2
Full Baths
2,023
SqFt
$415
/SqFt
2004
Built
Subdivision:
MAGNOLIA BAY
County:
Palm Beach
Call Now: 561-255-3438
Is this the listing for you? We can help make it yours.
561-255-3438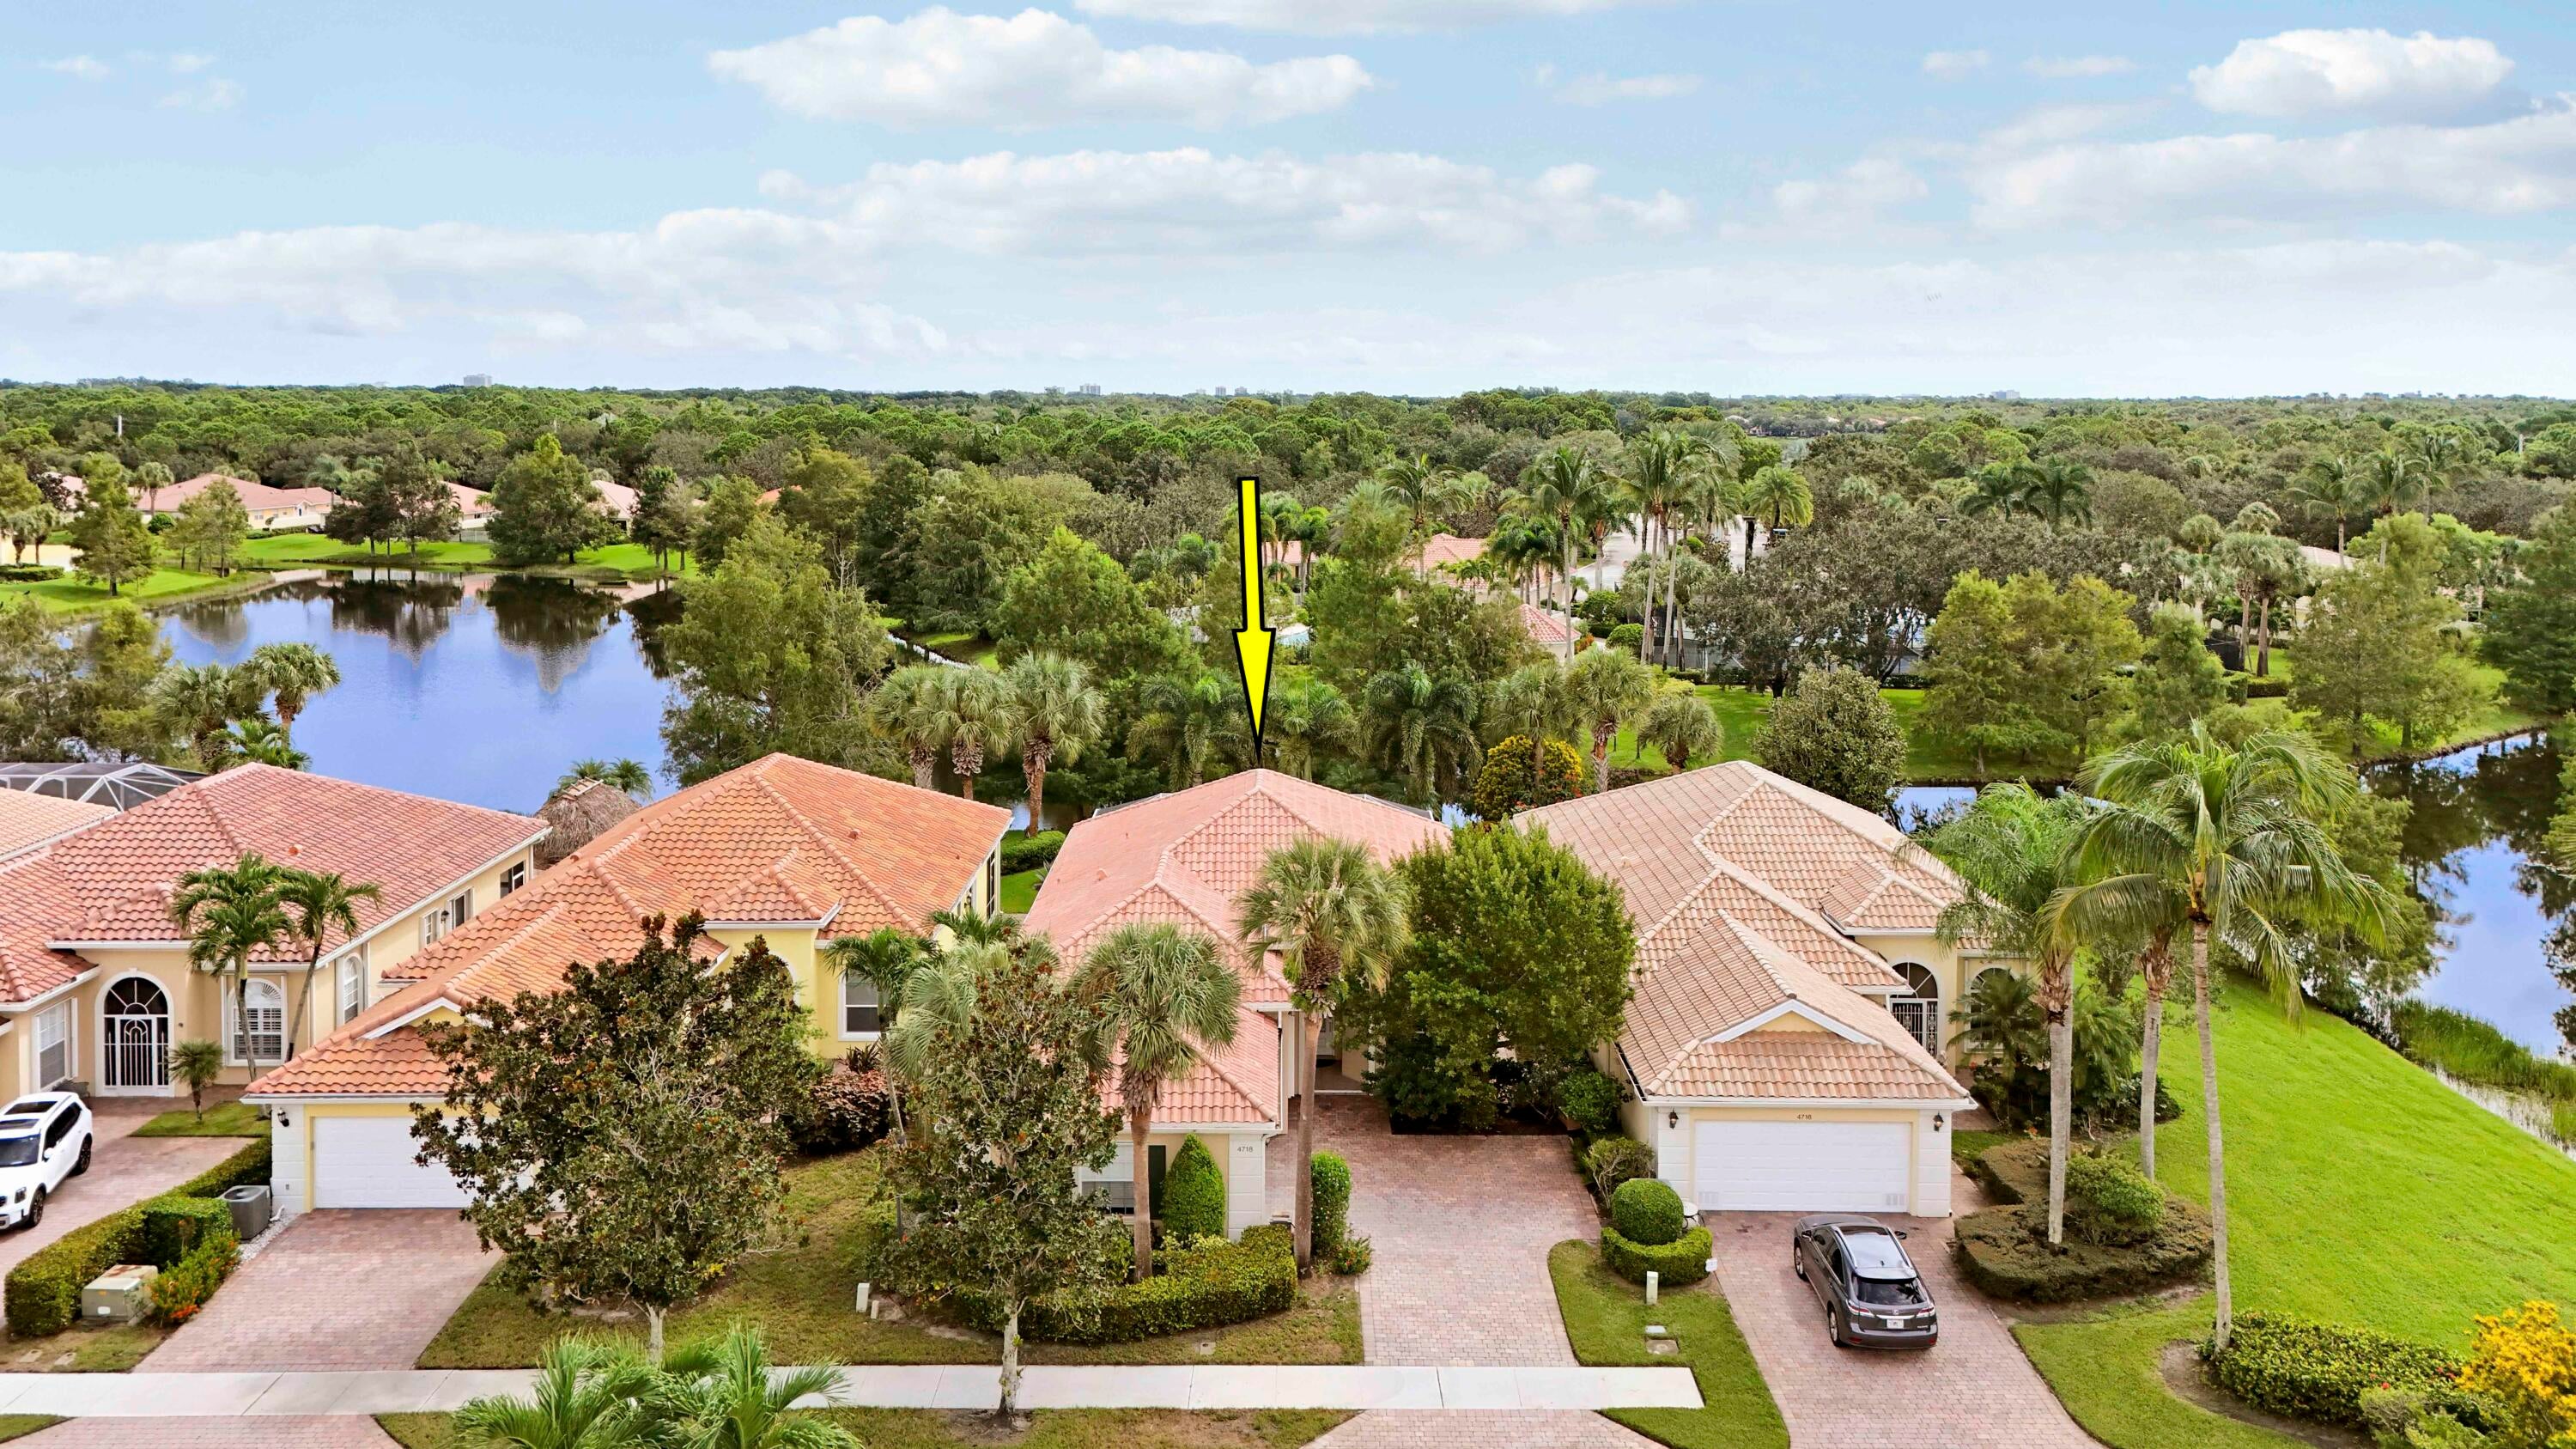
Save
Ask
Tour
Hide
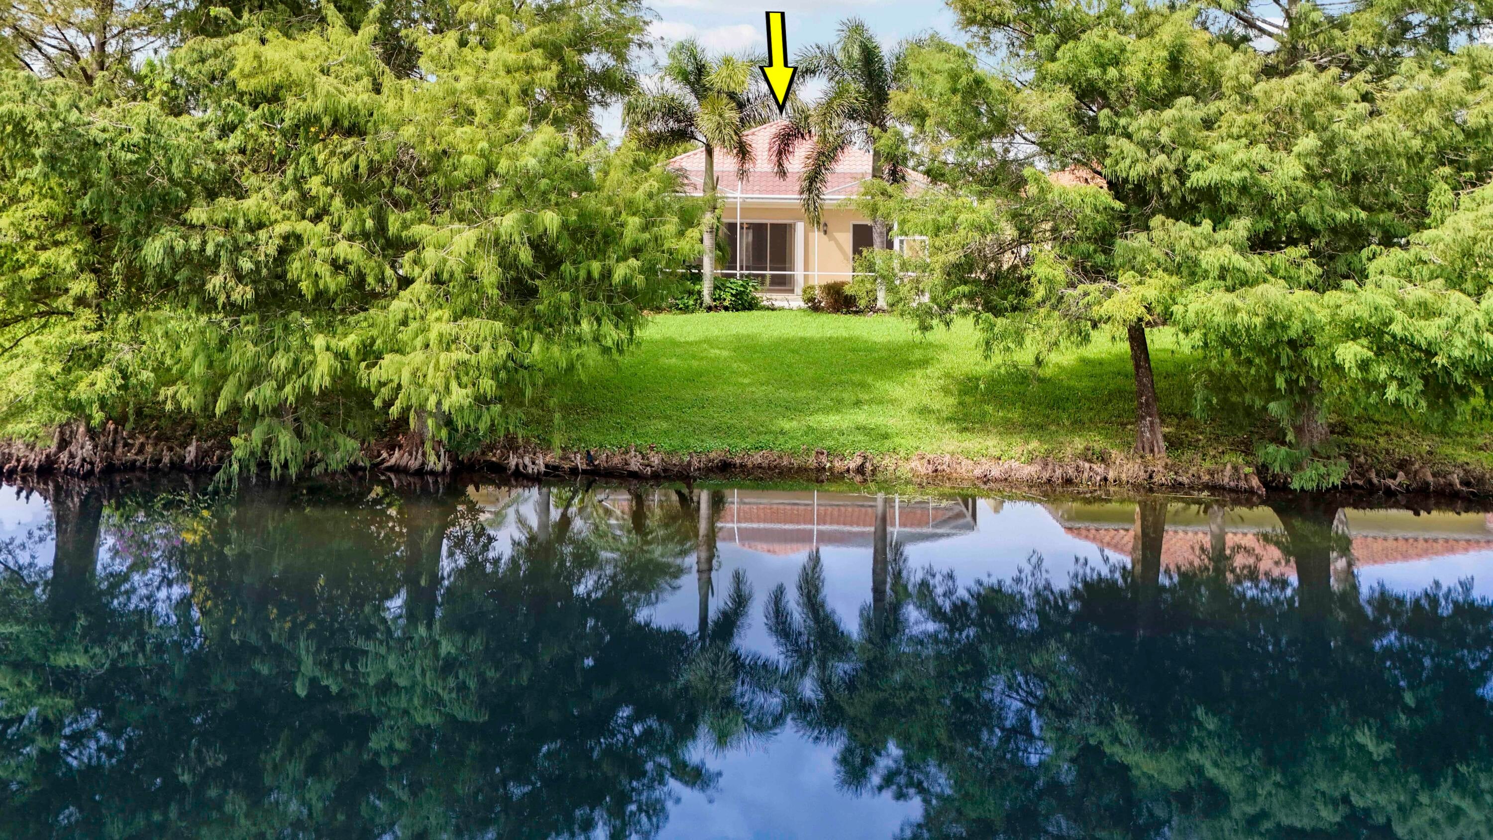
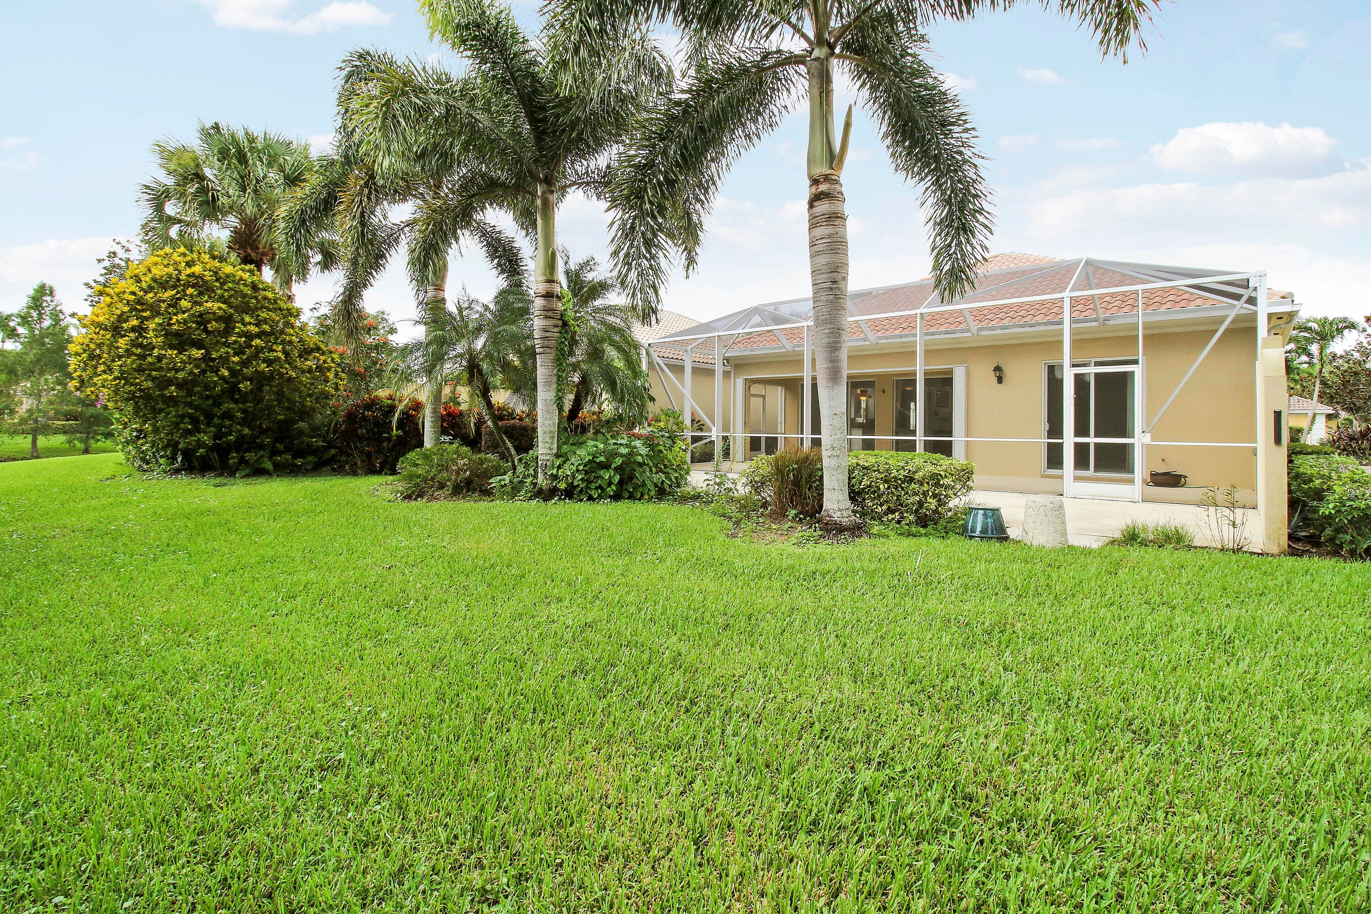
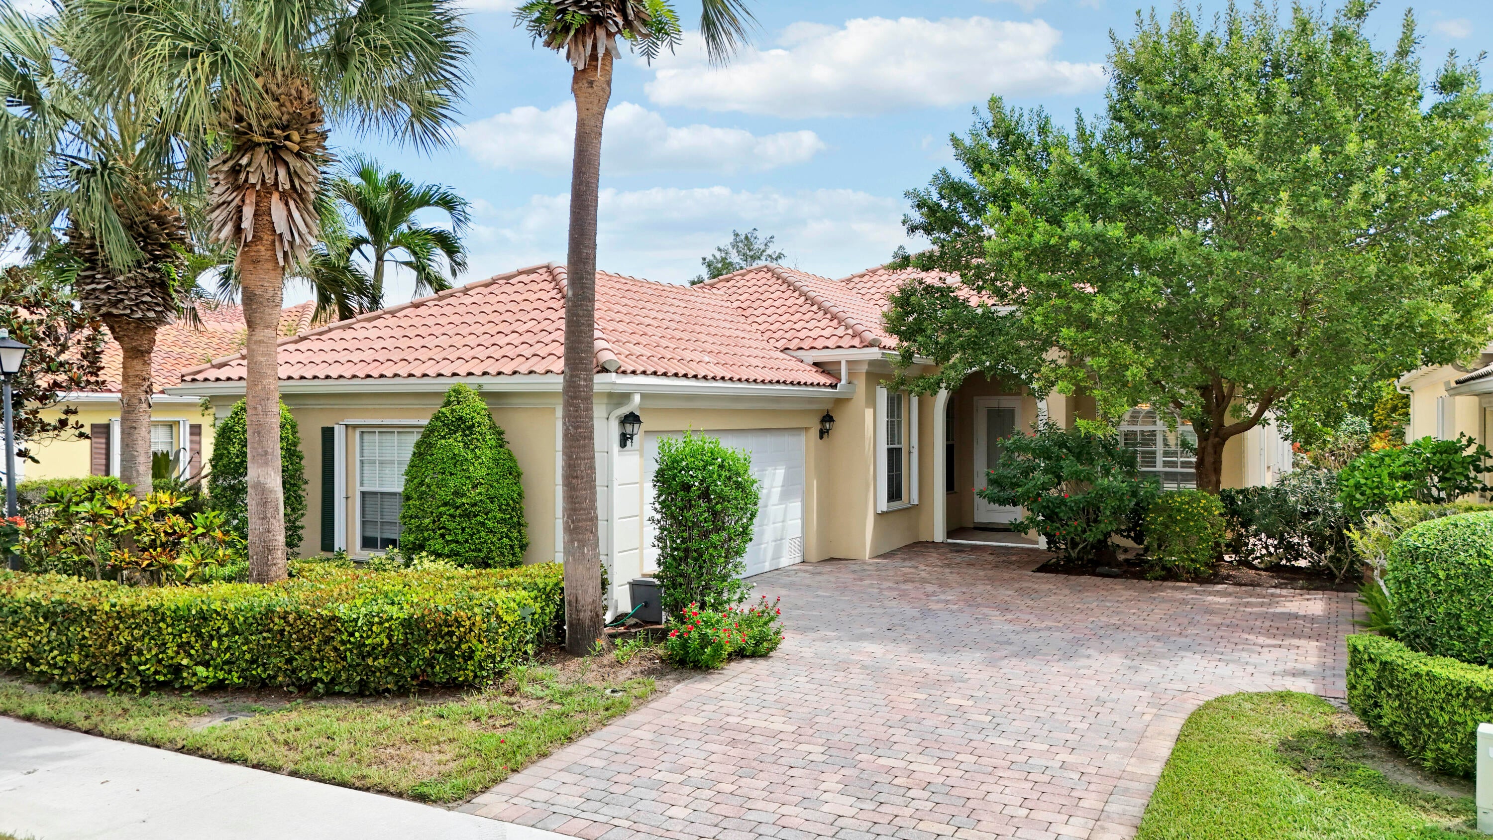
TRANQUIL LAKEFRONT SETTING in desirable Magnolia Bay, ideally located between PGA Blvd. & Donald Ross Rd. This intimate enclave of just 187 homes is within easy reach of fine dining, The Gardens Mall, idyllic beaches, & local airports. DiVosta "Built-Solid" Poured Concrete Construction. Popular one story Oakmont Model has 3BR, plus a Den, 2BA, and a 2 car garage, as well as a large screened lanai for entertaining or just lounging by the Lake. Bright white kitchen cabinets, an abundance of natural light, plantation shutters & much more await you in this thoughtfully designed, Open-Concept Home. Situated on a quiet Cul-de-sac street, this is the perfect setting for peaceful days of South Florida Sunshine! Relax, unwind and enjoy the view ~ your own soothing LAKEFRONT RETREAT AWAITS! More... In addition to a $250.00 Non-refundable Processing Fee to Magnolia Bay Gardens HOA, there is a $200.00 Non-refundable Processing Fee due to Triton Property Management with the Application Form (Money Order or Cashier's Check Only). See Application Form in the Documents Section of MLS. Application must be submitted at least 14 days prior to Closing Date. INTERVIEW is REQUIRED prior to approval.
Save
Ask
Tour
Hide
Listing Snapshot
Price
$839,000
Days On Site
24 Days
Bedrooms
3
Inside Area (SqFt)
2,023 sqft
Total Baths
2
Full Baths
2
Partial Baths
N/A
Lot Size
0.15 Acres
Year Built
2004
MLS® Number
B26079887
Status
Active
Property Tax
$7,330.39
HOA/Condo/Coop Fees
$501 monthly
Sq Ft Source
Public Records
Friends & Family
Recent Activity
| 2 weeks ago | Status changed to Active | |
| 3 weeks ago | Listing updated with changes from the MLS® | |
| 3 weeks ago | Listing first seen on site |
General Features
Acres
0.15
Attached Garage
Yes
Direction Faces
West
Garage
Yes
Garage Spaces
2
Levels
One
Number Of Stories
1
Parking
AttachedDrivewayGarageGarage Door OpenerPaver BlockOn Street
Parking Spaces
4
Pets
Cats OKDogs OKYes
Property Sub Type
Single Family Residence
Security
Gated Community
Sewer
Public Sewer
Special Circumstances
Standard
SqFt Total
2718
Style
Mediterranean
Utilities
Cable ConnectedElectricity ConnectedNatural Gas Not AvailableSewer ConnectedWater Connected
Water Source
Public
Zoning
RL3 (city)
Interior Features
Appliances
DryerDishwasherElectric RangeElectric Water HeaterDisposalIce MakerMicrowaveOvenRefrigeratorWater HeaterWasher
Cooling
Central Air
Electric
200+ Amp Service
Flooring
CarpetCeramic TileWood
Furnished
Unfurnished
Heating
Central
Interior
Built-in FeaturesCathedral Ceiling(s)Entrance FoyerHigh CeilingsPantrySoaking TubVaulted Ceiling(s)Walk-In Closet(s)
Laundry Features
InsideIn Unit
Main Level Bedrooms
3
Window Features
DrapesPlantation ShuttersShutters
Bedroom 2
Dimensions - 12 X 11Area - 132
Bedroom 3
Dimensions - 12 X 12Area - 144
Dining Room
Dimensions - 11 X 12Area - 132
Great Room
Kitchen
Dimensions - 13 X 11Area - 143
Laundry
Living Room
Dimensions - 24 X 16Area - 384
PrimaryBedroom
Dimensions - 17 X 14Area - 238
Utility Room
Dimensions - 9 X 6Area - 54
Save
Ask
Tour
Hide
Exterior Features
Construction Details
BlockConcrete
Lot Features
Cul-De-SacZero Lot LineWaterfront
Patio And Porch
CoveredPatioScreened
Pool Features
Association
Roof
ConcreteSpanish TileTile
View
LakeWater
Waterfront
Yes
Waterfront Features
Lake Front
Waterview
LakeWater
Windows/Doors
DrapesPlantation ShuttersShutters
Community Features
Association Amenities
PoolClubhouseFitness CenterGatedPlaygroundRecreation FacilitiesTennis Court(s)Trail(s)
Association Fee
$501.0
Association Fee Frequency
Monthly
Community Features
GatedStreet Lights
MLS Area
5320
Financing Terms Available
CashConventional
Roads
AsphaltPaved
Schools
School District
Unknown
Elementary School
Marsh Pointe
Middle School
Watson B. Duncan
High School
William T. Dwyer
Listing courtesy of Illustrated Properties

All listings featuring the BMLS logo are provided by BeachesMLS, Inc. This information is not verified for authenticity or accuracy and is not guaranteed. Copyright © 2026 BeachesMLS, Inc. (a Flex MLS feed)
Last checked: 2026-10-17 12:07 AM UTC
All listings featuring the BMLS logo are provided by BeachesMLS, Inc. This information is not verified for authenticity or accuracy and is not guaranteed. Copyright © 2026 BeachesMLS, Inc. (a Flex MLS feed)
Last checked: 2026-10-17 12:07 AM UTC
Neighborhood & Commute
Source: Walkscore
Save
Ask
Tour
Hide
Did you know? You can invite friends and family to your search. They can join your search, rate and discuss listings with you.