
Save
Ask
Tour
Hide
$10,450,000
New Listing
1033 SEASAGE DriveDelray Beach, FL 33483
Single Family Residence|Coming Soon
4
Beds
6
Total Baths
4
Full Baths
2
Partial Baths
6,490
SqFt
$1,610
/SqFt
2010
Built
Subdivision:
SEAGATE EXT
County:
Palm Beach
Call Now: 561-255-3438
Is this the listing for you? We can help make it yours.
561-255-3438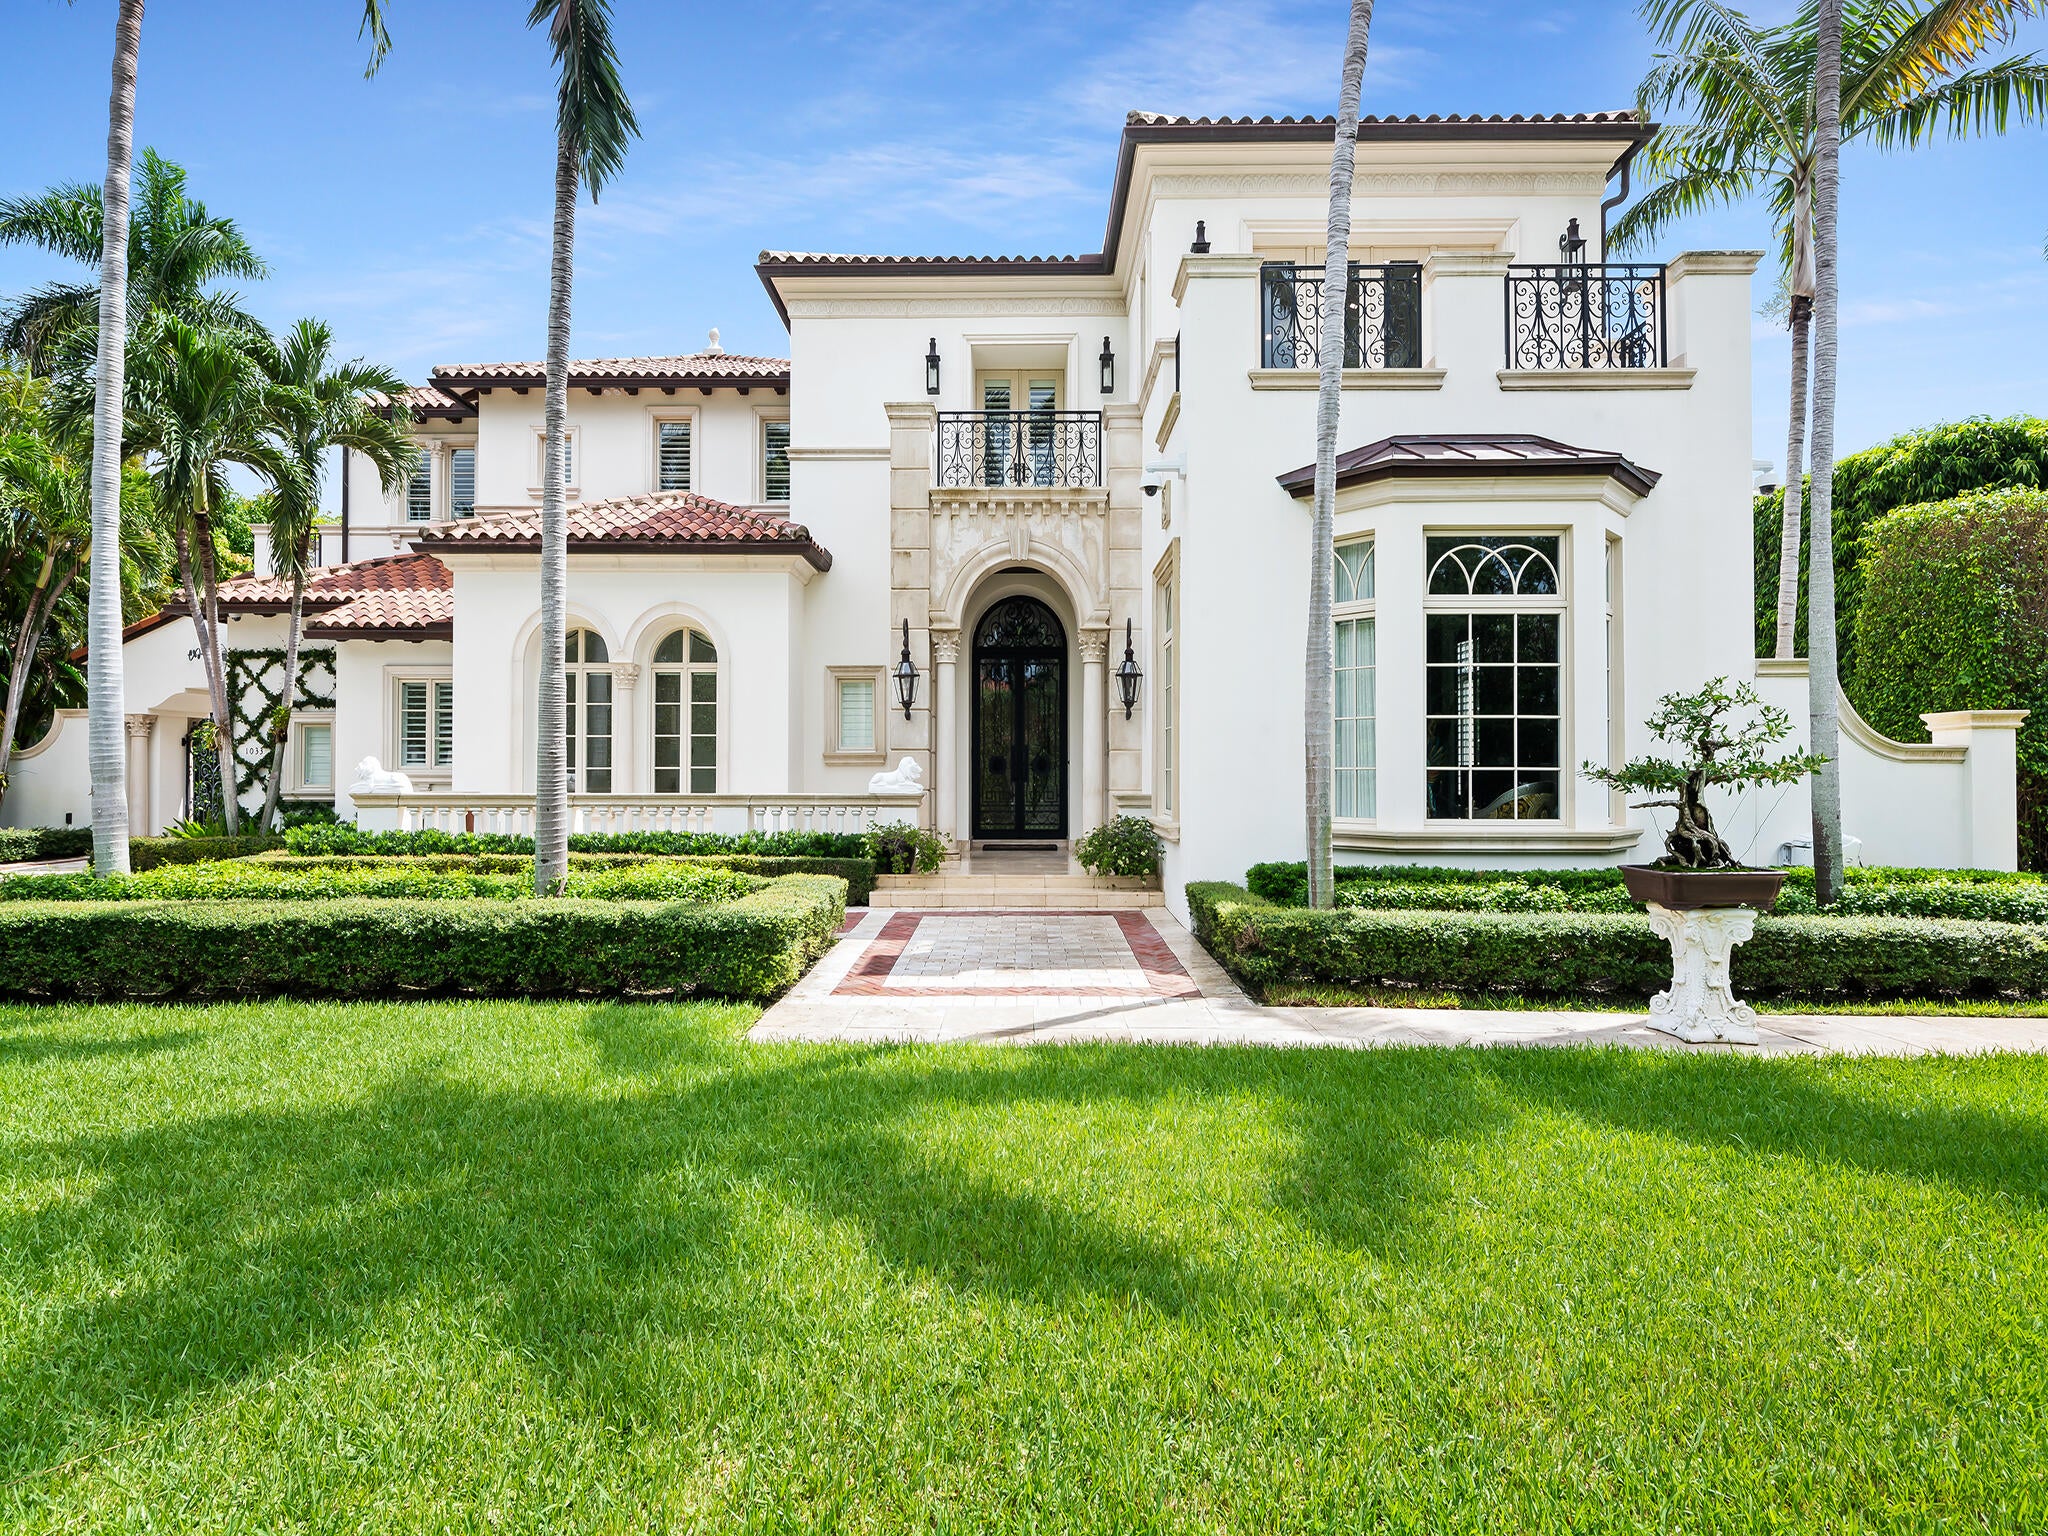
Save
Ask
Tour
Hide
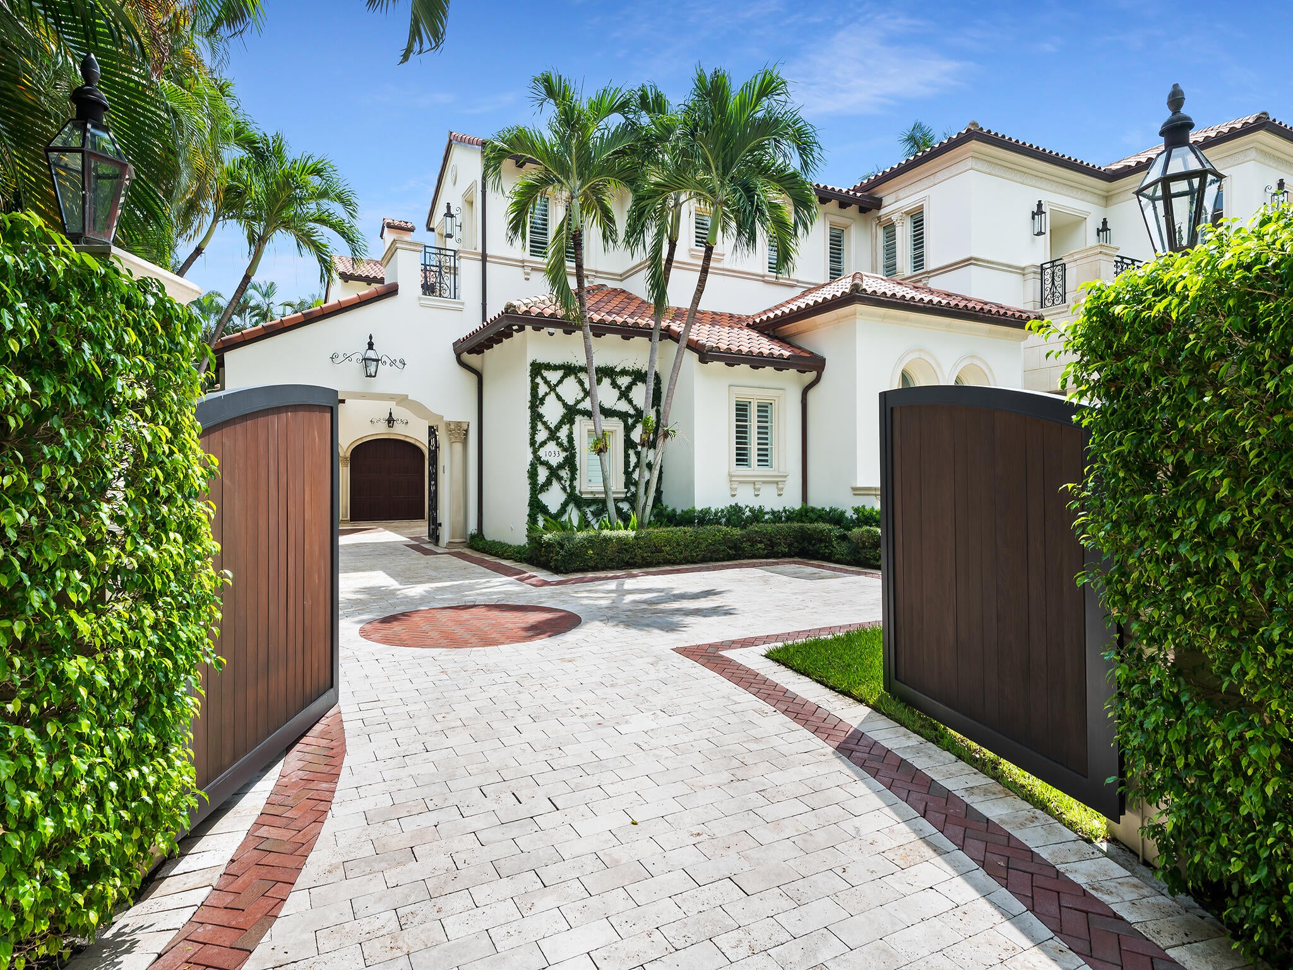
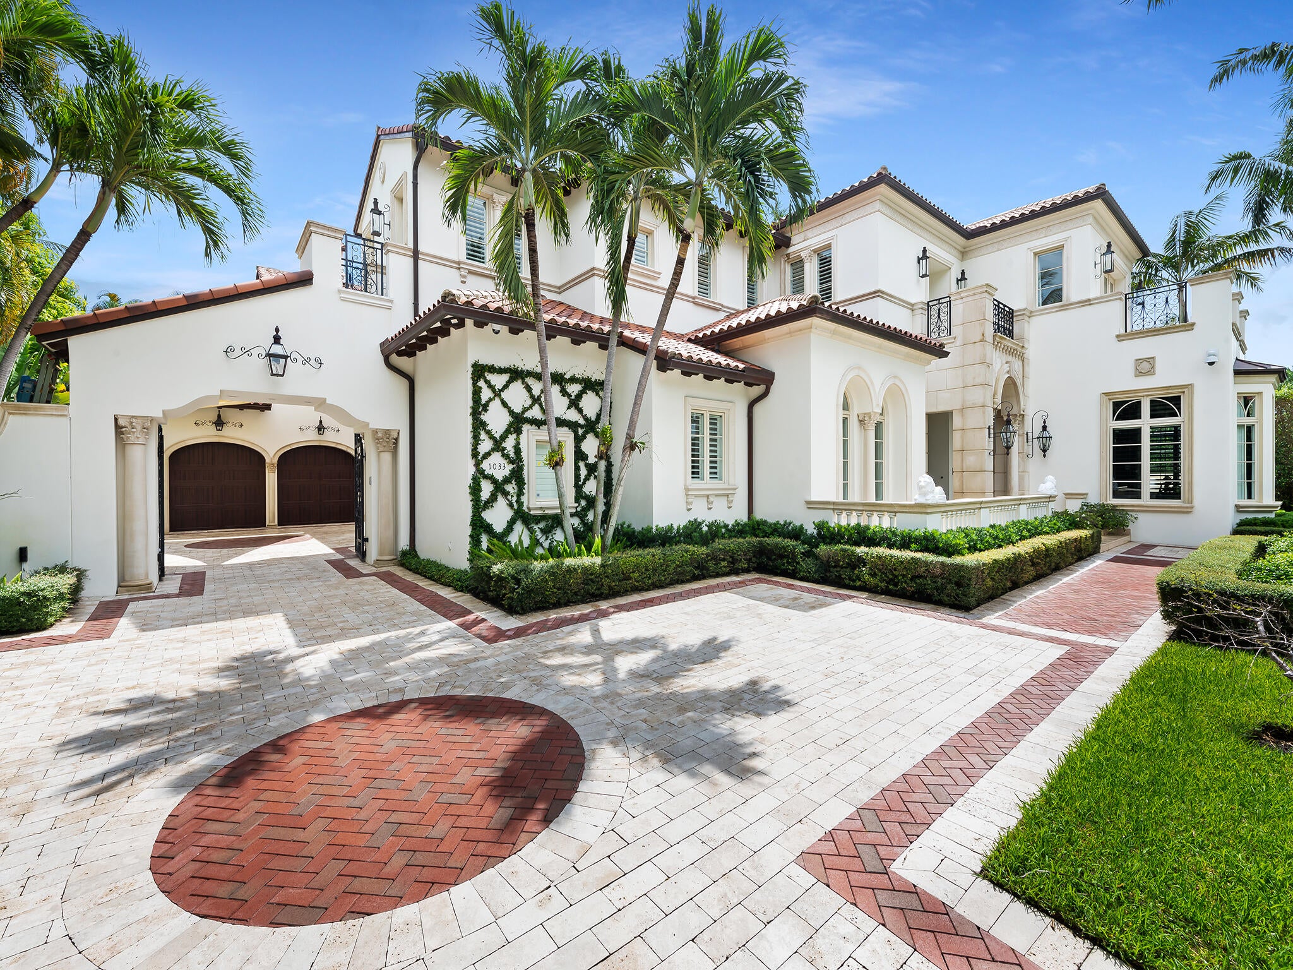
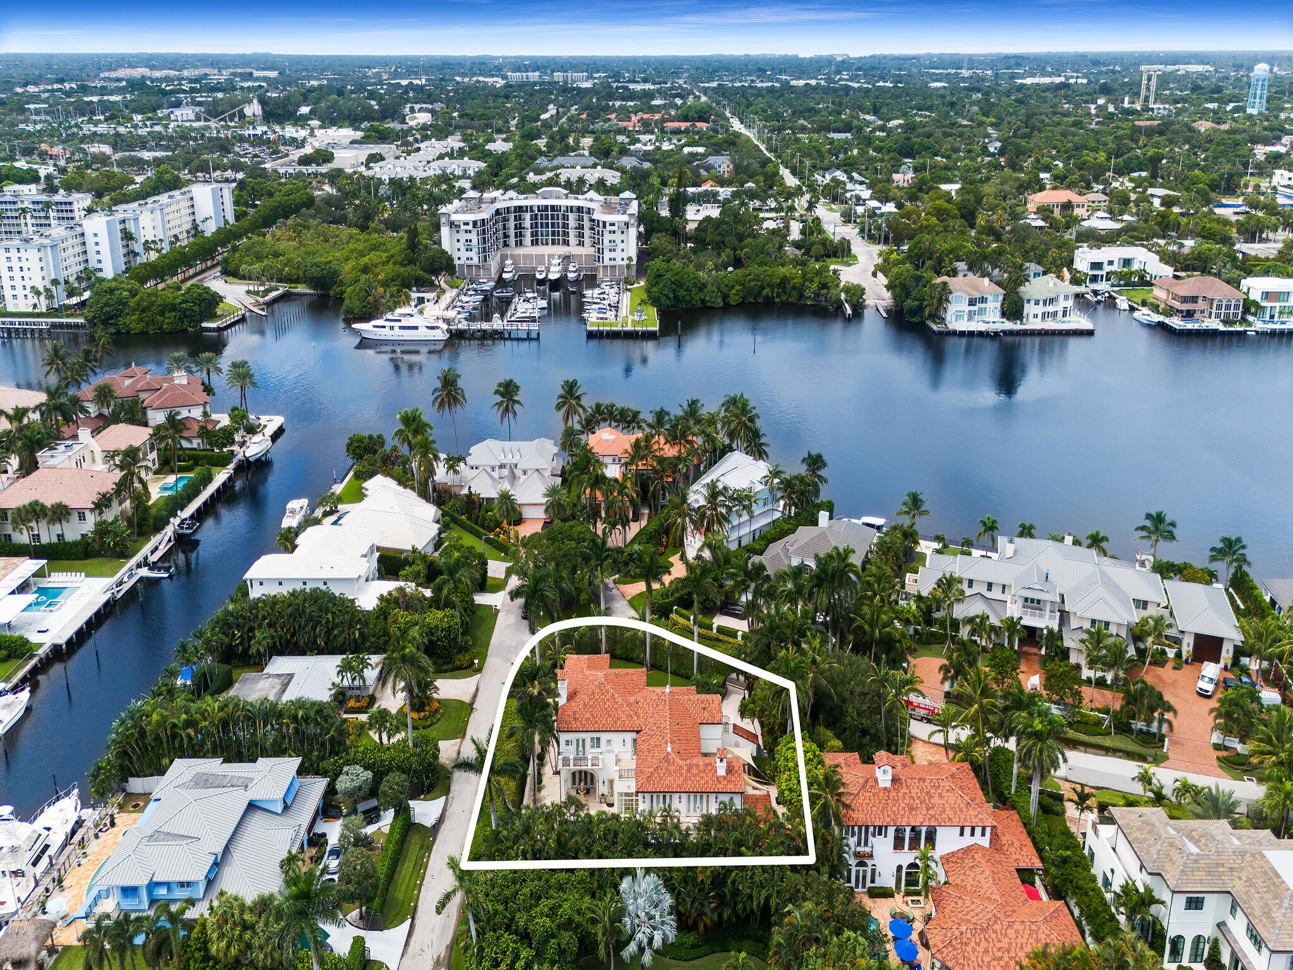
A rare expression of timeless architecture, refined craftsmanship & effortless coastal living, 1033 Seasage is an exceptional Randall Stofft-designed estate prominently positioned on a coveted corner lot in one of Delray's most sought-after beachside neighborhoods. Surrounded by lush landscaping and privacy walls, this extraordinary residence seamlessly blends grand architecture with effortless indoor-outdoor living. Soaring ceilings, marble & wide-plank hardwood floors, custom millwork and expansive glass doors open to a spectacular resort-style setting with serene pool, fire-lit loggia & summer kitchen perfect for entertaining and privacy. 5 bedrooms, 4 full bathrooms & 2 half baths, elevator, 3-car garage, impact glass & stunning custom finishes complete this one-of-a-kind home.
Save
Ask
Tour
Hide
Listing Snapshot
Price
$10,450,000
Days On Site
0 Days
Bedrooms
4
Inside Area (SqFt)
6,490 sqft
Total Baths
6
Full Baths
4
Partial Baths
2
Lot Size
0.36 Acres
Year Built
2010
MLS® Number
B26080022
Status
Coming Soon
Property Tax
$114,000.49
HOA/Condo/Coop Fees
N/A
Sq Ft Source
Public Records
Friends & Family
Recent Activity
| 2 hours ago | Listing first seen on site | |
| 6 hours ago | Listing updated with changes from the MLS® |
General Features
Acres
0.36
Attached Garage
Yes
Direction Faces
Southwest
Foundation
Pillar/Post/Pier
Garage
Yes
Garage Spaces
3
Levels
Two
Number Of Stories
2
Parking
AttachedCircular DrivewayGarageGarage Door OpenerDriveway
Parking Spaces
3
Pets
Yes
Property Sub Type
Single Family Residence
Security
Security System Owned
Sewer
Public Sewer
Special Circumstances
Standard
SqFt Total
8578
Style
EuropeanTraditional
Utilities
Natural Gas Connected
Water Source
Public
Zoning
R-1-AAA (city)
Interior Features
Appliances
DryerDishwasherDisposalGas RangeIce MakerOvenRefrigeratorWasher
Cooling
Central Air
Flooring
MarbleWood
Furnished
Unfurnished
Heating
Central
Interior
Wet BarBreakfast BarBuilt-in FeaturesCathedral Ceiling(s)Central VacuumEntrance FoyerElevatorHigh CeilingsKitchen IslandPantryStorageVaulted Ceiling(s)
Laundry Features
InsideLaundry Closet
Bedroom 2
Dimensions - 14.8 X 13Level - SecondArea - 192
Bedroom 3
Dimensions - 13.8 X 13.6Level - SecondArea - 187
Bedroom 4
Dimensions - 14.1 X 13.8Level - SecondArea - 194
Bedroom 5
Dimensions - 16 X 13.8Level - SecondArea - 220
Den
Dimensions - 22.4 X 16.8Level - FirstArea - 376
Dining Room
Dimensions - 17.3 X 15.4Level - FirstArea - 266
Family Room
Dimensions - 21.4 X 21.4Area - 457
Kitchen
Dimensions - 18.2 X 17.8Level - FirstArea - 323
Laundry
Living Room
Dimensions - 26.8 X 20Level - FirstArea - 536
Loft
Dimensions - 21.4 X 16Level - SecondArea - 342
PrimaryBedroom
Dimensions - 22 X 14.4Level - SecondArea - 316
Save
Ask
Tour
Hide
Exterior Features
Construction Details
Block
Exterior
BalconyBuilt-in BarbecueBarbecueLightingOutdoor KitchenOutdoor Shower
Lot Features
Corner Lot
Other Structures
Outdoor KitchenStorage
Patio And Porch
CoveredPatio
Pool Features
HeatedIn GroundPrivate
Private Pool
Yes
Roof
Barrel
View
WaterPool
Waterview
WaterPool
Windows/Doors
French Doors
Community Features
MLS Area
4140
Financing Terms Available
CashConventional
Schools
School District
Unknown
Elementary School
Pine Grove
Middle School
Boca Raton Community
High School
Boca Raton
Listing courtesy of Douglas Elliman

All listings featuring the BMLS logo are provided by BeachesMLS, Inc. This information is not verified for authenticity or accuracy and is not guaranteed. Copyright © 2026 BeachesMLS, Inc. (a Flex MLS feed)
Last checked: 2026-09-24 05:25 PM UTC
All listings featuring the BMLS logo are provided by BeachesMLS, Inc. This information is not verified for authenticity or accuracy and is not guaranteed. Copyright © 2026 BeachesMLS, Inc. (a Flex MLS feed)
Last checked: 2026-09-24 05:25 PM UTC
Neighborhood & Commute
Source: Walkscore
Save
Ask
Tour
Hide
Did you know? You can invite friends and family to your search. They can join your search, rate and discuss listings with you.