
Save
Ask
Tour
Hide
$625,000
24 Days On Site
11422 Sage Meadow TerraceRoyal Palm Beach, FL 33411
For Sale|Single Family Residence|Active
4
Beds
3
Total Baths
2
Full Baths
1
Partial Bath
2,238
SqFt
$279
/SqFt
2005
Built
Subdivision:
NAUTICA LAKES PUD 1
County:
Palm Beach
Call Now: 561-255-3438
Is this the listing for you? We can help make it yours.
561-255-3438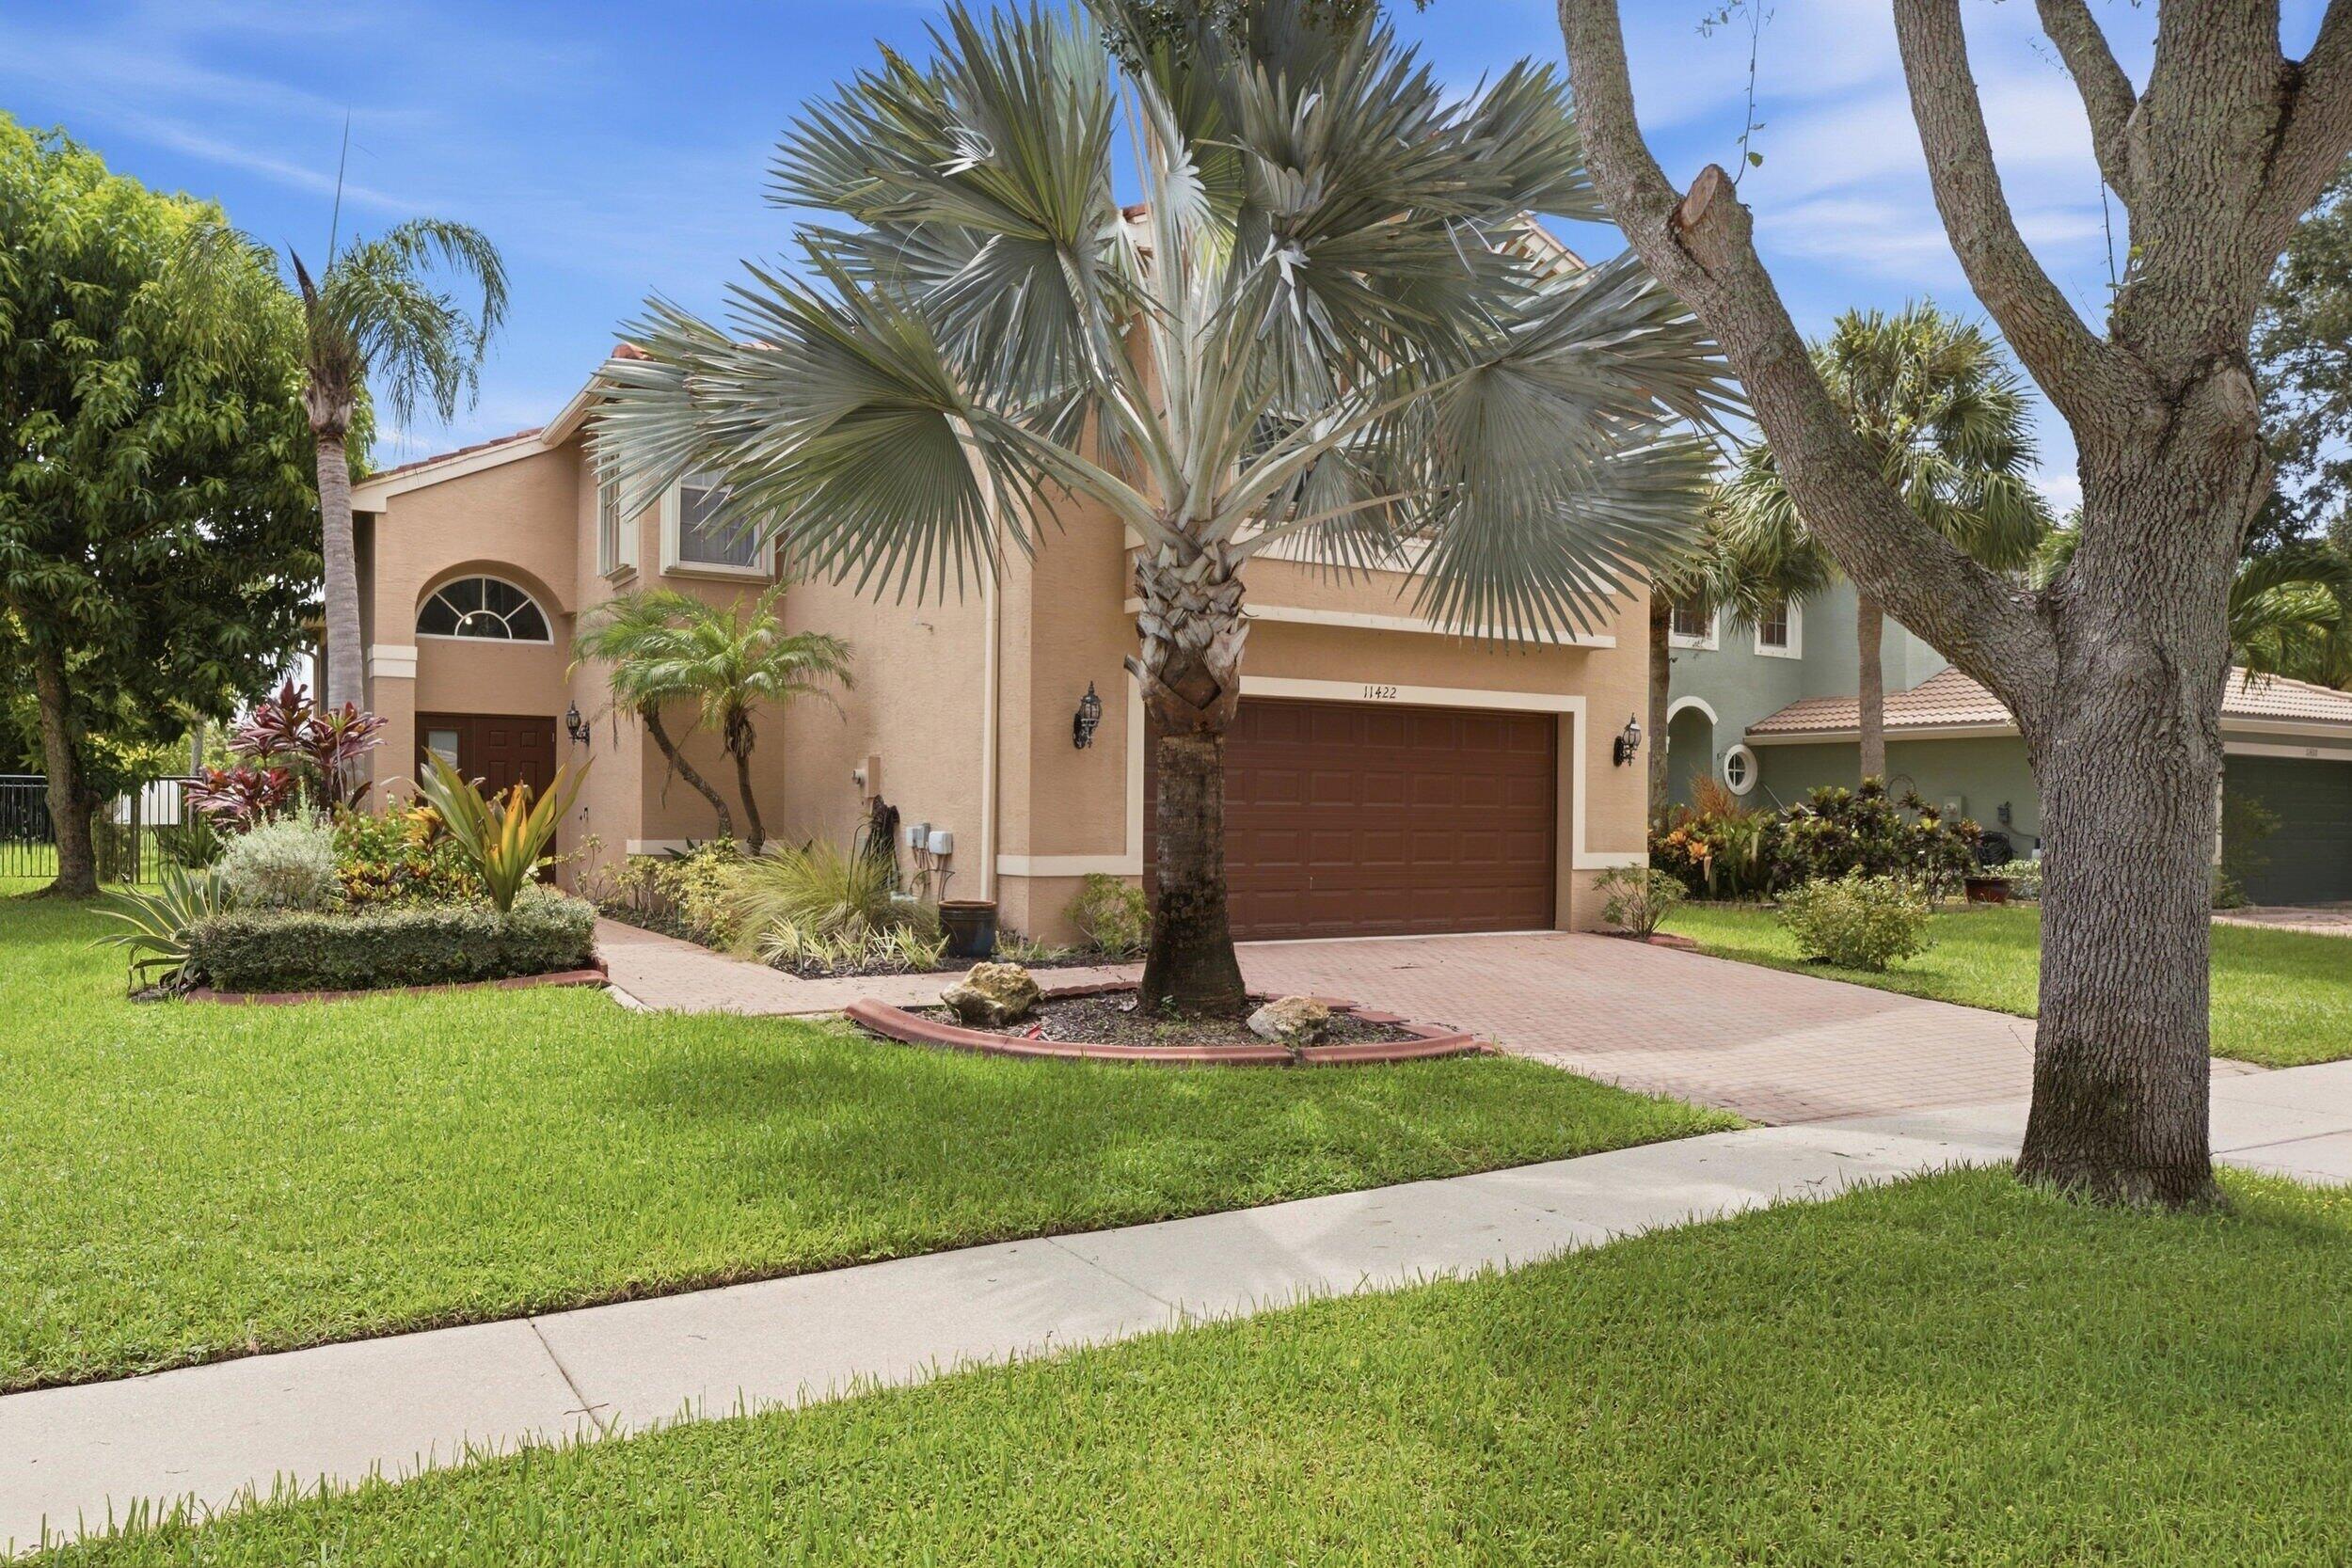
Save
Ask
Tour
Hide
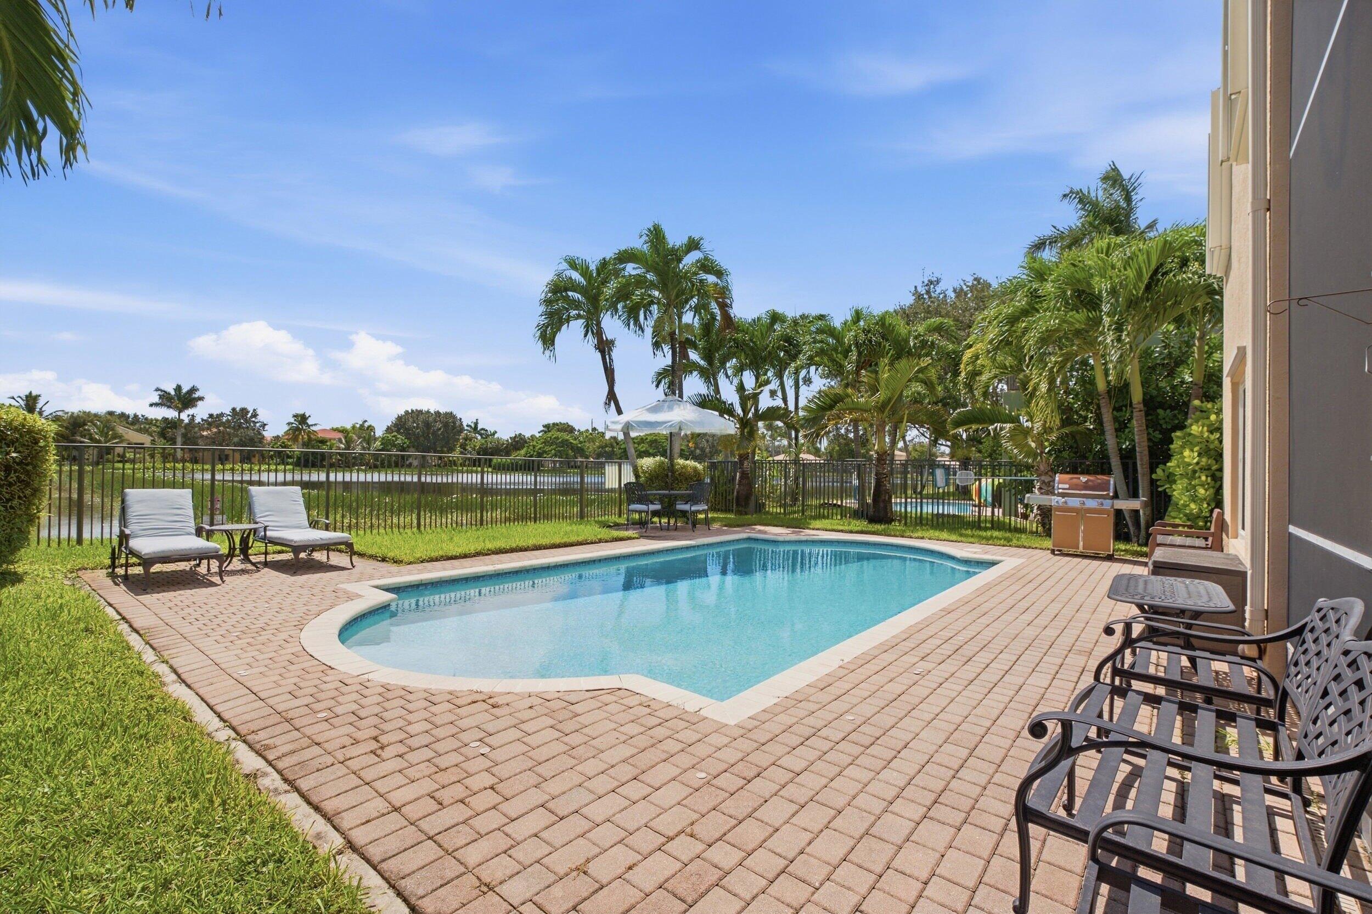
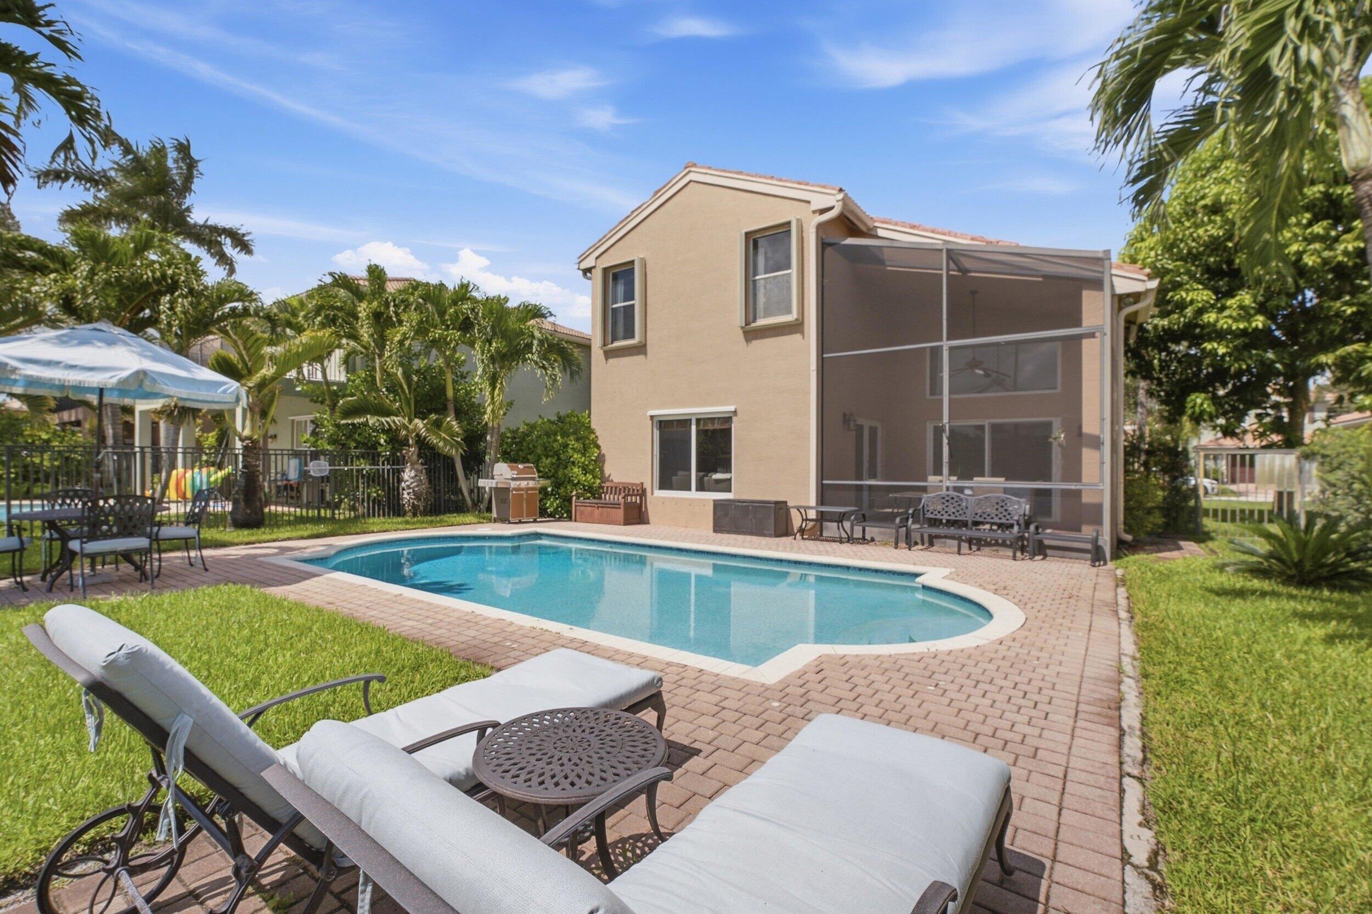
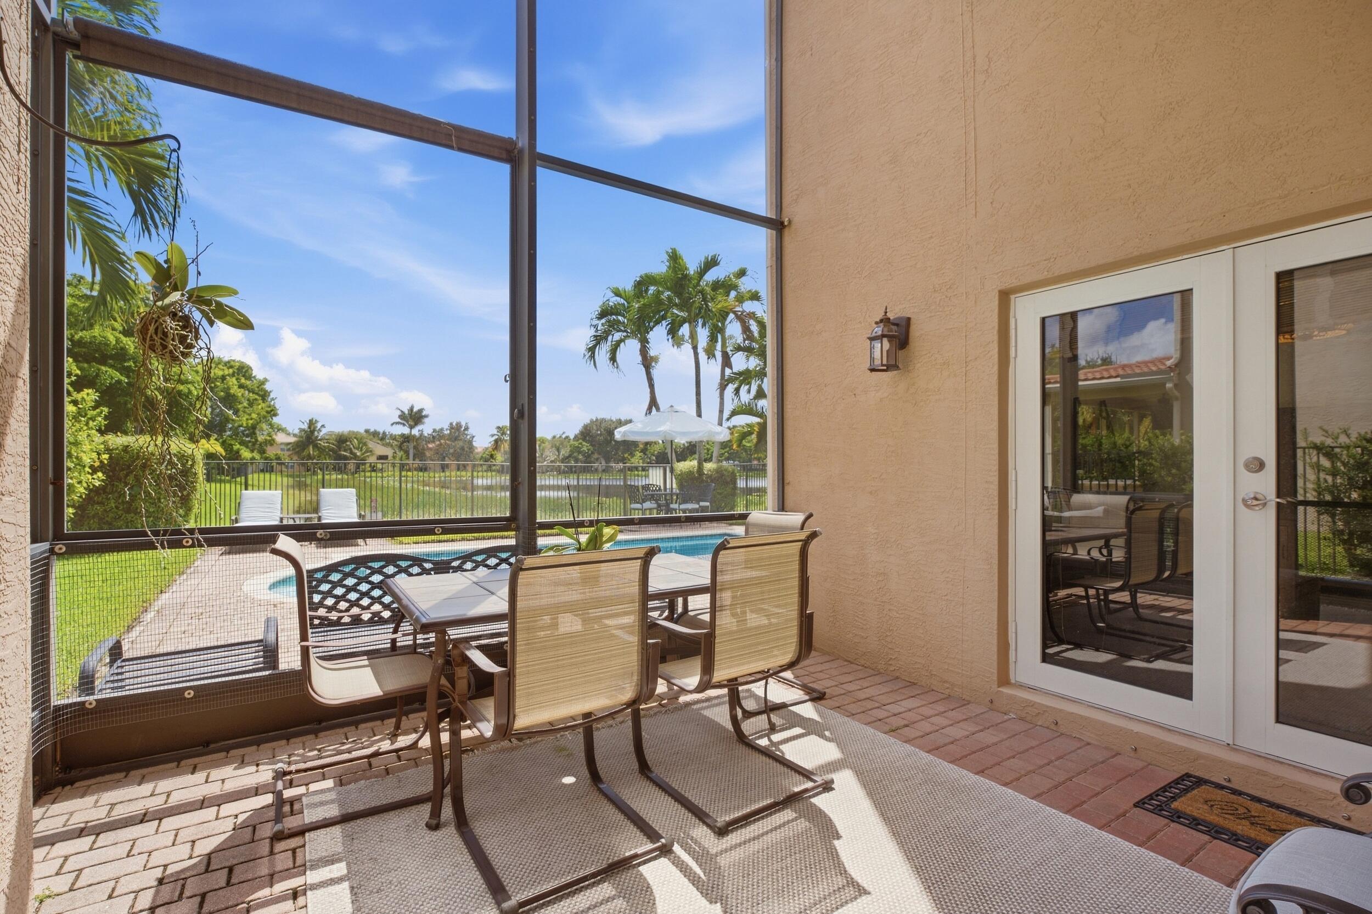
Your own private Florida retreat awaits! Enjoy sunny days by the pool, tropical surroundings and relaxing lake views from the backyard of this spacious 4-bedroom, 2.5-bath home in gated Nautica Lakes. The popular Magnolia model offers plenty of room to spread out while the outdoor living area steals the show! A screened lanai and large paver patio surrounds the inviting pool with multiple areas to relax, dine or entertain. Inside you'll find a bright and comfortable floor plan with wood-look tile throughout the main living areas and bamboo floors in the primary bedroom. Kitchen features granite countertops with stainless steel appliances. All first-floor windows and doors have been upgraded to hurricane-impact protection with accordion shutters upstairs, and the A/C was replaced in 2020. Nautica Lakes offers lighted tennis, pickleball and basketball courts, a resort-style pool alongside a spa/hot tub and is centered around 2-acre recreation area with a clubhouse, fitness path, playground, fitness center and scenic lakes. All conveniently located with shopping nearby including Costco and the Wellington Green Mall, Calypso Bay Waterpark and everything else Royal Palm Beach has to offer!
Save
Ask
Tour
Hide
Listing Snapshot
Price
$625,000
Days On Site
24 Days
Bedrooms
4
Inside Area (SqFt)
2,238 sqft
Total Baths
3
Full Baths
2
Partial Baths
1
Lot Size
0.15 Acres
Year Built
2005
MLS® Number
B26080381
Status
Active
Property Tax
$3,837.41
HOA/Condo/Coop Fees
$273 monthly
Sq Ft Source
Appraiser
Friends & Family
Recent Activity
| 3 weeks ago | Status changed to Active | |
| 3 weeks ago | Listing updated with changes from the MLS® | |
| 4 weeks ago | Listing first seen on site |
General Features
Acres
0.15
Attached Garage
Yes
Direction Faces
North
Garage
Yes
Garage Spaces
2
Land Lease
No
Levels
Two
Number Of Stories
2
Parking
AttachedGarageGarage Door OpenerOpen
Parking Spaces
4
Pets
Breed RestrictionsYes
Property Sub Type
Single Family Residence
Security
Security System OwnedSecurity SystemGated Community
Sewer
Public Sewer
Special Circumstances
Standard
SqFt Total
2802
Style
Mediterranean
Utilities
Cable AvailableSewer AvailableWater Available
Water Source
Public
Zoning
RT-8 (city)
Interior Features
Appliances
DryerDishwasherElectric RangeElectric Water HeaterDisposalMicrowaveRefrigeratorWater HeaterWasher
Cooling
Central AirElectric
Flooring
Ceramic TileLaminate
Furnished
Unfurnished
Heating
CentralElectric
Interior
Breakfast BarBuilt-in FeaturesCathedral Ceiling(s)Eat-in KitchenPantrySoaking TubVaulted Ceiling(s)Walk-In Closet(s)
Laundry Features
InsideLaundry Closet
Window Features
Blinds
Bedroom 2
Dimensions - 11 X 11Level - SecondArea - 121
Bedroom 3
Dimensions - 11 X 11Level - SecondArea - 121
Bedroom 4
Dimensions - 11 X 11Level - SecondArea - 121
Dining Room
Dimensions - 12 X 12Level - FirstArea - 144
Family Room
Dimensions - 14 X 14Level - FirstArea - 196
Kitchen
Dimensions - 13 X 12Level - FirstArea - 156
Laundry
Level - First
Living Room
Dimensions - 17 X 15Level - FirstArea - 255
PrimaryBedroom
Dimensions - 16 X 13Level - SecondArea - 208
Save
Ask
Tour
Hide
Exterior Features
Construction Details
Block
Fencing
Fenced
Lot Features
Waterfront
Patio And Porch
CoveredPatioScreened
Pool Features
GuniteIn GroundAssociationPrivate
Private Pool
Yes
Roof
Spanish Tile
View
LakePoolWater
Waterfront
Yes
Waterfront Features
Lake Front
Waterview
LakePoolWater
Windows/Doors
Blinds
Community Features
Association Amenities
PoolBasketball CourtFitness CenterGatedMaintenancePlaygroundSpa/Hot TubTennis Court(s)Trail(s)
Association Fee
$273.0
Association Fee Frequency
Monthly
Community Features
GatedStreet LightsSidewalks
MLS Area
5530
Financing Terms Available
CashConventionalFHAVA Loan
Schools
School District
Unknown
Elementary School
Everglades (Palm Beach)
Middle School
Crestwood
High School
Royal Palm Beach
Listing courtesy of Fine Living Realty of Palm Beaches

All listings featuring the BMLS logo are provided by BeachesMLS, Inc. This information is not verified for authenticity or accuracy and is not guaranteed. Copyright © 2026 BeachesMLS, Inc. (a Flex MLS feed)
Last checked: 2026-10-18 03:32 PM UTC
All listings featuring the BMLS logo are provided by BeachesMLS, Inc. This information is not verified for authenticity or accuracy and is not guaranteed. Copyright © 2026 BeachesMLS, Inc. (a Flex MLS feed)
Last checked: 2026-10-18 03:32 PM UTC
Neighborhood & Commute
Source: Walkscore
Save
Ask
Tour
Hide
Did you know? You can invite friends and family to your search. They can join your search, rate and discuss listings with you.