
Save
Ask
Tour
Hide
$500,000
22 Days On Site
13783 Callington DriveWellington, FL 33414
For Sale|Single Family Residence|Active Under Contract
3
Beds
2
Total Baths
2
Full Baths
1,947
SqFt
$257
/SqFt
1993
Built
Subdivision:
GREENVIEW SHORES 1 OF WELLINGTON
County:
Palm Beach
Call Now: 561-255-3438
Is this the listing for you? We can help make it yours.
561-255-3438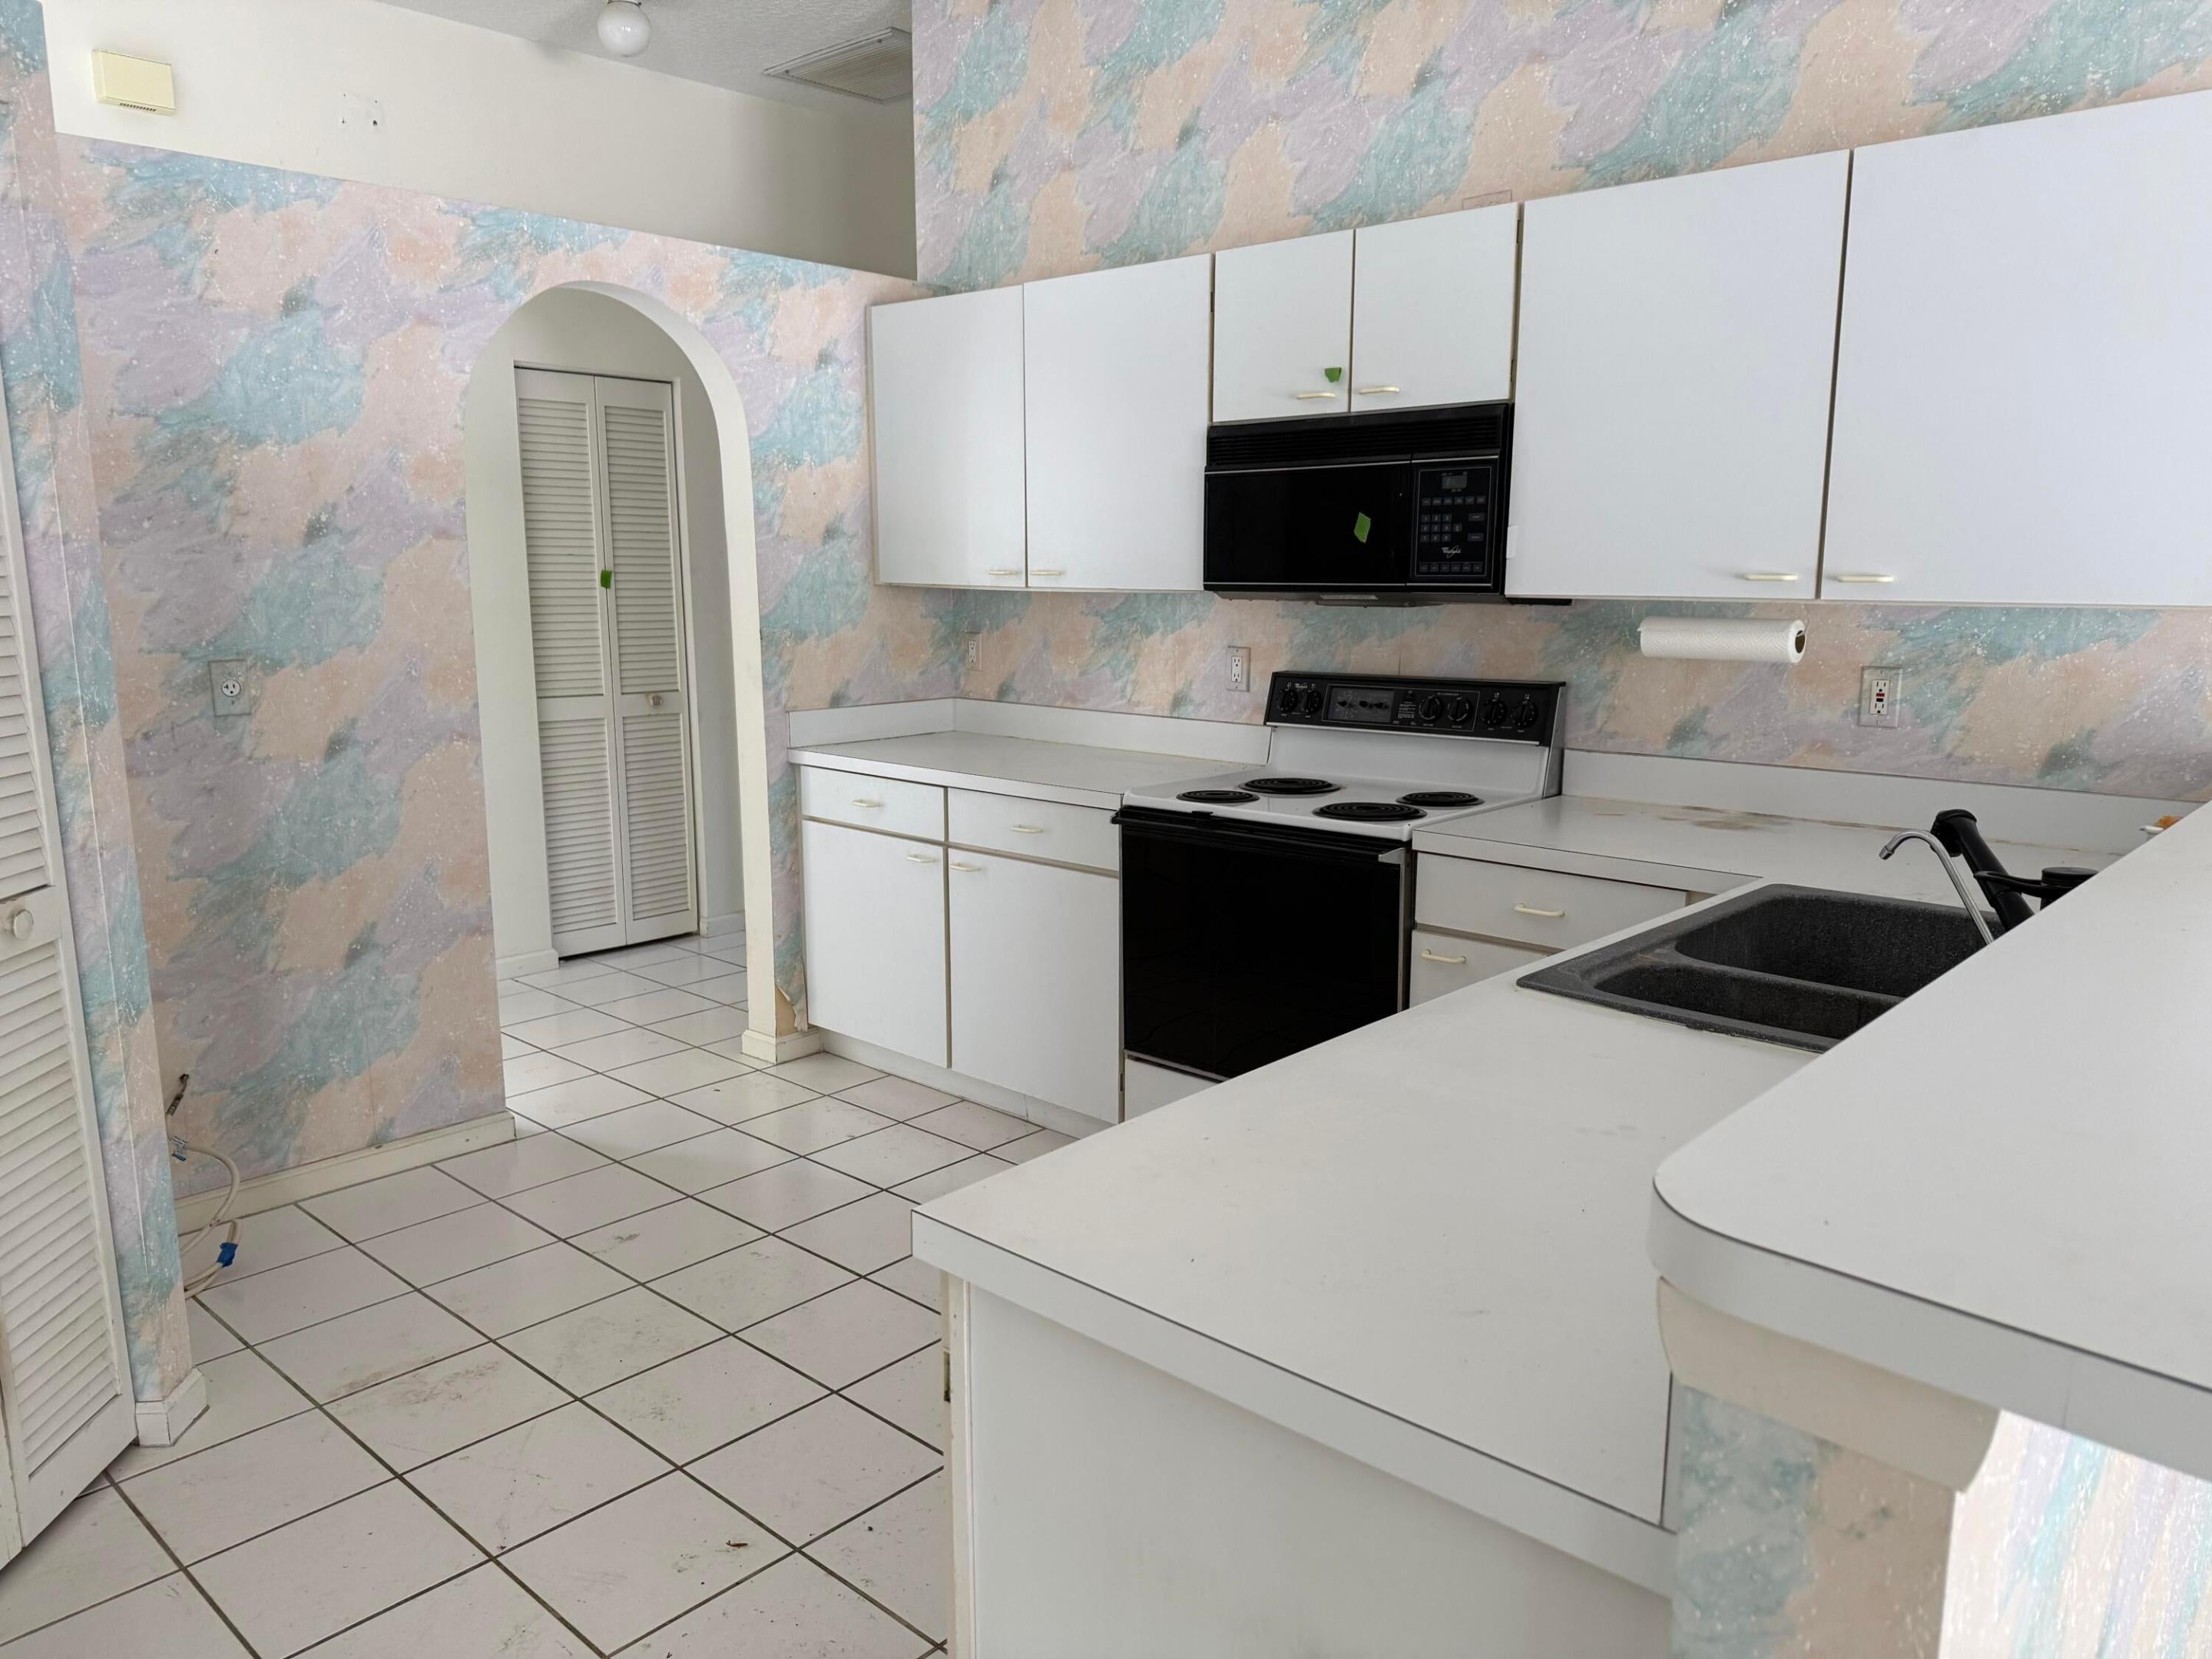
Save
Ask
Tour
Hide
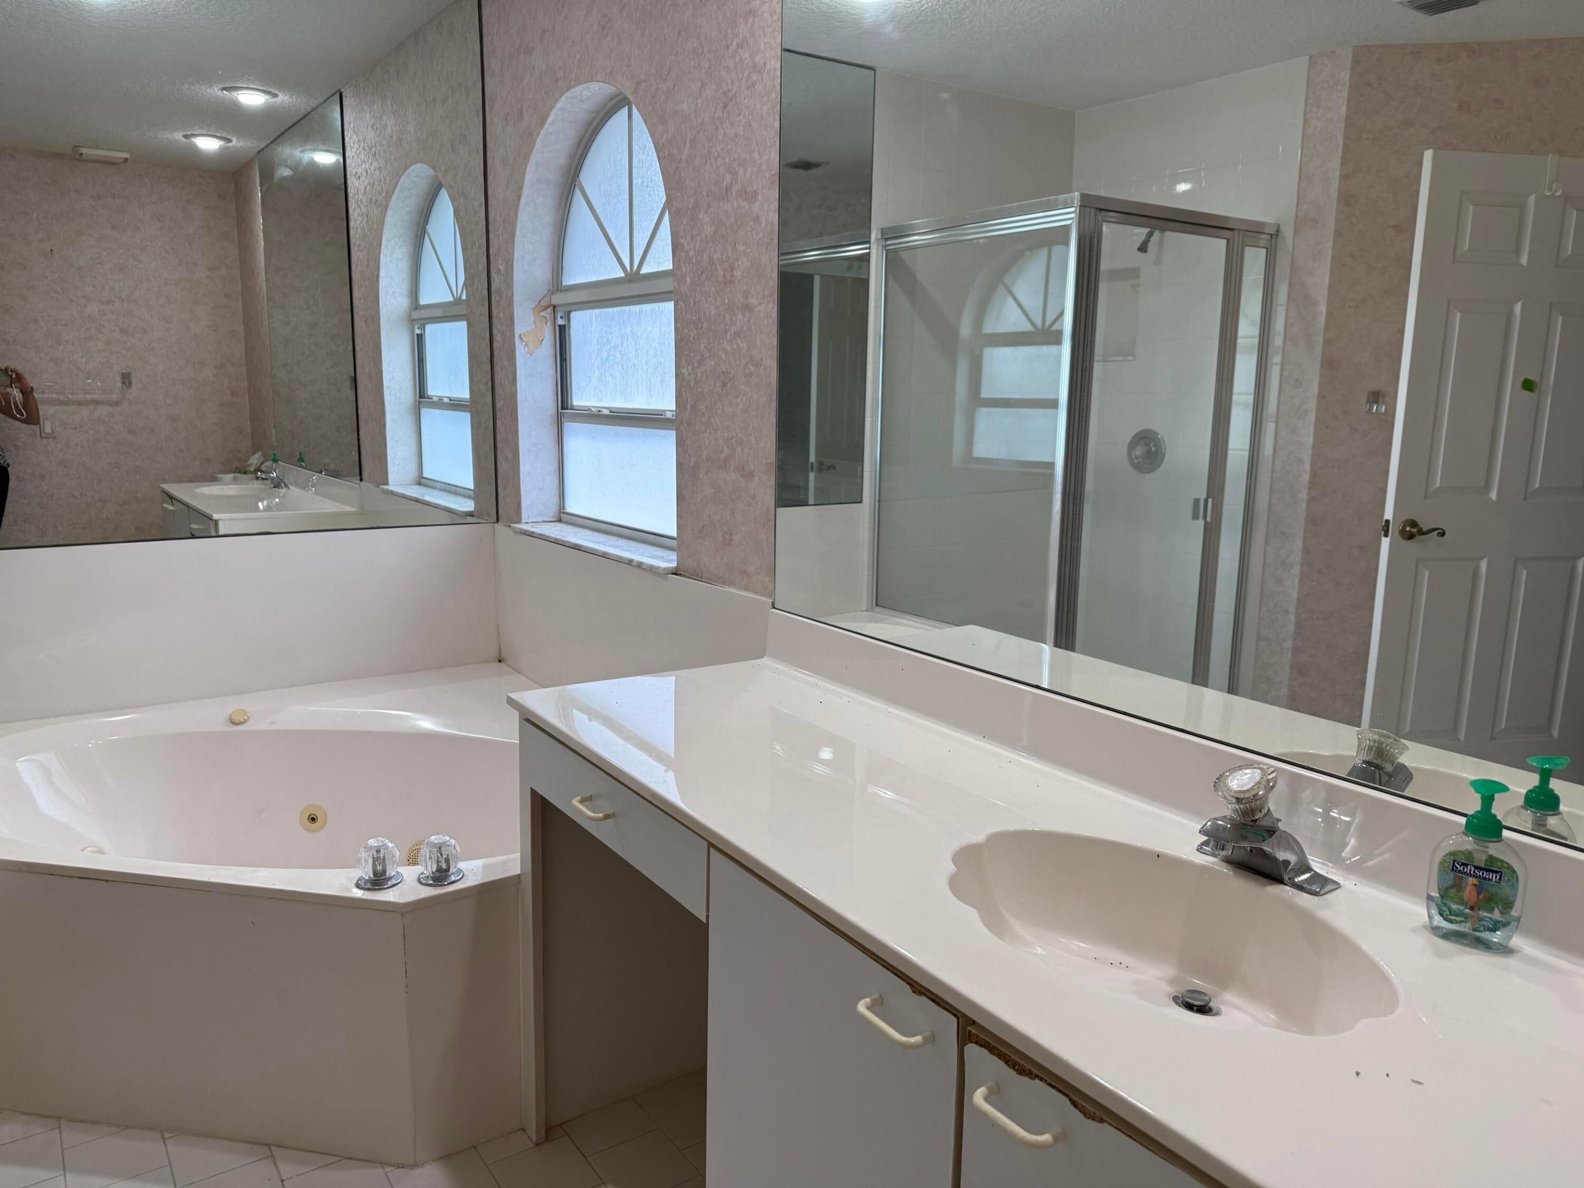
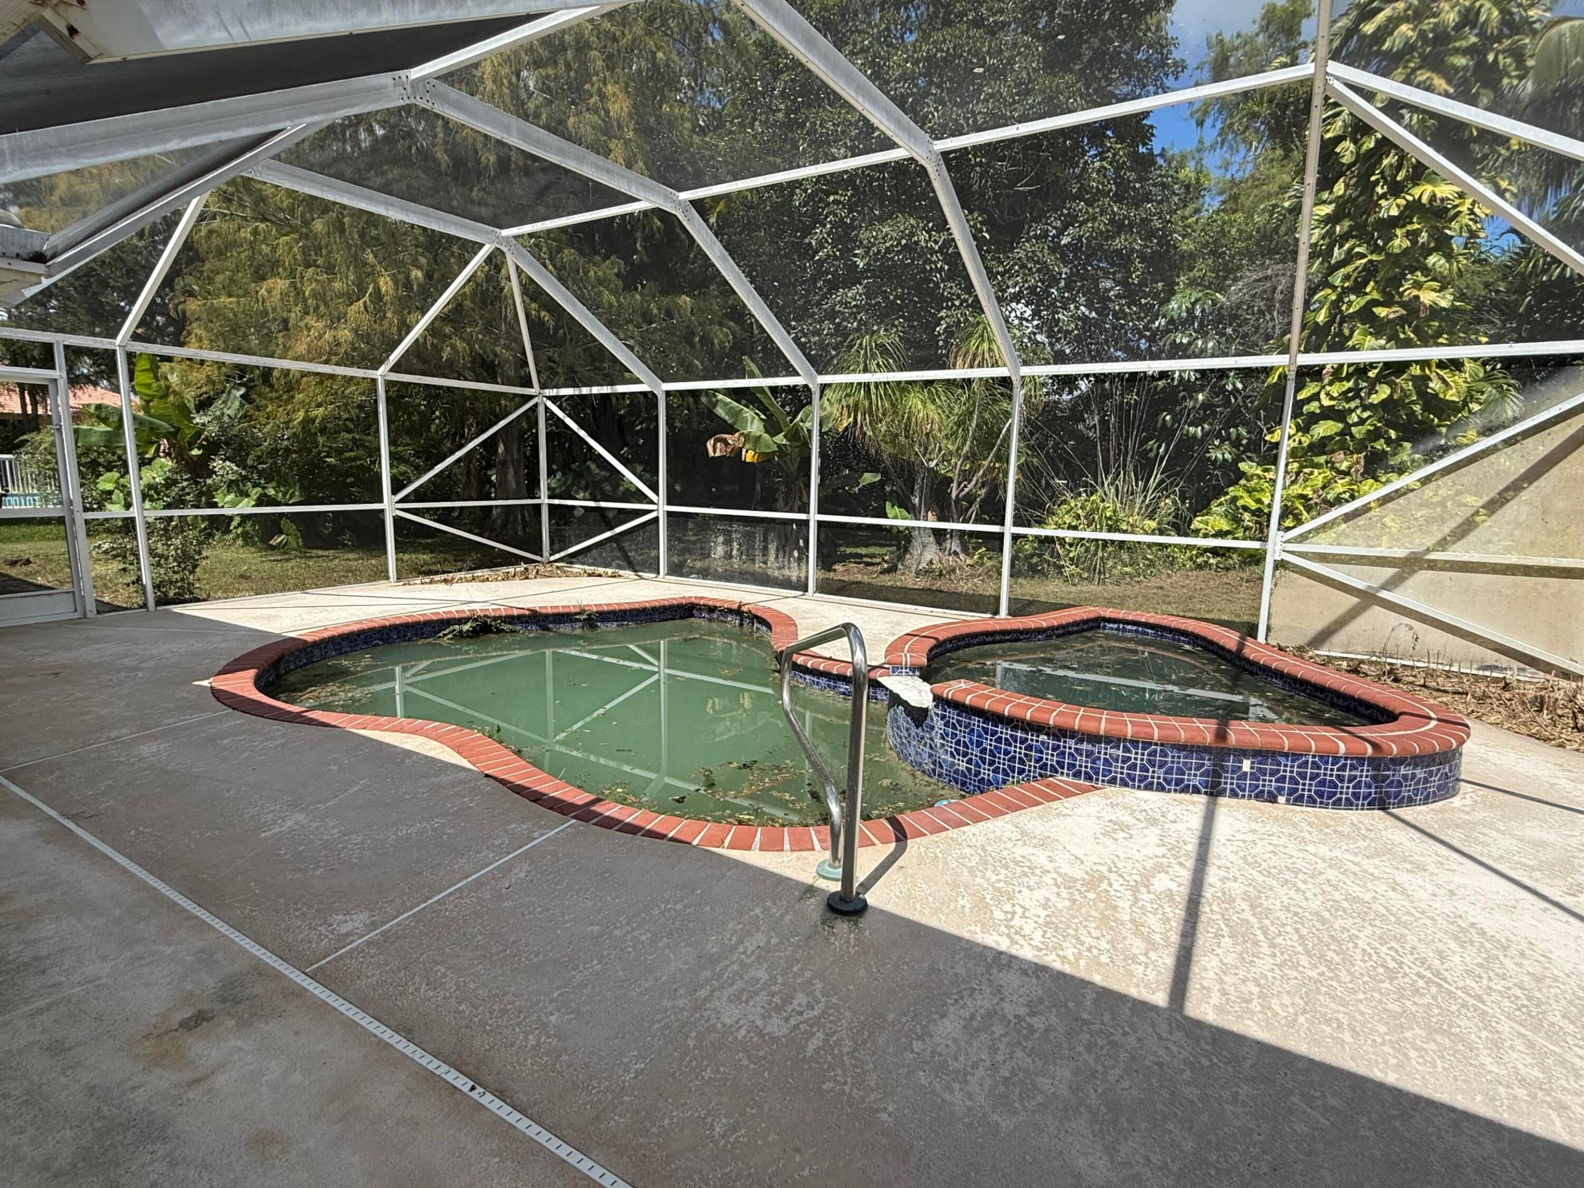
Prime Wellington location! Situated near highly rated schools and with NO HOA, this property offers an excellent opportunity for investors, builders or buyers looking to create their own vision. This home needs a full renovation. Bring your plans and transform this property into your dream home. CASH ONLY. A/C 2025, HWH 2018, Roof 2010
Save
Ask
Tour
Hide
Listing Snapshot
Price
$500,000
Days On Site
22 Days
Bedrooms
3
Inside Area (SqFt)
1,947 sqft
Total Baths
2
Full Baths
2
Partial Baths
N/A
Lot Size
0.32 Acres
Year Built
1993
MLS® Number
B26080573
Status
Active Under Contract
Property Tax
$4,221.93
HOA/Condo/Coop Fees
N/A
Sq Ft Source
Assessor
Friends & Family
Recent Activity
| a week ago | Status changed to Active Under Contract | |
| 3 weeks ago | Listing updated with changes from the MLS® | |
| 3 weeks ago | Listing first seen on site |
General Features
Acres
0.32
Attached Garage
Yes
Direction Faces
South
Garage
Yes
Garage Spaces
2
Levels
One
Number Of Stories
1
Parking
AttachedDrivewayGarage
Parking Spaces
4
Pets
Yes
Property Sub Type
Single Family Residence
Sewer
Public Sewer
Special Circumstances
Standard
SqFt Total
2717
Style
ContemporaryRanch
Utilities
Cable AvailableElectricity ConnectedSewer AvailableWater Connected
Water Source
Public
Zoning
WELL_PUD (city)
Interior Features
Appliances
DryerDishwasherElectric RangeMicrowaveWasher
Cooling
Central AirCeiling Fan(s)
Flooring
ConcreteTile
Heating
Central
Interior
Entrance FoyerHigh CeilingsSoaking TubWalk-In Closet(s)
Laundry Features
Laundry Room
Main Level Bedrooms
3
Bedroom 2
Dimensions - 11 X 12Level - MainArea - 132
Bedroom 3
Dimensions - 11 X 10Level - MainArea - 110
Dining Room
Dimensions - 12 X 10Level - MainArea - 120
Family Room
Dimensions - 24.4 X 15Level - MainArea - 366
Kitchen
Dimensions - 12 X 11.5Level - MainArea - 138
Laundry
Dimensions - 11.4 X 5.3Level - MainArea - 60
Living Room
Dimensions - 20.8 X 12.8Level - MainArea - 266
PrimaryBedroom
Dimensions - 15 X 13Level - MainArea - 195
Save
Ask
Tour
Hide
Exterior Features
Construction Details
ConcreteStucco
Patio And Porch
PatioScreened
Pool Features
In GroundOtherPrivateScreen EnclosurePool/Spa Combo
Private Pool
Yes
Roof
Concrete
Community Features
MLS Area
5520
Financing Terms Available
Cash
Schools
School District
Unknown
Elementary School
Wellington
Middle School
Wellington Landings
High School
Wellington
Listing courtesy of Keyes Company

All listings featuring the BMLS logo are provided by BeachesMLS, Inc. This information is not verified for authenticity or accuracy and is not guaranteed. Copyright © 2026 BeachesMLS, Inc. (a Flex MLS feed)
Last checked: 2026-10-16 11:19 PM UTC
All listings featuring the BMLS logo are provided by BeachesMLS, Inc. This information is not verified for authenticity or accuracy and is not guaranteed. Copyright © 2026 BeachesMLS, Inc. (a Flex MLS feed)
Last checked: 2026-10-16 11:19 PM UTC
Neighborhood & Commute
Source: Walkscore
Save
Ask
Tour
Hide
Did you know? You can invite friends and family to your search. They can join your search, rate and discuss listings with you.