
Save
Ask
Tour
Hide
$1,375,000
21 Days On Site
39 Stoney DrivePalm Beach Gardens, FL 33410
For Sale|Single Family Residence|Active
3
Beds
3
Total Baths
2
Full Baths
1
Partial Bath
2,232
SqFt
$616
/SqFt
2005
Built
Subdivision:
Evergrene
County:
Palm Beach
Call Now: 561-255-3438
Is this the listing for you? We can help make it yours.
561-255-3438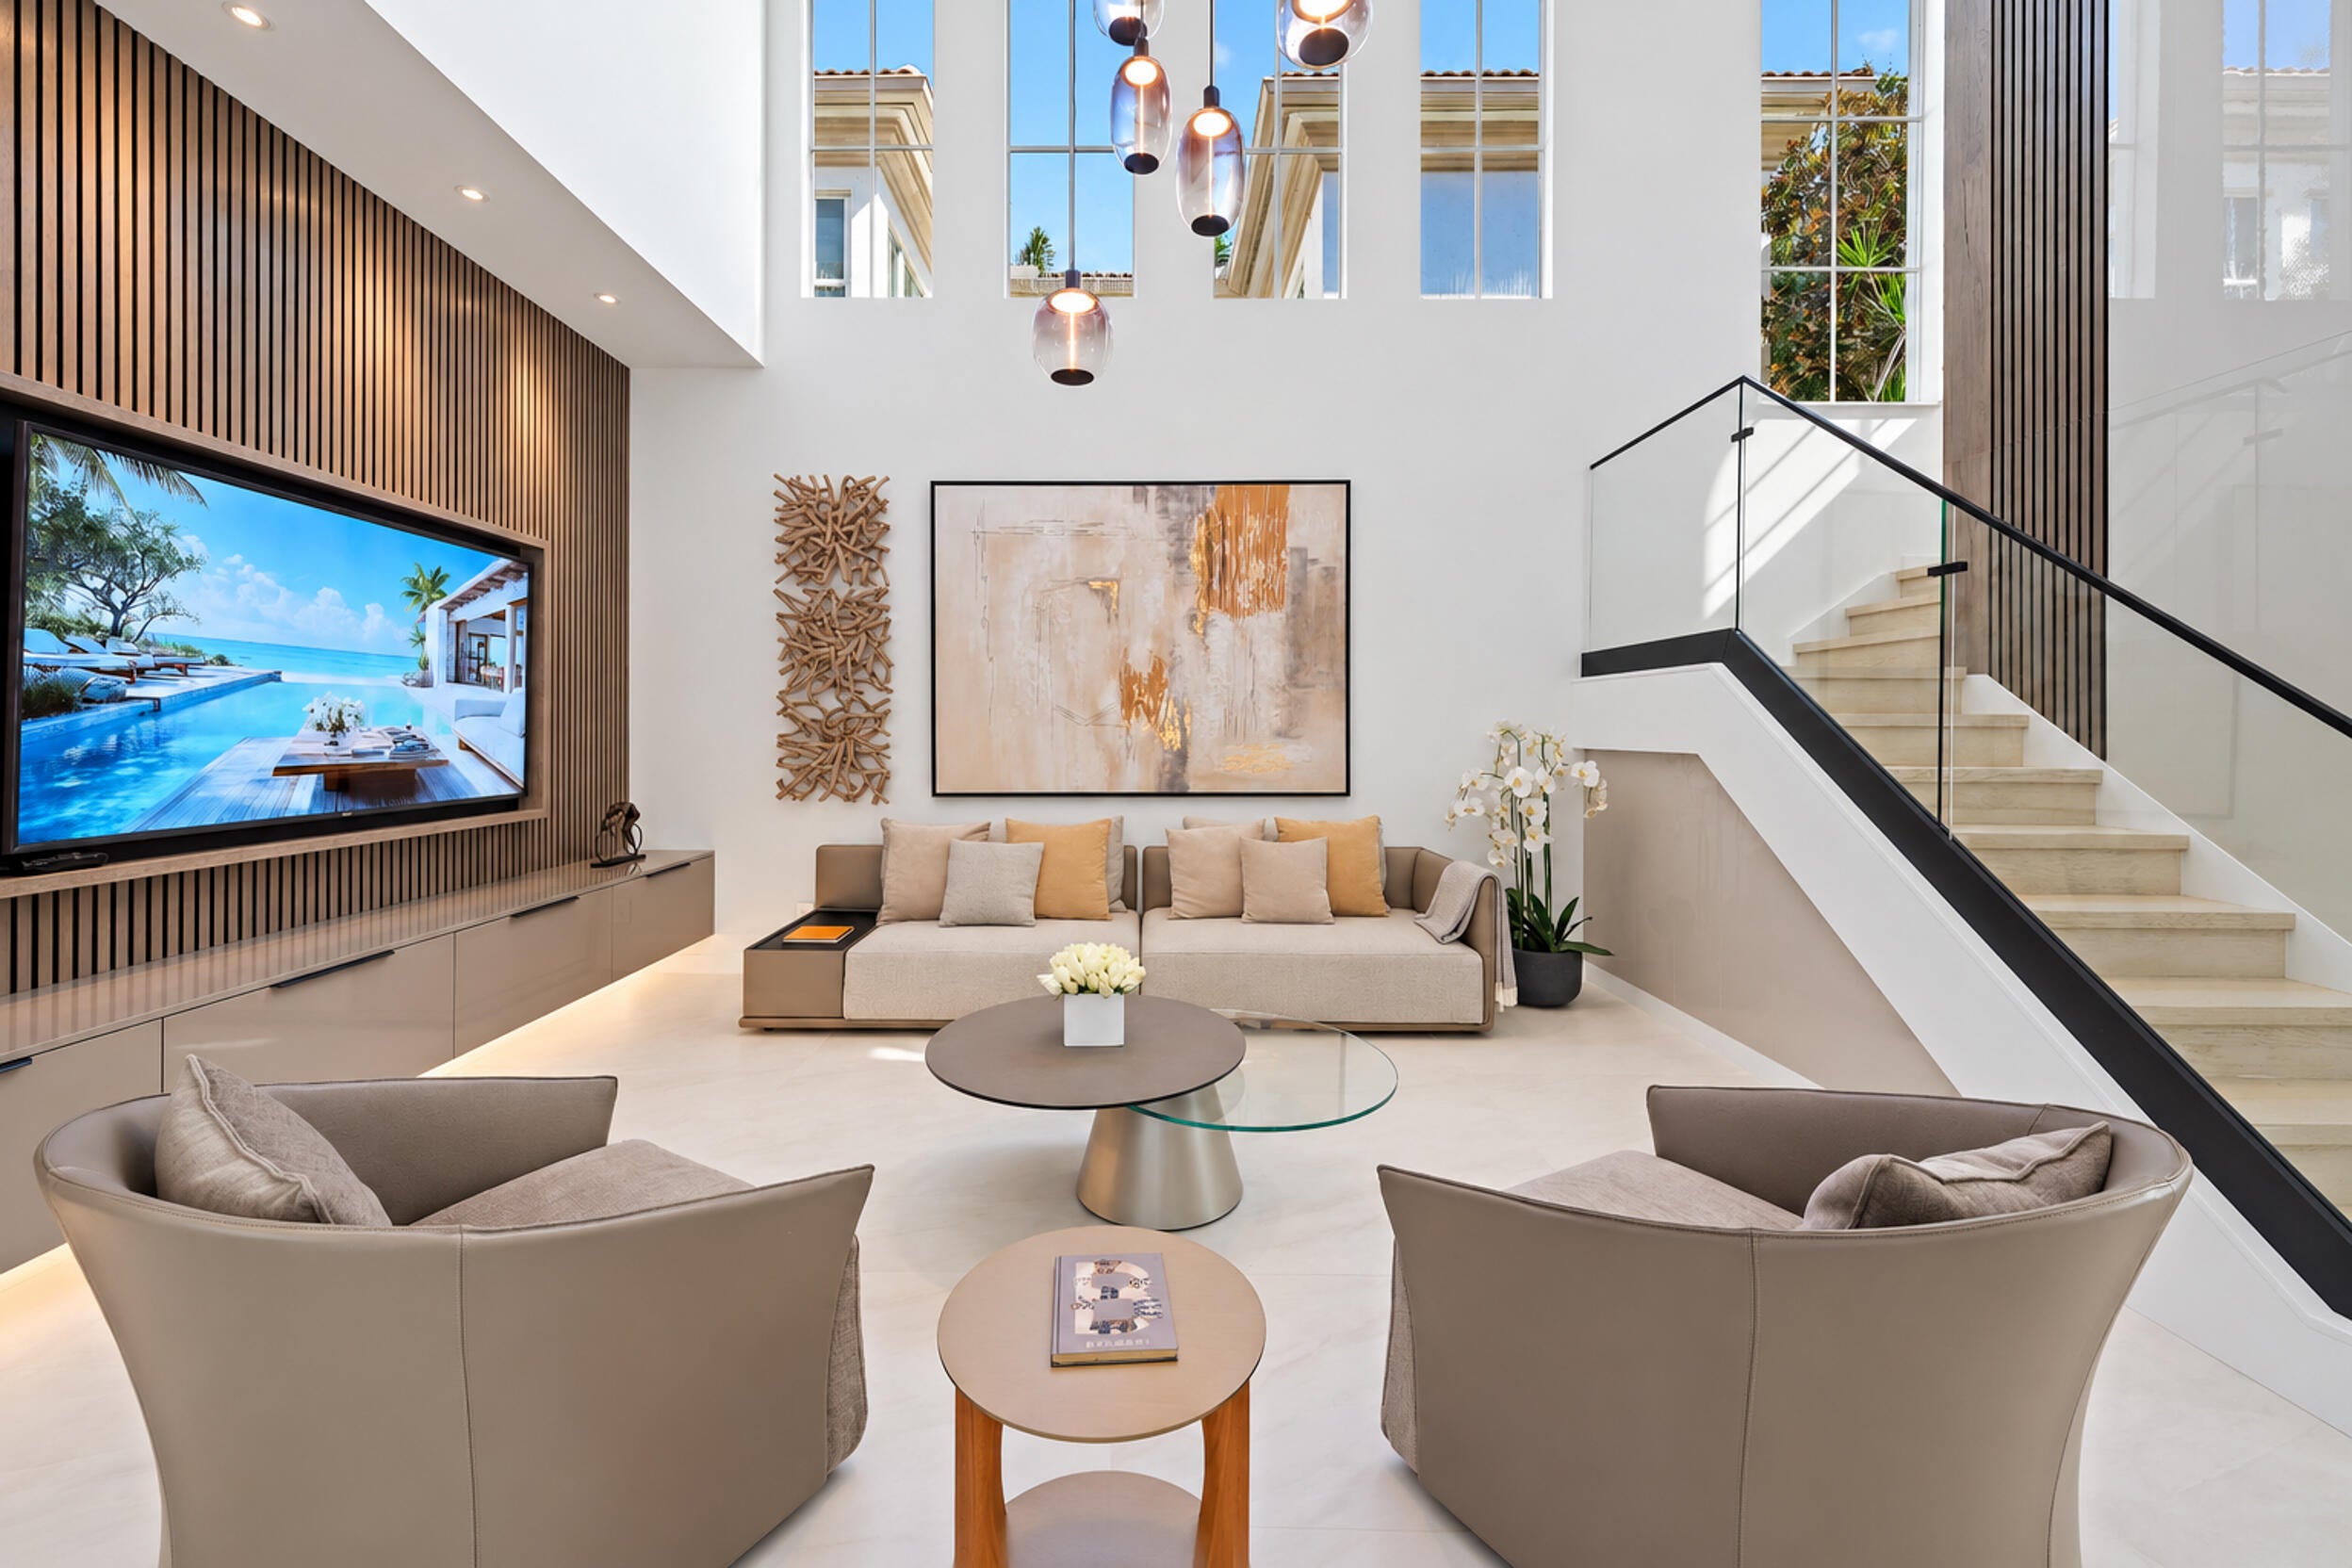
Save
Ask
Tour
Hide
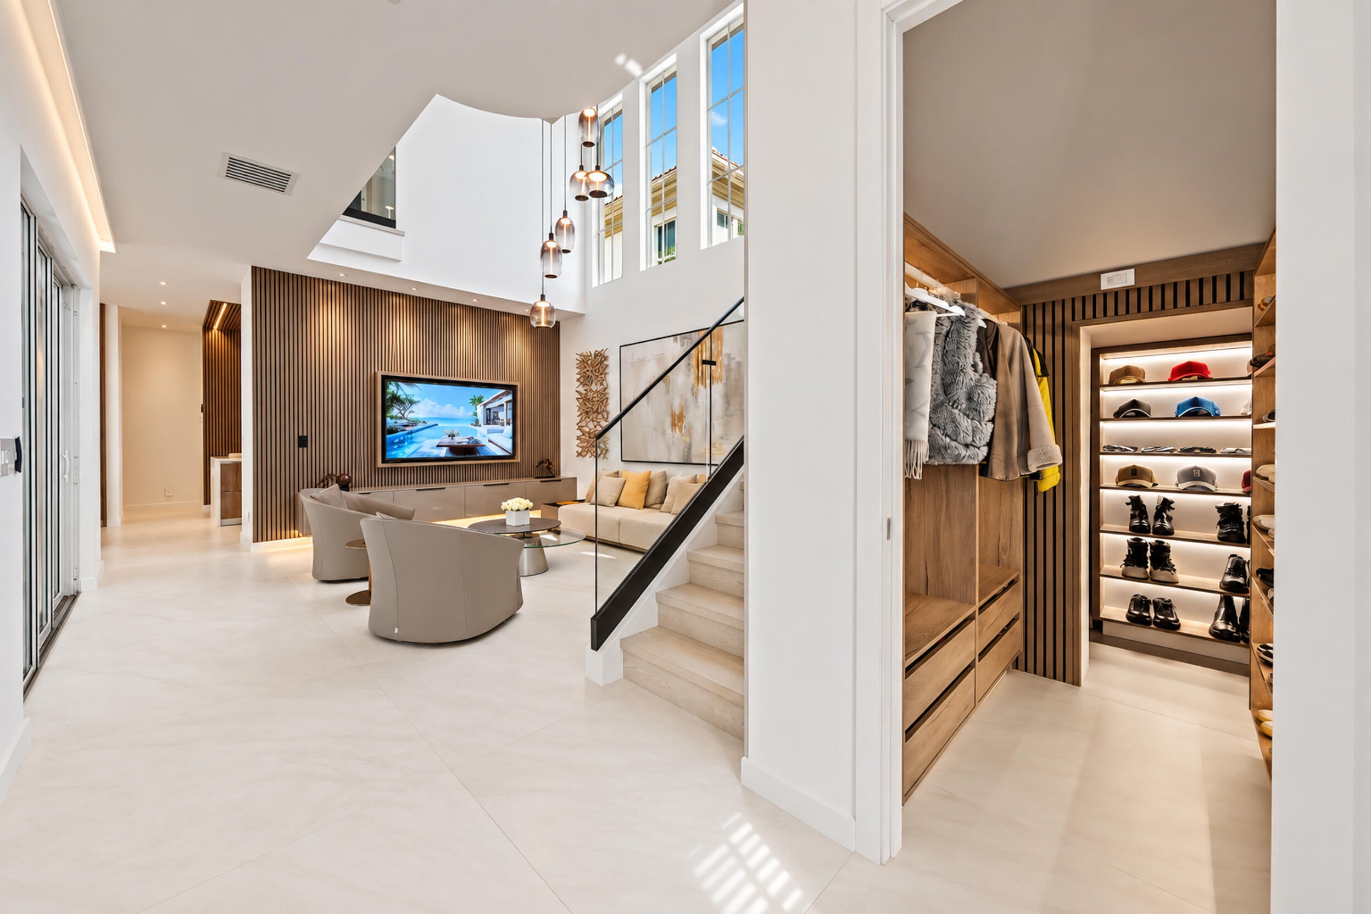
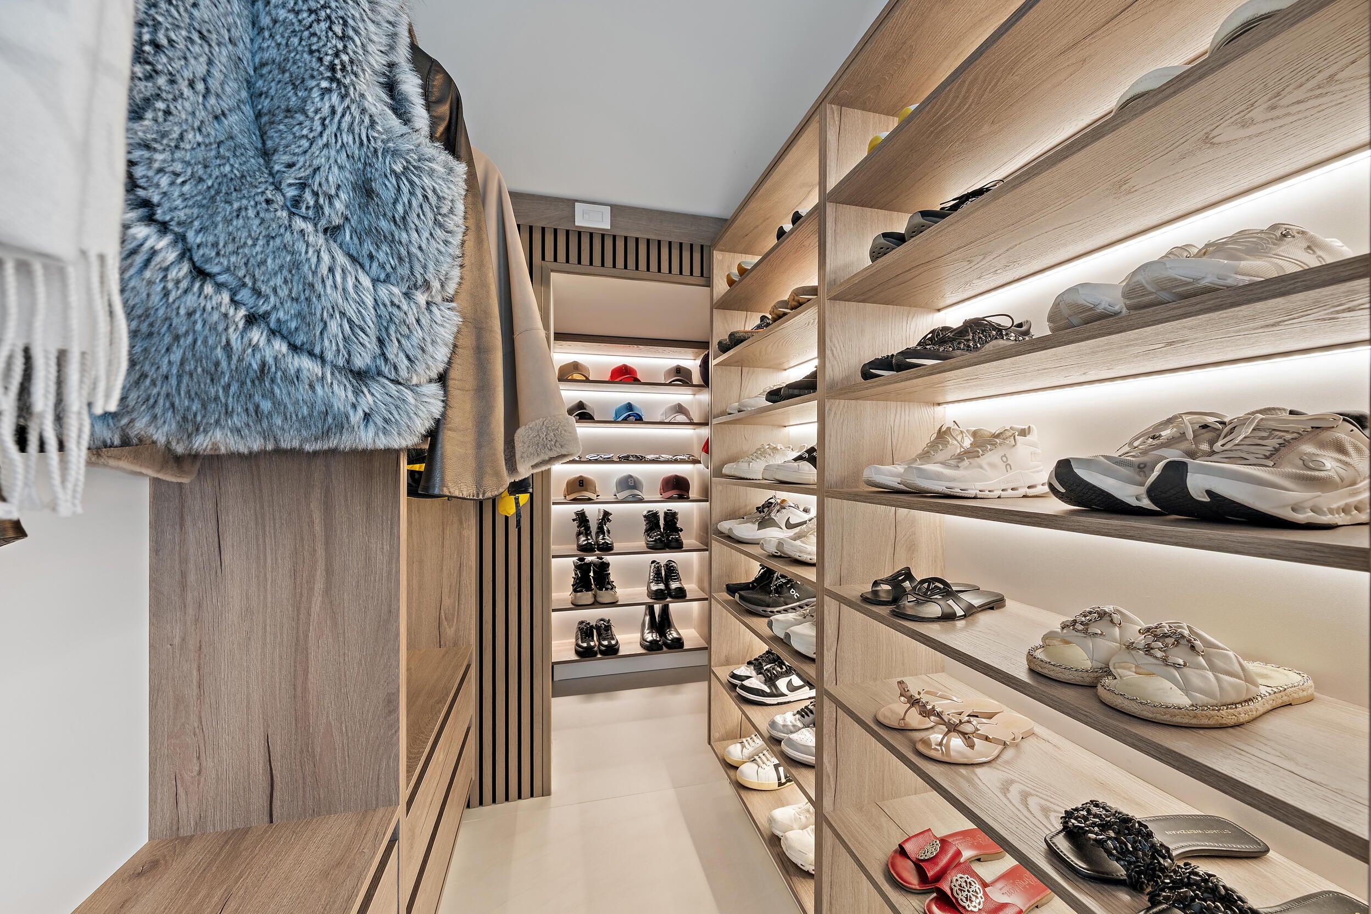
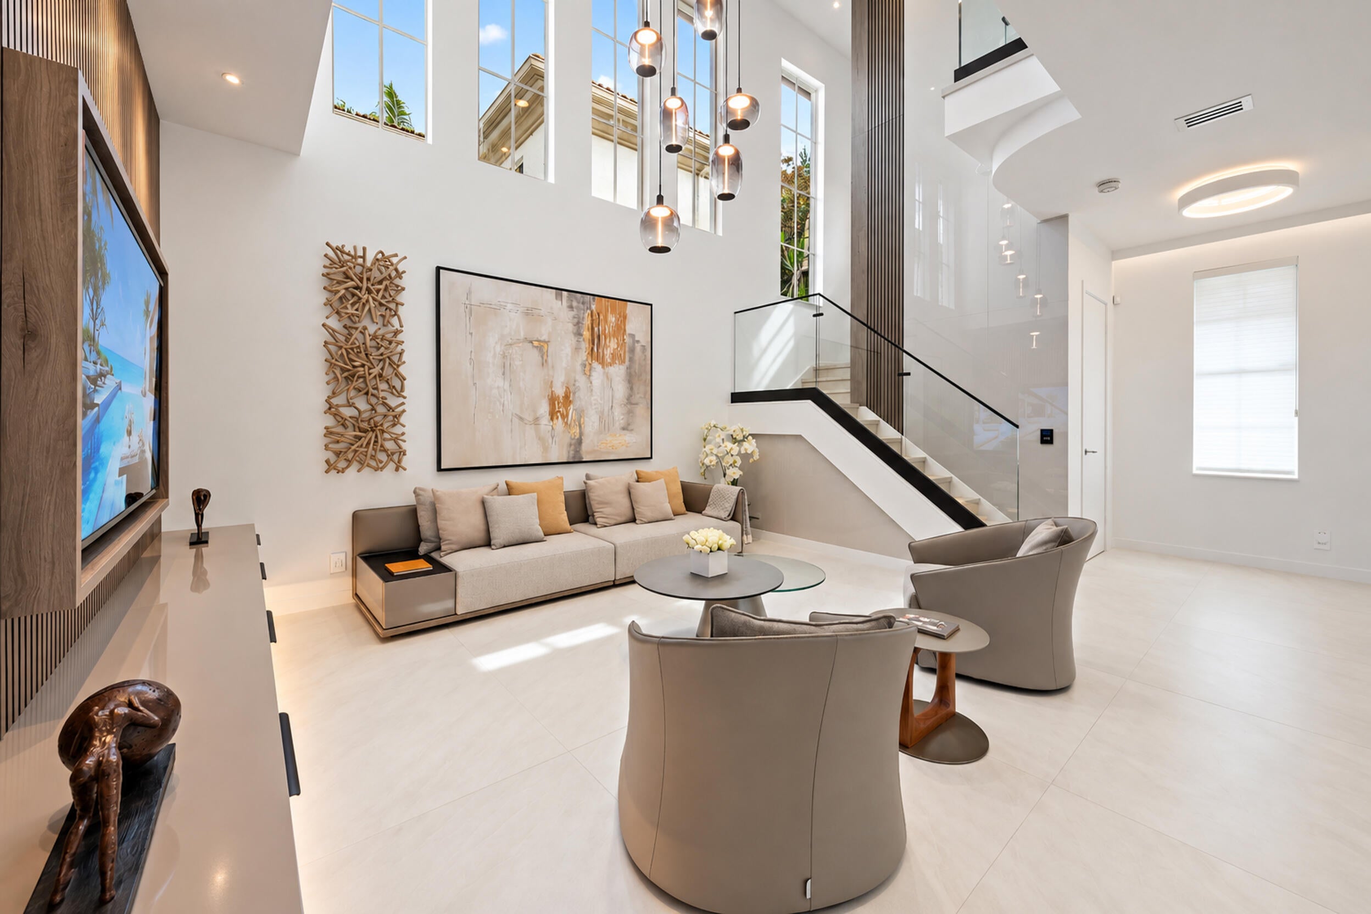
Are you looking for the finish and quality you'd expect in a $10 million home for $1,375,000? This is it. Just about everywhere you look at 39 Stoney Drive, you'll find something custom. The owners spared no expense, and the level of quality, detail and thought put into this home is almost never seen at this price point. The two-story living room makes an immediate impression with soaring ceilings, tall windows and a striking staircase. Warm wood accents and custom cabinetry carry through the living and dining spaces. Waking up in the primary bedroom feels like staying at the Four Seasons. The bathroom has that same high-end feel, and the custom closet looks like a showroom in a luxury boutique. The kitchen features Miele double ovens, an integrated espresso and coffee system, a warming drawer, a five-burner gas cooktop and integrated Fisher & Paykel refrigeration. Other details include motorized blinds, Signature Hardware smart toilets, a whole-house water softening and purification system, an electric vehicle charging station, custom garage cabinetry, a retractable patio awning, and so much more. Offered furnished with high-end furniture, this home makes it easy to move right in and enjoy everything the owners have created. Finding this level of finish, thoughtful design and furnishings together at $1,375,000 is a one-of-a-kind opportunity. Evergrene adds to the appeal with a gated setting and resort-style amenities, including a clubhouse, infinity-edge pool, fitness center, pickleball courts and a poolside Tiki restaurant and bar. The Palm Beach Gardens location also puts beaches, golf, shopping and restaurants within easy reach.
Save
Ask
Tour
Hide
Listing Snapshot
Price
$1,375,000
Days On Site
21 Days
Bedrooms
3
Inside Area (SqFt)
2,232 sqft
Total Baths
3
Full Baths
2
Partial Baths
1
Lot Size
0.07 Acres
Year Built
2005
MLS® Number
B26080687
Status
Active
Property Tax
$8,382.56
HOA/Condo/Coop Fees
$569 monthly
Sq Ft Source
Public Records
Friends & Family
Recent Activity
| 3 weeks ago | Listing first seen on site | |
| 3 weeks ago | Listing updated with changes from the MLS® |
General Features
Acres
0.07
Attached Garage
Yes
Direction Faces
East
Garage
Yes
Garage Spaces
2
Levels
Two
Number Of Stories
2
Parking
AttachedGarage
Parking Spaces
2
Pets
Number LimitYes
Property Condition
Updated/Remodeled
Property Sub Type
Single Family Residence
Security
Security GateGated with GuardGated Community
Sewer
Public Sewer
Special Circumstances
Standard
SqFt Total
2954
Utilities
Cable ConnectedElectricity ConnectedNatural Gas ConnectedSewer ConnectedWater Connected
Water Source
Public
Zoning
PCD (city)
Interior Features
Appliances
CooktopDryerDishwasherGas CooktopDisposalMicrowaveOvenWater Purifier OwnedRefrigeratorWater Softener OwnedWater SoftenerWater PurifierWasher
Cooling
Central AirCeiling Fan(s)
Flooring
Ceramic Tile
Heating
Electric
Interior
Built-in FeaturesCentral VacuumEat-in KitchenHigh CeilingsKitchen IslandSoaking TubWalk-In Closet(s)
Laundry Features
InsideLaundry Room
Bedroom 2
Dimensions - 11.4 X 11Level - SecondArea - 125
Bedroom 3
Dimensions - 11.1 X 12.1Level - SecondArea - 134
Kitchen
Dimensions - 15 X 13Level - MainArea - 195
Living Room
Dimensions - 18.89 X 15.1Level - MainArea - 285
PrimaryBedroom
Dimensions - 15.9 X 14.3Level - SecondArea - 227
Save
Ask
Tour
Hide
Exterior Features
Construction Details
BlockStucco
Pool Features
Association
Roof
Barrel
Community Features
Association Amenities
PoolBasketball CourtClubhouseFitness CenterGatedPlaygroundSecurity
Association Fee
$569.0
Association Fee Frequency
Monthly
Community Features
GatedStreet Lights
MLS Area
5320
Financing Terms Available
CashConventional
Schools
School District
Unknown
Elementary School
Marsh Pointe
Middle School
Watson B. Duncan
High School
William T. Dwyer
Listing courtesy of Waterfront Properties & Club C

All listings featuring the BMLS logo are provided by BeachesMLS, Inc. This information is not verified for authenticity or accuracy and is not guaranteed. Copyright © 2026 BeachesMLS, Inc. (a Flex MLS feed)
Last checked: 2026-10-17 12:07 AM UTC
All listings featuring the BMLS logo are provided by BeachesMLS, Inc. This information is not verified for authenticity or accuracy and is not guaranteed. Copyright © 2026 BeachesMLS, Inc. (a Flex MLS feed)
Last checked: 2026-10-17 12:07 AM UTC
Neighborhood & Commute
Source: Walkscore
Save
Ask
Tour
Hide
Did you know? You can invite friends and family to your search. They can join your search, rate and discuss listings with you.