
Save
Ask
Tour
Hide
$3,250,000
20 Days On Site
807 Floret DrivePalm Beach Gardens, FL 33410
For Sale|Single Family Residence|Active
4
Beds
4
Total Baths
3
Full Baths
1
Partial Bath
3,600
SqFt
$903
/SqFt
2006
Built
Subdivision:
FRENCHMANS RESERVE
County:
Palm Beach
Call Now: 561-255-3438
Is this the listing for you? We can help make it yours.
561-255-3438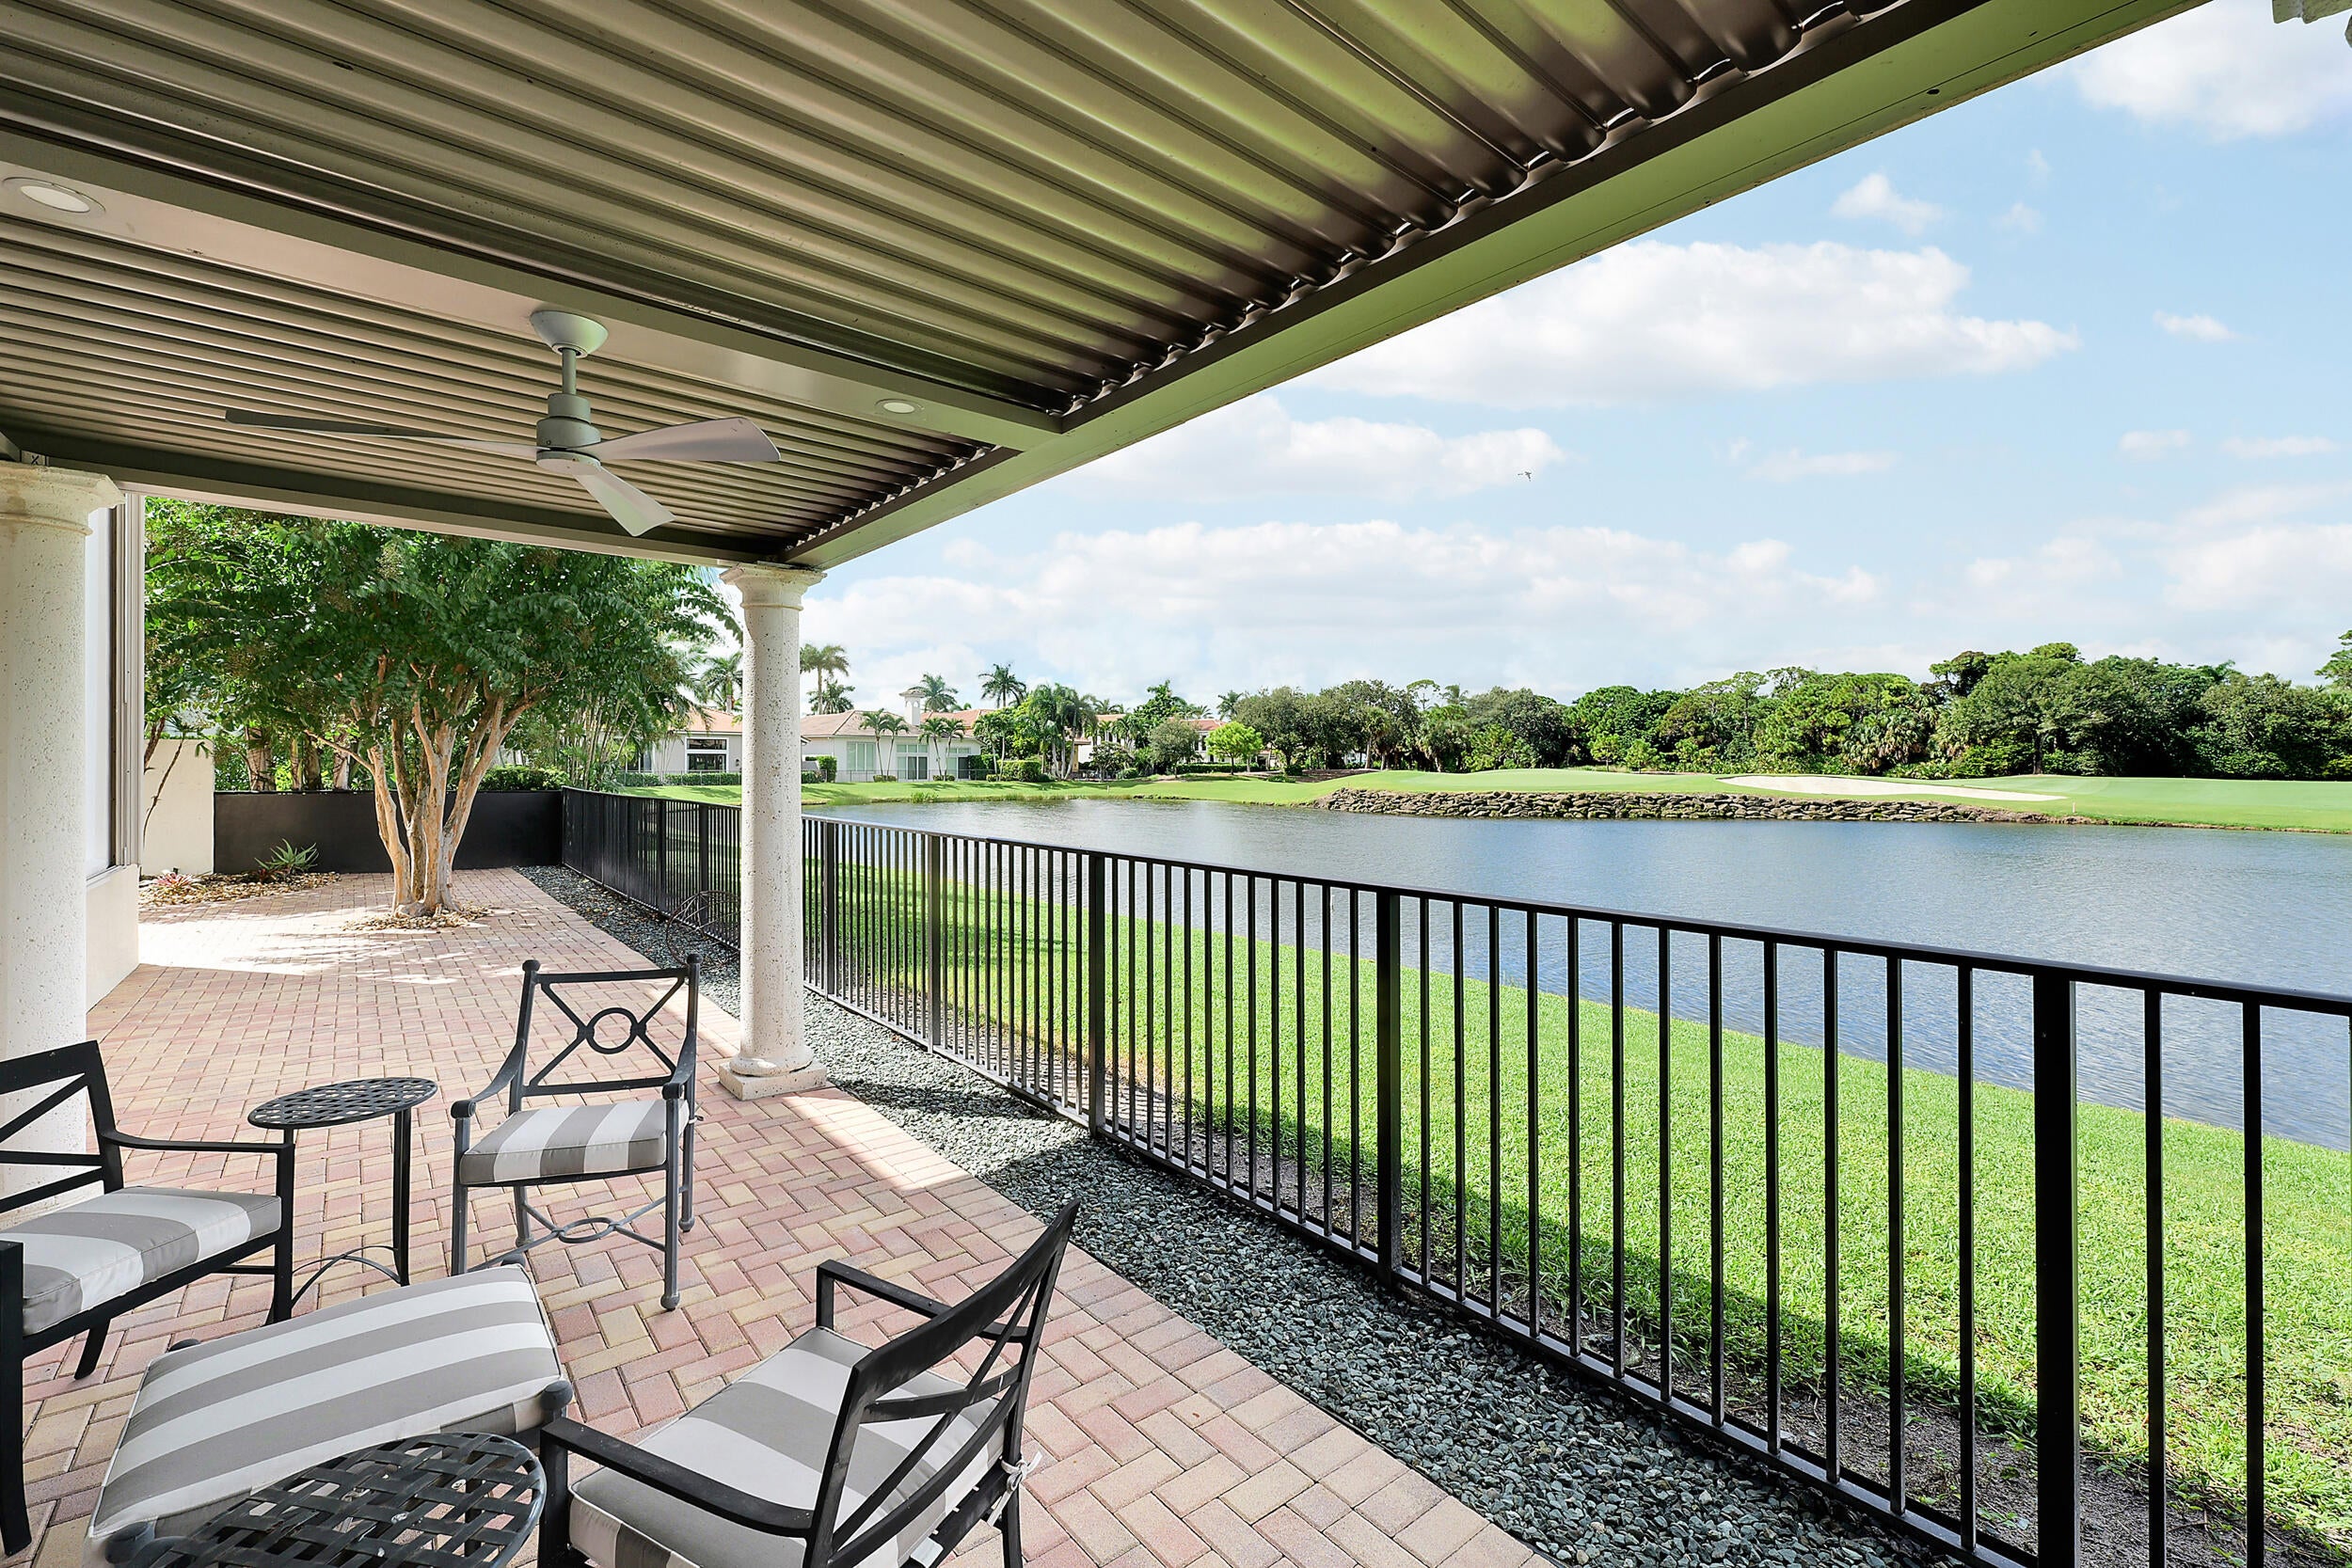
Save
Ask
Tour
Hide
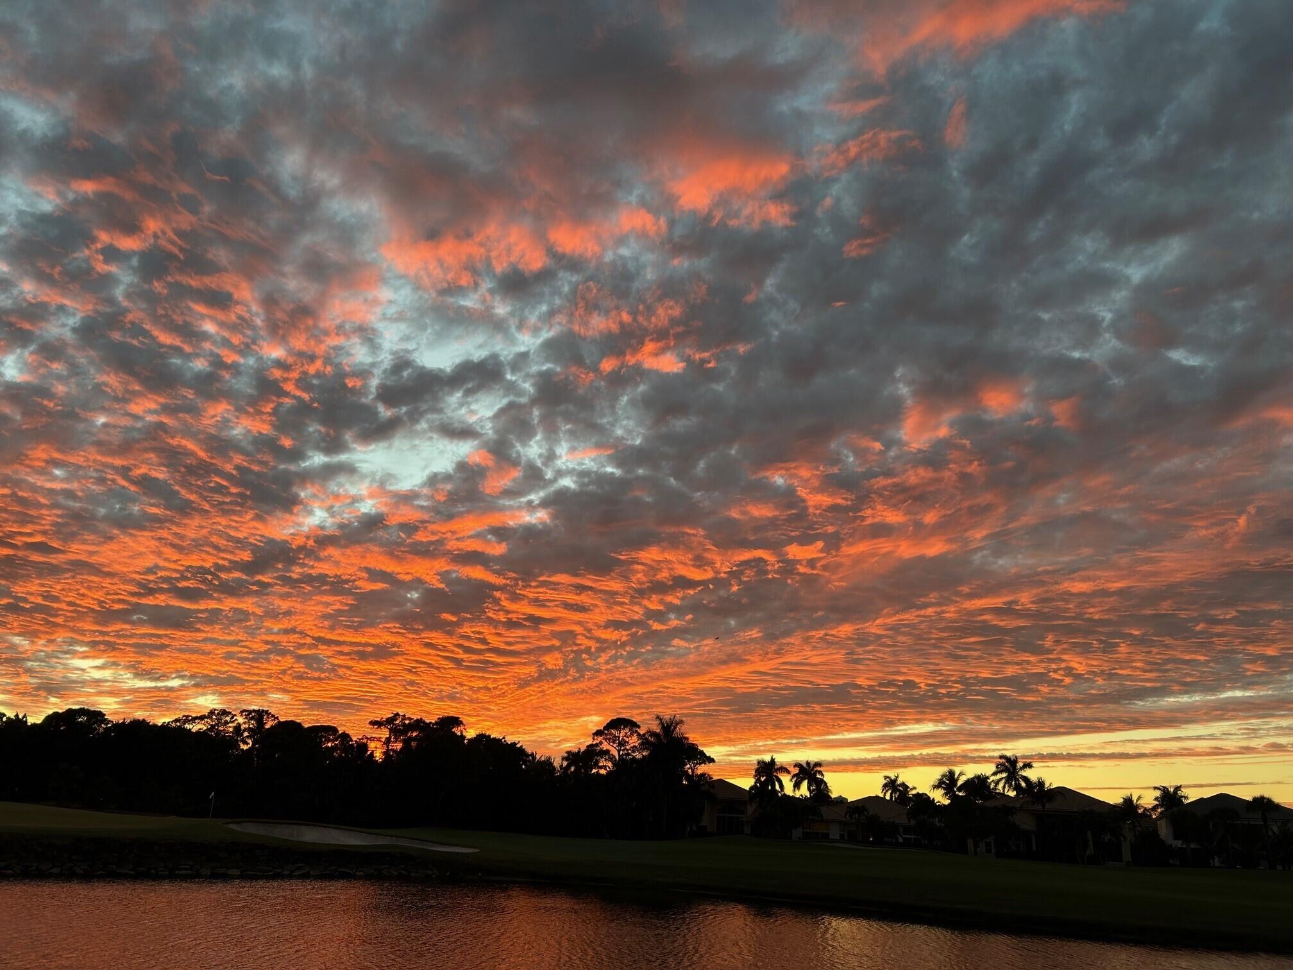
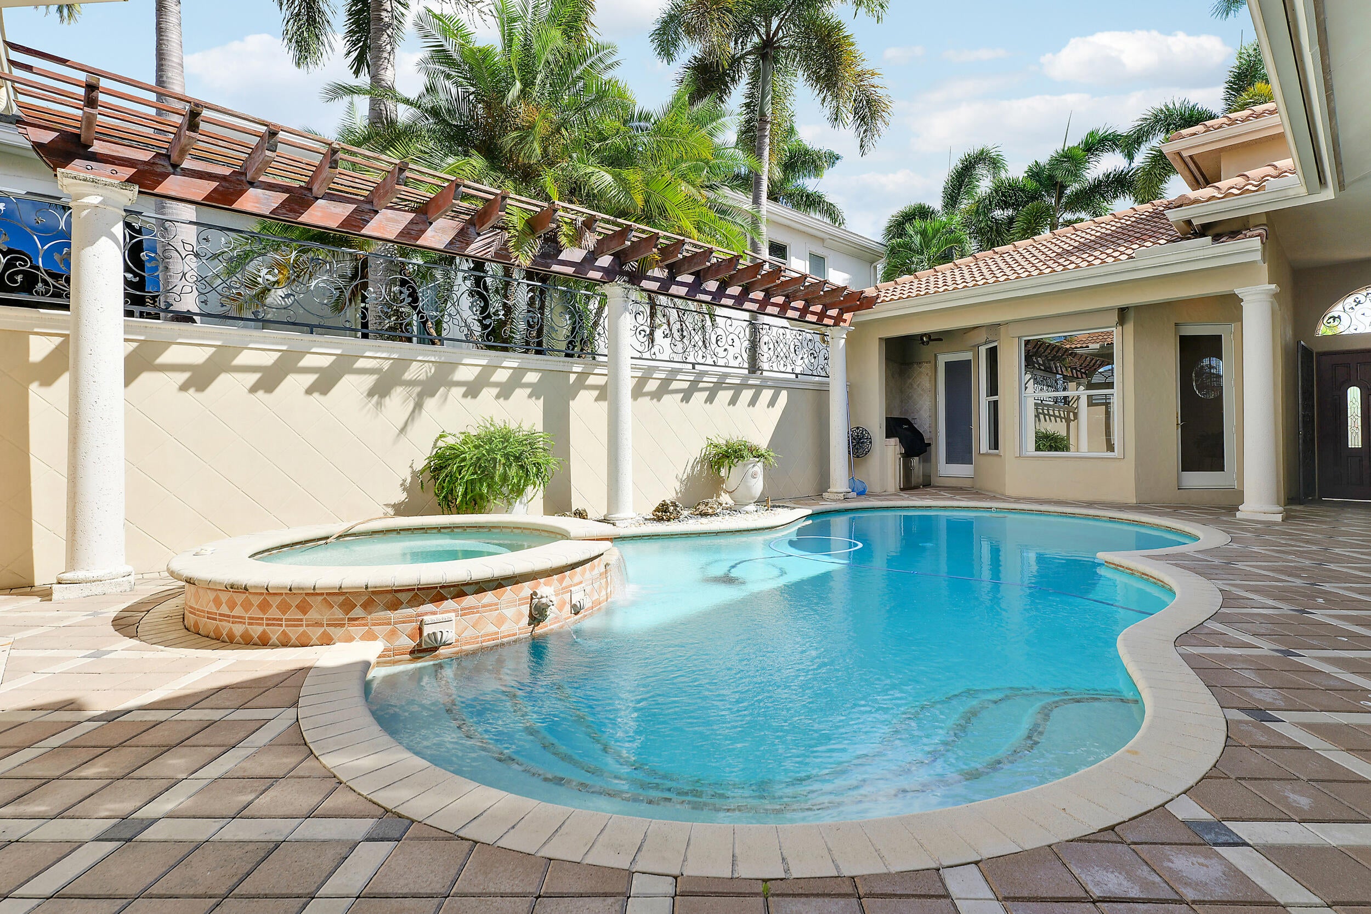
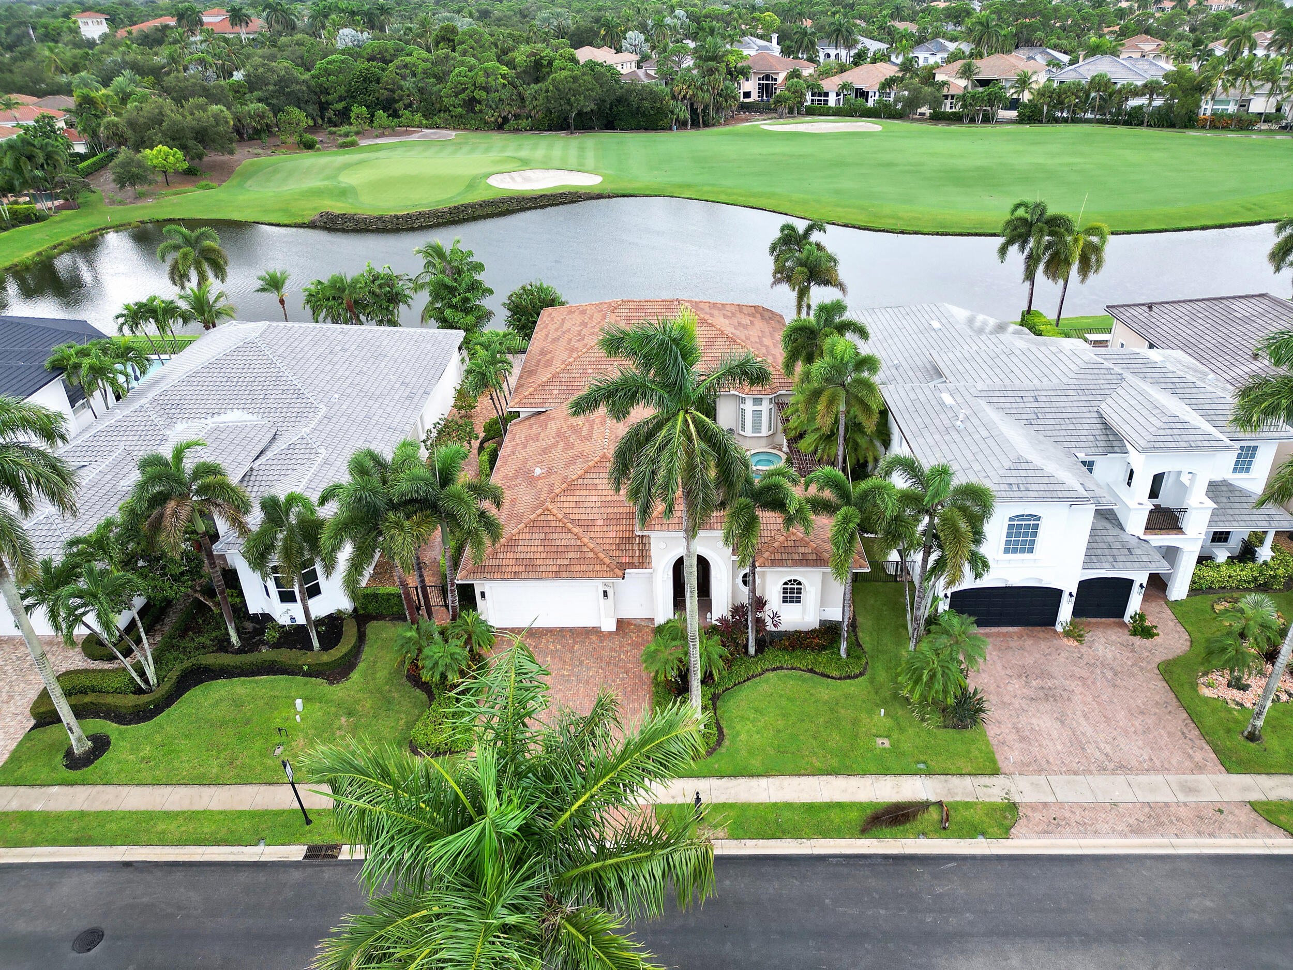
Exceptional lake, golf and sunset views create the backdrop for this beautifully appointed, single-story furnished Courtyard home in Frenchman's Reserve. Set back from the 15th hole, the setting offers privacy and tranquility as birds & native wildlife animate the lake & surrounding landscape. Designed for effortless indoor-outdoor living, the home opens to inviting outdoor spaces where a new pergola provides the perfect spot to relax and enjoy the lake, sky and spectacular sunsets. A private courtyard with heated saltwater pool & spa adds another dimension to the Florida lifestyle. With 4 BRs, 3½ BAs, approximately 3,600 sf plus a separate guest cottage, this home is designed to be lived in and enjoyed. Full Golf Membership accompanies the home. Your Florida lifestyle is waiting for you! See attached Features & Highlights List in Documents section.
Save
Ask
Tour
Hide
Listing Snapshot
Price
$3,250,000
Days On Site
20 Days
Bedrooms
4
Inside Area (SqFt)
3,600 sqft
Total Baths
4
Full Baths
3
Partial Baths
1
Lot Size
N/A
Year Built
2006
MLS® Number
B26080835
Status
Active
Property Tax
$15,741.4
HOA/Condo/Coop Fees
$1,123 monthly
Sq Ft Source
Assessor
Friends & Family
Recent Activity
| 3 weeks ago | Listing first seen on site | |
| 3 weeks ago | Listing updated with changes from the MLS® |
General Features
Attached Garage
Yes
Direction Faces
East
Disclosures
Covenants Restrictions Disclosure
Foundation
Slab
Garage
Yes
Garage Spaces
2.5
Land Lease
No
Levels
One
Number Of Stories
1
Parking
AttachedDrivewayGarageGarage Door OpenerGuestPaver Block
Parking Spaces
2.5
Pets
Yes
Property Sub Type
Single Family Residence
Security
Security System OwnedSecurity SystemSecurity GateGated CommunitySecurity Guard
Sewer
Public Sewer
Special Circumstances
Standard
SqFt Total
4887
Style
MediterraneanRanch
Utilities
Cable AvailableElectricity ConnectedNatural Gas AvailableSewer AvailableUnderground UtilitiesWater Connected
Water Source
Public
Zoning
PCD (city)
Interior Features
Appliances
CooktopDryerDishwasherGas CooktopDisposalGas Water HeaterIce MakerMicrowaveOvenRefrigeratorWater HeaterWasher
Cooling
Central AirCeiling Fan(s)Electric
Flooring
CarpetMarbleTile
Furnished
Furnished
Heating
CentralElectricRadiant
Interior
Breakfast BarBuilt-in FeaturesEntrance FoyerEat-in KitchenHigh CeilingsKitchen IslandPantryStorageWalk-In Closet(s)Bar
Laundry Features
Gas Dryer HookupInsideLaundry RoomSink
Main Level Bedrooms
4
Spa
Yes
Window Features
Blinds
Kitchen
Living Room
PrimaryBedroom
Save
Ask
Tour
Hide
Exterior Features
Construction Details
Block
Exterior
BarbecueCourtyardUncovered Courtyard
Fencing
Back YardFenced
Lot Features
LandscapedOn Golf CourseWaterfront
Other Structures
Guest HousePergolaStorage
Patio And Porch
CoveredPatioPorch
Pool Features
Electric HeatIn GroundPrivatePool/Spa ComboSalt WaterAssociationHeated
Private Pool
Yes
Road Frontage
Private Road
Roof
Tile
Spa
Yes
Spa Features
HeatedIn Ground
View
Golf CourseLakeWater
Waterfront
Yes
Waterfront Features
Lake Front
Waterview
Golf CourseLakeWater
Windows/Doors
Blinds
Community Features
Association Amenities
PoolClubhouseElevator(s)Fitness CenterGolf CourseMaintenance GroundsGatedManagementParkingSpa/Hot TubSecurityTennis Court(s)
Association Fee
$3369.0
Association Fee Frequency
Quarterly
Community Features
GatedStreet Lights
MLS Area
5230
Financing Terms Available
Cash
Building Access
Courtyard
Membership fee
275000
Schools
School District
Unknown
Elementary School
Unknown
Middle School
Unknown
High School
William T. Dwyer
Listing courtesy of The Keyes Company

All listings featuring the BMLS logo are provided by BeachesMLS, Inc. This information is not verified for authenticity or accuracy and is not guaranteed. Copyright © 2026 BeachesMLS, Inc. (a Flex MLS feed)
Last checked: 2026-10-16 10:02 PM UTC
All listings featuring the BMLS logo are provided by BeachesMLS, Inc. This information is not verified for authenticity or accuracy and is not guaranteed. Copyright © 2026 BeachesMLS, Inc. (a Flex MLS feed)
Last checked: 2026-10-16 10:02 PM UTC
Neighborhood & Commute
Source: Walkscore
Save
Ask
Tour
Hide