
Save
Ask
Tour
Hide
$697,000
20 Days On Site
6387 Eastpointe Pines StreetPalm Beach Gardens, FL 33418
Single Family Residence|Pending
3
Beds
2
Total Baths
2
Full Baths
1,966
SqFt
$355
/SqFt
1979
Built
Subdivision:
Eastpointe
County:
Palm Beach
Call Now: 561-255-3438
Is this the listing for you? We can help make it yours.
561-255-3438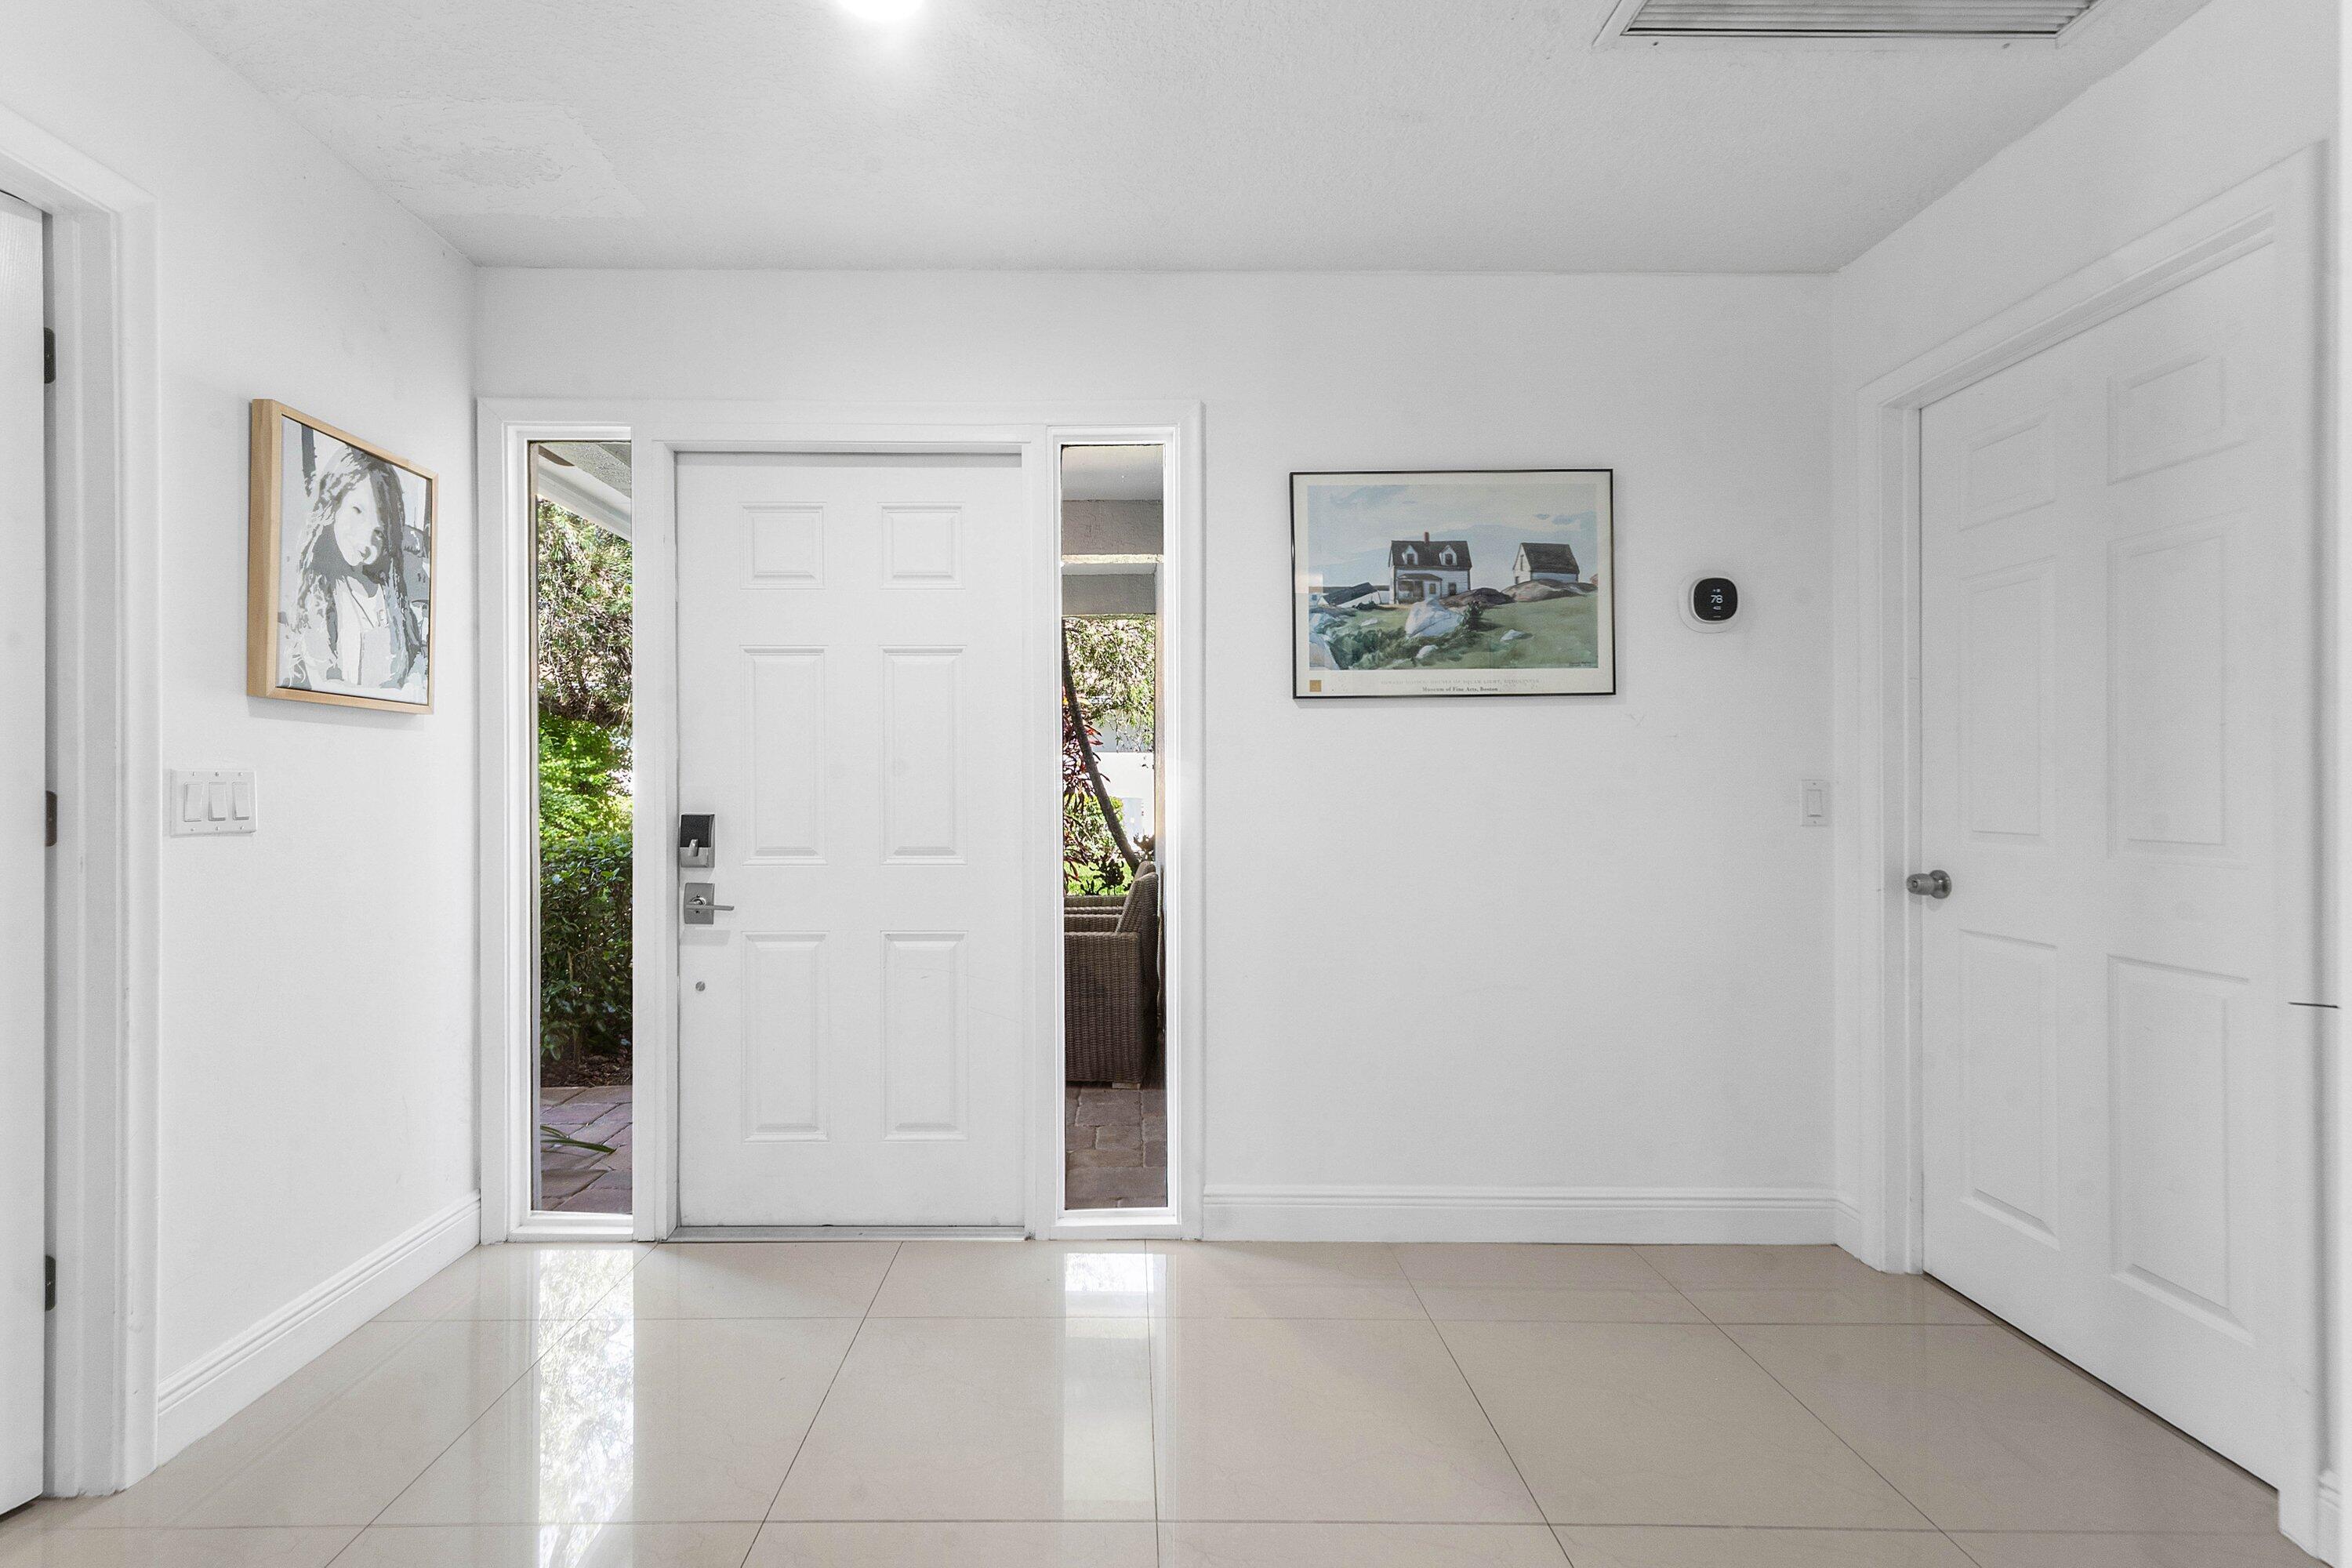
Save
Ask
Tour
Hide
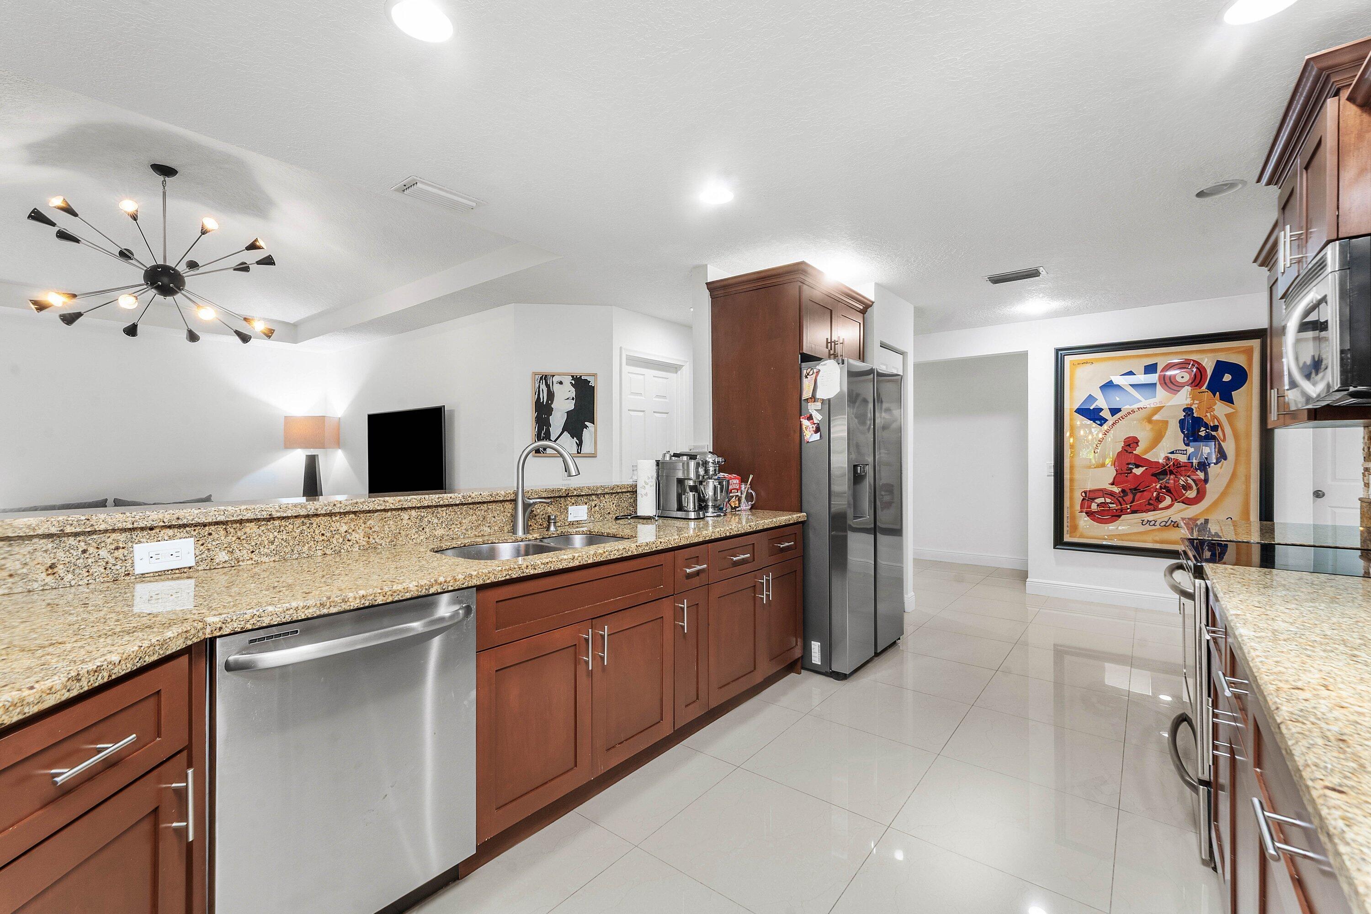
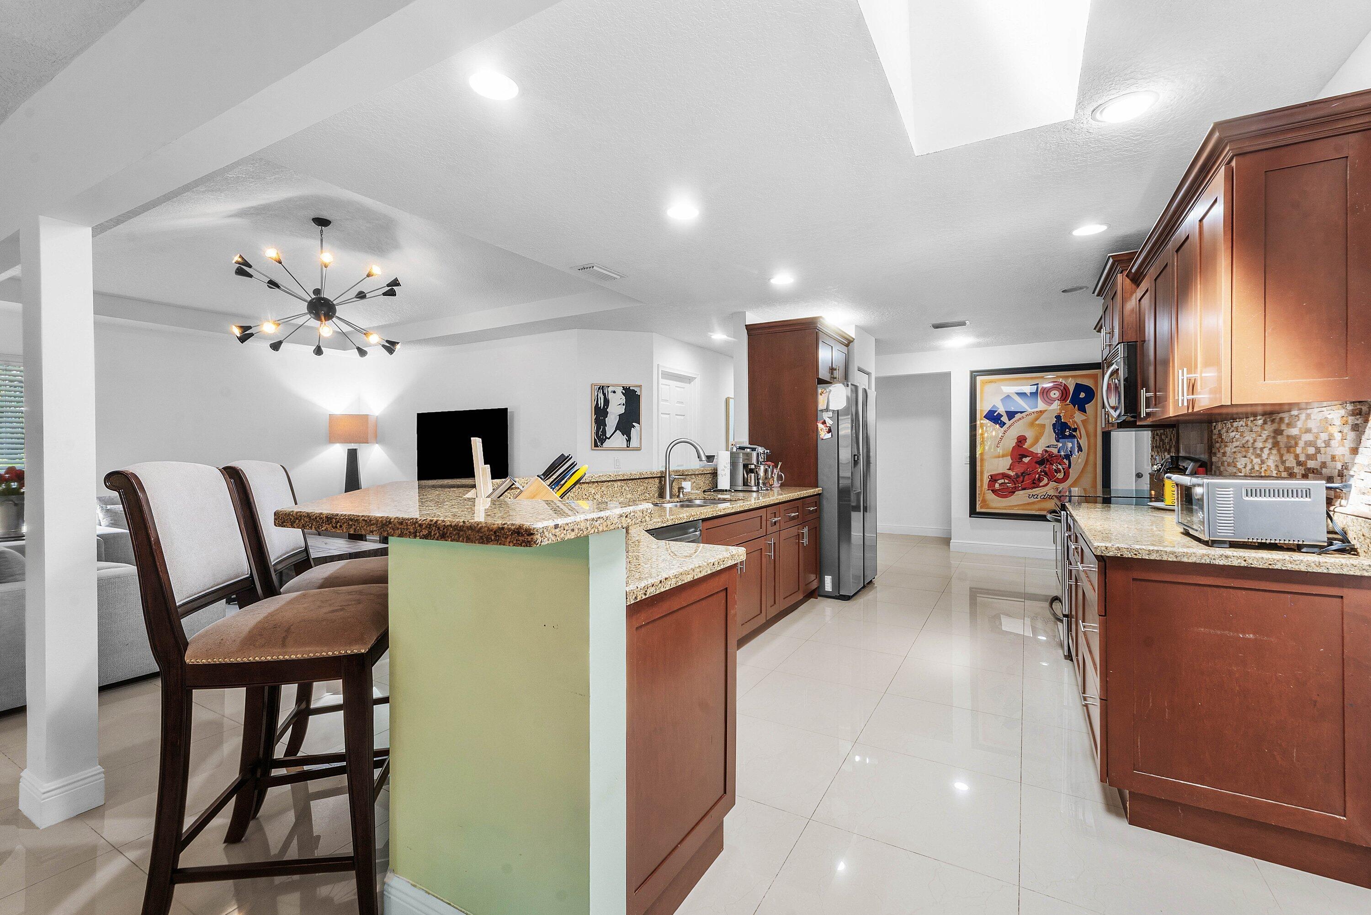
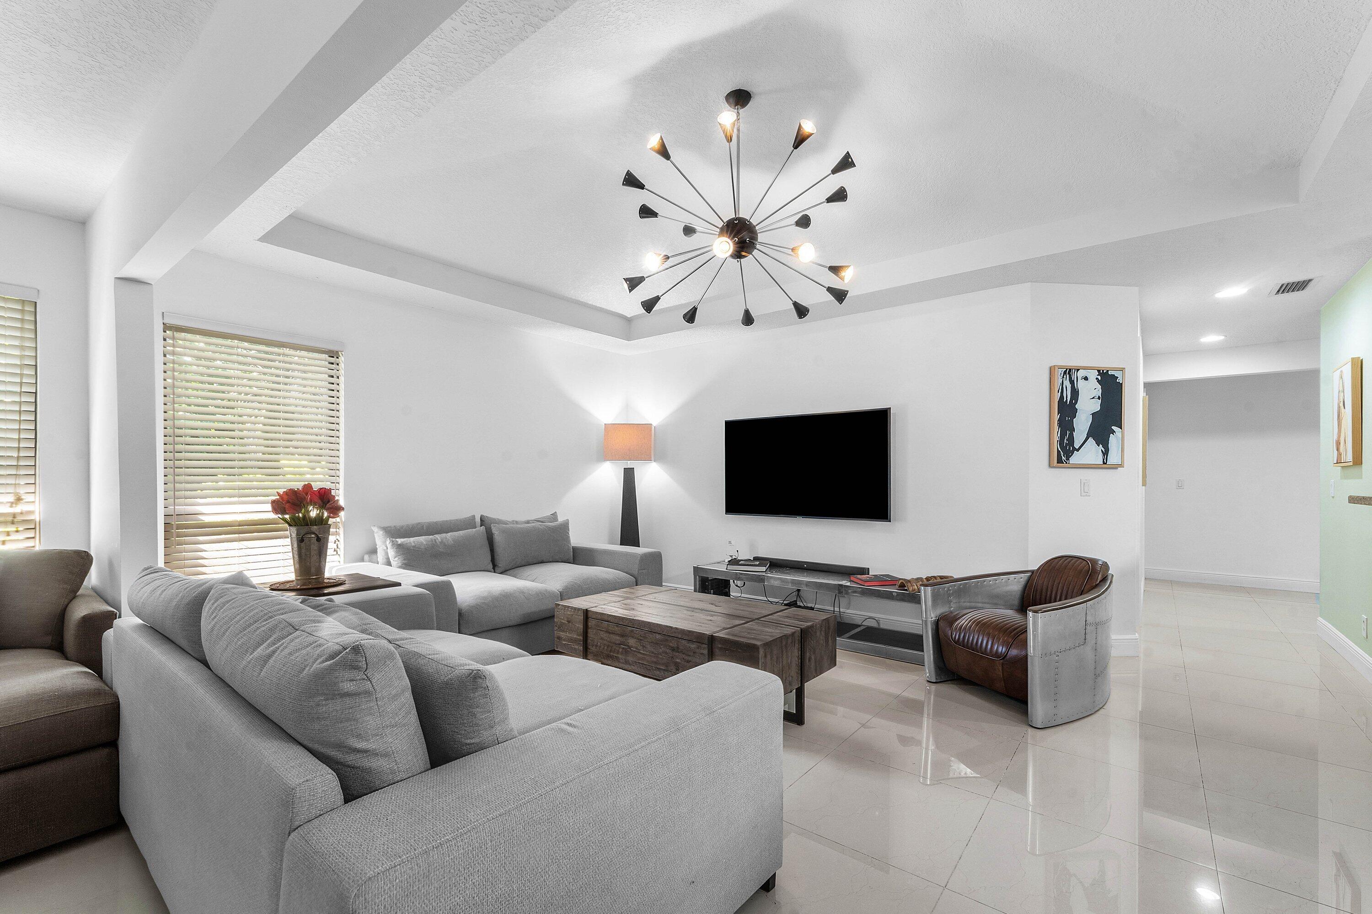
Discover the potential of this charming 3 BR /2BA home ideally situated on a lushly landscaped oversized lot offering the utmost in privacy and room to reimagine. The home is well maintained and in very good condition w/ several areas already remodeled allowing a new owner to move in comfortably while considering future updates at their own pace. For those with vision, this property presents an exceptional opportunity to transform & personalize to suite your lifestyle. Whether you choose to make thoughtful enhancements over time or embark on a more comprehensive remodel, the possibilities are exciting. The generous lot provides a wonderful canvas for creating your own outdoor oasis. With its functional layout & existing improvements, this home offers the rare combination of immediate livability and future potential. Move in as-is, renovated gradually or reimagine it entirely & create something uniquely your own. This is a special opportunity for buyers looking for space, flexibility and the chance to make a property truly their own.
Save
Ask
Tour
Hide
Listing Snapshot
Price
$697,000
Days On Site
20 Days
Bedrooms
3
Inside Area (SqFt)
1,966 sqft
Total Baths
2
Full Baths
2
Partial Baths
N/A
Lot Size
N/A
Year Built
1979
MLS® Number
B26080869
Status
Pending
Property Tax
$5,376
HOA/Condo/Coop Fees
$718 monthly
Sq Ft Source
Appraiser
Friends & Family
Recent Activity
| a week ago | Status changed to Pending | |
| 3 weeks ago | Listing first seen on site | |
| 3 weeks ago | Listing updated with changes from the MLS® |
General Features
Attached Garage
Yes
Direction Faces
Northeast
Garage
Yes
Garage Spaces
2
Levels
One
Number Of Stories
1
Parking
AttachedDrivewayGarageGarage Door Opener
Parking Spaces
4
Pets
Breed RestrictionsYes
Property Sub Type
Single Family Residence
Security
Gated CommunitySmoke Detector(s)
Sewer
Public Sewer
Special Circumstances
Standard
SqFt Total
2786
Utilities
Electricity AvailableWater Available
Water Source
Public
Zoning
Res
Interior Features
Appliances
DryerDishwasherElectric RangeElectric Water HeaterDisposalIce MakerMicrowaveRefrigeratorWater HeaterWasher
Cooling
Central Air
Flooring
Ceramic Tile
Furnished
Unfurnished
Heating
Central
Interior
Soaking TubWalk-In Closet(s)
Laundry Features
InsideLaundry Closet
Main Level Bedrooms
3
Bedroom 2
Dimensions - 14 X 11Area - 154
Bedroom 3
Dimensions - 10 X 10Area - 100
Dining Room
Dimensions - 17 X 12Area - 204
Family Room
Dimensions - 26 X 24Area - 624
Great Room
Kitchen
Dimensions - 20 X 10Area - 200
Laundry
Living Room
Dimensions - 1 X 1Area - 1
PrimaryBedroom
Dimensions - 18 X 12Area - 216
Utility Room
Dimensions - 9 X 6Area - 54
Save
Ask
Tour
Hide
Exterior Features
Construction Details
FrameStucco
Patio And Porch
CoveredPatioScreened
Pool Features
Association
Roof
ConcreteTile
View
Garden
Waterview
Garden
Community Features
Association Amenities
PoolBasketball CourtClubhouseFitness CenterGolf CourseTennis Court(s)Trail(s)
Association Fee
$353.0
Association Fee Frequency
Monthly
Additional Association Fee
$365.0
Additional Association Fee Frequency
Monthly
Community Features
Gated
MLS Area
5340
Financing Terms Available
Cash
Membership fee
10000
Schools
School District
Unknown
Elementary School
Marsh Pointe
Middle School
Watson B. Duncan
High School
William T. Dwyer
Listing courtesy of Leibowitz Realty Group, LLC./P

All listings featuring the BMLS logo are provided by BeachesMLS, Inc. This information is not verified for authenticity or accuracy and is not guaranteed. Copyright © 2026 BeachesMLS, Inc. (a Flex MLS feed)
Last checked: 2026-10-16 11:29 PM UTC
All listings featuring the BMLS logo are provided by BeachesMLS, Inc. This information is not verified for authenticity or accuracy and is not guaranteed. Copyright © 2026 BeachesMLS, Inc. (a Flex MLS feed)
Last checked: 2026-10-16 11:29 PM UTC
Neighborhood & Commute
Source: Walkscore
Save
Ask
Tour
Hide
Did you know? You can invite friends and family to your search. They can join your search, rate and discuss listings with you.