
Save
Ask
Tour
Hide
$895,000
17 Days On Site
10325 Medicis PlaceWellington, FL 33449
For Sale|Single Family Residence|Active
4
Beds
5
Total Baths
4
Full Baths
1
Partial Bath
3,576
SqFt
$250
/SqFt
2005
Built
Subdivision:
VERSAILLES
County:
Palm Beach
Call Now: 561-255-3438
Is this the listing for you? We can help make it yours.
561-255-3438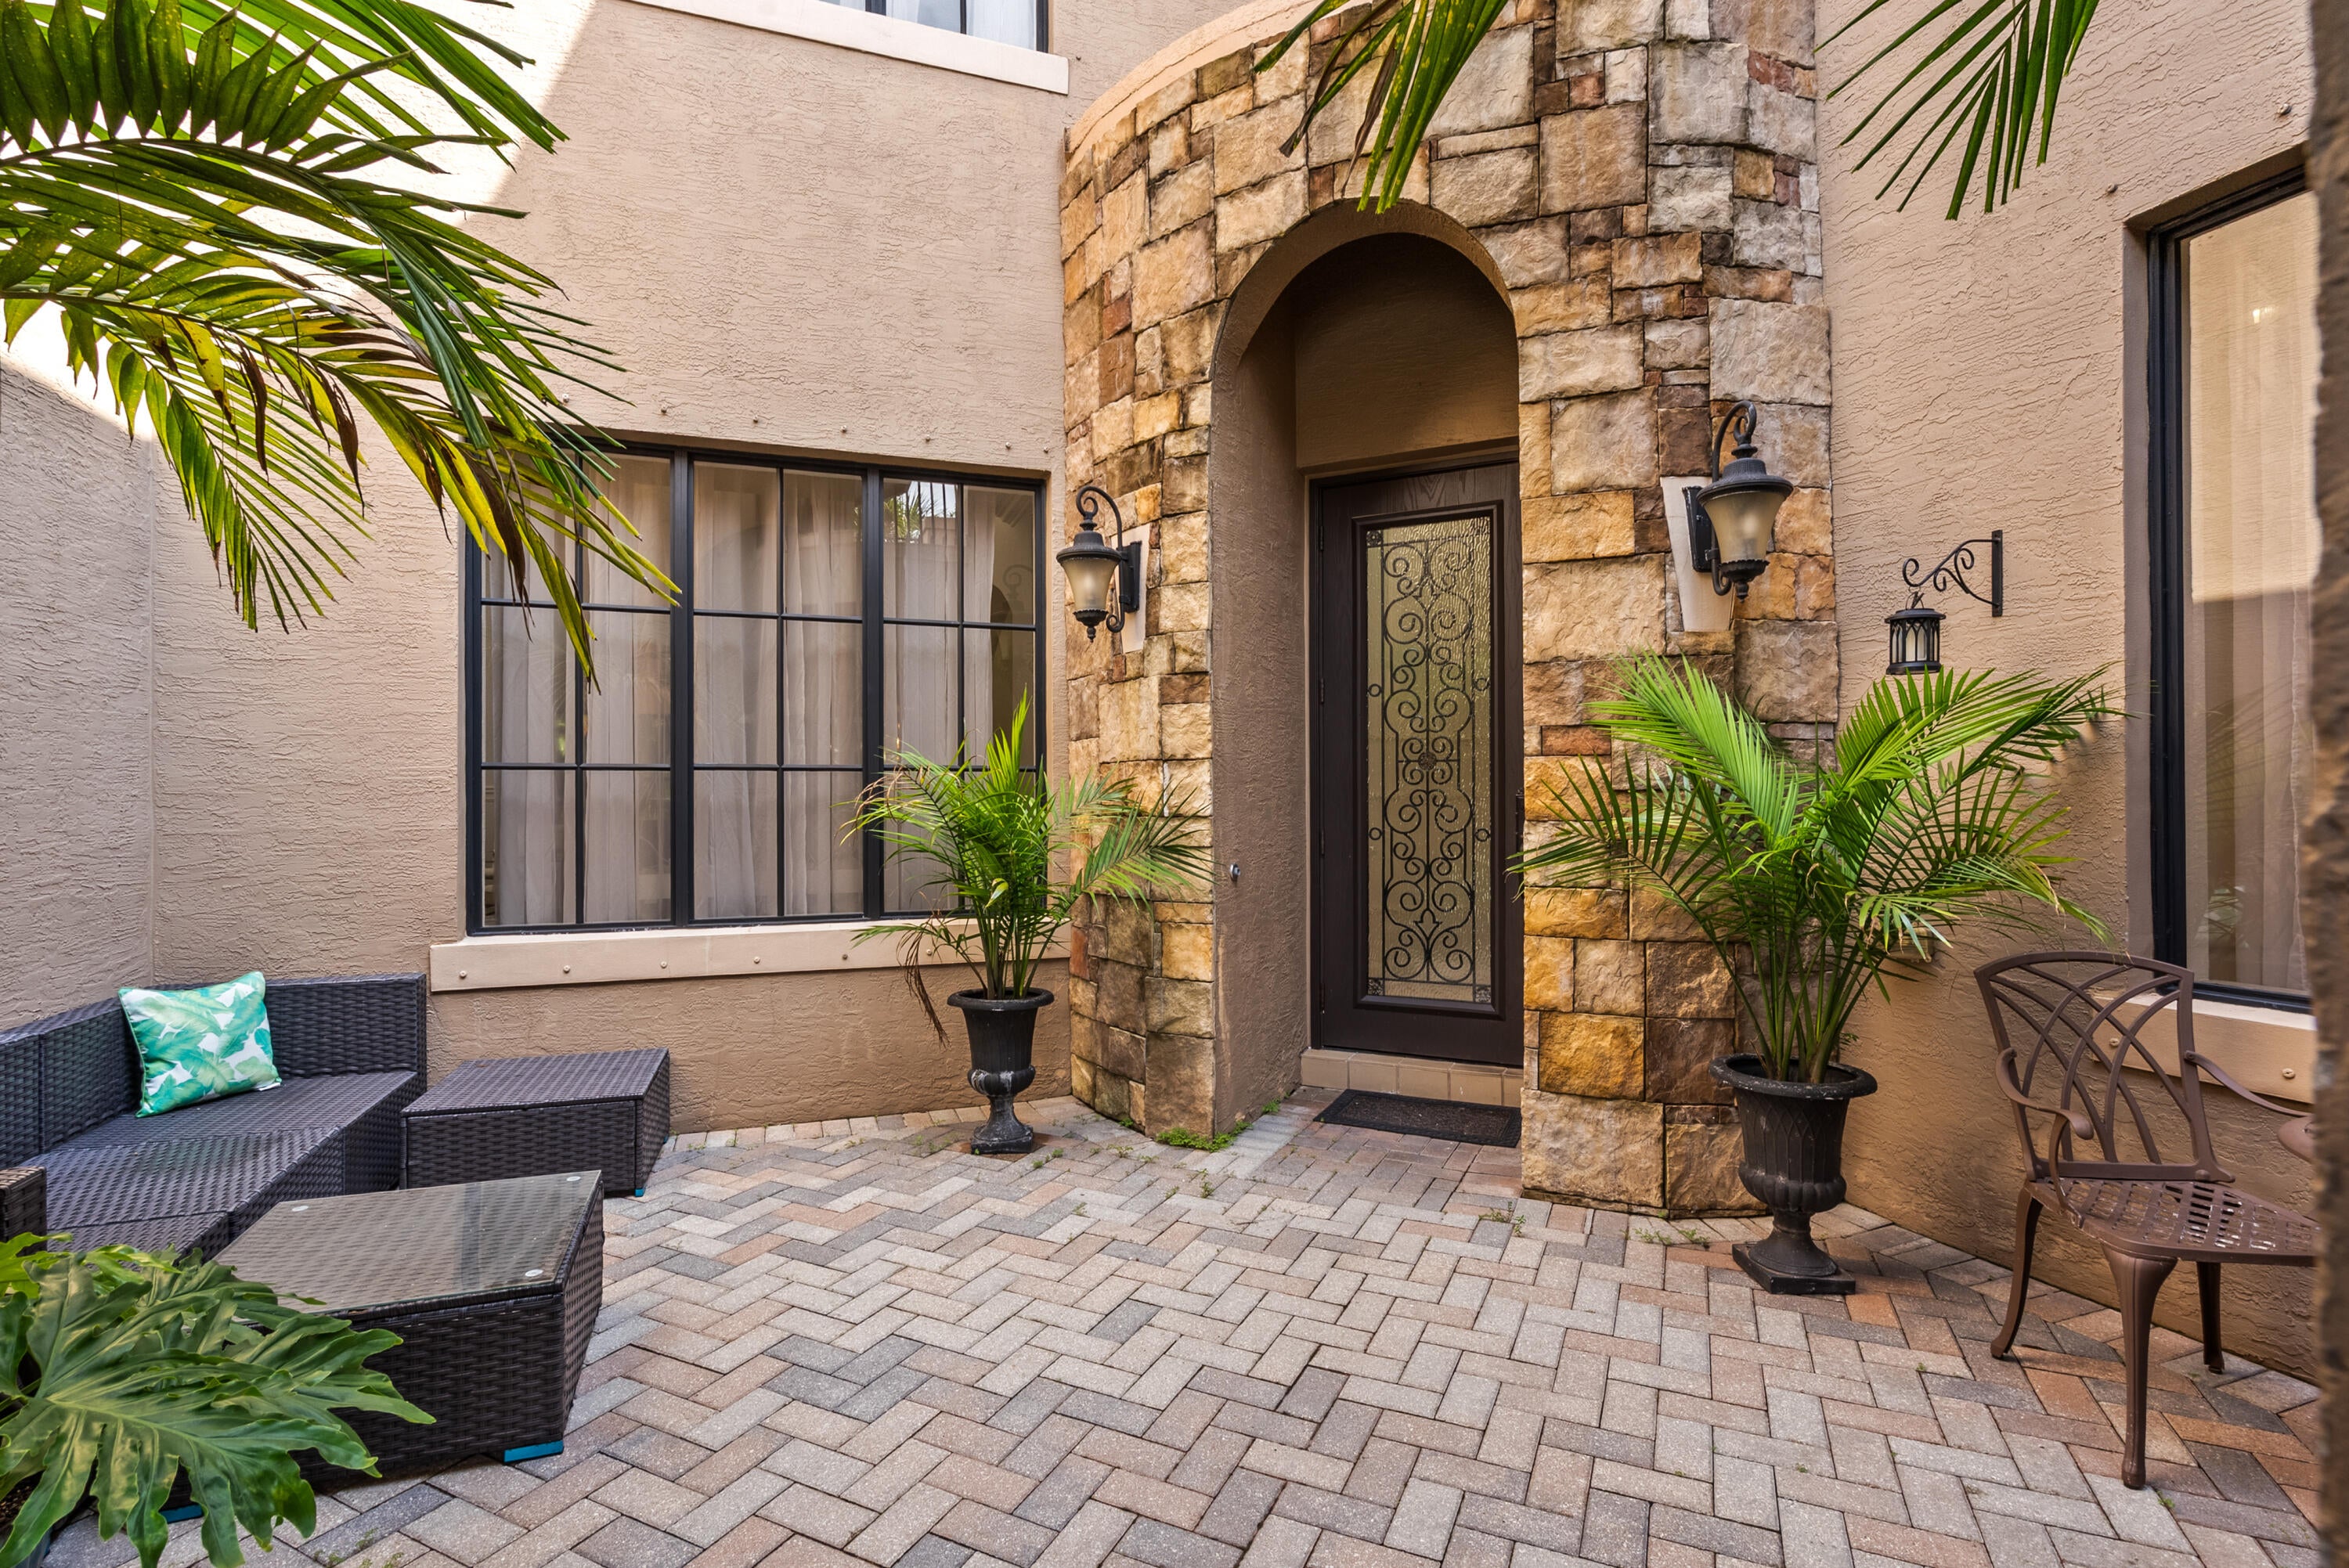
Save
Ask
Tour
Hide
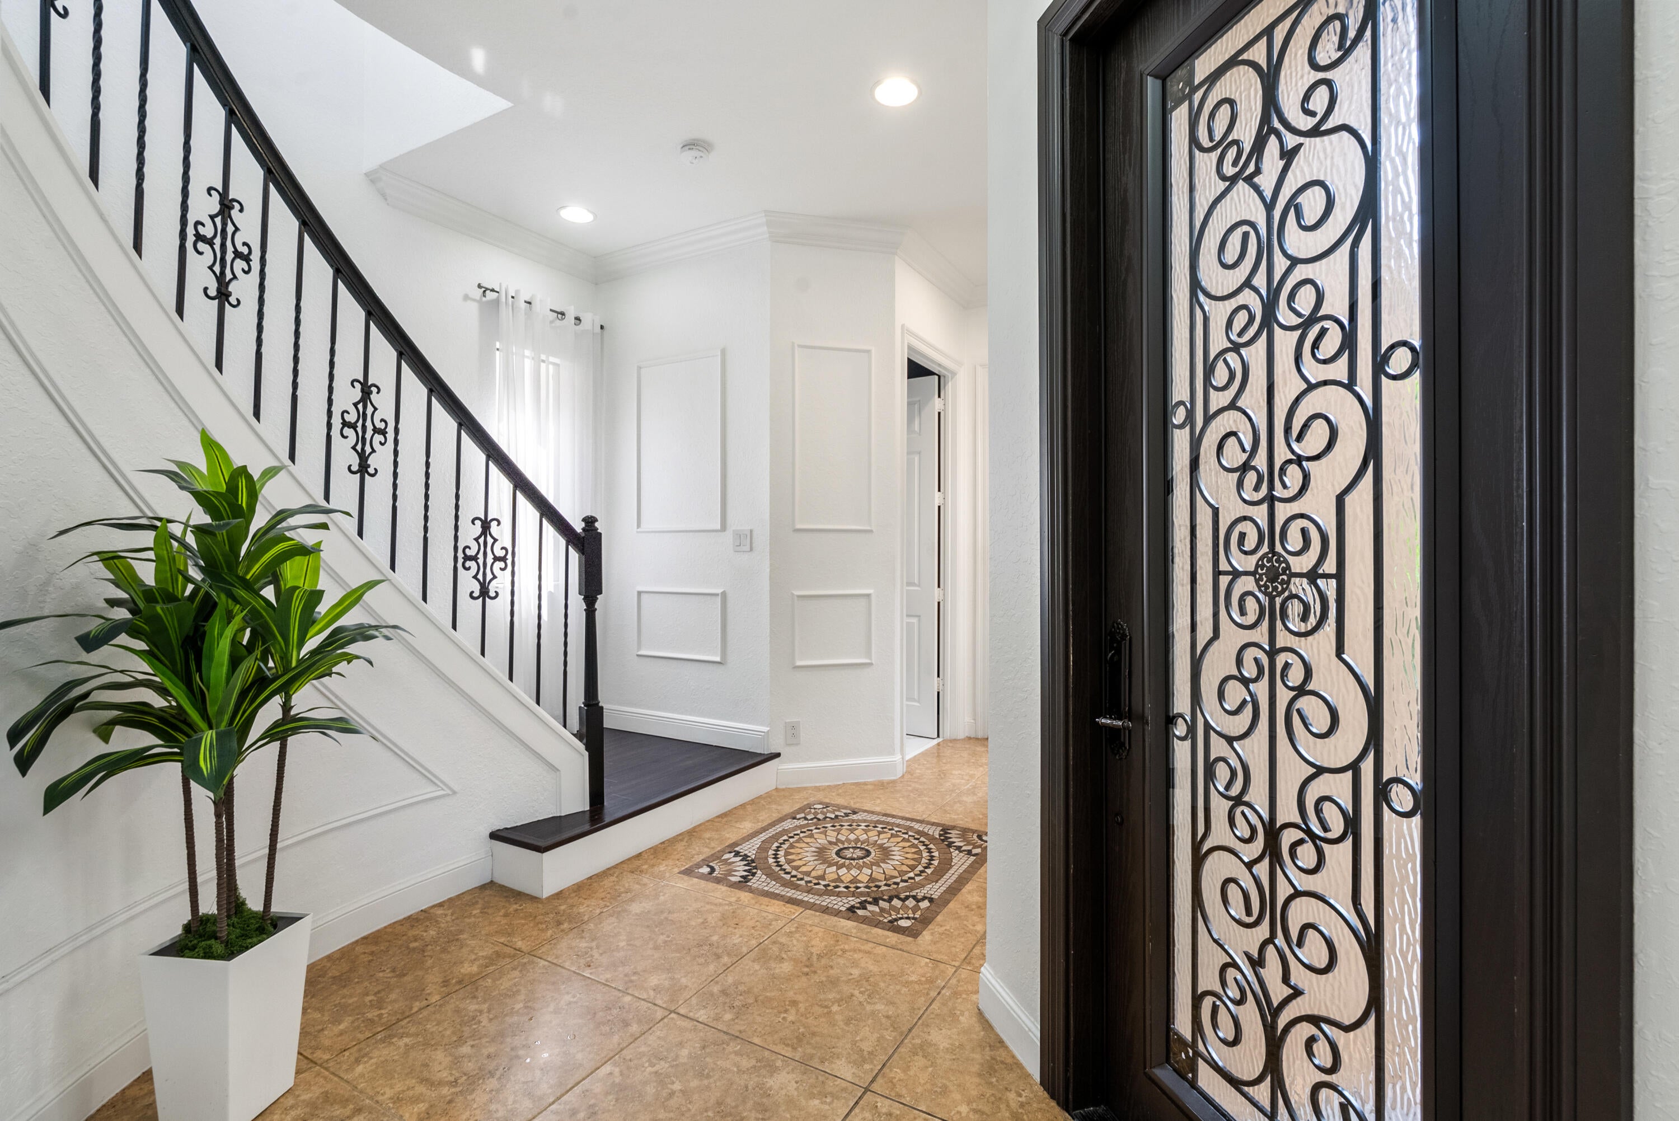
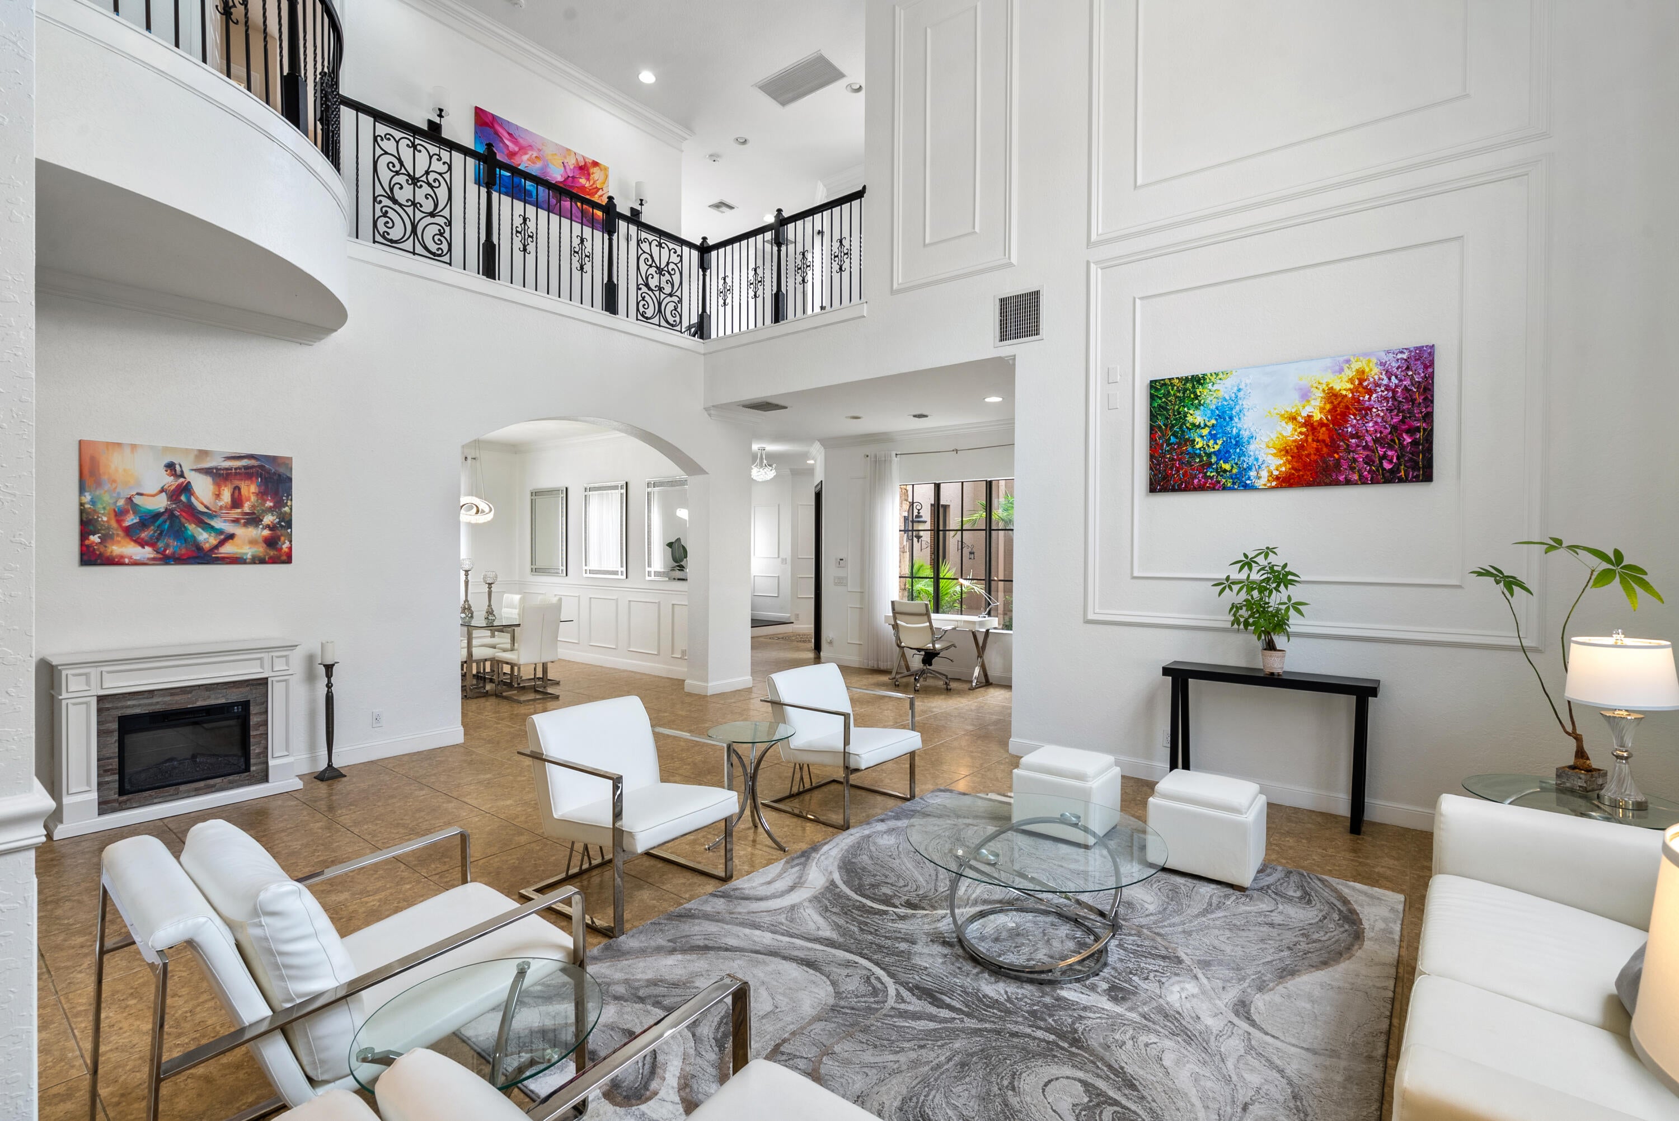
Welcome to Versailles at Wellington, a premier community, offering resort-style amenities! The highly desired Moulin Rouge design features 4 bedrooms, all with their own ensuite bath, plus a 1/2 bath on the main level. The 2-story home offers stunning 24-foot ceilings, open stairwell and a bright, spacious interior. The kitchen features gorgeous cabinetry, gas cooktop, and newer kitchen appliances. The primary suite features a large walk-in closet, dual sinks, roman tub, and a separate shower. Updates include 3 newer air-conditioning systems & a new hot water heater, along w/ other custom improvements throughout the home. Residents enjoy a clubhouse, pool/spa, fitness center, tennis courts, & a 24-hr guard gated entry. Close to the equestrian venues, top-rated schools, shopping & dining.
Save
Ask
Tour
Hide
Listing Snapshot
Price
$895,000
Days On Site
17 Days
Bedrooms
4
Inside Area (SqFt)
3,576 sqft
Total Baths
5
Full Baths
4
Partial Baths
1
Lot Size
0.16 Acres
Year Built
2005
MLS® Number
B26081670
Status
Active
Property Tax
$14,901.63
HOA/Condo/Coop Fees
$537 monthly
Sq Ft Source
Public Records
Friends & Family
Recent Activity
| 3 weeks ago | Listing first seen on site | |
| 3 weeks ago | Listing updated with changes from the MLS® |
General Features
Acres
0.16
Attached Garage
Yes
Direction Faces
South
Garage
Yes
Garage Spaces
2
Land Lease
No
Levels
Two
Number Of Stories
2
Parking
AttachedCoveredDrivewayGarageGarage Door OpenerPaver Block
Parking Spaces
5
Pets
Breed RestrictionsYes
Property Sub Type
Single Family Residence
Security
Security SystemGated with GuardGated CommunitySmoke Detector(s)Security Guard
Sewer
Public Sewer
Special Circumstances
Standard
SqFt Total
4543
Style
EuropeanMediterranean
Utilities
Cable ConnectedElectricity ConnectedNatural Gas AvailableSewer ConnectedUnderground UtilitiesWater Connected
Water Source
Public
Zoning
PUD (city)
Interior Features
Appliances
CooktopDryerDishwasherGas CooktopDisposalGas Water HeaterMicrowaveOvenRefrigeratorWater HeaterWasher
Cooling
Central Air
Electric
Underground
Flooring
Ceramic TileLaminateTileWood
Furnished
Negotiable
Heating
Central
Interior
Entrance FoyerHigh CeilingsKitchen IslandStorageSoaking TubWalk-In Closet(s)
Laundry Features
Washer HookupInsideIn KitchenMain LevelLaundry RoomSink
Window Features
BlindsBay Window(s)Drapes
Laundry
Save
Ask
Tour
Hide
Exterior Features
Construction Details
BlockConcreteStoneStone VeneerStucco
Exterior
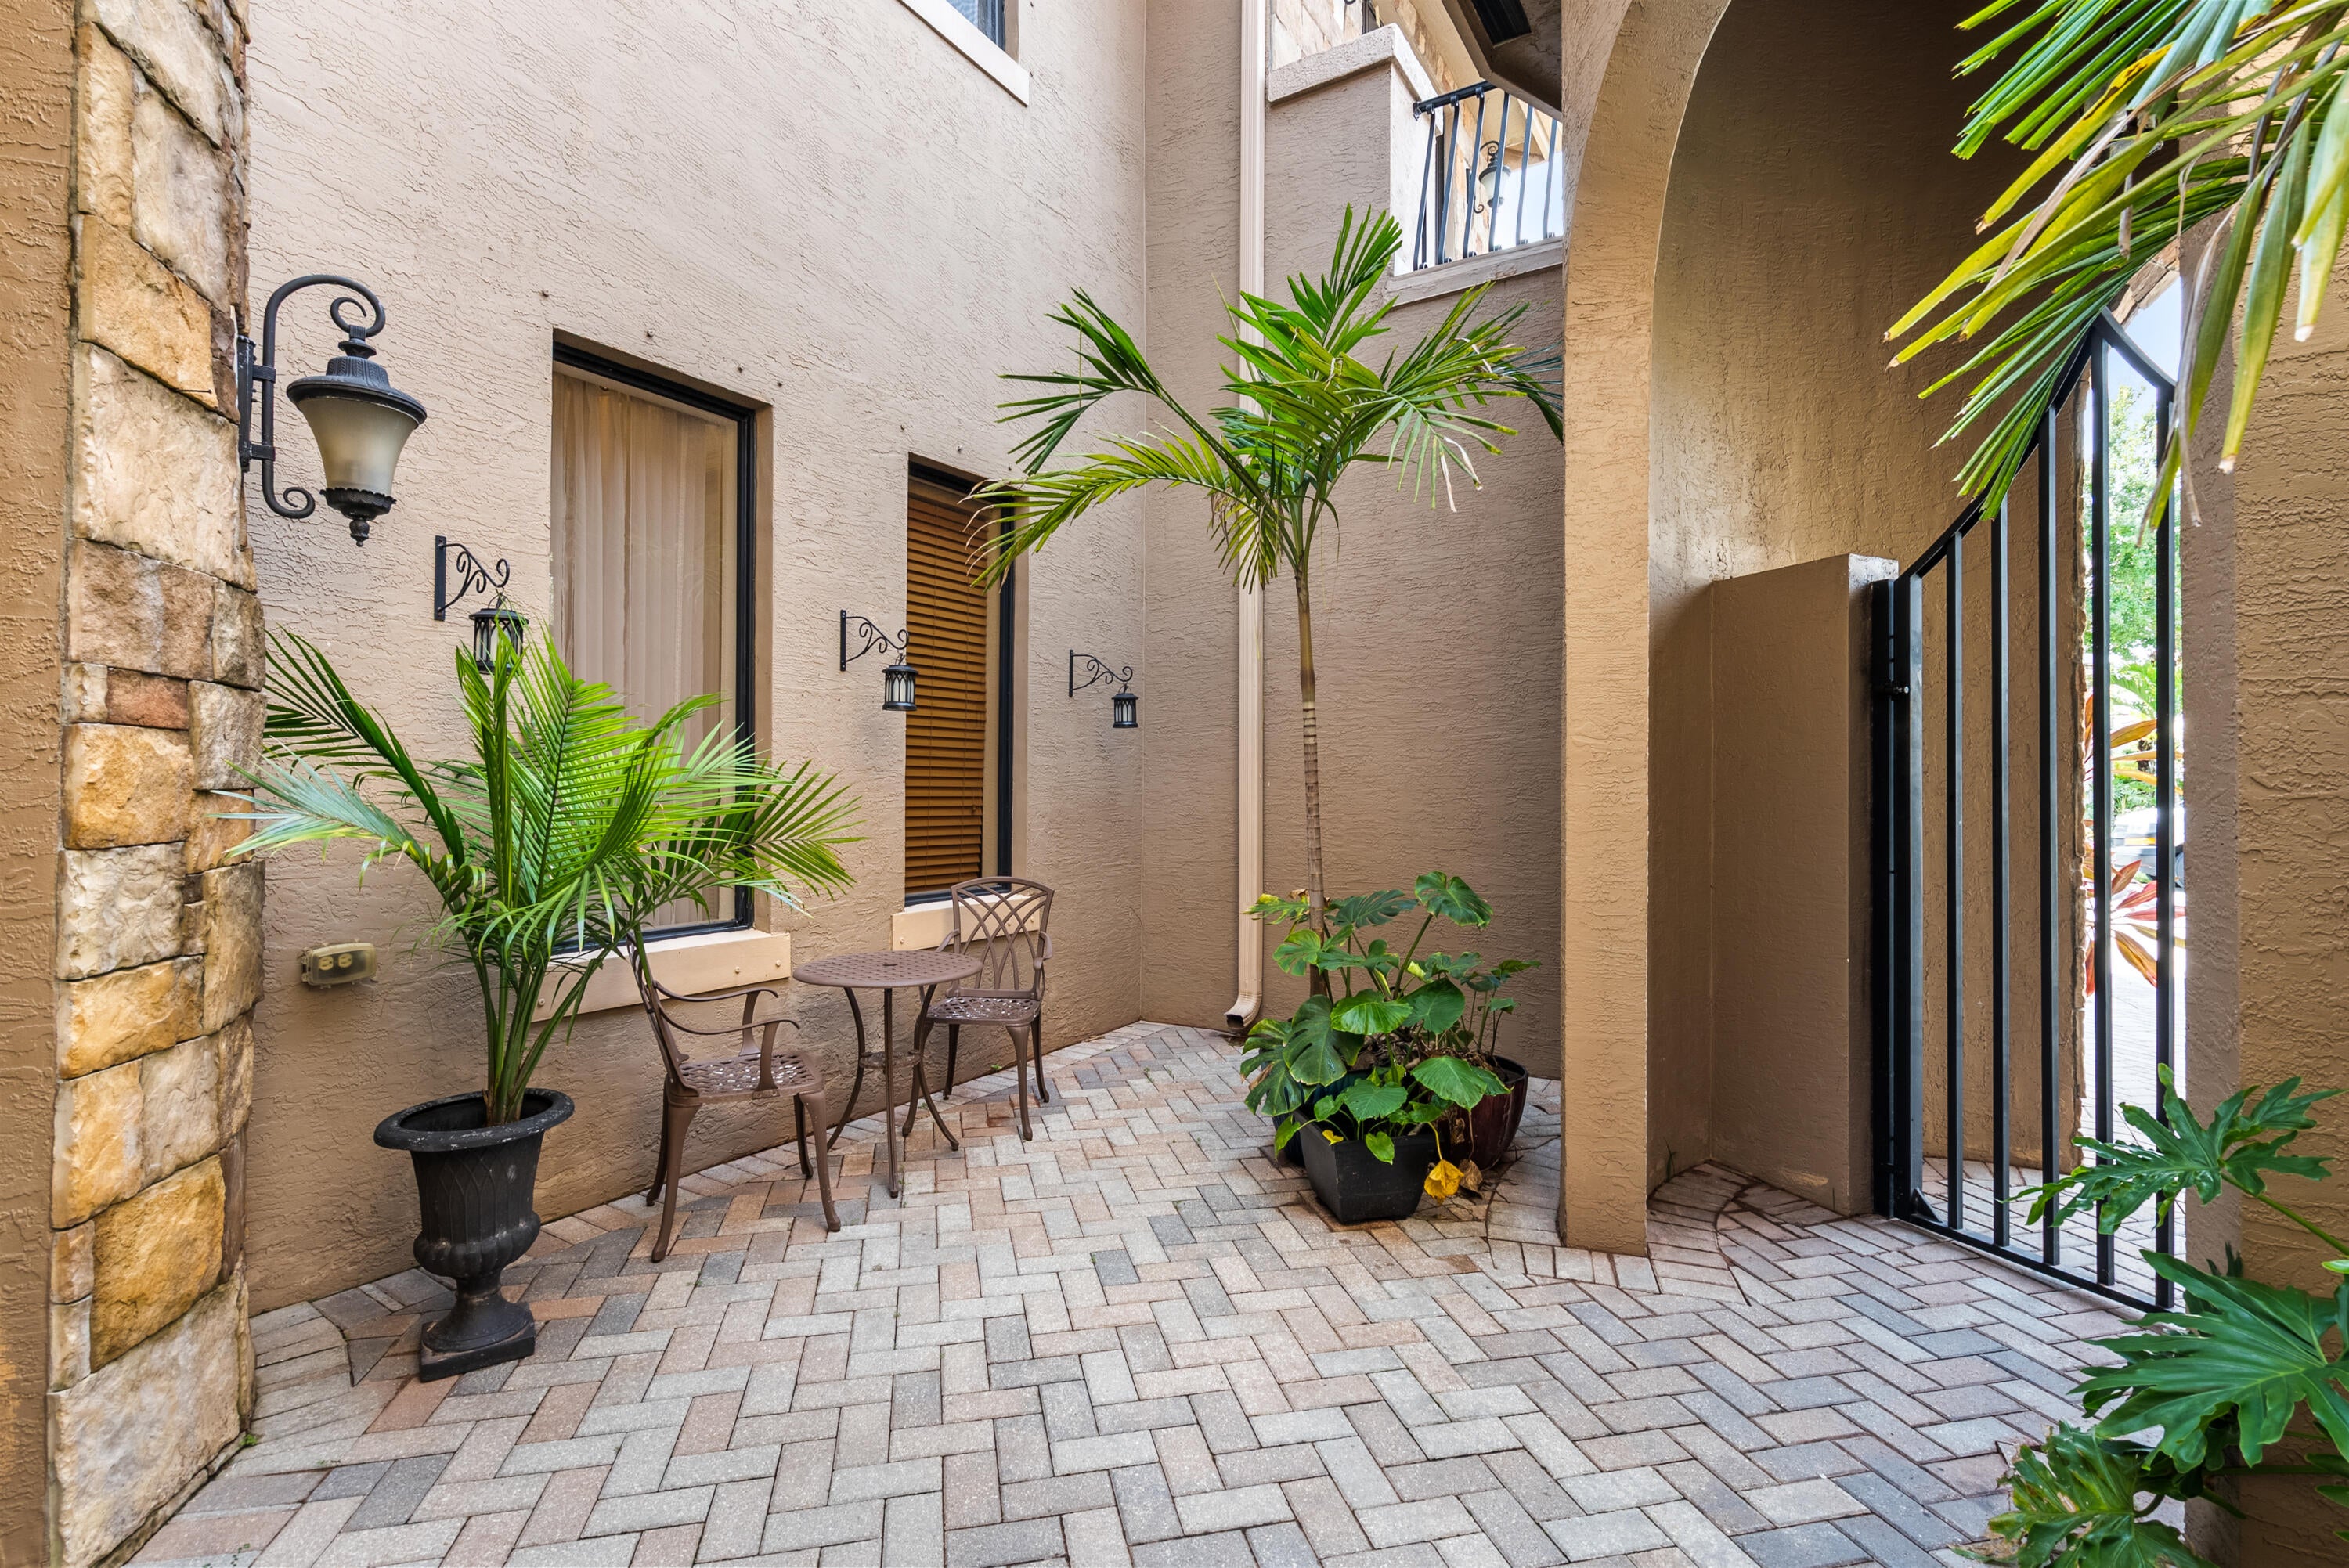
BalconyBuilt-in BarbecueBarbecueCourtyardOutdoor KitchenUncovered Courtyard
Fencing
Back YardFenced
Other Structures
Outdoor KitchenStorage
Patio And Porch
PatioPorch
Pool Features
AssociationHeated
Road Frontage
Private Road
Roof
ConcreteFlatMixedTile
View
Garden
Waterview
Garden
Windows/Doors
BlindsBay Window(s)Drapes
Community Features
Accessibility Features
Therapeutic Whirlpool
Association Amenities
PoolClubhouseFitness CenterGatedManagementMaintenanceOtherPlaygroundParkRecreation FacilitiesSpa/Hot TubSecurity
Association Fee
$537.0
Association Fee Frequency
Monthly
Community Features
GatedStreet Lights
MLS Area
5520
Financing Terms Available
CashConventionalFHAVA Loan
Roads
Asphalt
Schools
School District
Unknown
Elementary School
Panther Run (Palm Beach)
Middle School
Polo Park
High School
Palm Beach Central
Listing courtesy of One Sotheby's International Re

All listings featuring the BMLS logo are provided by BeachesMLS, Inc. This information is not verified for authenticity or accuracy and is not guaranteed. Copyright © 2026 BeachesMLS, Inc. (a Flex MLS feed)
Last checked: 2026-10-17 12:02 AM UTC
All listings featuring the BMLS logo are provided by BeachesMLS, Inc. This information is not verified for authenticity or accuracy and is not guaranteed. Copyright © 2026 BeachesMLS, Inc. (a Flex MLS feed)
Last checked: 2026-10-17 12:02 AM UTC
Neighborhood & Commute
Source: Walkscore
Save
Ask
Tour
Hide
Did you know? You can invite friends and family to your search. They can join your search, rate and discuss listings with you.