
Save
Ask
Tour
Hide
$725,000
16 Days On Site
1985 New Haven AvenueWellington, FL 33414
For Sale|Single Family Residence|Active
4
Beds
2
Total Baths
2
Full Baths
1,964
SqFt
$369
/SqFt
1990
Built
Subdivision:
GREENVIEW SHORES 2 OF WELLINGTON
County:
Palm Beach
Call Now: 561-255-3438
Is this the listing for you? We can help make it yours.
561-255-3438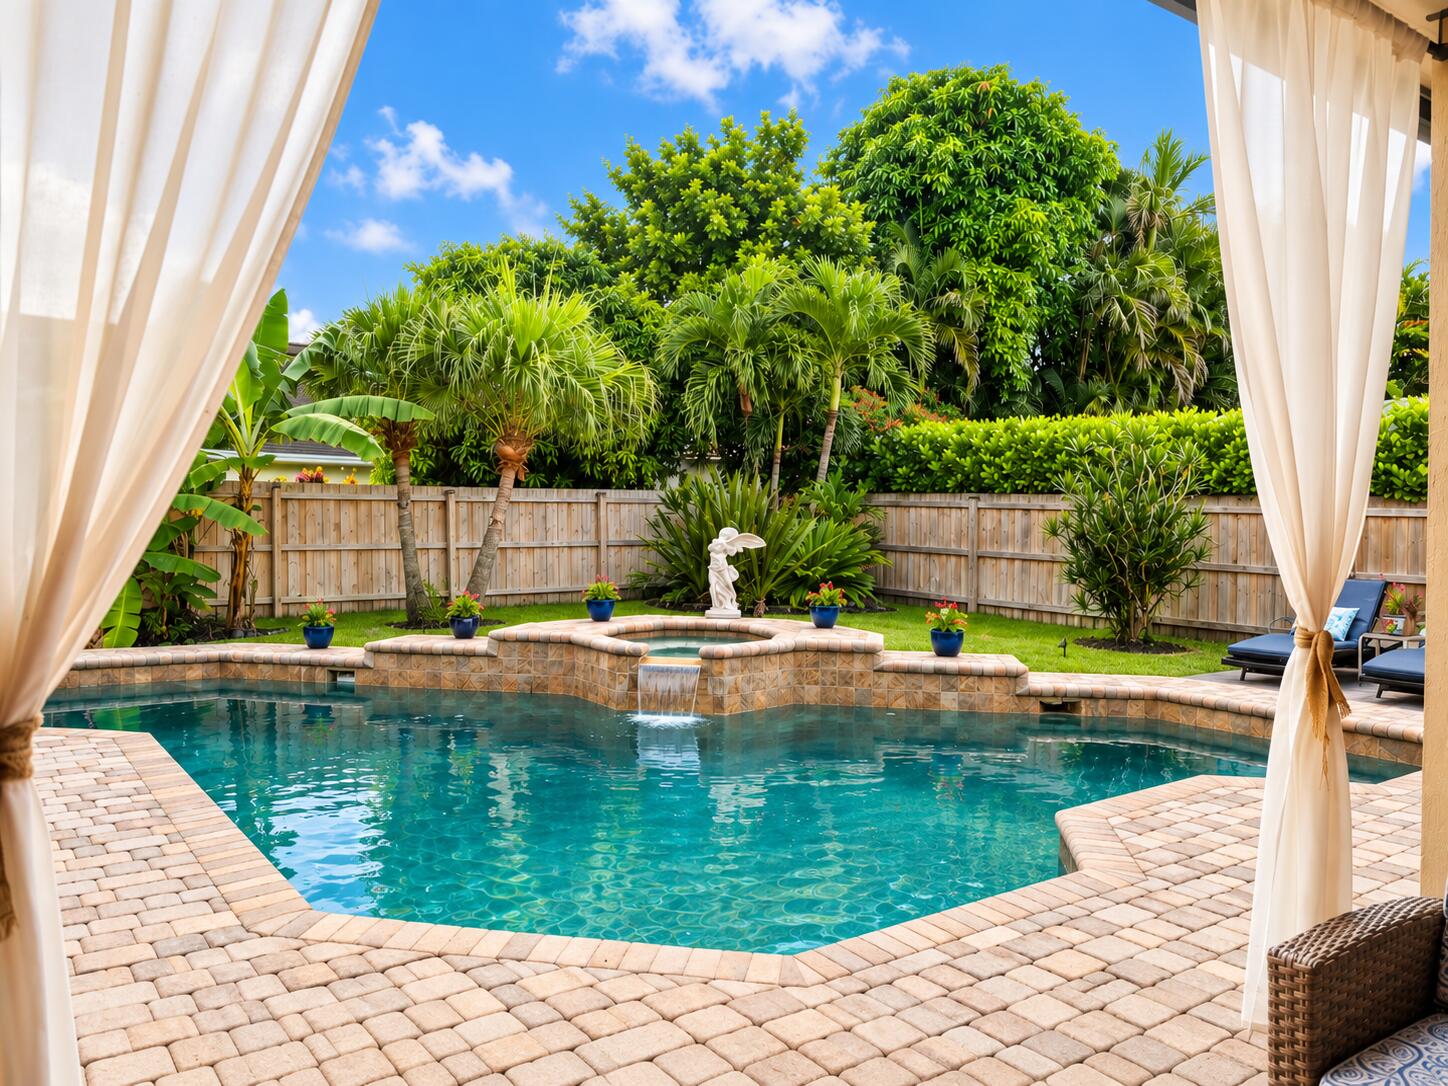
Save
Ask
Tour
Hide
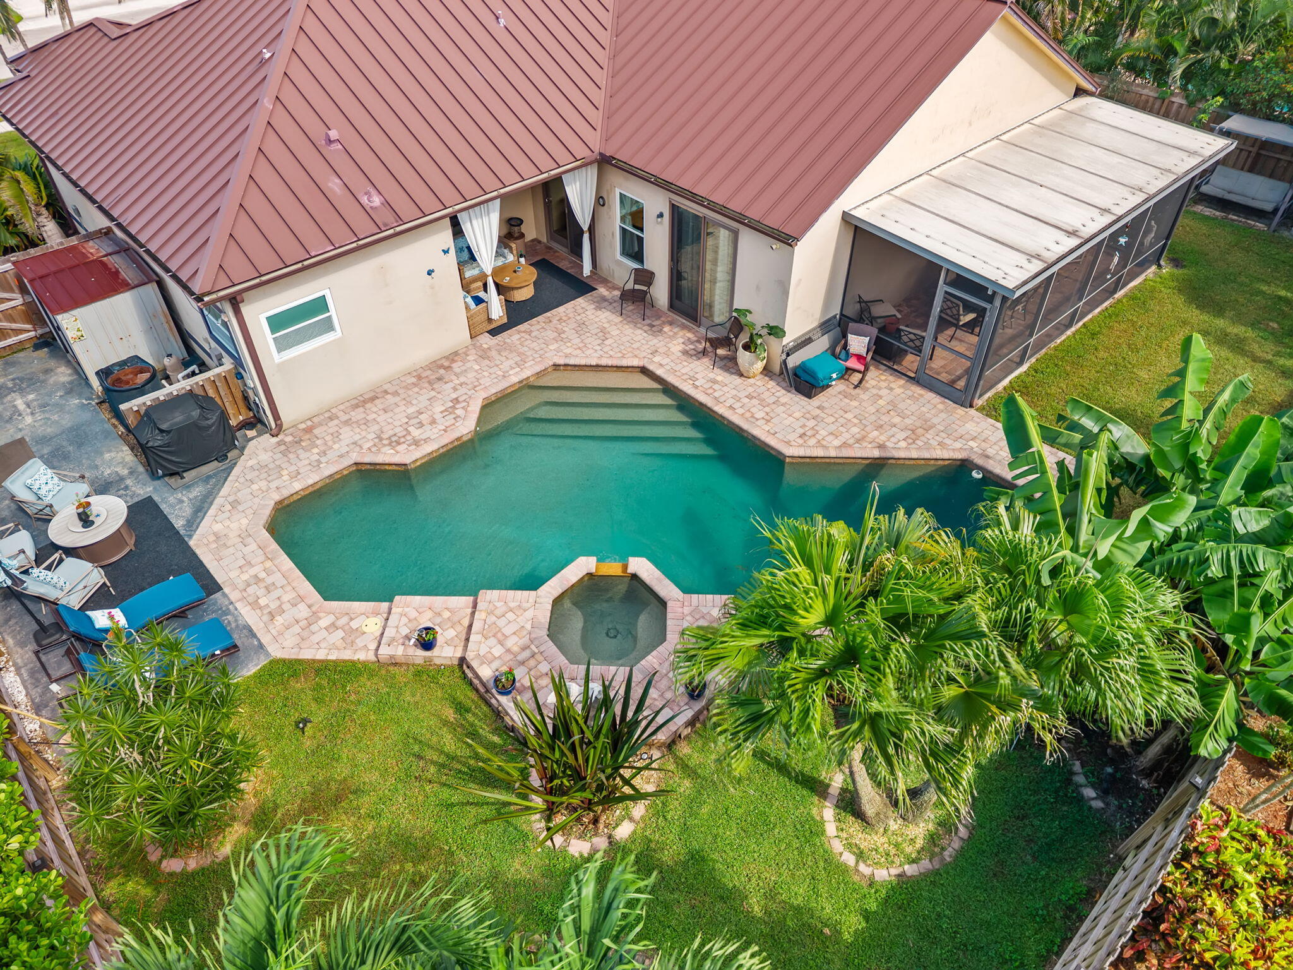
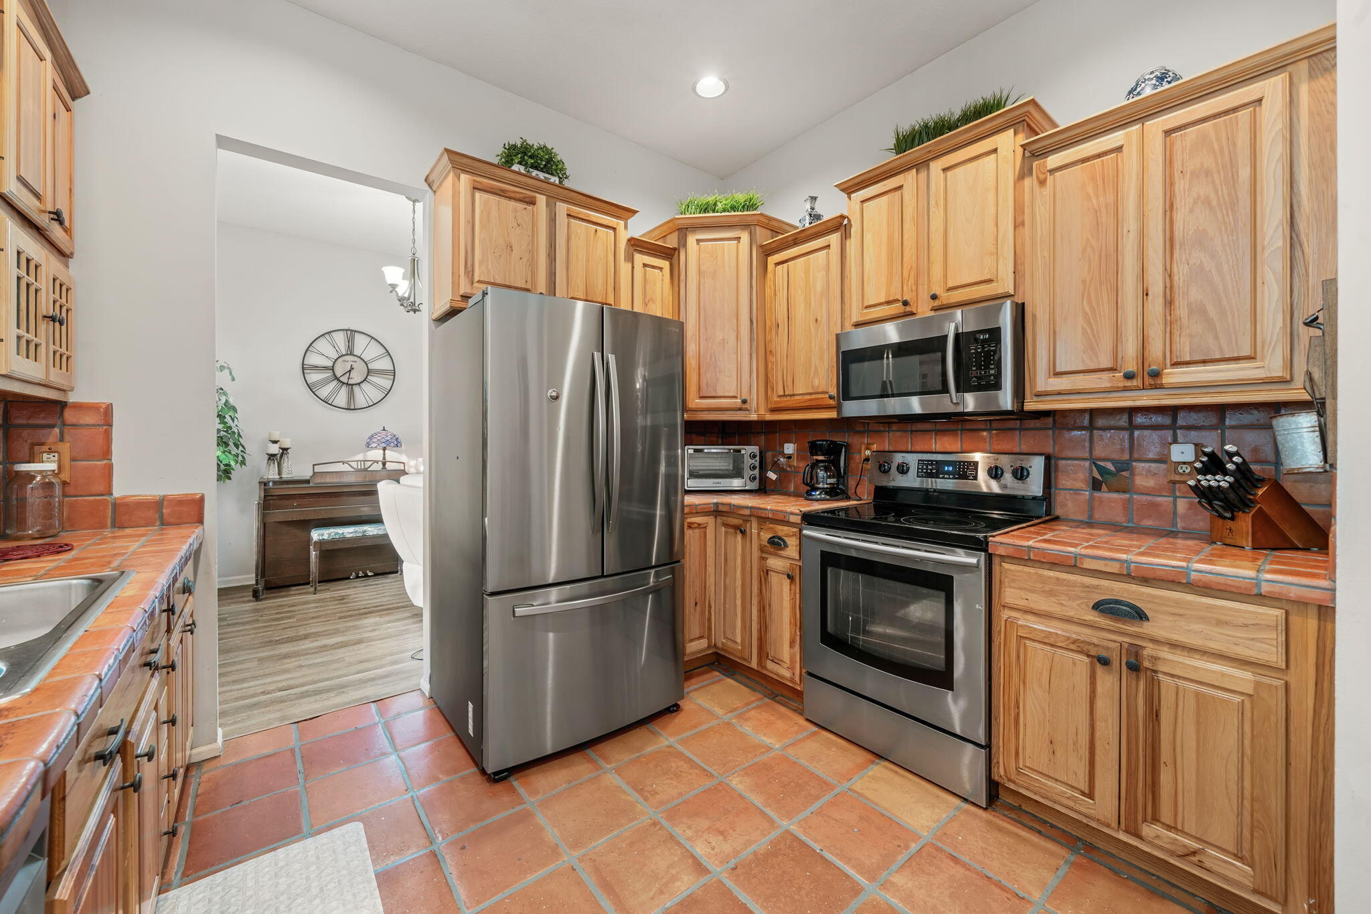
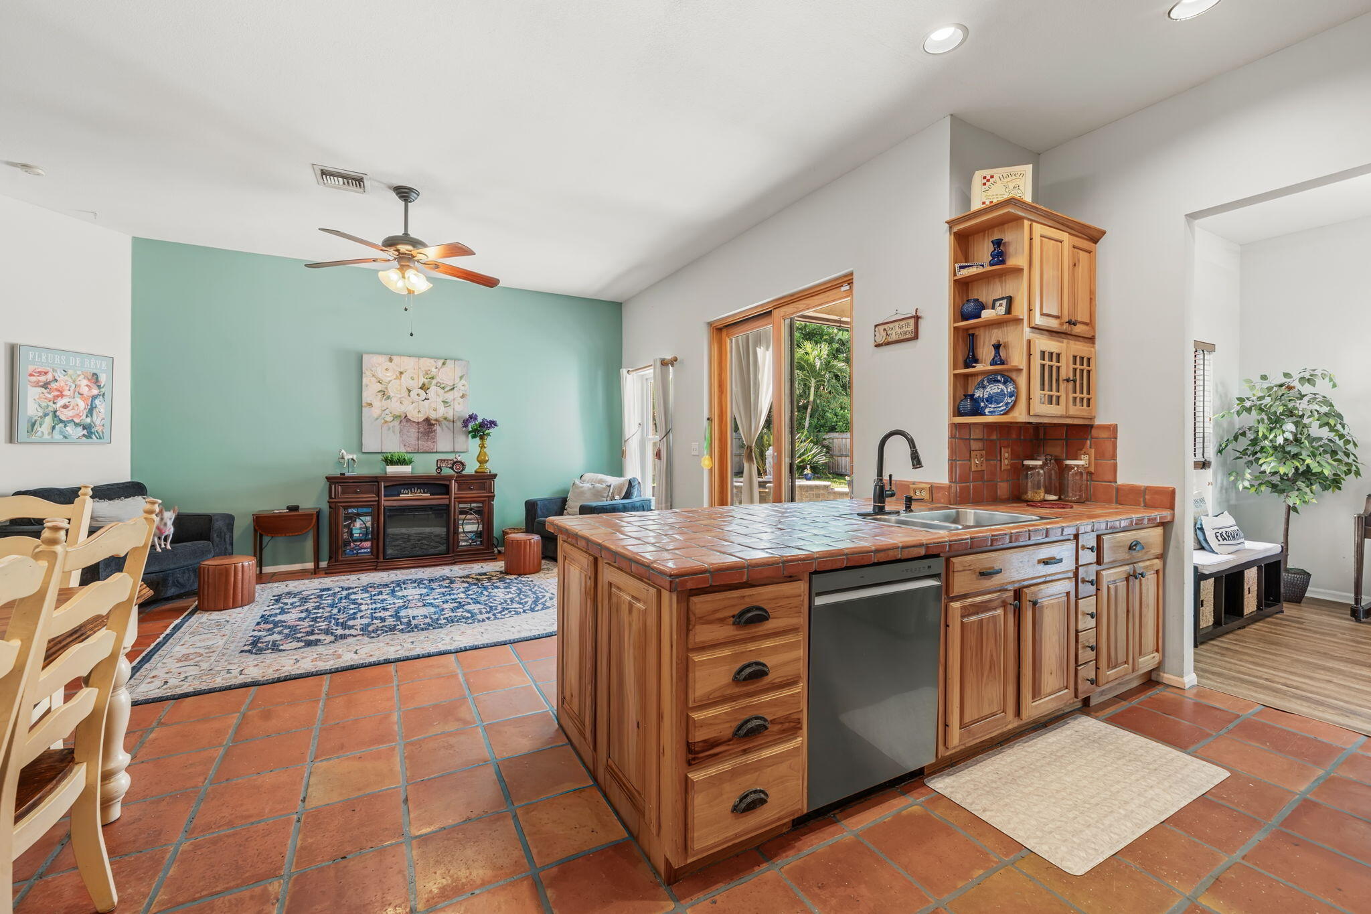
Welcome to this beautifully updated 4-bedroom pool home in the heart of Wellington, offering NO HOA and an unbeatable location within some of Wellington's highly sought-after school zones. Step inside to spacious, light-filled living areas with plenty of room to relax and entertain. The home features numerous upgrades, including a durable metal roof and impact glass for added peace of mind. The inviting kitchen offers wood cabinetry, stainless steel appliances, and ample space for everyday living and entertaining. All four bedrooms are generously sized with great closet space, providing flexibility for guest, home office, and more. Outside, enjoy your own private South Florida retreat with a beautiful custom pool and spa — perfect for entertaining, relaxing, and enjoying the Florida sunshine year-round. Located in the desirable Greenview Shores community, this home combines the freedom of NO HOA living with convenient access to Wellington's excellent schools, world-renowned equestrian venues, shopping, dining, parks, and more. A fantastic opportunity to own a 4-bedroom pool home in one of Wellington's most desirable locations!
Save
Ask
Tour
Hide
Listing Snapshot
Price
$725,000
Days On Site
16 Days
Bedrooms
4
Inside Area (SqFt)
1,964 sqft
Total Baths
2
Full Baths
2
Partial Baths
N/A
Lot Size
0.23 Acres
Year Built
1990
MLS® Number
B26082237
Status
Active
Property Tax
$800
HOA/Condo/Coop Fees
N/A
Sq Ft Source
Public Records
Friends & Family
Recent Activity
| yesterday | Status changed to Active | |
| 2 weeks ago | Listing first seen on site | |
| 2 weeks ago | Listing updated with changes from the MLS® |
General Features
Acres
0.23
Attached Garage
Yes
Direction Faces
Northeast
Foundation
Slab
Garage
Yes
Garage Spaces
2
Land Lease
No
Levels
One
Number Of Stories
1
Parking
AttachedDrivewayGarageGarage Door Opener
Parking Spaces
4
Pets
Cats OKDogs OKYes
Property Sub Type
Single Family Residence
Security
Security System OwnedSecurity SystemSmoke Detector(s)
Sewer
Public Sewer
Special Circumstances
Standard
SqFt Total
2603
Style
Ranch
Utilities
Cable AvailableElectricity AvailableUnderground UtilitiesWater Available
Water Source
Public
Zoning
WELL_P
Interior Features
Appliances
DryerDishwasherElectric RangeFree-Standing FreezerDisposalIce MakerMicrowaveOvenRangeRefrigeratorWasher
Cooling
Central AirCeiling Fan(s)Electric
Fireplace
Yes
Flooring
CarpetClayCeramic TileTileVinylWood
Furnished
Unfurnished
Heating
CentralElectric
Interior
Cathedral Ceiling(s)Eat-in KitchenKitchen IslandSoaking TubVaulted Ceiling(s)Walk-In Closet(s)
Laundry Features
Washer HookupElectric Dryer HookupInsideLaundry ClosetLaundry Room
Main Level Bedrooms
4
Spa
Yes
Window Features
BlindsStorm Window(s)
Bedroom 2
Dimensions - 10 X 12Level - FirstArea - 120
Bedroom 3
Dimensions - 14 X 12Level - FirstArea - 168
Bedroom 4
Dimensions - 10 X 12Level - FirstArea - 120
Dining Room
Dimensions - 12 X 14Level - FirstArea - 168
Family Room
Dimensions - 22 X 16Level - FirstArea - 352
Kitchen
Dimensions - 12 X 14Level - FirstArea - 168
Living Room
Dimensions - 23 X 12.5Level - FirstArea - 287
PrimaryBedroom
Dimensions - 15 X 18Level - FirstArea - 270
Save
Ask
Tour
Hide
Exterior Features
Construction Details
BlockConcreteStucco
Exterior
Garden
Fencing
Back YardFencedPrivacy
Lot Features
Garden
Patio And Porch
PorchCoveredDeckPatioScreened
Pool Features
FencedIn GroundOtherPrivatePool/Spa ComboSalt Water
Private Pool
Yes
Road Frontage
City Street
Roof
Metal
Spa
Yes
Spa Features
In Ground
View
Pool
Waterview
Pool
Windows/Doors
BlindsStorm Window(s)
Community Features
Community Features
Sidewalks
MLS Area
5520
Financing Terms Available
CashConventionalFHAVA Loan
Building Access
Entry Level Living Area Y
Roads
Paved
Schools
School District
Unknown
Elementary School
New Horizons
Middle School
Polo Park
High School
Wellington
Listing courtesy of Keller Williams Realty - Wellington

All listings featuring the BMLS logo are provided by BeachesMLS, Inc. This information is not verified for authenticity or accuracy and is not guaranteed. Copyright © 2026 BeachesMLS, Inc. (a Flex MLS feed)
Last checked: 2026-10-17 12:02 AM UTC
All listings featuring the BMLS logo are provided by BeachesMLS, Inc. This information is not verified for authenticity or accuracy and is not guaranteed. Copyright © 2026 BeachesMLS, Inc. (a Flex MLS feed)
Last checked: 2026-10-17 12:02 AM UTC
Neighborhood & Commute
Source: Walkscore
Save
Ask
Tour
Hide
Did you know? You can invite friends and family to your search. They can join your search, rate and discuss listings with you.